
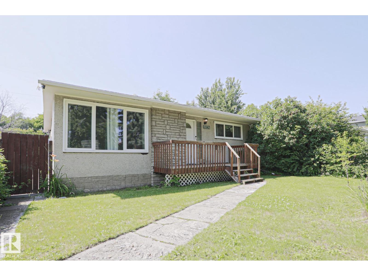
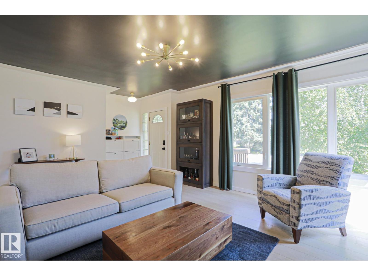
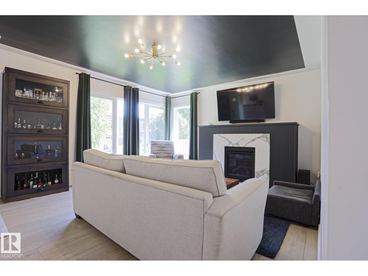
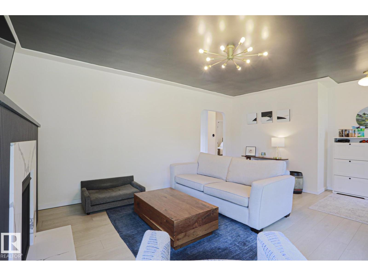
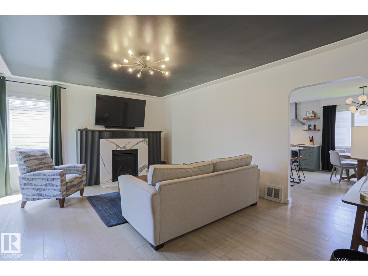
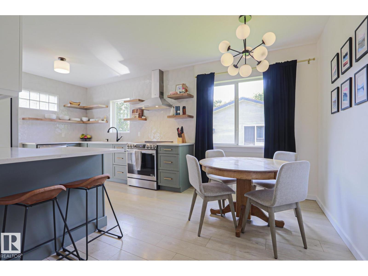
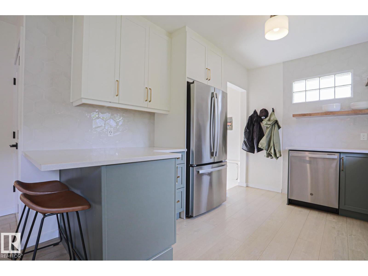
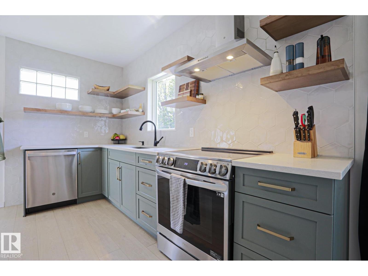
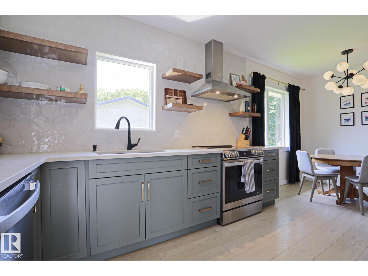
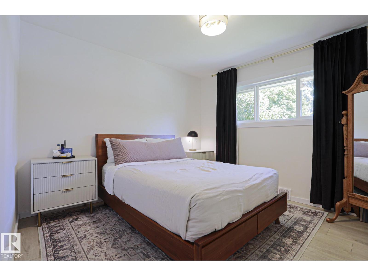
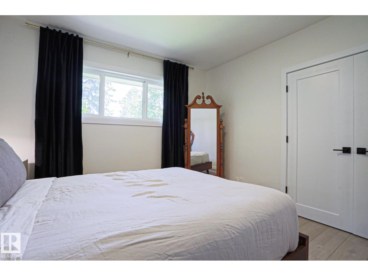
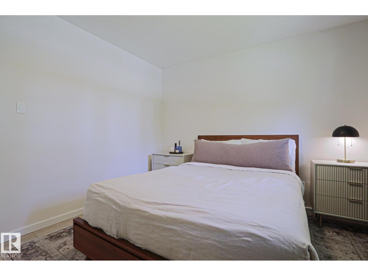
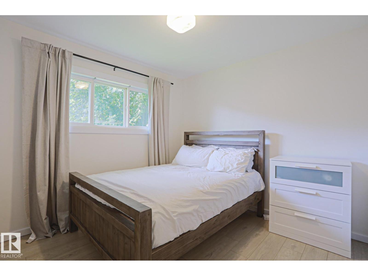
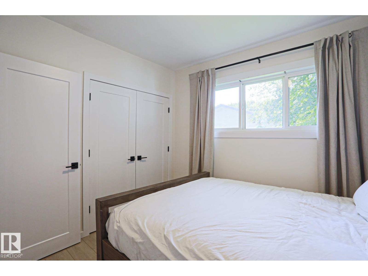
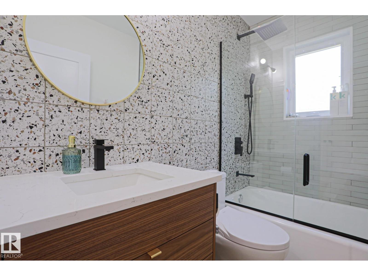
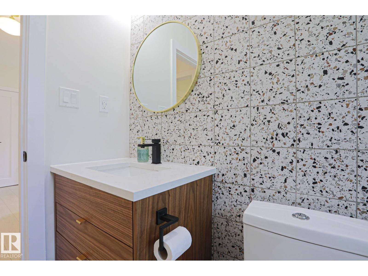
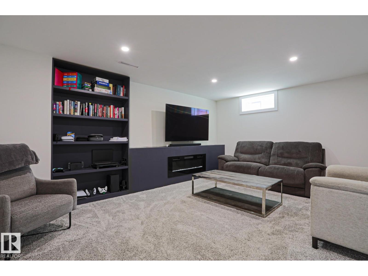
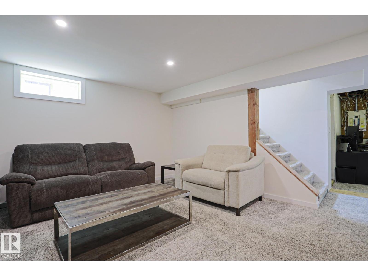
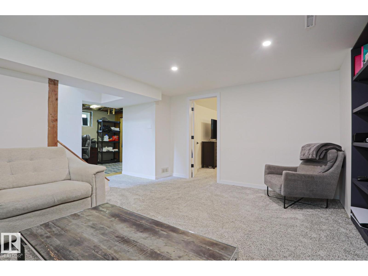
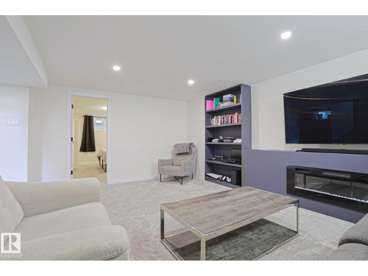
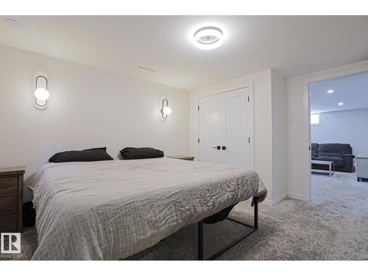
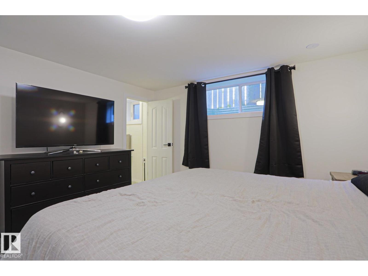
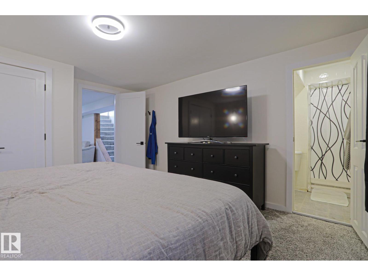
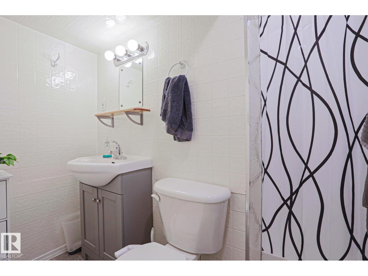
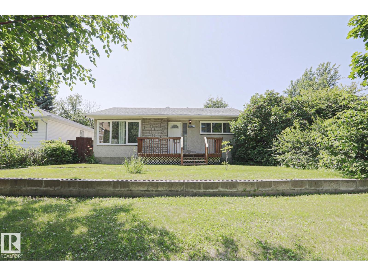
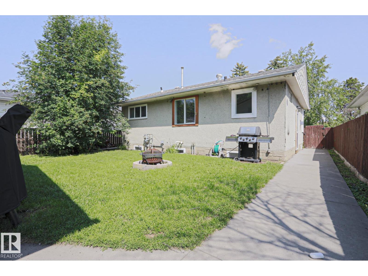
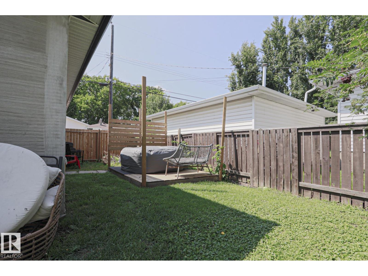
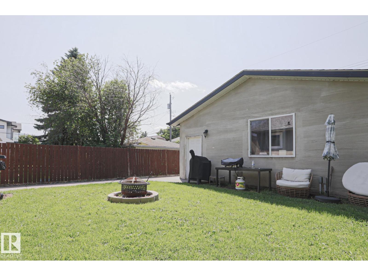
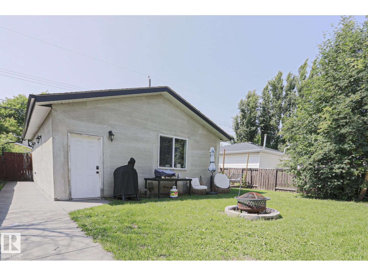
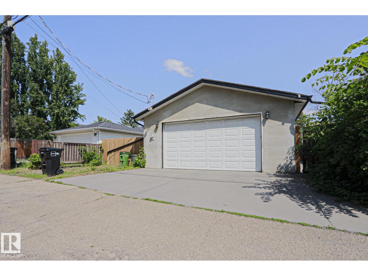
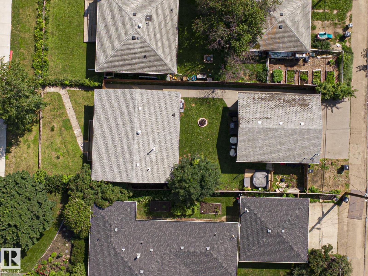
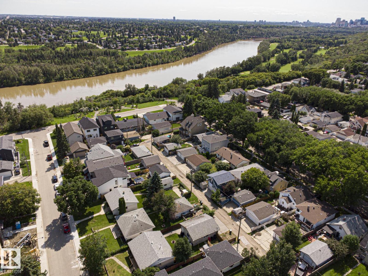
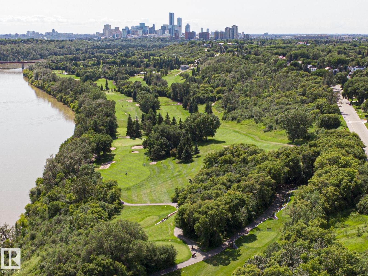
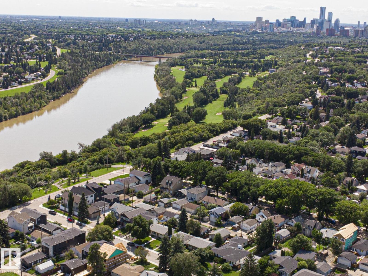
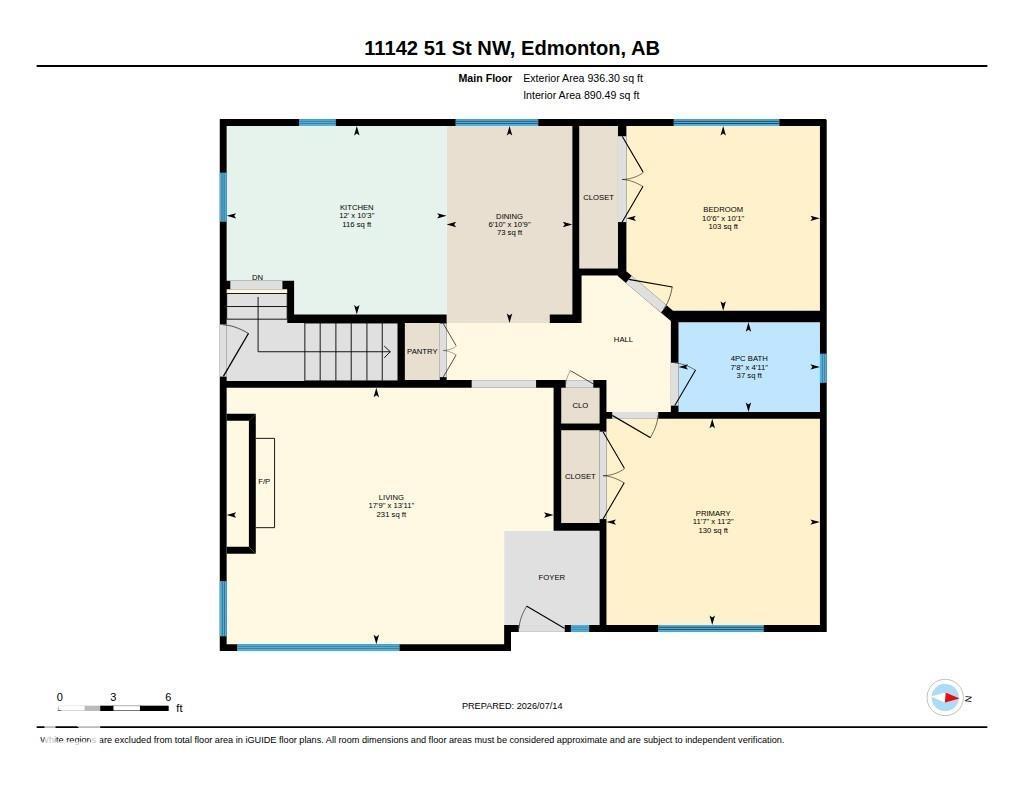
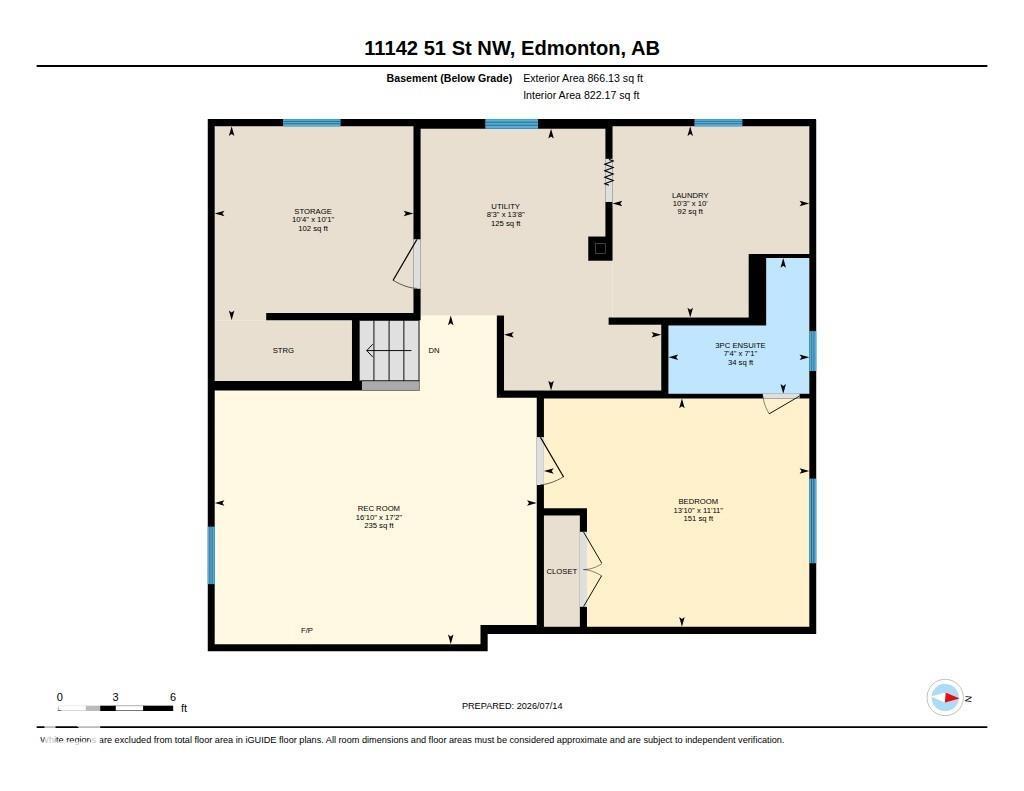
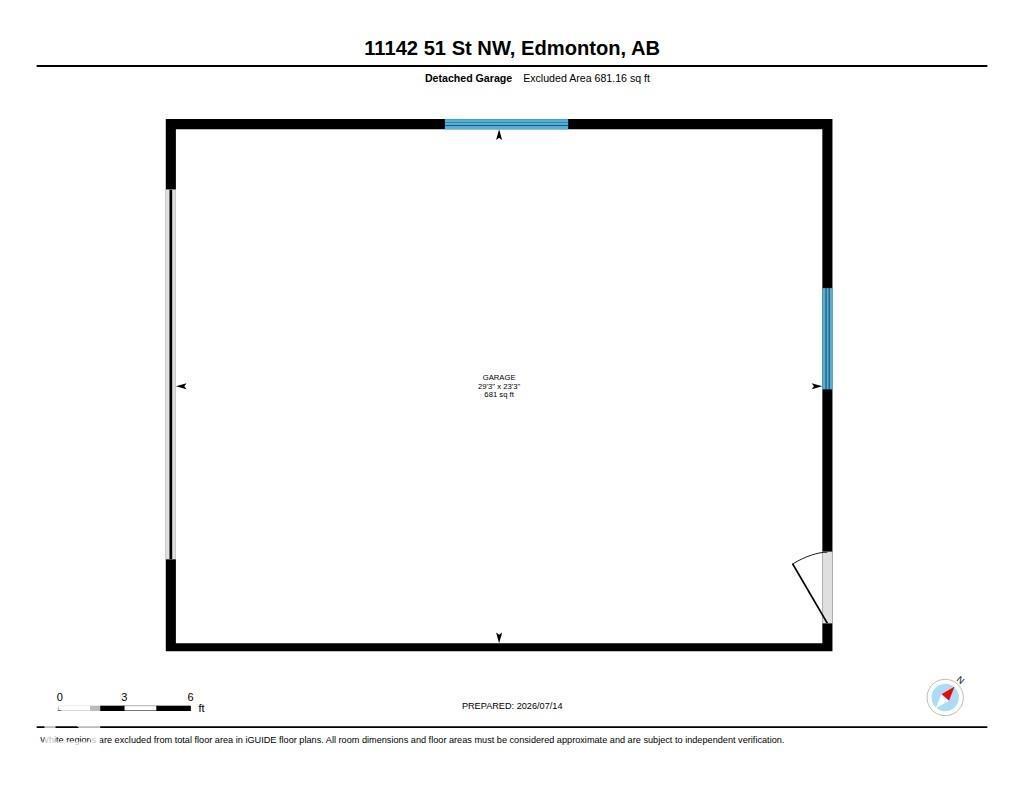
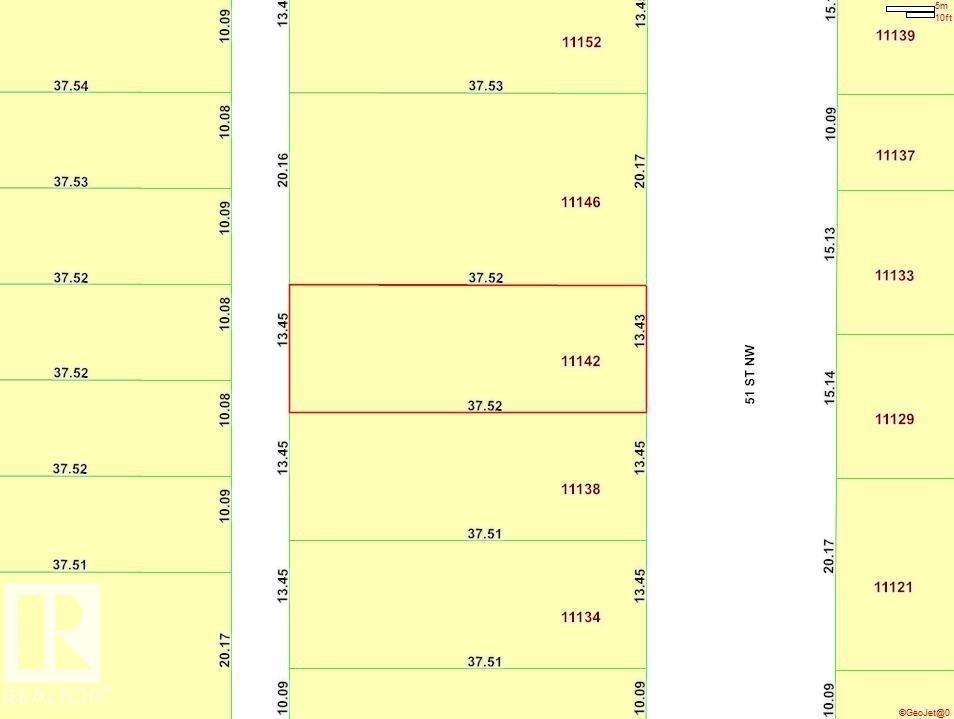
Less than a 1/2 block to Ada Boulevard & the river valley in historic Highlands! Quick possession is possible! This mid-century bungalow has been renovated with impeccable attention to the design of the era & warmth, character & charm. A total of 1802 sqft of living space (167.45m2), 2+1 bedrooms, 2 bathrooms & finished basement. The main floor has been renovated from floor to ceiling; upgraded vinyl plank & light fixtures throughout, a cozy living room with coved doorway, plaster tray ceiling & gas fireplace, & a luxurious chef's kitchen with plenty of seating, brand new cabinets & backsplash, original glass block, & loads of quartz topped counters. The main bathroom, primary & 2nd bedroom complete the main floor. The basement level offers a family room with fireplace, bedroom #3 with ensuite, laundry, & potential for bedroom #4. Garage is 24'x30', 10' ceiling, 200 AMP, 8' door, R70 insulation. This classic home sits on lot 32 & the northerly 11' throughout of lot 33, 5405.43 sqft/ 502.18m2. (id:53676)
| Bathroom Total | 2 | Bedrooms Total | 3 |
| Appliances | Dishwasher, Dryer, Freezer, Garage Door Opener Remote(s), Garage Door Opener, Hood Fan, Refrigerator, Stove, Washer, Window Coverings | Architectural Style | Bungalow |
| Basement Development | Finished | Basement Type | Full (finished) |
| Constructed Date | 1952 | Construction Style Attachment | Detached |
| Cooling Type | Central Air Conditioning | Fireplace Fuel | Gas |
| Fireplace Present | Yes | Fireplace Type | Unknown |
| Heating Type | Forced Air | Stories Total | 1 |
| Size Interior | 936 Sqft | Type | House |
| Detached Garage | |
| Oversize |
| Acreage | No | Fence Type | Fence |
| Size Irregular | 502.18 | Size Total | 502.18 M2 |
| Size Total Text | 502.18 M2 |
| Level | Type | Dimensions |
|---|---|---|
| Basement | Family Room | 5.23 m x 5.12 m |
| Basement | Bedroom 3 | 3.63 m x 4.22 m |
| Basement | Utility Room | 4.17 m x 2.5 m |
| Basement | Storage | 3.09 m x 3.16 m |
| Basement | Laundry Room | 3.04 m x 3.13 m |
| Main Level | Living Room | 4.25 m x 5.42 m |
| Main Level | Dining Room | 3.26 m x 2.08 m |
| Main Level | Kitchen | 3.12 m x 3.65 m |
| Main Level | Primary Bedroom | 3.42 m x 3.54 m |
| Main Level | Bedroom 2 | 3.06 m x 3.21 m |

Start Your Mortgage Application
