
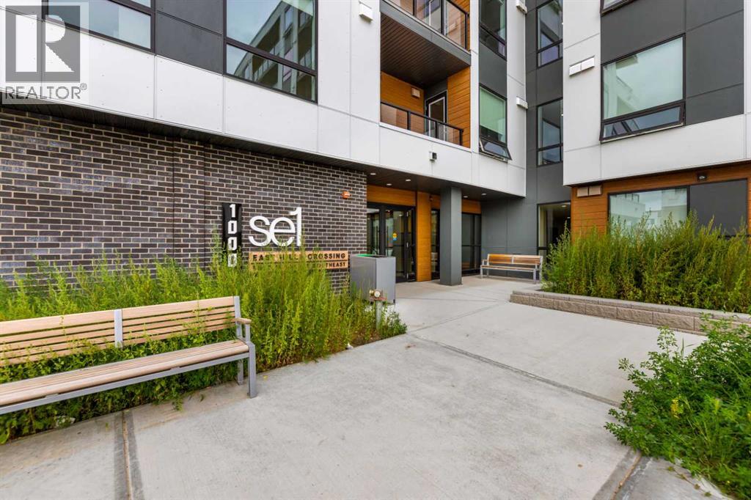
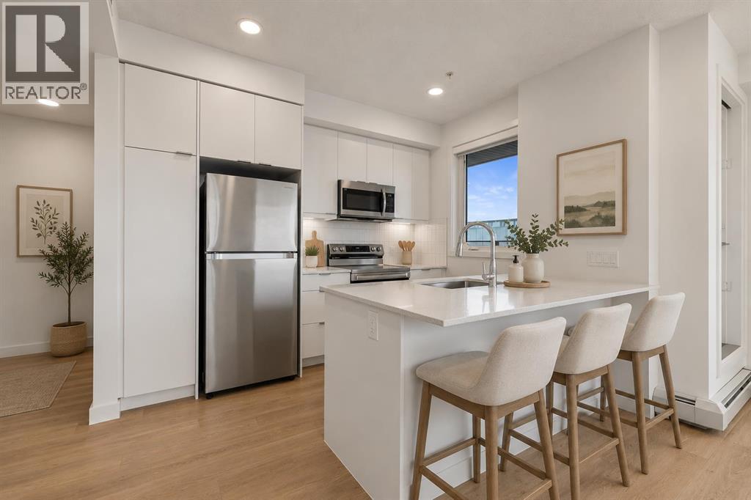
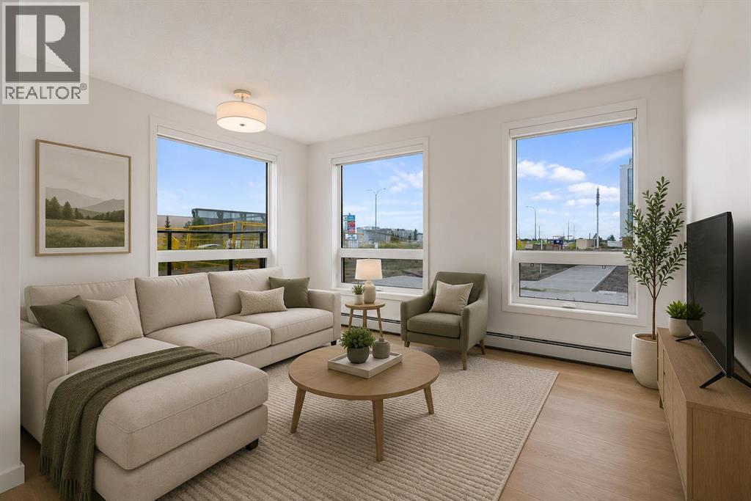
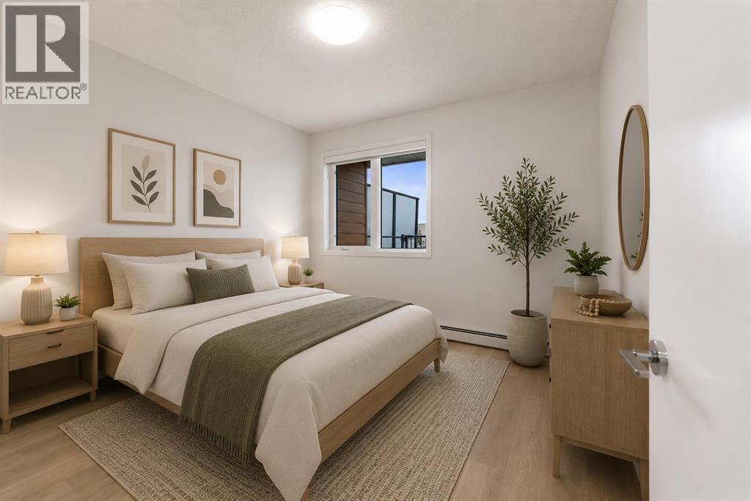
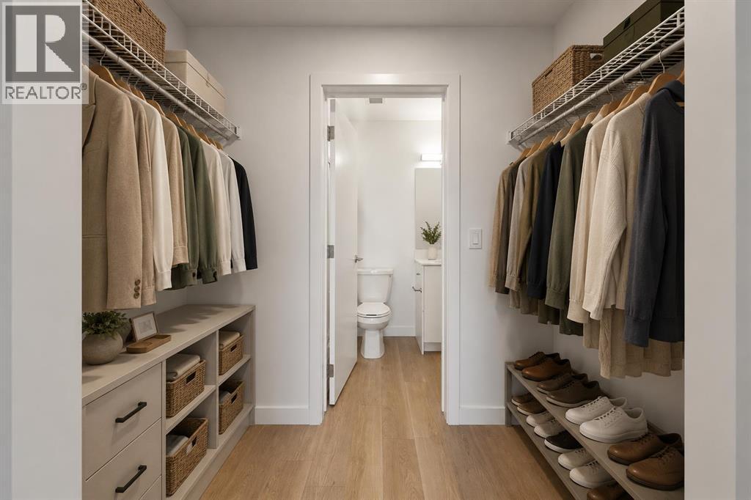
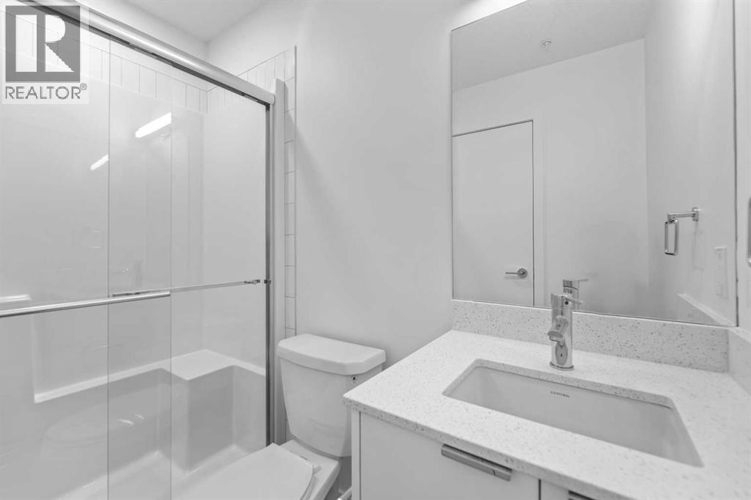
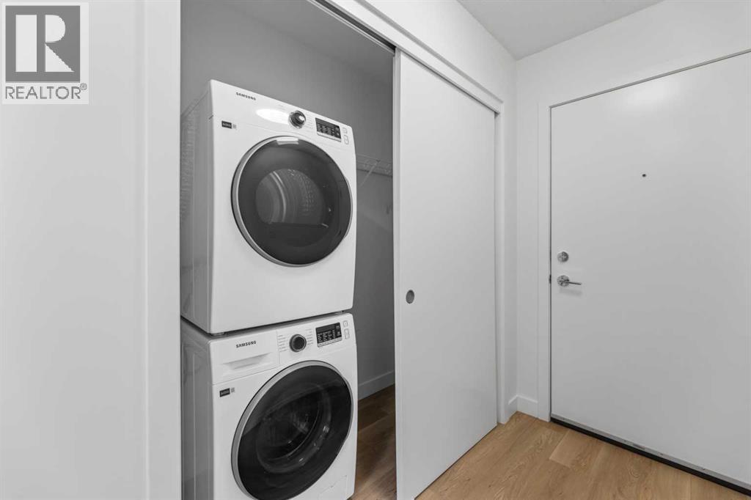
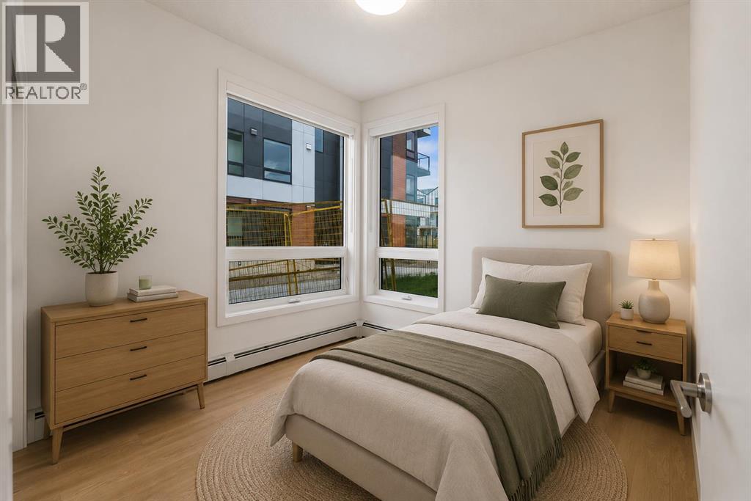
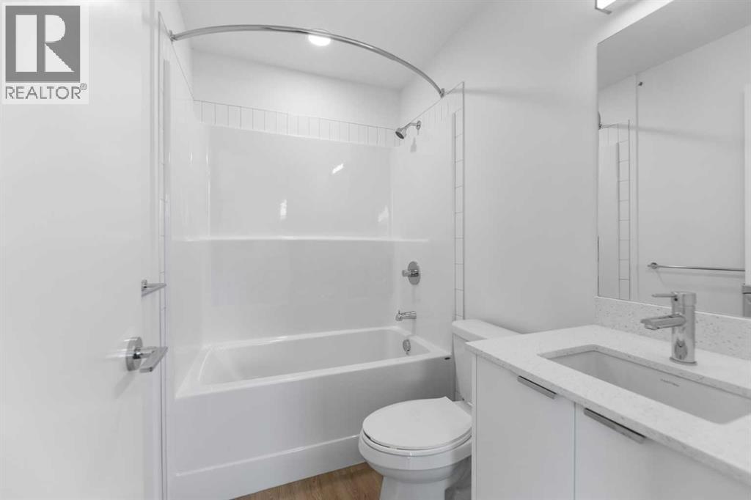
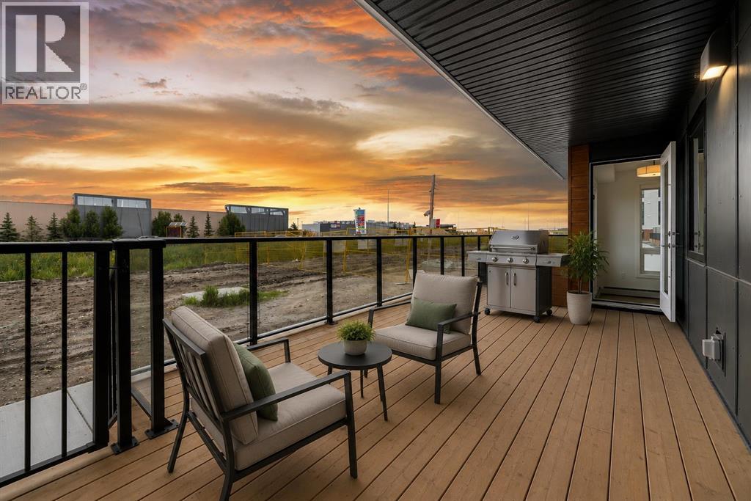
Welcome to this beautifully constructed main floor corner condominium, offering exceptional privacy and one of the largest private decks in the building. The deck provides an ideal extension of your living space for entertaining, relaxing, or enjoying the outdoors.Inside, you'll find a thoughtfully designed open-concept layout that is both spacious and functional. The home features a generous primary bedroom complete with a private 3-piece ensuite, a well-sized second bedroom, and a full 4-piece bathroom. The modern kitchen is finished with brand new stainless steel appliances, quartz countertops, and ample cabinetry, flowing seamlessly into the bright living and dining areas. Additional highlights include in suite laundry, a titled underground parking stall, and a separate storage locker for added convenience.Perfectly situated directly across from East Hills Shopping Centre, you'll enjoy easy access to shopping, restaurants, parks, public transit, and Stoney Trail, making commuting throughout the city effortless. Located in a pet-friendly building with low condo fees, this home offers an outstanding combination of style, functionality, and location. Whether you're a first time buyer, downsizer, or investor, this is a fantastic opportunity to own a home in one of Calgary's most convenient communities. Don't miss your chance to make it yours! (id:53676)
| Bathroom Total | 2 | Bedrooms Above Ground | 2 |
| Bedrooms Total | 2 | Amenities | Other |
| Appliances | Washer, Refrigerator, Dishwasher, Stove, Dryer, Microwave | Constructed Date | 2025 |
| Construction Material | Poured Concrete | Construction Style Attachment | Attached |
| Cooling Type | None | Exterior Finish | Concrete |
| Flooring Type | Laminate, Tile | Heating Type | Baseboard Heaters |
| Stories Total | 6 | Size Interior | 744 Sqft |
| Total Finished Area | 744 Sqft | Type | Apartment |
| Underground |
| Acreage | No | Land Amenities | Park, Playground, Schools, Shopping |
| Size Total Text | Unknown | Zoning Description | Mu-1 |
| Level | Type | Dimensions |
|---|---|---|
| Main Level | Family Room | 13.33 Ft x 10.58 Ft |
| Main Level | Kitchen | 10.83 Ft x 9.25 Ft |
| Main Level | Laundry Room | 7.00 Ft x 2.50 Ft |
| Main Level | Primary Bedroom | 11.08 Ft x 10.83 Ft |
| Main Level | Bedroom | 11.42 Ft x 10.00 Ft |
| Main Level | 3pc Bathroom | 7.50 Ft x 4.92 Ft |
| Main Level | 4pc Bathroom | 11.42 Ft x 10.00 Ft |
| Main Level | Foyer | 11.42 Ft x 4.00 Ft |
| Main Level | Other | 7.50 Ft x 5.17 Ft |

Start Your Mortgage Application


