
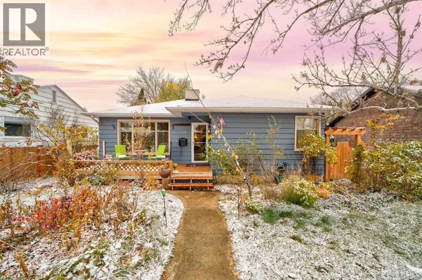
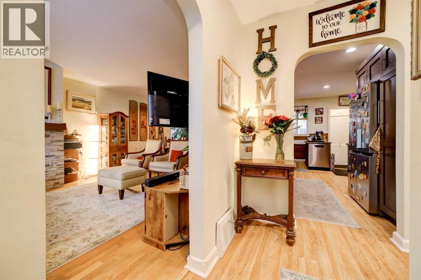
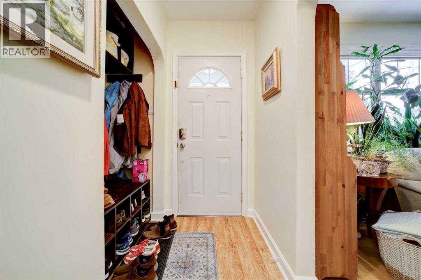
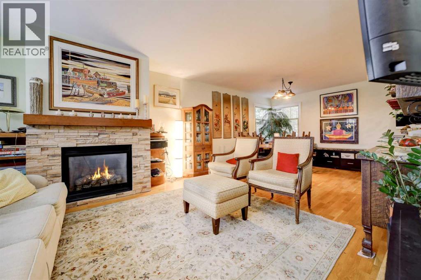
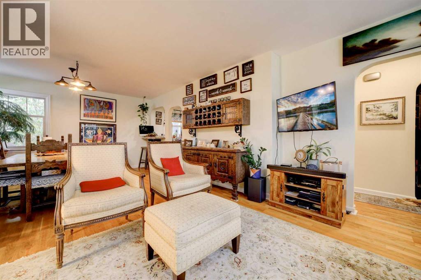
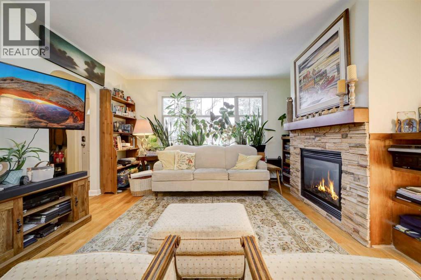
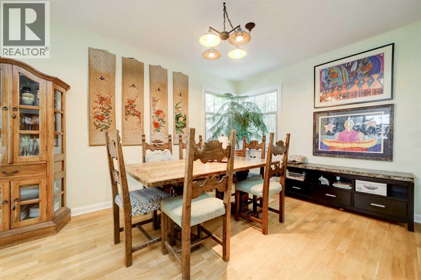
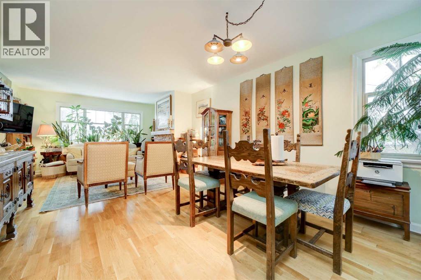
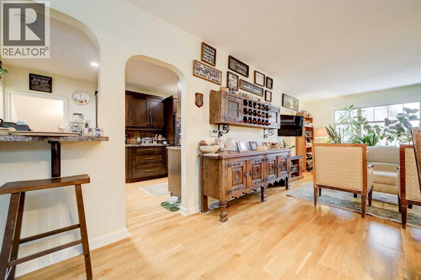
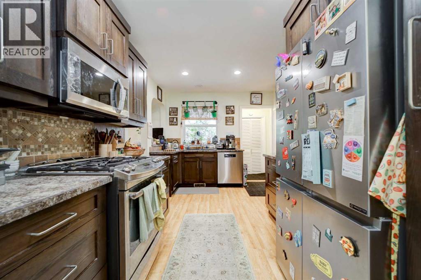
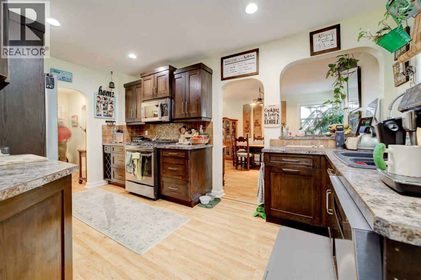
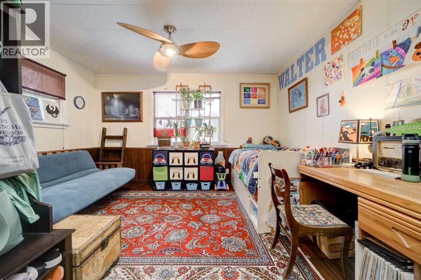
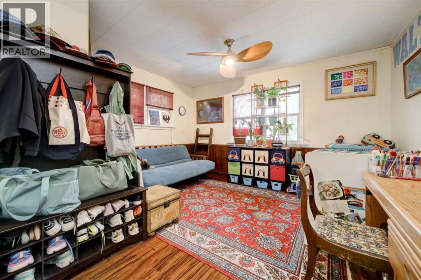
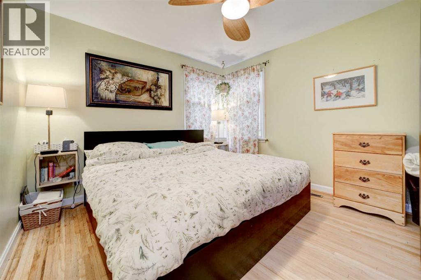
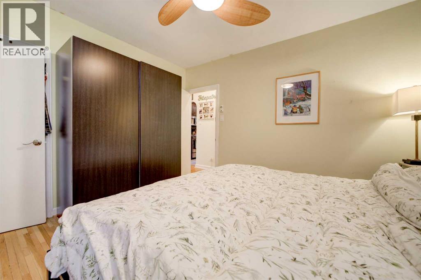
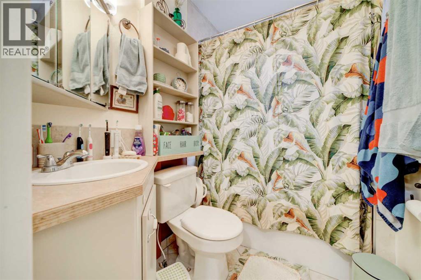
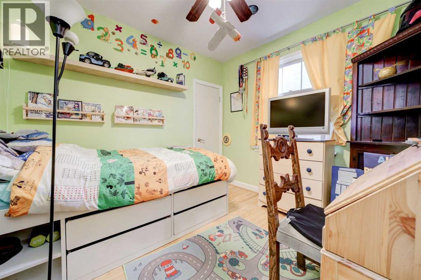
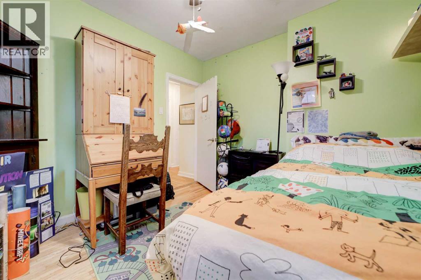
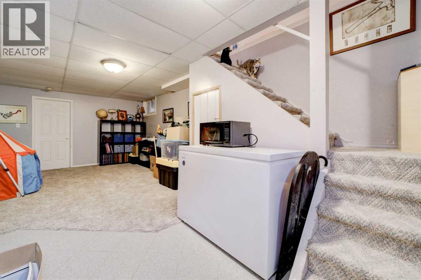
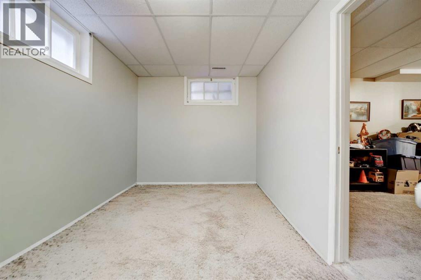
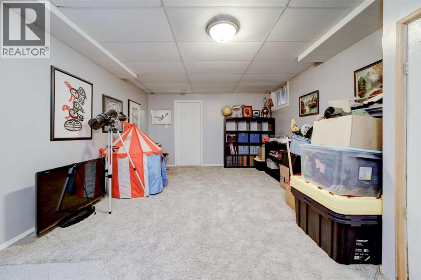
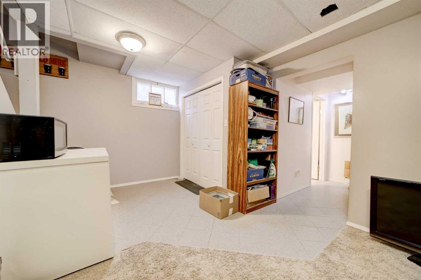
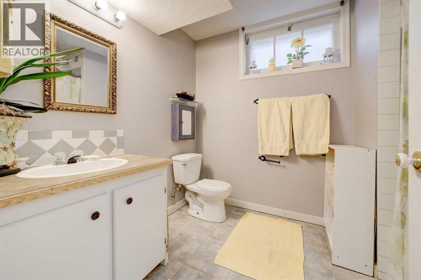
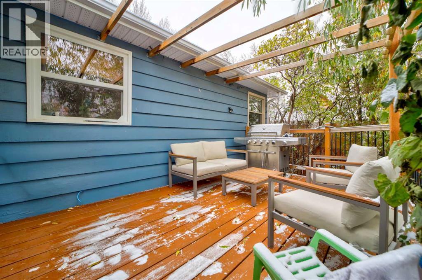
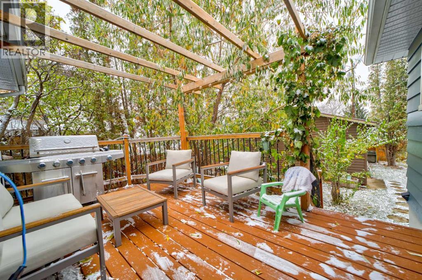
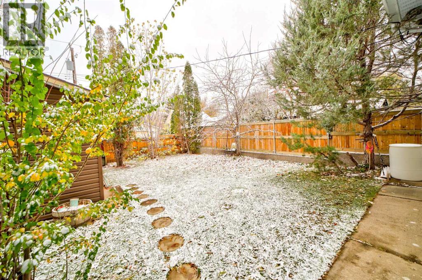
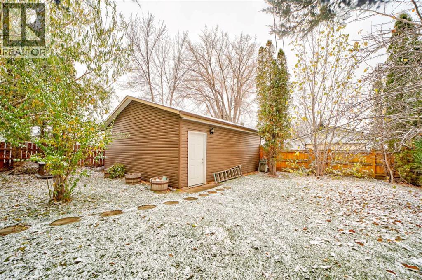
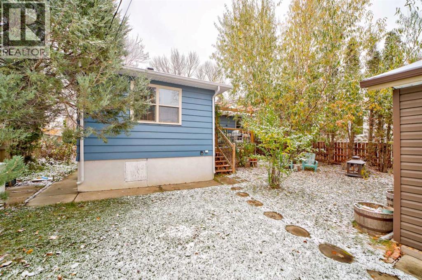
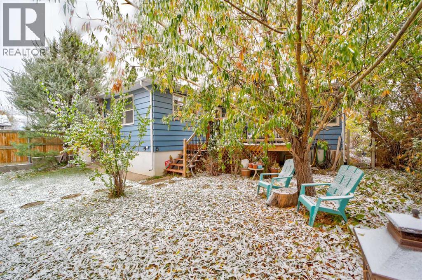
Welcome to this beautifully maintained 3-bedroom home in an idea south side location! The inviting living room features large front windows that fill the space with natural light, hardwood flooring, and a cozy gas fireplace. Hardwood flooring continues into the upstairs bedroom, adding warmth and character. The home’s predominantly cement walls contribute to its solid construction and insulation. A secondary living space at the back of the home offers added flexibility for relaxing, entertaining, or even a fourth bedroom. The fully developed basement provides even more room to spread out, featuring a spacious third bedroom, a 4-piece bathroom, a family room, and a massive storage area in the utility room. Outside, enjoy the beautifully landscaped yard with established perennials, a welcoming front porch, and a back deck with pergola. The mature, private backyard, while the garage, built in 2018, adds everyday convenience. Recent updates include fresh paint throughout the main floor, a freshly stained back deck, a new front storm door, and brand new OTR microwave. The fridge was replaced two years ago. With its versatile living spaces, inviting outdoor areas, and central location, this home is a fantastic opportunity. (id:53676)
| Bathroom Total | 2 | Bedrooms Above Ground | 2 |
| Bedrooms Below Ground | 1 | Bedrooms Total | 3 |
| Appliances | Refrigerator, Dishwasher, Stove, Freezer, Microwave Range Hood Combo, Window Coverings, Garage Door Opener, Washer/dryer Stack-up | Architectural Style | Bungalow |
| Basement Development | Finished | Basement Type | Full (finished) |
| Constructed Date | 1950 | Construction Style Attachment | Detached |
| Cooling Type | None | Exterior Finish | Vinyl Siding |
| Flooring Type | Carpeted, Hardwood, Laminate, Tile | Foundation Type | Poured Concrete |
| Heating Type | Forced Air | Stories Total | 1 |
| Size Interior | 1226 Sqft | Total Finished Area | 1226 Sqft |
| Type | House |
| Detached Garage | 2 |
| Acreage | No | Fence Type | Fence |
| Landscape Features | Landscaped, Lawn | Size Depth | 36.57 M |
| Size Frontage | 15.24 M | Size Irregular | 5998.00 |
| Size Total | 5998 Sqft|4,051 - 7,250 Sqft | Size Total Text | 5998 Sqft|4,051 - 7,250 Sqft |
| Zoning Description | R-l |
| Level | Type | Dimensions |
|---|---|---|
| Basement | Family Room | 16.42 Ft x 12.75 Ft |
| Basement | Bedroom | 10.08 Ft x 20.33 Ft |
| Basement | 4pc Bathroom | 7.00 Ft x 8.83 Ft |
| Main Level | Living Room | 14.00 Ft x 13.83 Ft |
| Main Level | Kitchen | 12.92 Ft x 11.58 Ft |
| Main Level | Dining Room | 9.75 Ft x 15.25 Ft |
| Main Level | Primary Bedroom | 12.33 Ft x 11.25 Ft |
| Main Level | Bedroom | 10.67 Ft x 9.75 Ft |
| Main Level | Other | 13.75 Ft x 15.58 Ft |
| Main Level | 4pc Bathroom | 7.17 Ft x 5.17 Ft |

Start Your Mortgage Application


