
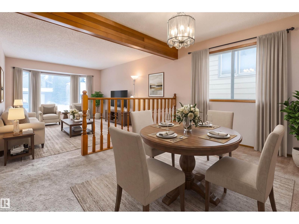
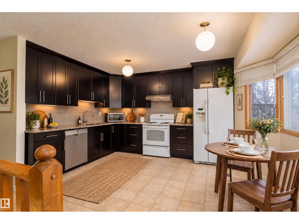
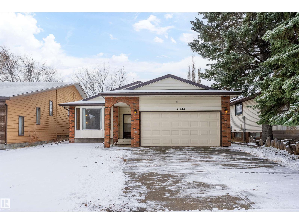
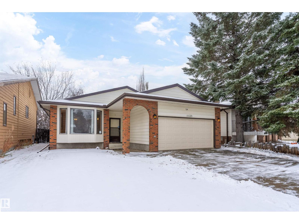
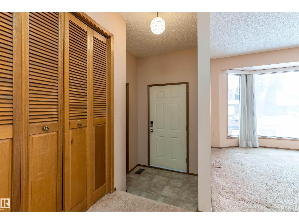
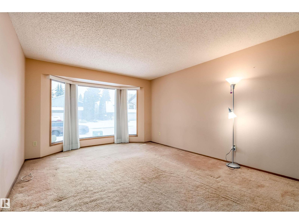
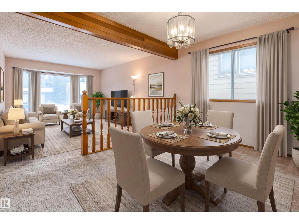
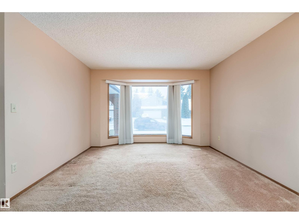
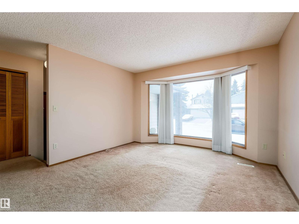
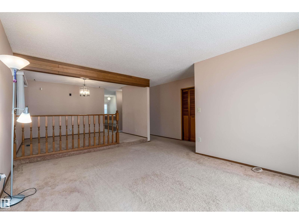
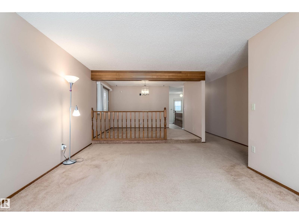
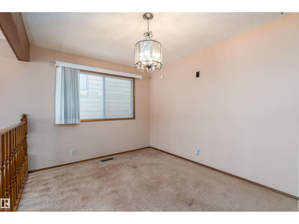
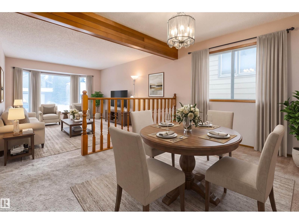
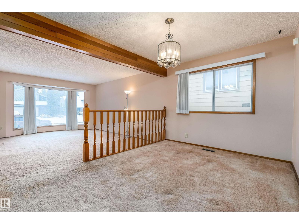
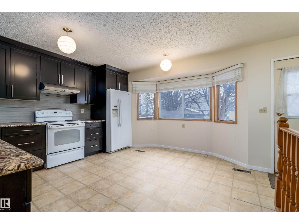
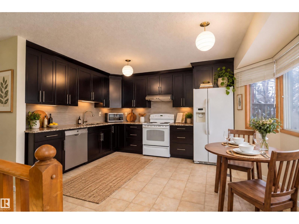
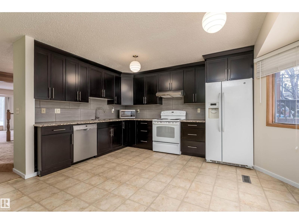
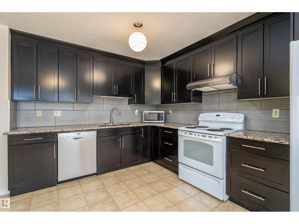
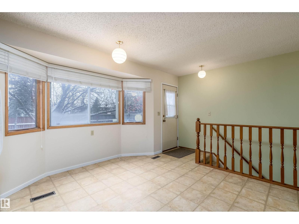
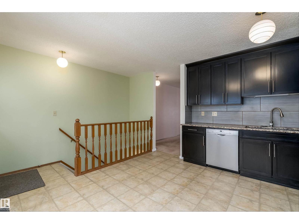
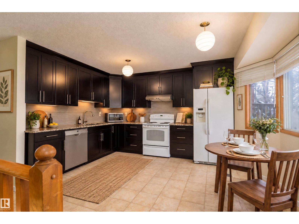
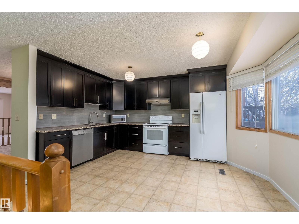
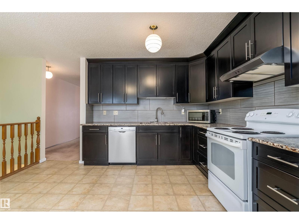
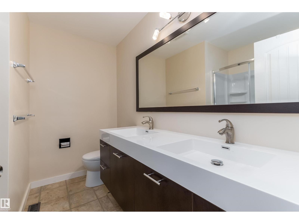
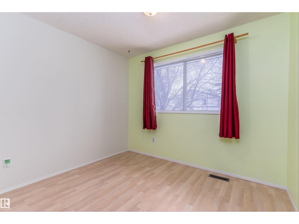
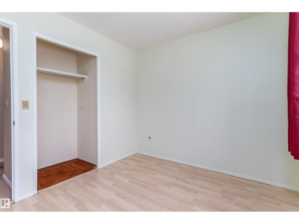
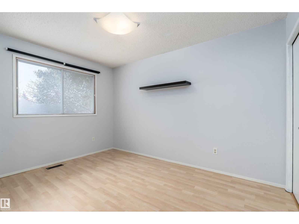
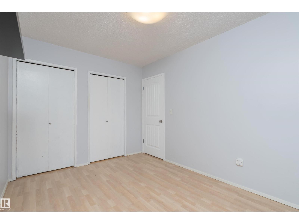
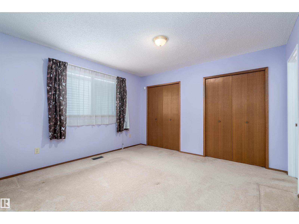
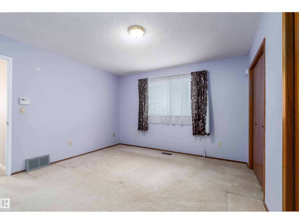
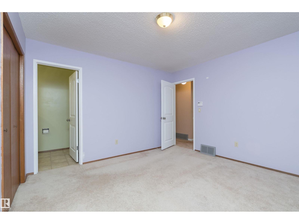
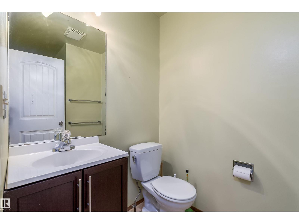
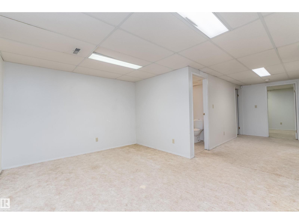
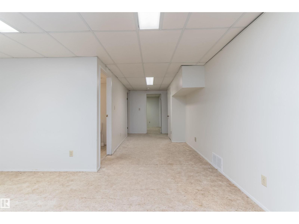
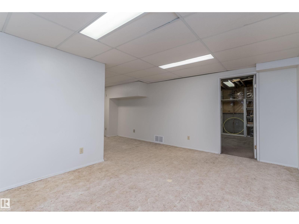
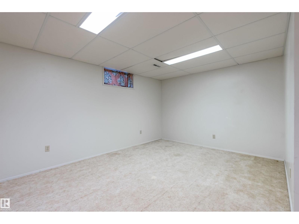
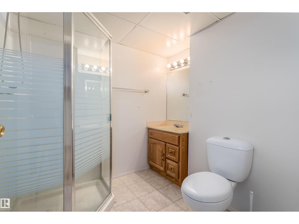
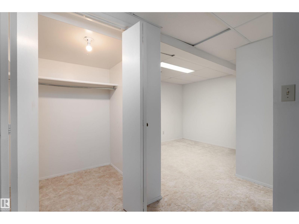
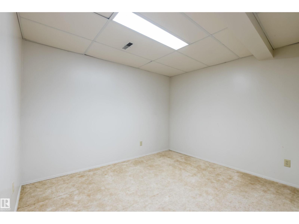
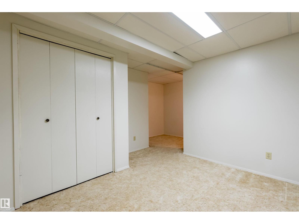
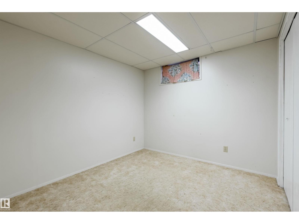
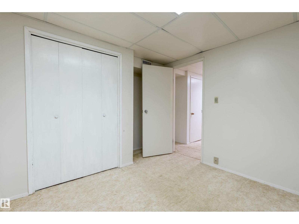
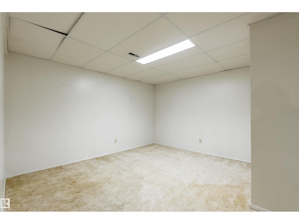
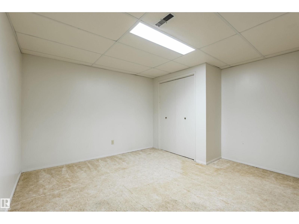
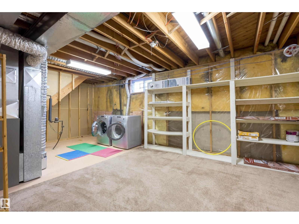
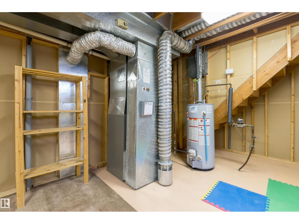
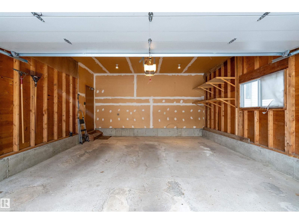
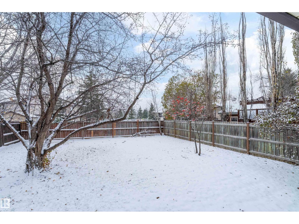
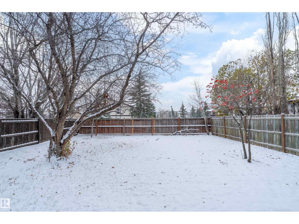
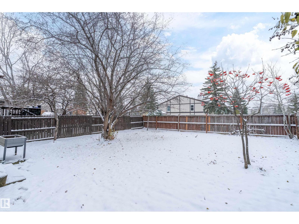
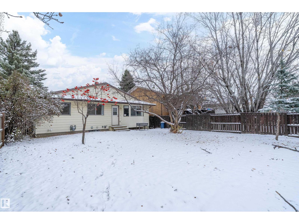
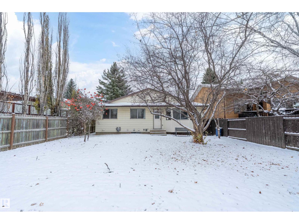

Loved family home ready for new owners. 3+1Bedrooms, 3full Bathrooms & 2additional dens. Fully finished bungalow, w/ oversized double attached garage. Large living & dining space ideal for holiday entertaining. Bright open kitchen w/ south facing windows & 5pc main floor bathroom renovated 2017. Your fenced backyard is ready for summer BBQs. Primary bedroom w/ his & her closets & 3pc ensuite. Basement has endless potential. You will find large family room, 3pc bathroom, 4th bedroom, 2 additional dens & laundry room/ storage combo. Upgrades include; roof(2015), eaves & downspouts(2019) furnace, HWT, all appliances, kitchen renovations 2017. Quartz Countertop. Tremendous cupboard storage. Bosch Ascenta R Series Recessed Handle. Fridge with water filter and ice maker. Custom commercial size Sink. Powerful Kitchen vent. Main bathroom with Custom Bathtub & Sliding Curved Door. Upgrade Led light for Bathroom and Vent(2017) attic insulation(R30-R50), garage door(2018) and more. Make this your family home too. (id:53676)
| Bathroom Total | 3 | Bedrooms Total | 4 |
| Appliances | Alarm System, Dishwasher, Dryer, Fan, Garage Door Opener Remote(s), Garage Door Opener, Hood Fan, Microwave, Refrigerator, Stove, Washer, Window Coverings | Architectural Style | Bungalow |
| Basement Development | Finished | Basement Type | Full (finished) |
| Constructed Date | 1981 | Construction Status | Insulation Upgraded |
| Construction Style Attachment | Detached | Heating Type | Forced Air |
| Stories Total | 1 | Size Interior | 1289 Sqft |
| Type | House |
| Attached Garage |
| Acreage | No | Fence Type | Fence |
| Land Amenities | Golf Course, Playground, Public Transit, Schools, Shopping | Size Irregular | 512.71 |
| Size Total | 512.71 M2 | Size Total Text | 512.71 M2 |
| Level | Type | Dimensions |
|---|---|---|
| Basement | Family Room | 14'8" x 11' |
| Basement | Den | 14'7 x 16'2 |
| Basement | Bedroom 4 | 11 m x Measurements not available |
| Main Level | Living Room | 17' x 12' |
| Main Level | Dining Room | 9' x 12' |
| Main Level | Kitchen | 13'6" x 14' |
| Main Level | Primary Bedroom | 12 m x 12 m |
| Main Level | Bedroom 2 | 12 m x 8 m |
| Main Level | Bedroom 3 | 8'8 x 9'9 |

Start Your Mortgage Application
