
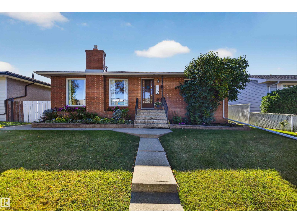
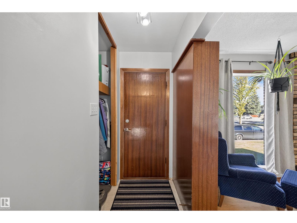
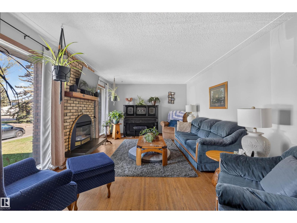
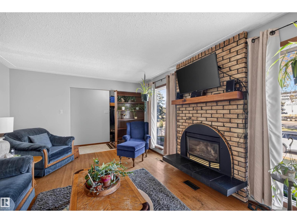
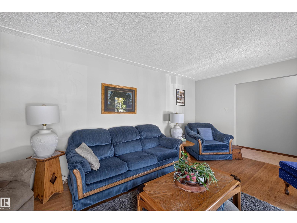
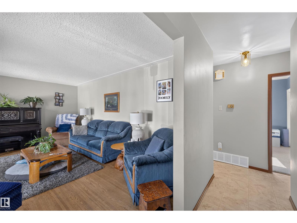
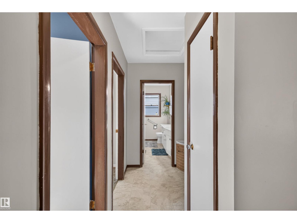
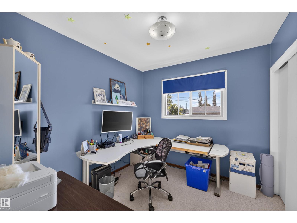
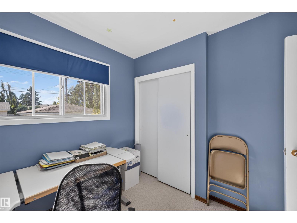
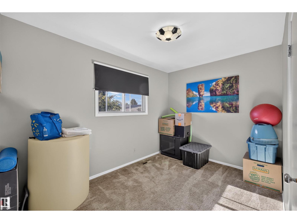
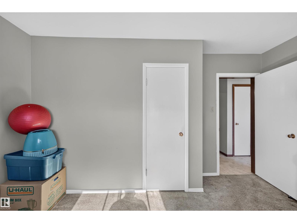
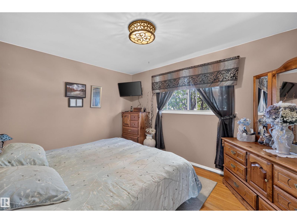
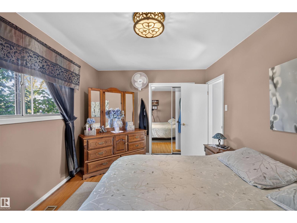
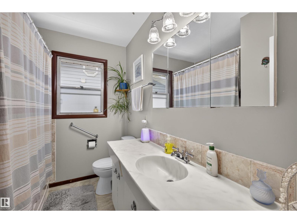
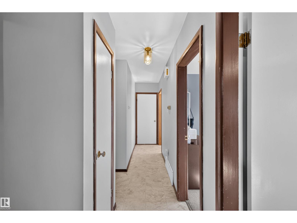
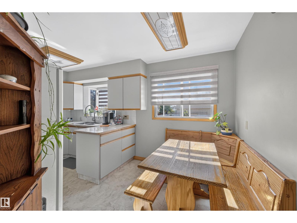
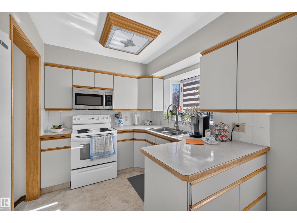
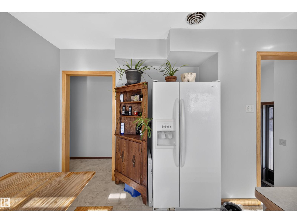
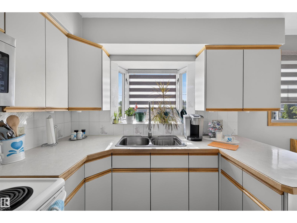
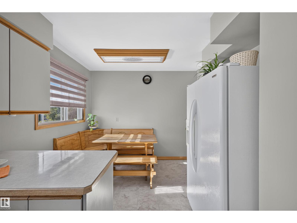
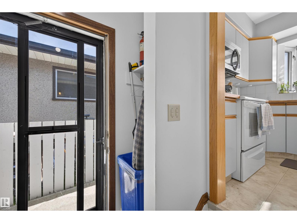
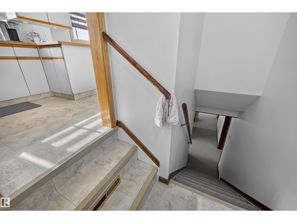
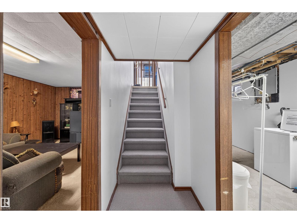
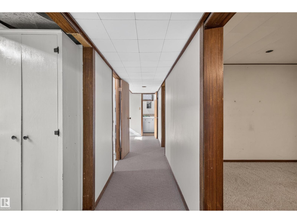
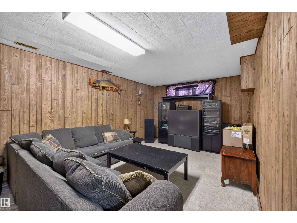
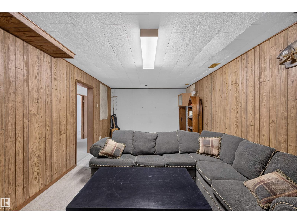
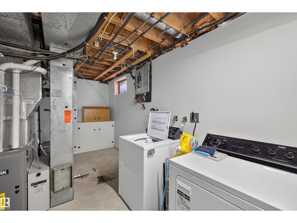
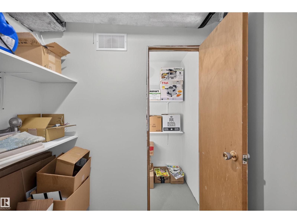
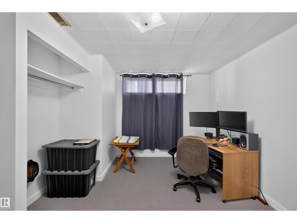
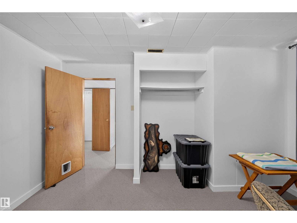
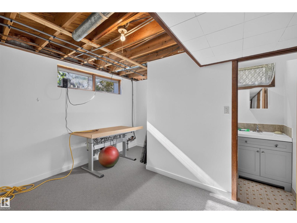
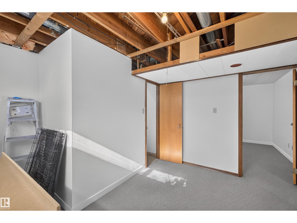
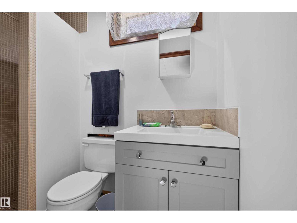
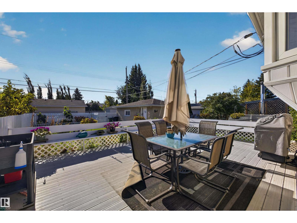
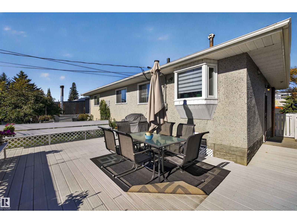
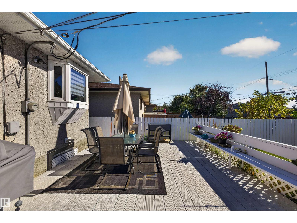
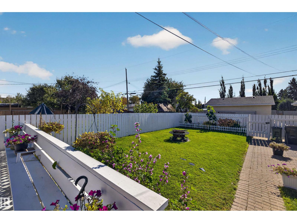
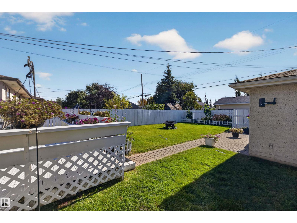
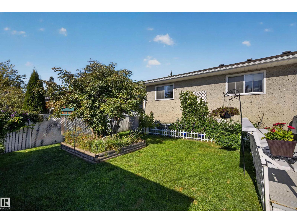
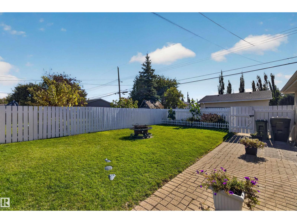
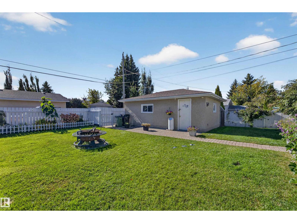
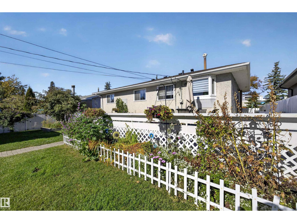
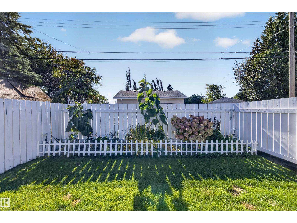
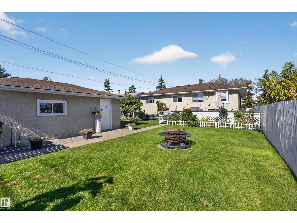
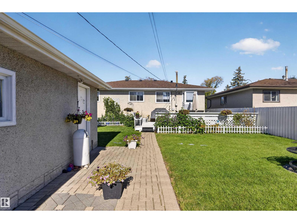
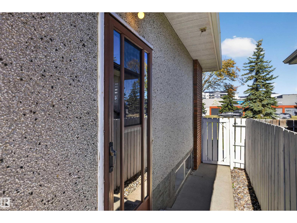
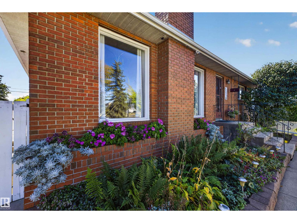
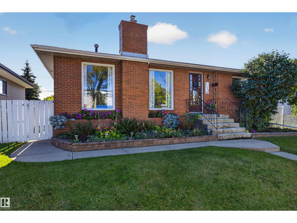
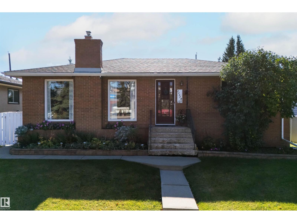
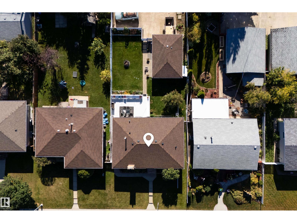
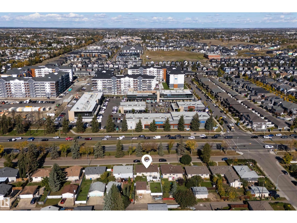
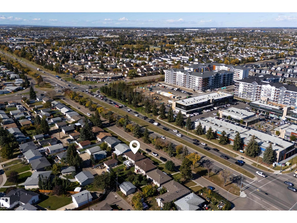
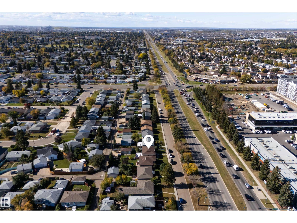
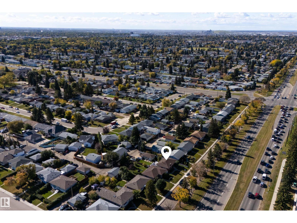
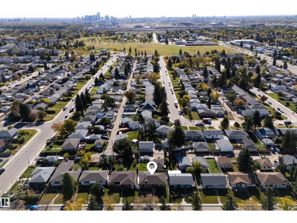
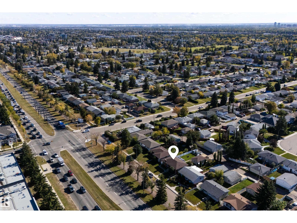
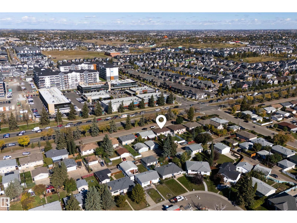
Welcome to this 1,084sq ft bungalow located in Rosslyn. It has 4 total bedrooms and 2 bathrooms, a fully finished basement, and a backyard made for summer. Built-in brick planters give it strong curb appeal from the street. The main floor has a bright living room with a gas fireplace, a functional kitchen, three good-sized bedrooms, and a full 4-piece bath. Downstairs is a fourth bedroom that also works as an office or gym, a spacious family room with extra flex space, and a bathroom with shower. There's also cold storage and a large laundry/utility room with built-in storage. Out back, the fully fenced yard has a large deck, a gas BBQ hookup, a fire pit area, and a storage shed. The single detached garage is double insulated and electrically heated, with 100-amp service and built-in shelving. There's dedicated RV parking behind it. New shingles on the house and garage in 2021, a new furnace in 2021, and central A/C. (id:53676)
| Bathroom Total | 2 | Bedrooms Total | 4 |
| Appliances | Dryer, Hood Fan, Microwave, Refrigerator, Stove, Washer | Architectural Style | Bungalow |
| Basement Development | Finished | Basement Type | Full (finished) |
| Constructed Date | 1959 | Construction Style Attachment | Detached |
| Heating Type | Forced Air | Stories Total | 1 |
| Size Interior | 1082 Sqft | Type | House |
| Detached Garage |
| Acreage | No | Fence Type | Fence |
| Land Amenities | Playground, Public Transit, Schools, Shopping | Size Irregular | 568.51 |
| Size Total | 568.51 M2 | Size Total Text | 568.51 M2 |
| Level | Type | Dimensions |
|---|---|---|
| Basement | Bedroom 4 | Measurements not available |
| Main Level | Living Room | Measurements not available |
| Main Level | Dining Room | Measurements not available |
| Main Level | Kitchen | Measurements not available |
| Main Level | Primary Bedroom | Measurements not available |
| Main Level | Bedroom 2 | Measurements not available |
| Main Level | Bedroom 3 | Measurements not available |

Start Your Mortgage Application
