
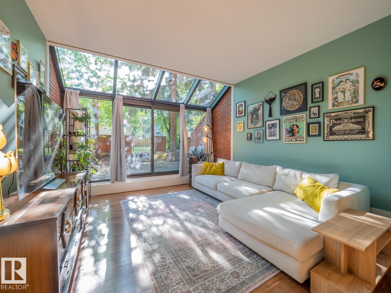
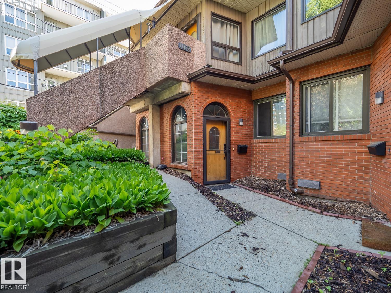
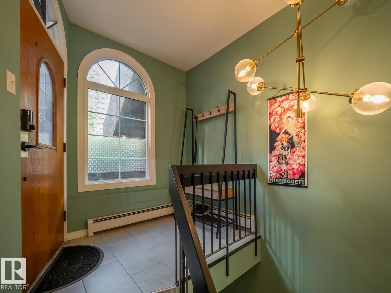
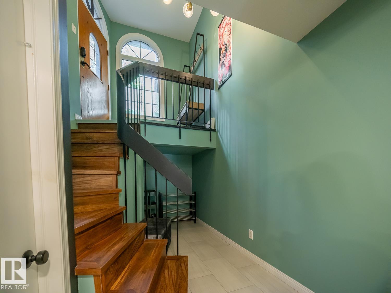
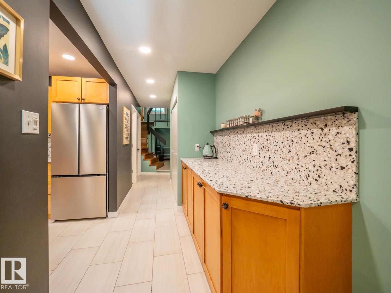
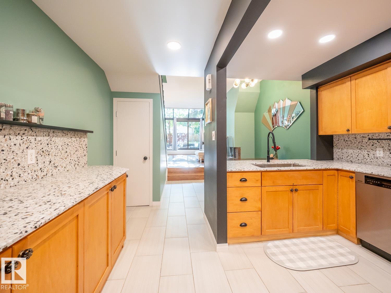
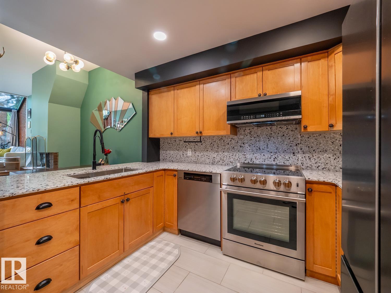
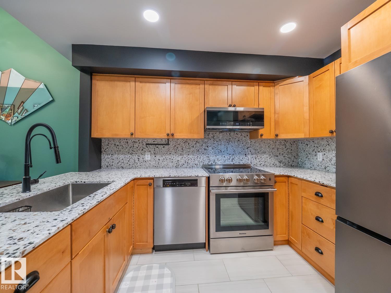
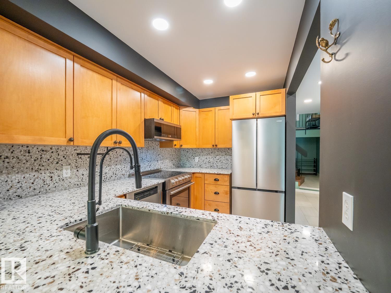
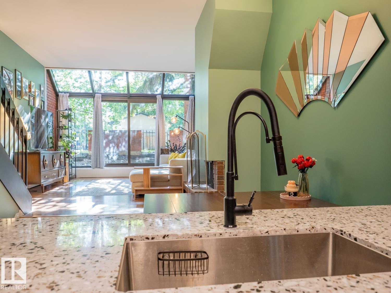
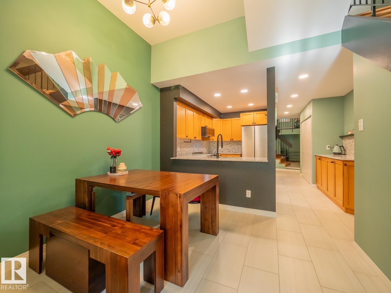
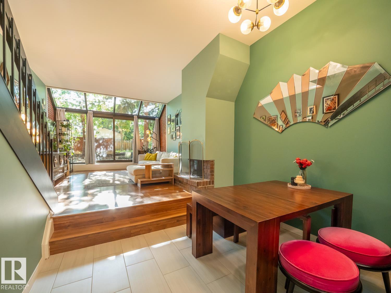
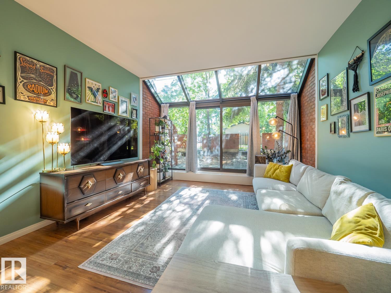
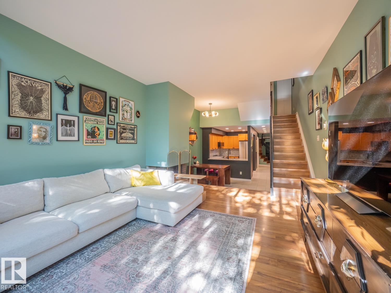
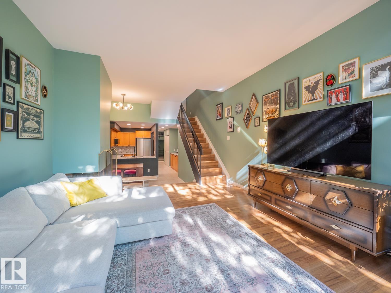
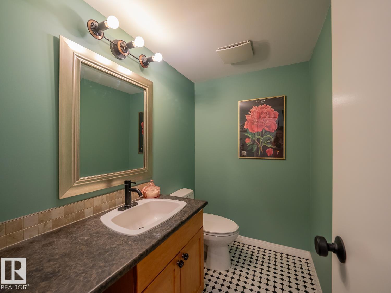
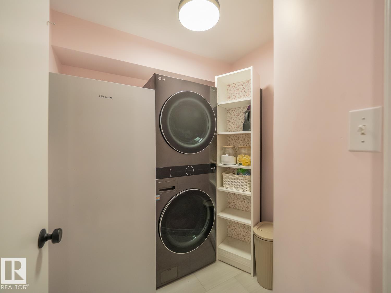
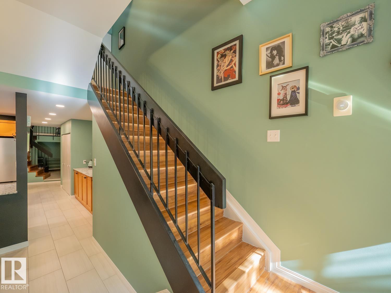
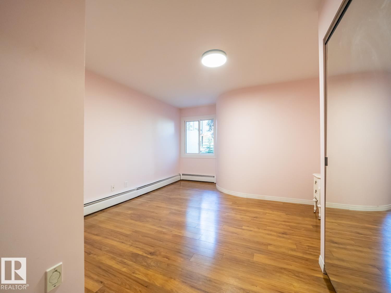
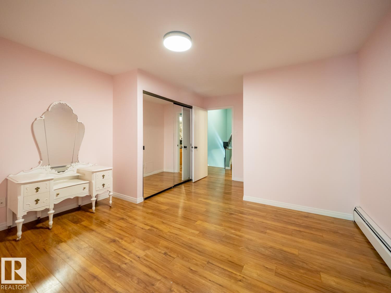
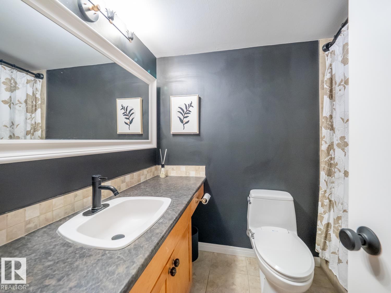
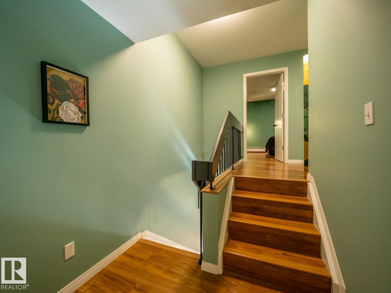
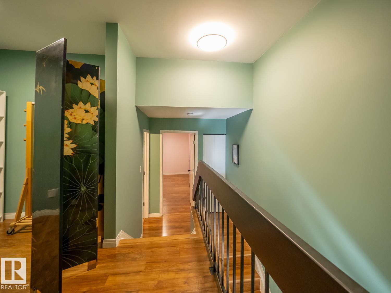
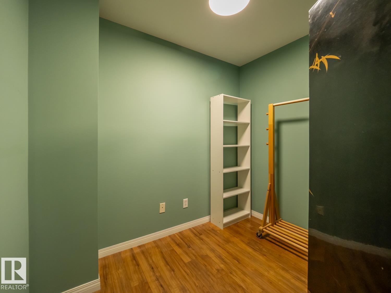
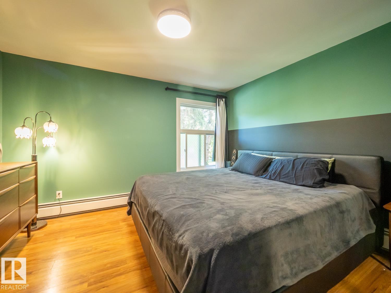
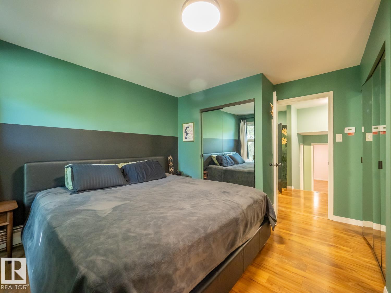
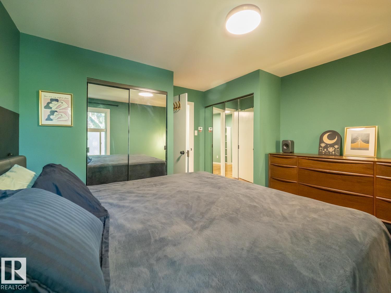
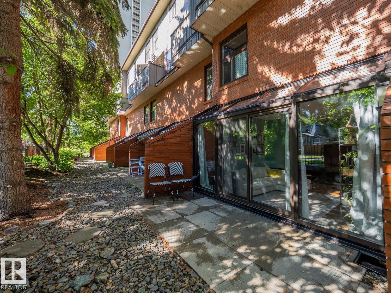
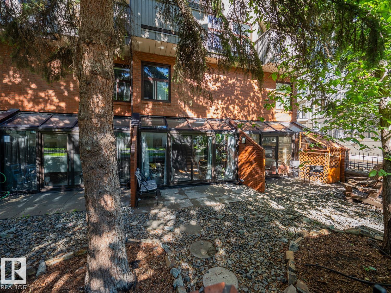
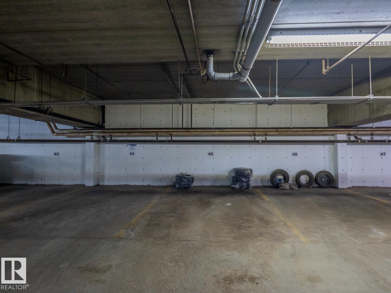
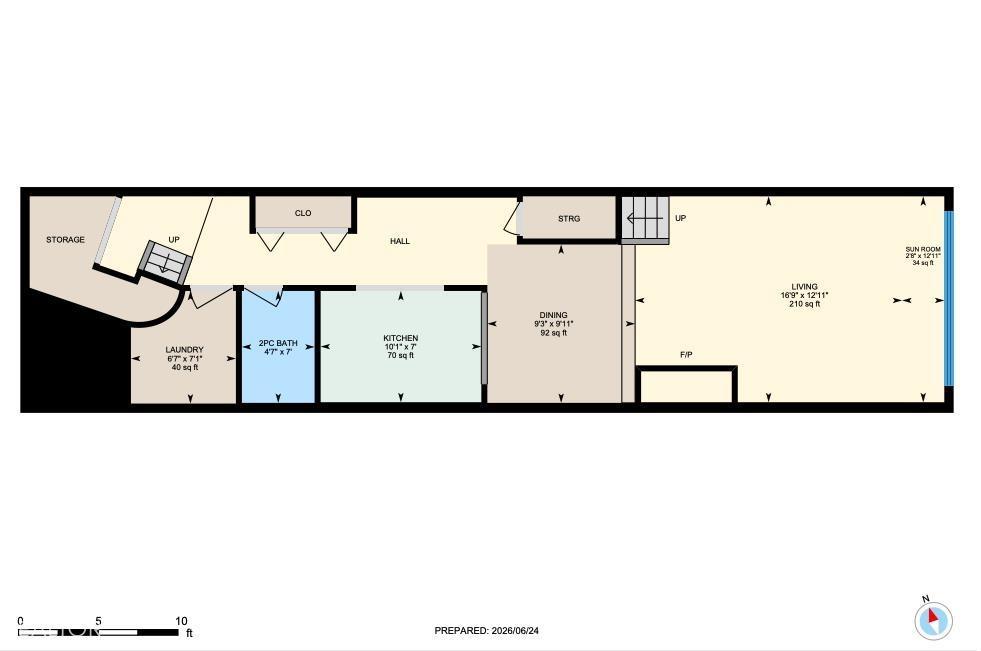
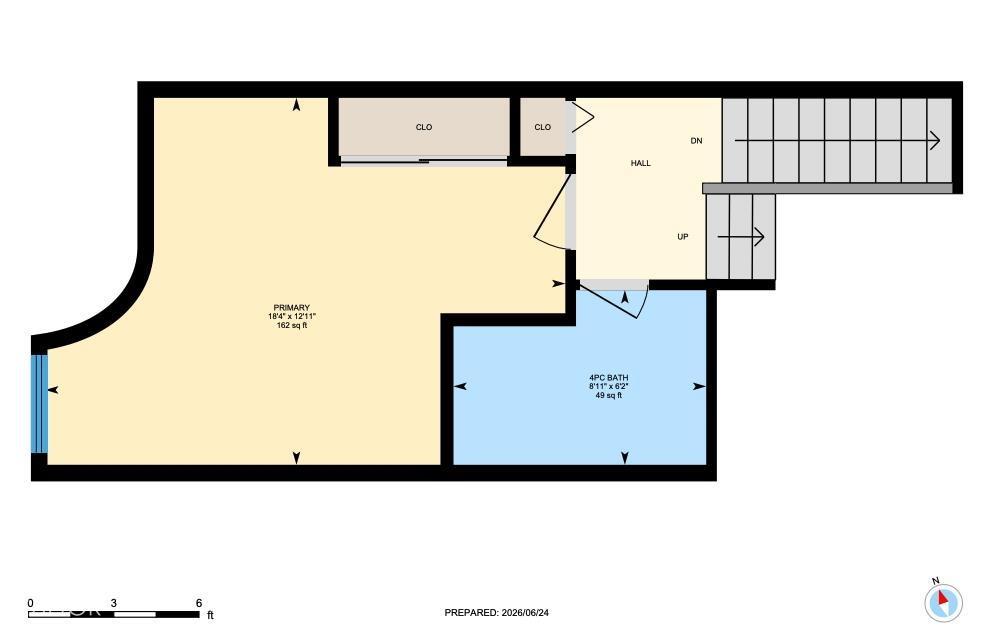
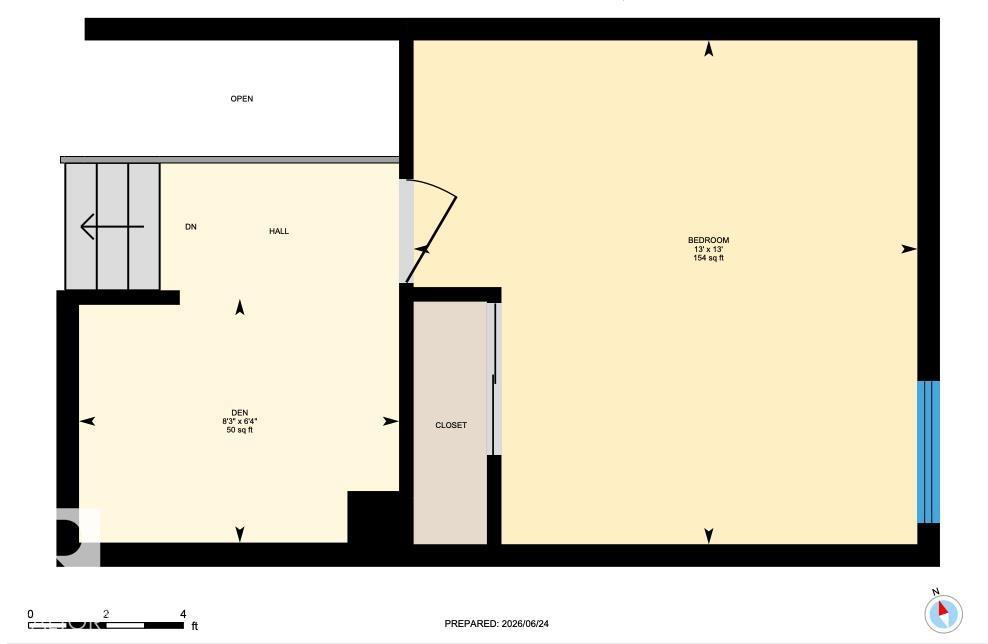
Awesome University location, just steps to the University of Alberta hospital and campus in a distinctive Garneau condo. If you are looking for something beyond the cookie cutter condo then have a look at this stunning, renovated 2 bedroom, multi-level unit in Garneau Mews that radiates character and charm. The floor plan has been opened up to showcase the soaring ceilings, solarium and garden patio from the completely renovated kitchen with maple cabinets, showpiece stone counters and backsplash, and stainless steel appliances. The main floor is completed with a perfect little powder room and separate laundry room with brand new machines. Upstairs has 2 huge bedrooms perfectly separated for great roommate situation, a renovated 4pc bathroom and great little study den, or extended closet. The unit also comes with 1 titled and heated underground stall. If you desire a luxury condo in an amazing location, then this rare gem not to be missed. (id:53676)
| Bathroom Total | 2 | Bedrooms Total | 2 |
| Amenities | Ceiling - 9ft | Appliances | Dishwasher, Microwave Range Hood Combo, Refrigerator, Washer/dryer Stack-up, Stove, Window Coverings |
| Basement Type | None | Constructed Date | 1981 |
| Construction Style Attachment | Attached | Fire Protection | Smoke Detectors |
| Half Bath Total | 1 | Heating Type | Hot Water Radiator Heat |
| Stories Total | 2 | Size Interior | 1413 Sqft |
| Type | Row / Townhouse |
| Underground |
| Acreage | No | Fence Type | Fence |
| Land Amenities | Playground, Public Transit, Schools, Shopping | Size Irregular | 86.94 |
| Size Total | 86.94 M2 | Size Total Text | 86.94 M2 |
| Level | Type | Dimensions |
|---|---|---|
| Main Level | Living Room | 16'9 x 12'11 |
| Main Level | Dining Room | 9'11 x 9'3 |
| Main Level | Kitchen | 10'1 x 7'0 |
| Upper Level | Den | 8'3 x 6'4 |
| Upper Level | Primary Bedroom | 18'4 x 12'11 |
| Upper Level | Bedroom 2 | 13' x 13' |

Start Your Mortgage Application
