
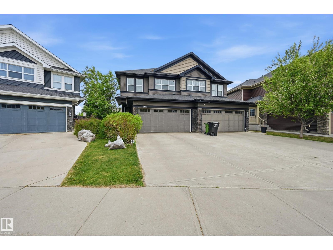
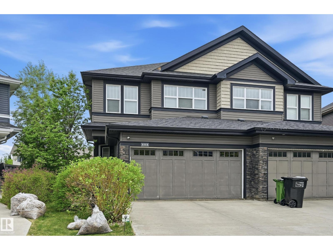
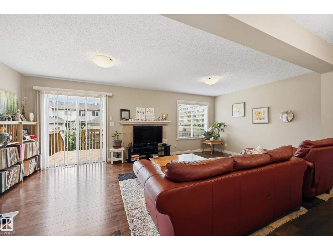
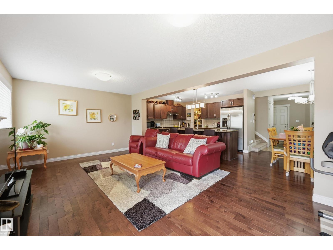
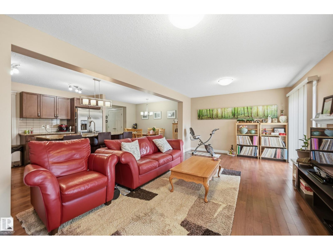
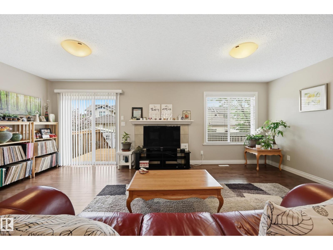
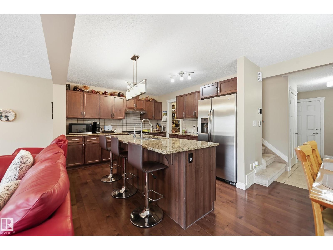
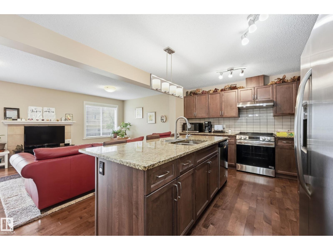
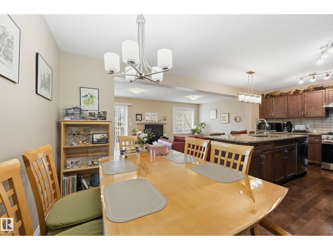
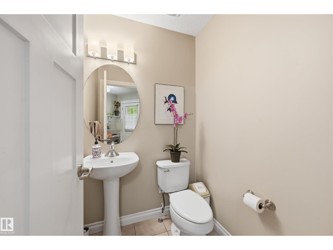
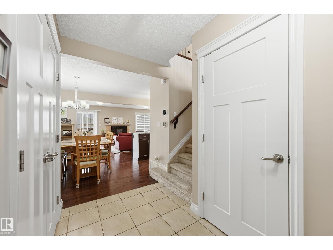
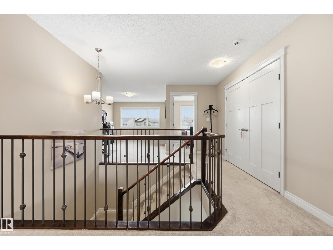
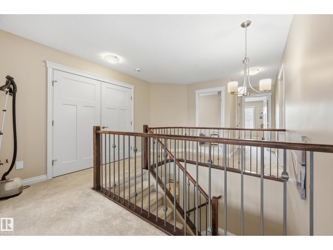
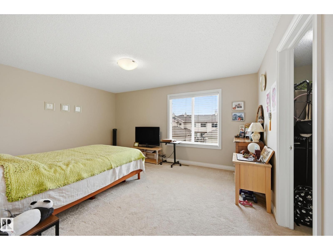
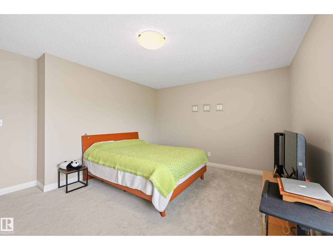
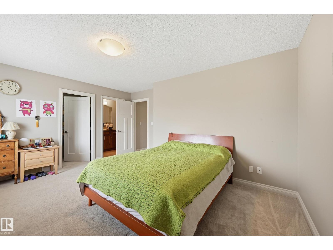
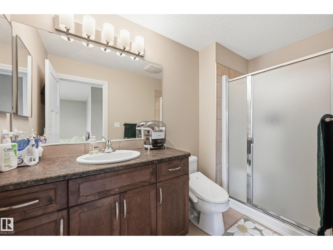
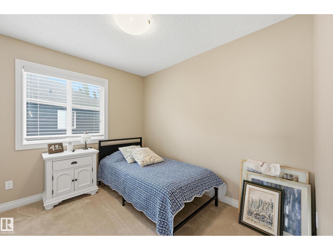
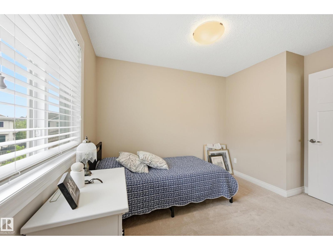
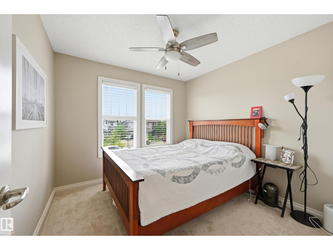
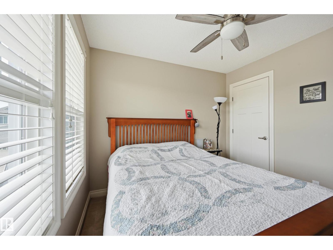
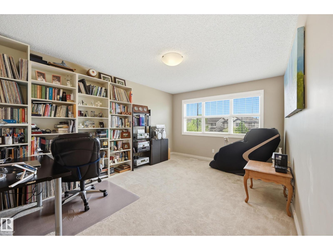
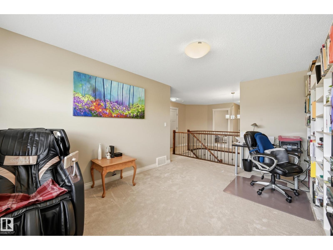
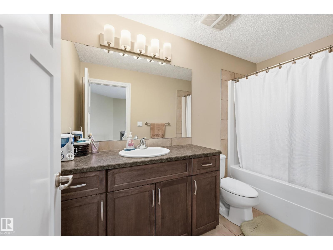
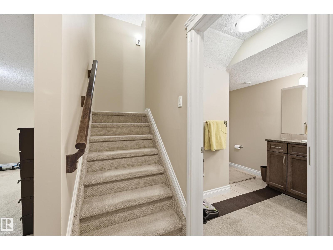
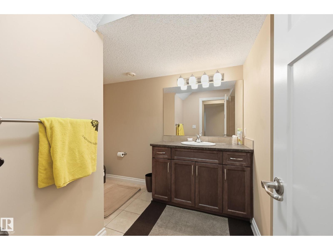
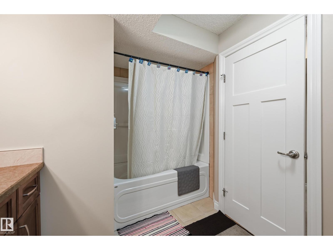
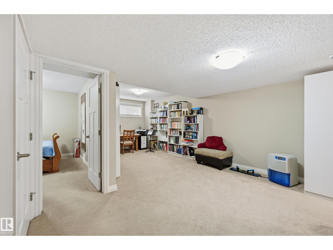
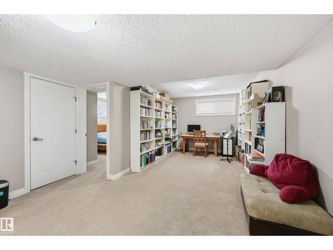
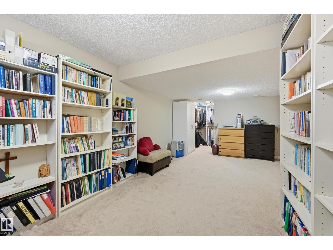
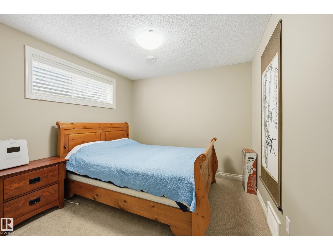
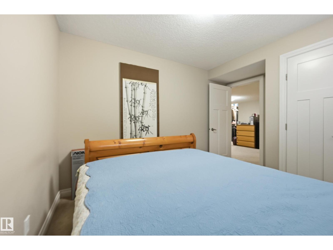
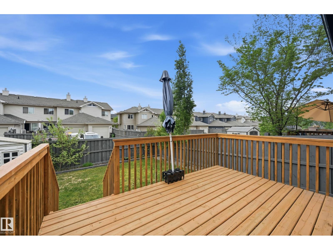
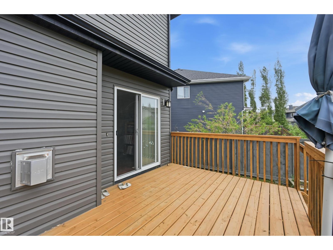
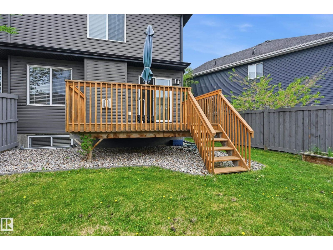
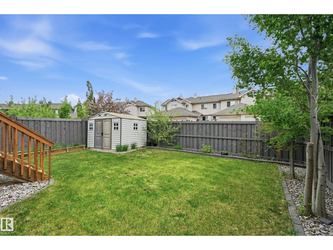
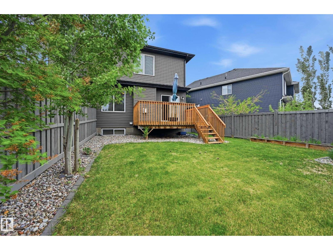
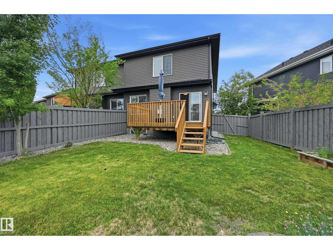
Welcome to this beautifully designed half duplex in the sought-after community of Windermere, one of southwest Edmonton's premier neighbourhoods. Offering over 2,400 sq ft of thoughtfully laid-out living space, this home is perfect for families seeking room to grow. The main floor boasts a bright, open-concept layout that seamlessly connects the kitchen, dining room, and living room—ideal for both everyday living and entertaining. A convenient half bath completes this level. Upstairs, you'll find a bonus room, three generous bedrooms, including a primary suite with its own private ensuite, plus an additional full bathroom. The fully developed basement adds even more versatility, featuring a fourth bedroom, a full bath, and a spacious entertainment area. Step outside to a well-kept deck overlooking a good-sized backyard—your private space to relax and enjoy. Don't miss this Windermere gem! (id:53676)
| Bathroom Total | 4 | Bedrooms Total | 4 |
| Appliances | Dishwasher, Dryer, Garage Door Opener Remote(s), Garage Door Opener, Hood Fan, Refrigerator, Storage Shed, Stove, Washer, Window Coverings | Basement Development | Finished |
| Basement Type | Full (finished) | Constructed Date | 2013 |
| Construction Style Attachment | Semi-detached | Cooling Type | Central Air Conditioning |
| Fire Protection | Smoke Detectors | Half Bath Total | 1 |
| Heating Type | Forced Air | Stories Total | 2 |
| Size Interior | 1833 Sqft | Type | Duplex |
| Attached Garage |
| Acreage | No | Fence Type | Fence |
| Level | Type | Dimensions |
|---|---|---|
| Basement | Family Room | Measurements not available |
| Basement | Bedroom 4 | Measurements not available |
| Main Level | Living Room | Measurements not available |
| Main Level | Dining Room | Measurements not available |
| Main Level | Kitchen | Measurements not available |
| Upper Level | Primary Bedroom | Measurements not available |
| Upper Level | Bedroom 2 | Measurements not available |
| Upper Level | Bedroom 3 | Measurements not available |
| Upper Level | Bonus Room | Measurements not available |

Start Your Mortgage Application
