
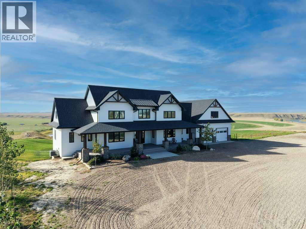
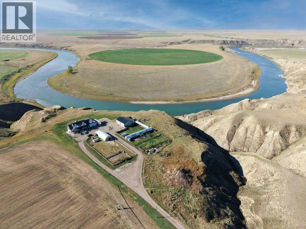
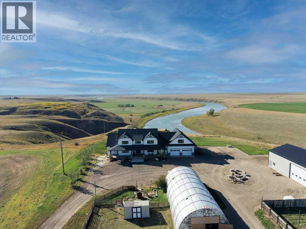
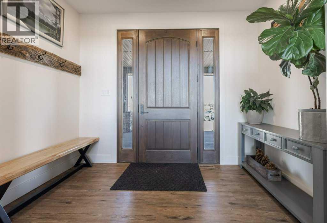
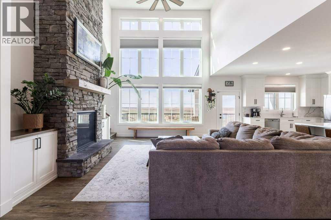
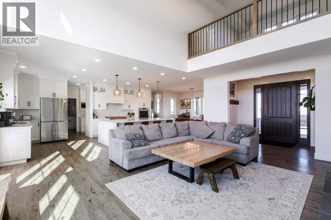
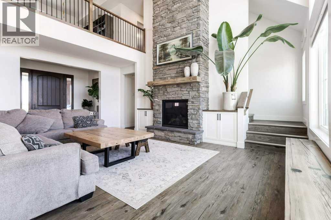
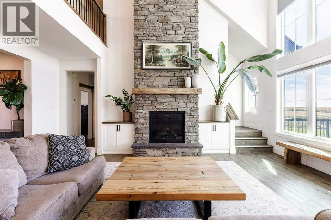
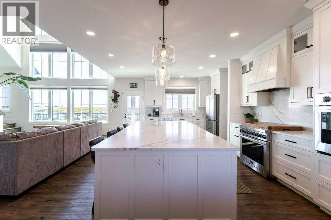
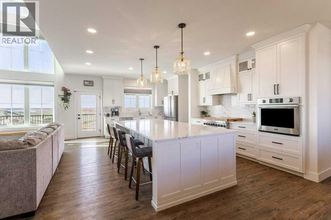
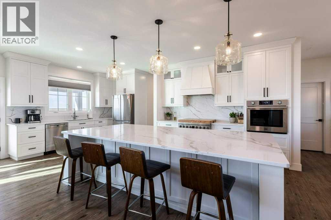
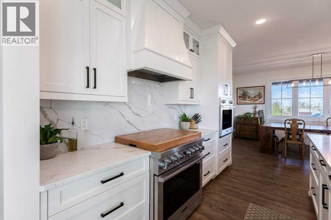
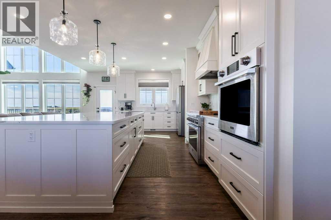
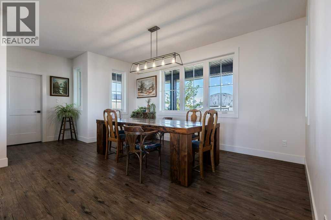
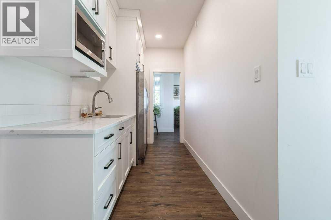
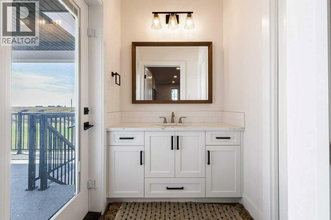
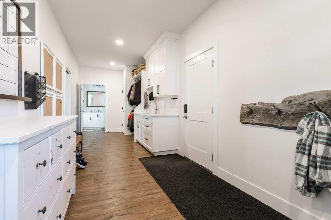
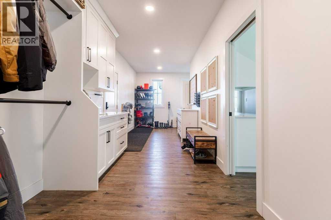
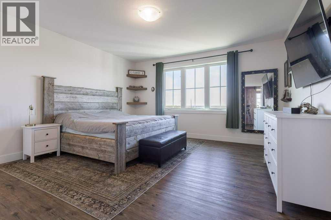
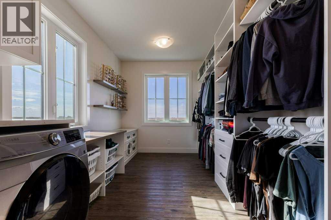
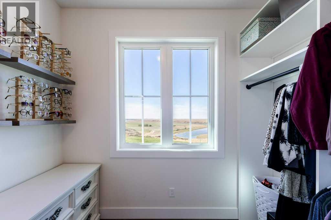
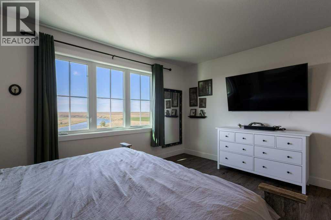
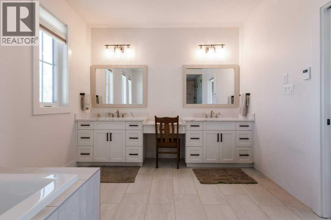
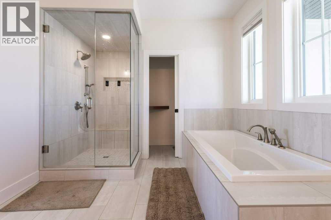
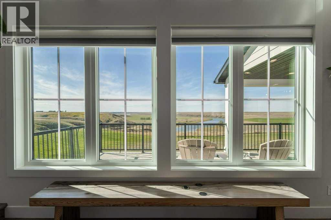
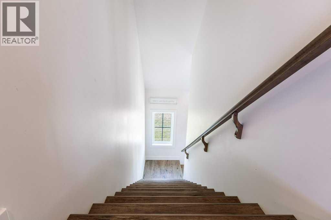
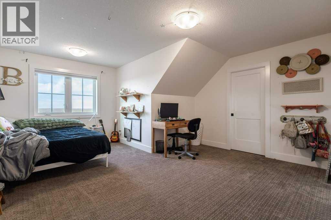
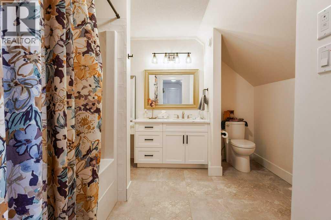
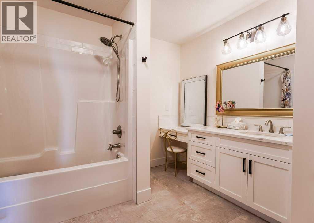
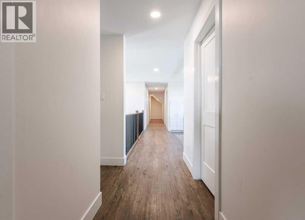
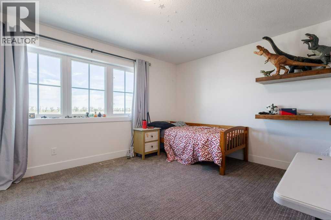
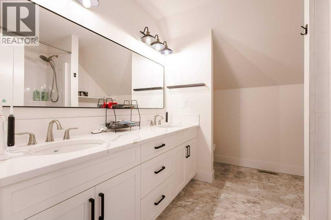
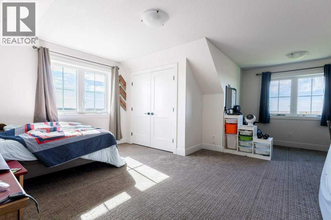
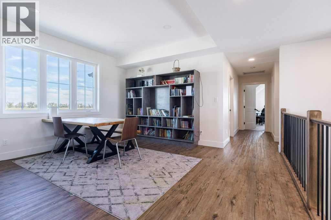
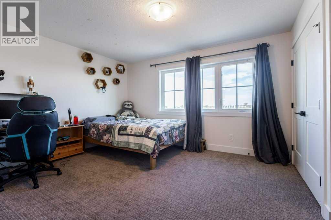
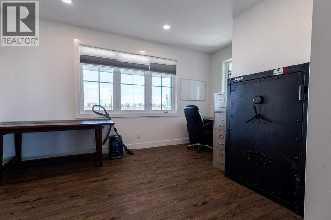
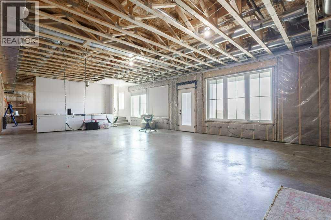
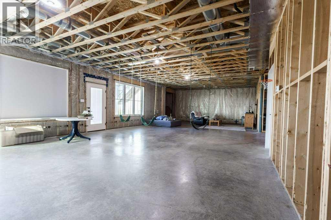
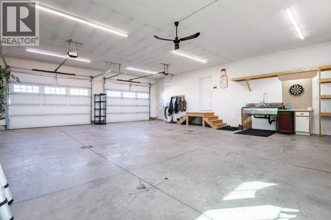
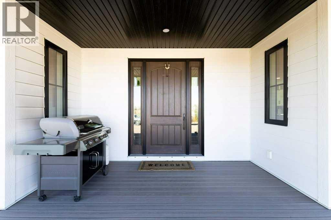
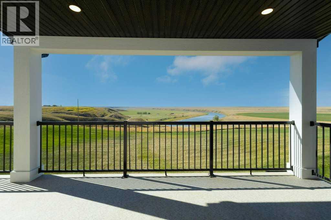
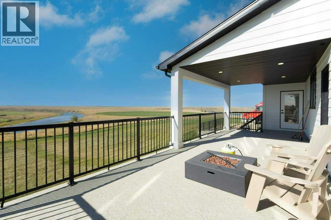
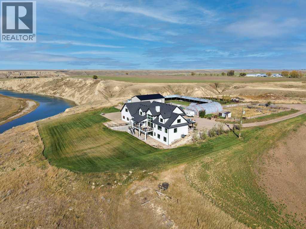
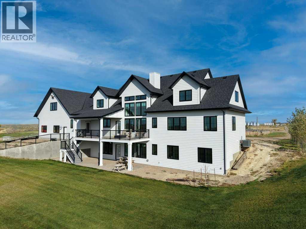
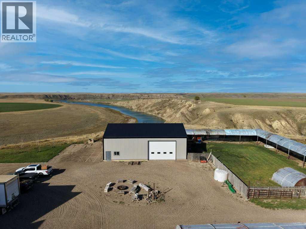
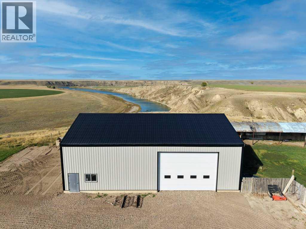
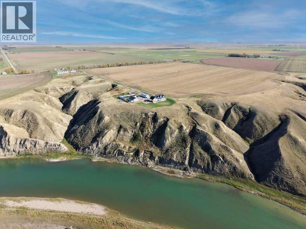
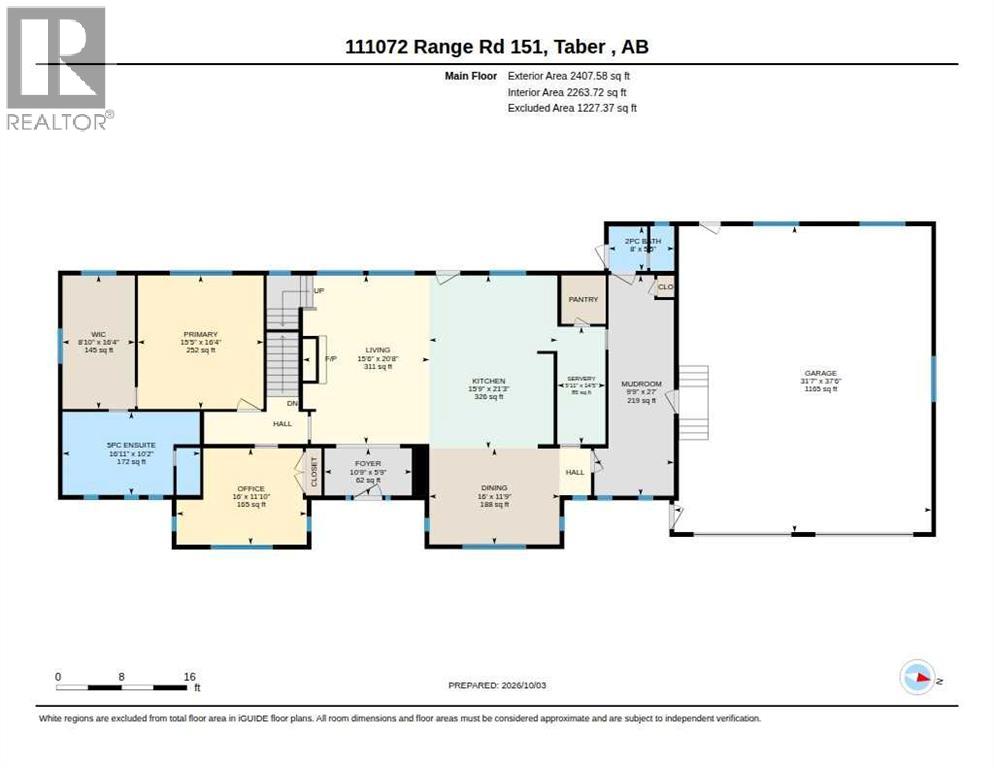
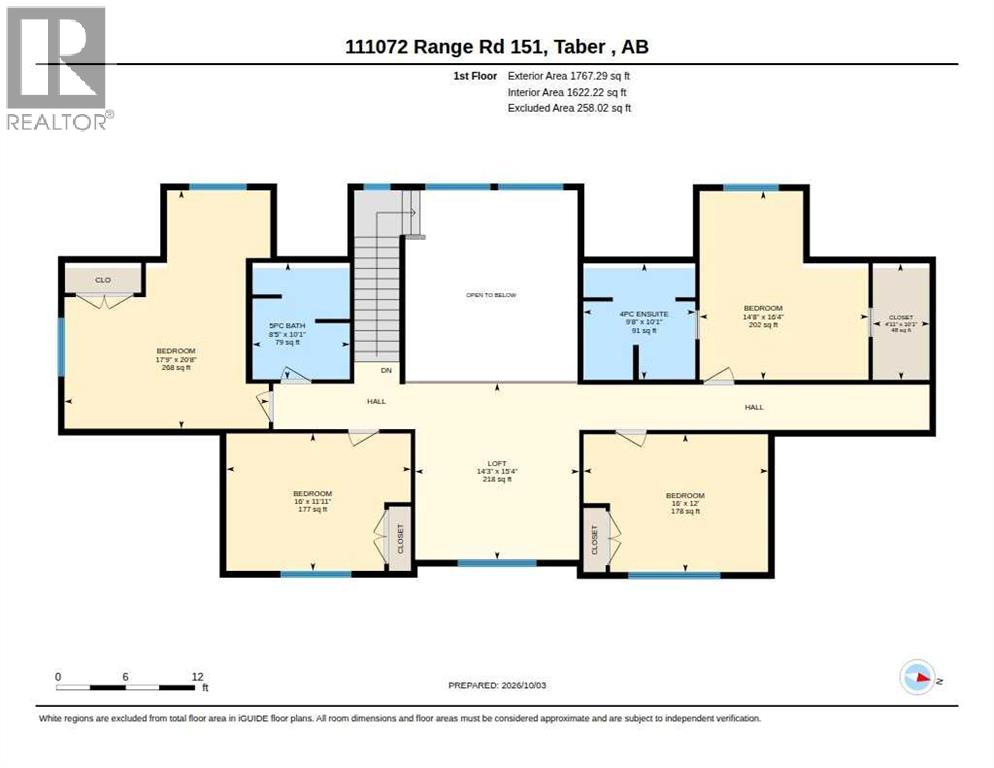
Wow what an amazing home with the perfect view! This home is situated on a little slice of heaven with the view of the Old man river and open view of feilds! This home features 5 bedrooms, 4 bathrooms and a full basement to develop as you prefer! The main floor has plenty of narural light with large windows and an amazing view of the River, there is a large kitchen with a hidden pantry to keep the mess hidden from guests, the living area is open with a fireplace as the central theme for those cold winters. The primary bedroom is on the mainfloor and has an amazing ensuite with double sink, a soaker tub and shower, the primary bedroom also has it's own laundry! On the upper level there are 4 bedrooms and 2 baths. There is a 40x60 shop, a qaunset, shelter for animals (id:53676)
| Bathroom Total | 4 | Bedrooms Above Ground | 5 |
| Bedrooms Total | 5 | Appliances | Refrigerator, Oven - Gas, Gas Stove(s), Dishwasher |
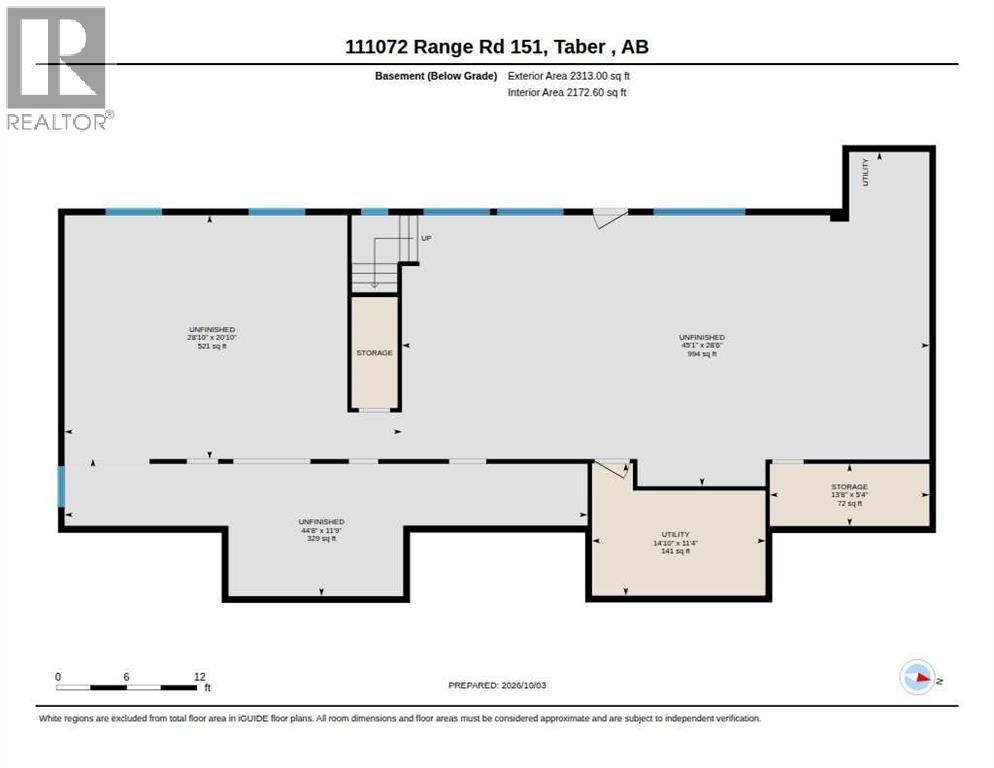
| Basement Development | Unfinished | Basement Features | Walk Out |
| Basement Type | Full (unfinished) | Constructed Date | 2022 |
| Construction Material | Wood Frame | Construction Style Attachment | Detached |
| Cooling Type | Central Air Conditioning | Fireplace Present | Yes |
| Fireplace Total | 1 | Flooring Type | Carpeted, Vinyl Plank |
| Foundation Type | Poured Concrete | Half Bath Total | 1 |
| Heating Type | Forced Air, Other | Stories Total | 2 |
| Size Interior | 3885 Sqft | Total Finished Area | 3885 Sqft |
| Type | House |
| Attached Garage | 2 |
| Acreage | Yes | Fence Type | Partially Fenced |
| Landscape Features | Landscaped, Lawn | Size Irregular | 24.00 |
| Size Total | 24 Ac|10 - 49 Acres | Size Total Text | 24 Ac|10 - 49 Acres |
| Zoning Description | Rural Ag |
| Level | Type | Dimensions |
|---|---|---|
| Main Level | Kitchen | 21.25 Ft x 15.75 Ft |
| Main Level | Dining Room | 11.75 Ft x 16.00 Ft |
| Main Level | Living Room | 20.67 Ft x 15.50 Ft |
| Main Level | 2pc Bathroom | 5.42 Ft x 8.00 Ft |
| Main Level | Foyer | 5.75 Ft x 10.75 Ft |
| Main Level | Other | 27.00 Ft x 9.75 Ft |
| Main Level | Office | 11.83 Ft x 16.00 Ft |
| Main Level | Primary Bedroom | 16.33 Ft x 15.42 Ft |
| Main Level | 5pc Bathroom | 10.17 Ft x 16.92 Ft |
| Main Level | Other | 14.42 Ft x 15.42 Ft |
| Main Level | Other | 16.33 Ft x 8.83 Ft |
| Upper Level | 5pc Bathroom | 10.08 Ft x 8.42 Ft |
| Upper Level | Bedroom | 20.67 Ft x 17.75 Ft |
| Upper Level | 4pc Bathroom | 10.08 Ft x 9.67 Ft |
| Upper Level | Bedroom | 16.33 Ft x 14.67 Ft |
| Upper Level | Bedroom | 12.00 Ft x 16.00 Ft |
| Upper Level | Bedroom | 11.08 Ft x 16.08 Ft |
| Upper Level | Loft | 15.33 Ft x 14.25 Ft |

Start Your Mortgage Application
