
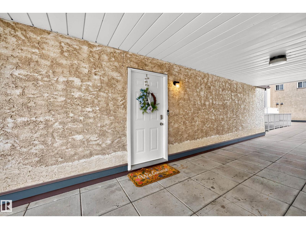
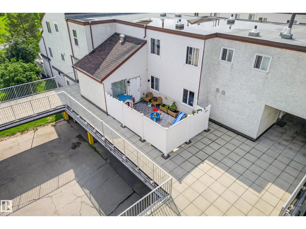
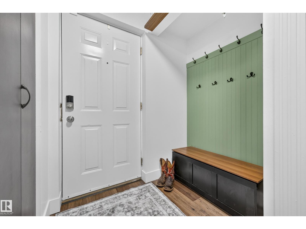
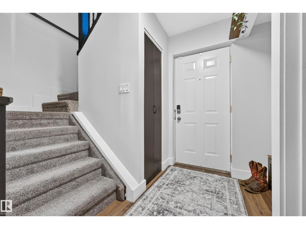
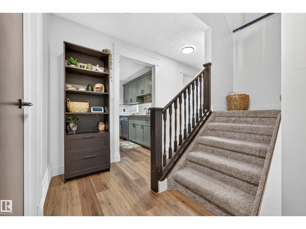
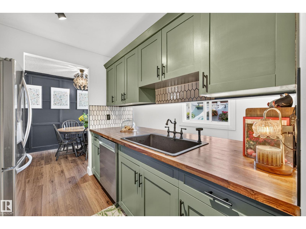
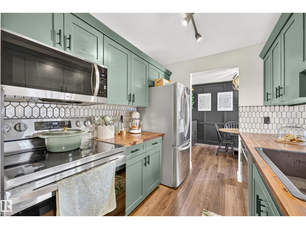
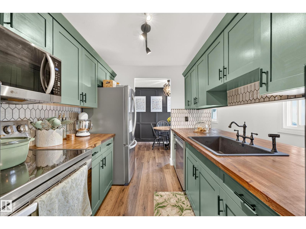
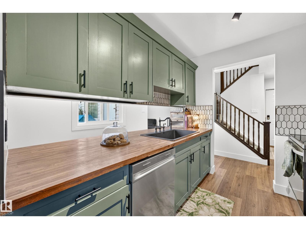
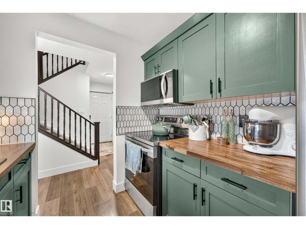
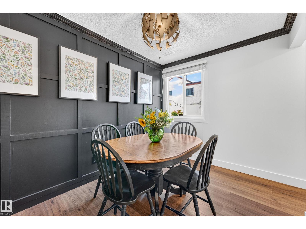
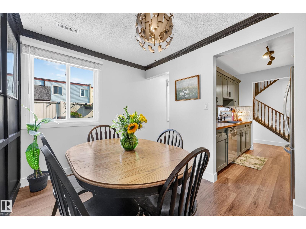
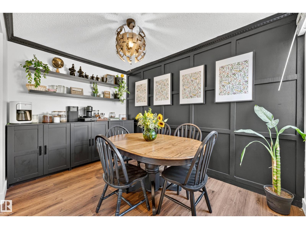
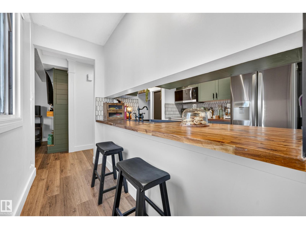
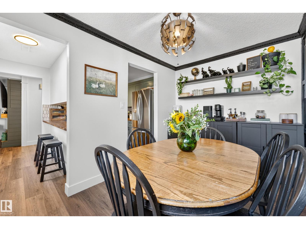
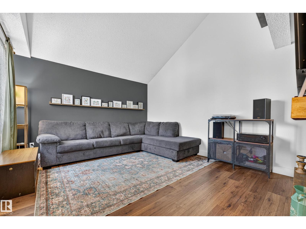
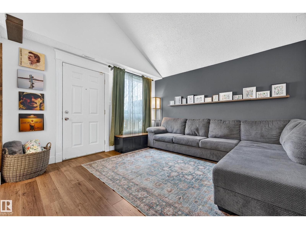
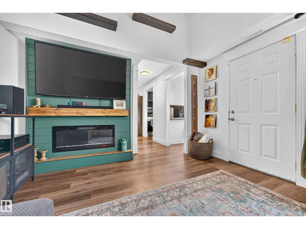
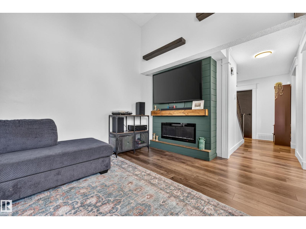
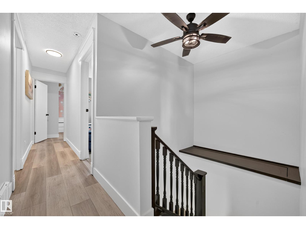
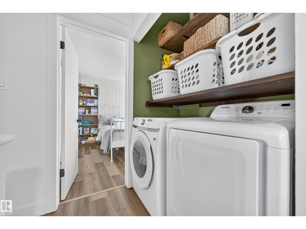
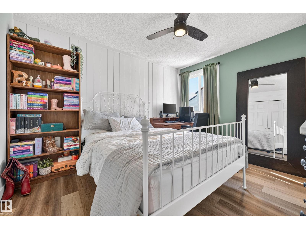
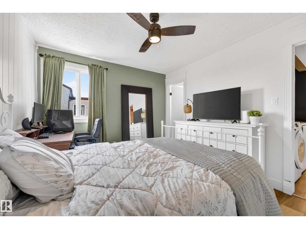
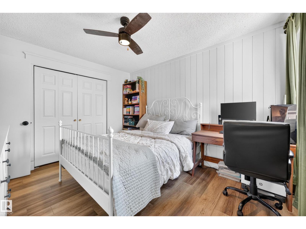
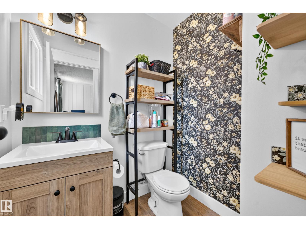
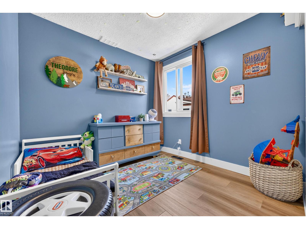
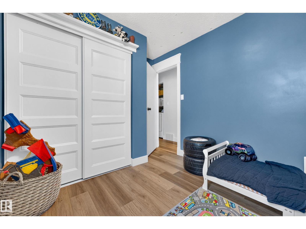
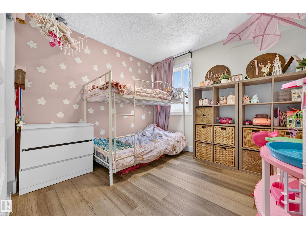
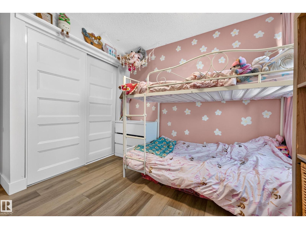
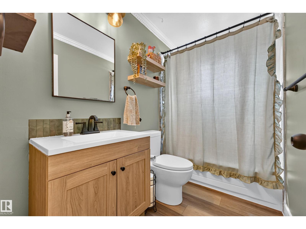
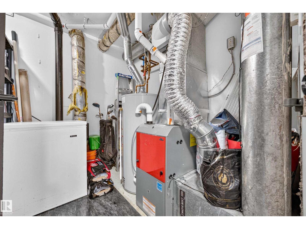
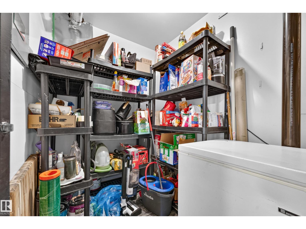
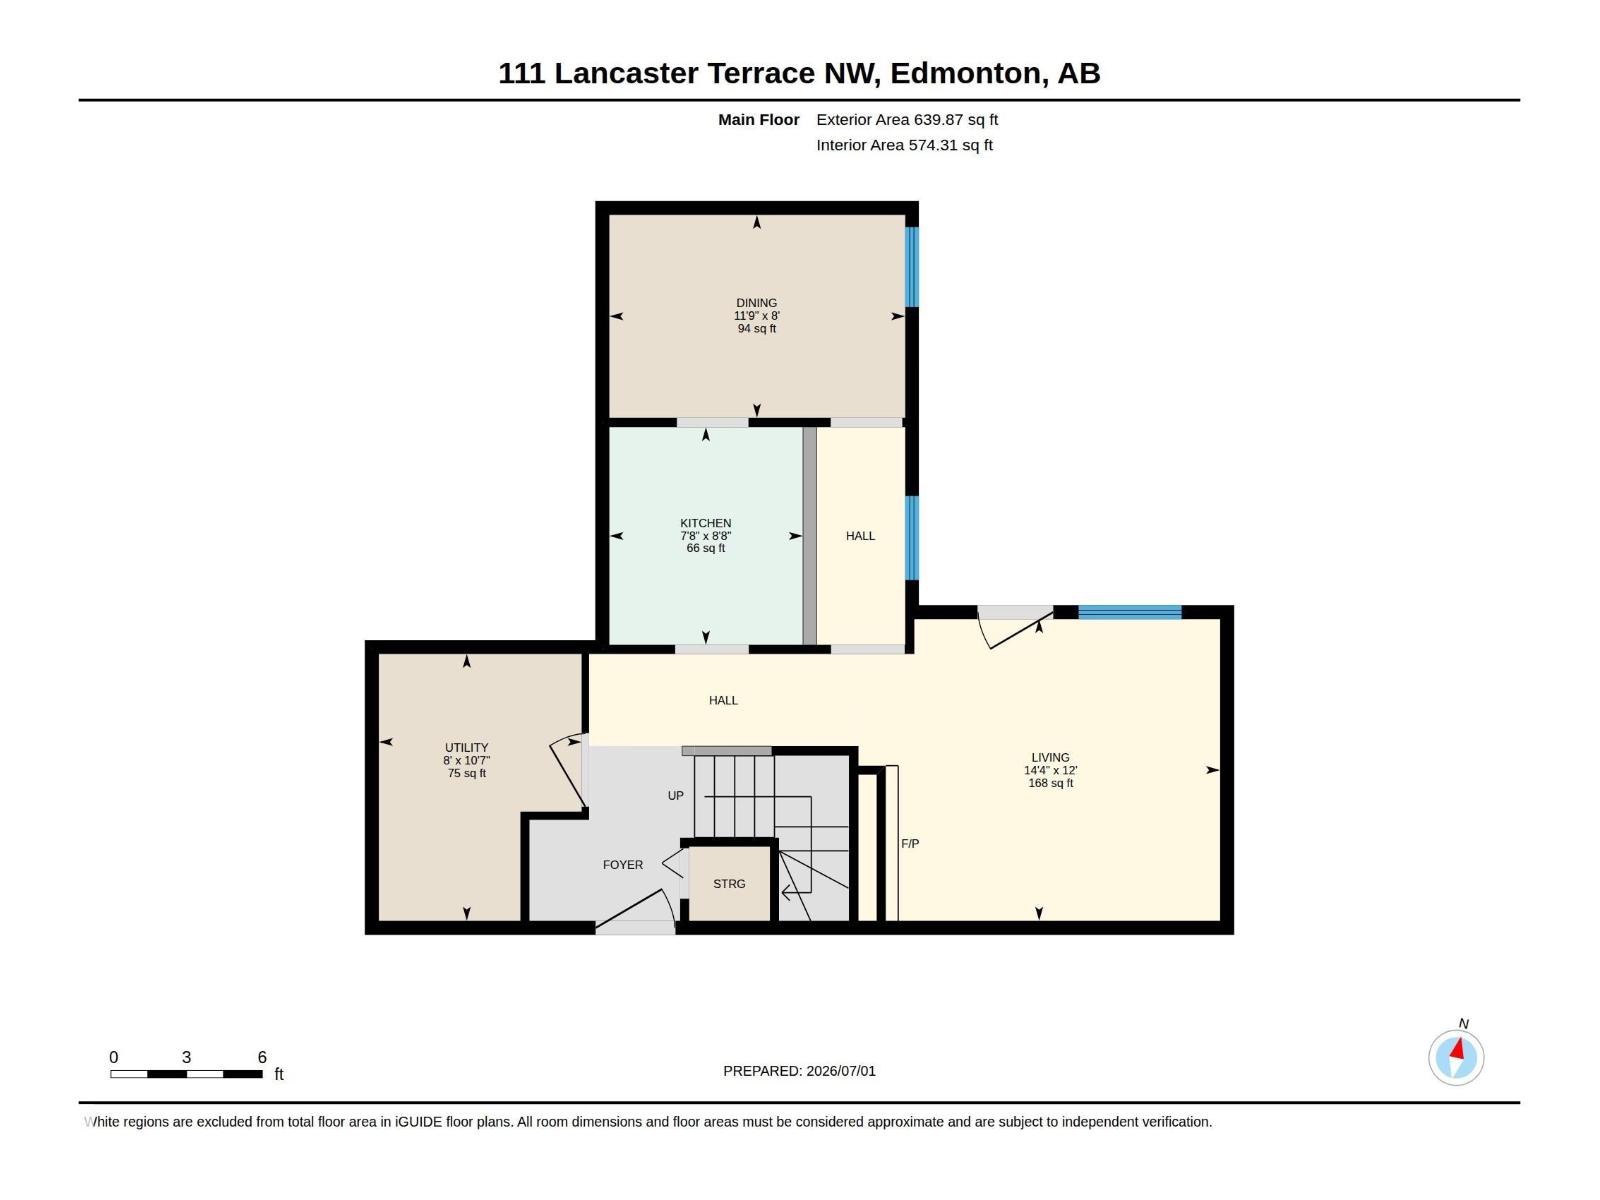
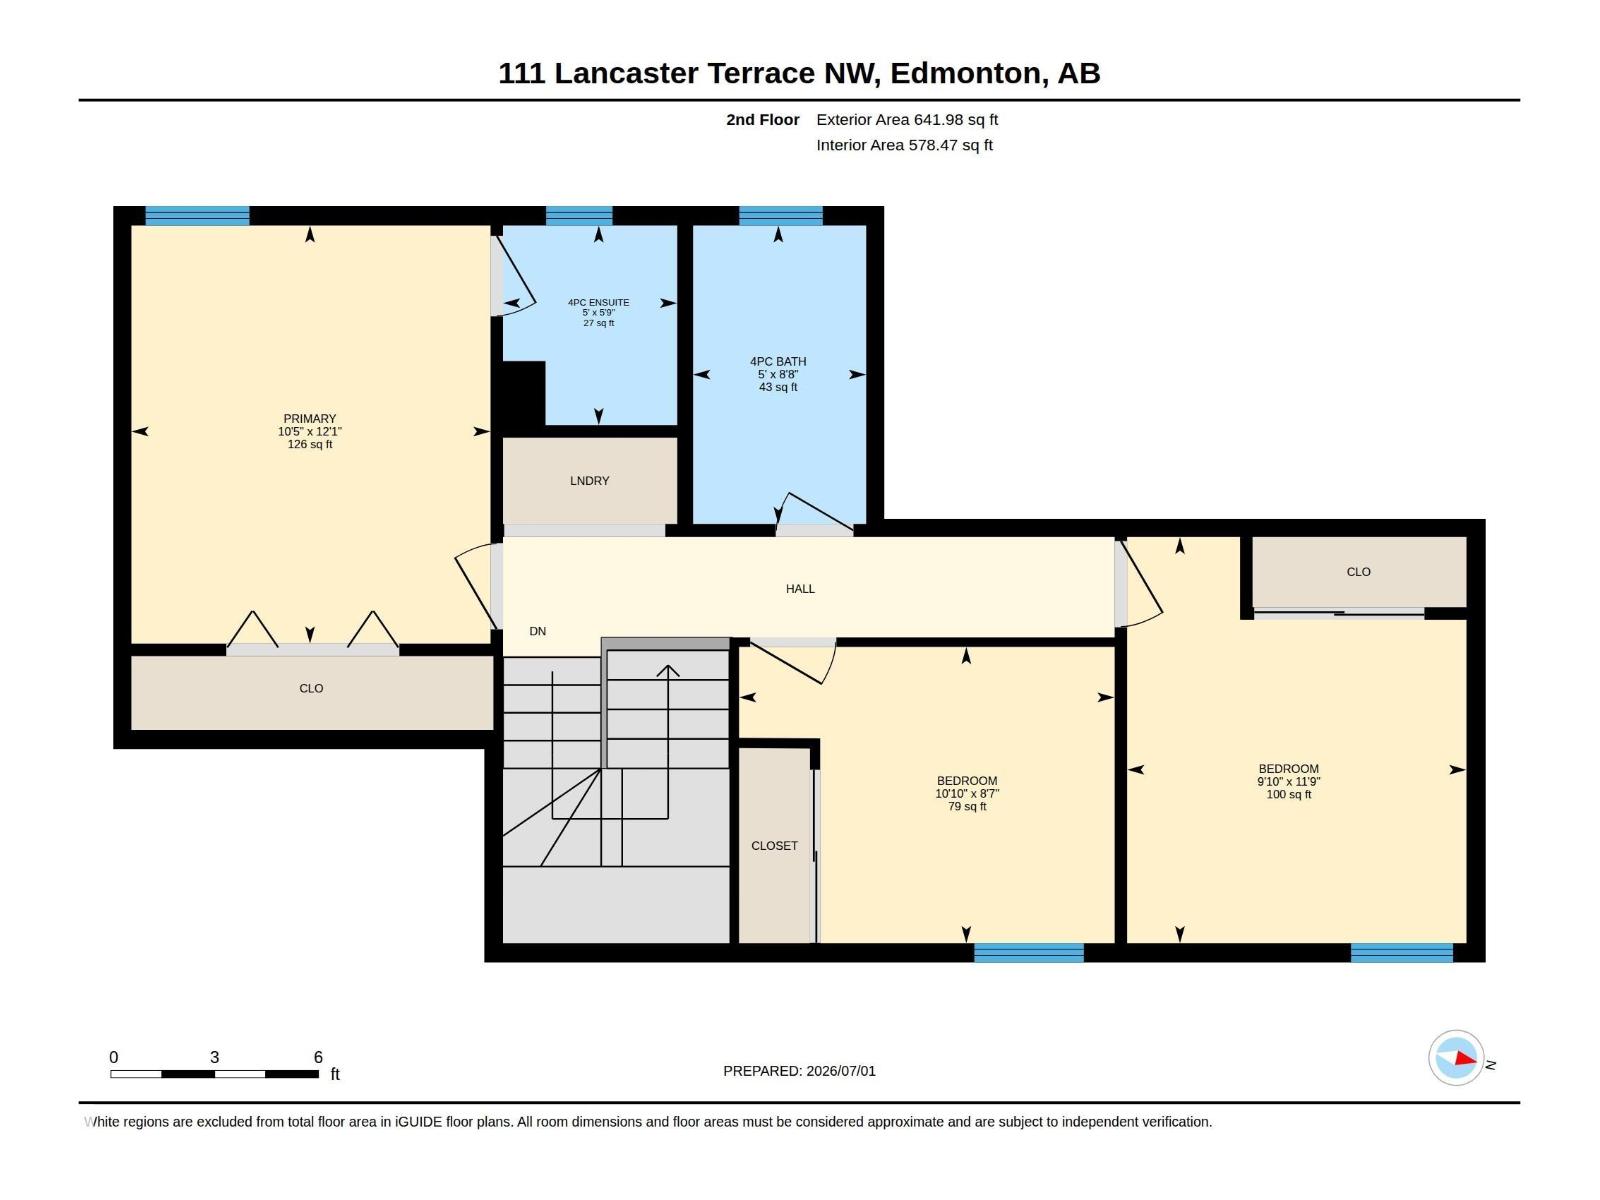
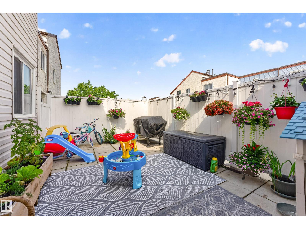
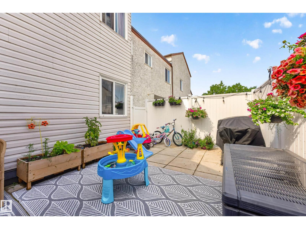
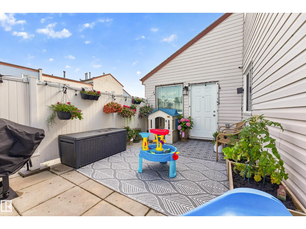
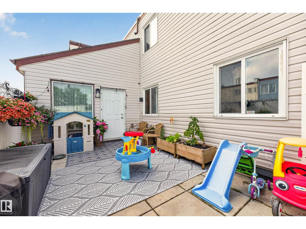
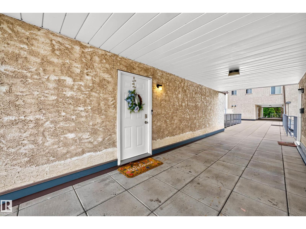
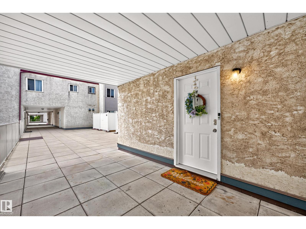
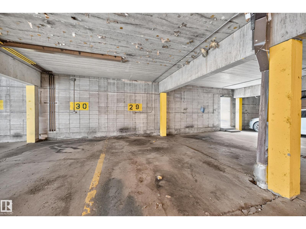
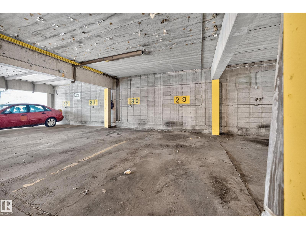
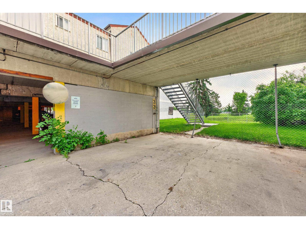
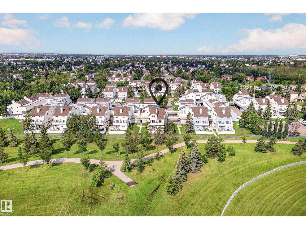
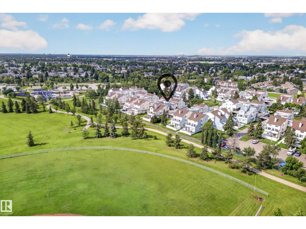
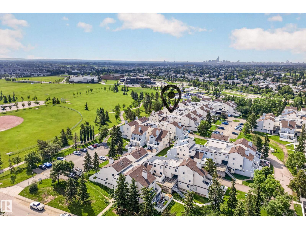
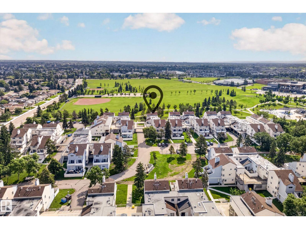
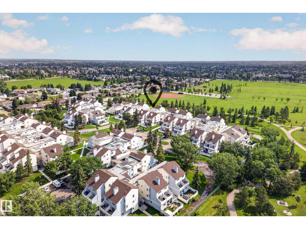
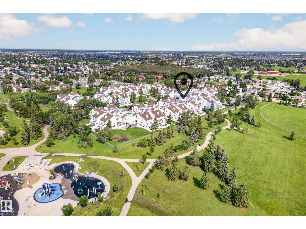
Welcome to this stunning, completely renovated 3-bedroom, 2-bathroom townhome offering over 1,280 sq. ft. of stylish, move-in-ready living space. The modern layout features soaring two-storey ceilings in the living room and a stylish feature wall with an electric fireplace, adding warmth and character to the space. Recent updates include new laminate and luxury vinyl plank flooring, fresh paint throughout, and a beautifully renovated kitchen featuring new appliances, updated countertops, and modern finishes. Upstairs offers a spacious primary bedroom with a private updated ensuite, two additional bedrooms, and convenient second-floor laundry. Furnace was done in 2025, HWT in 2024- this home is move in ready. Enjoy your fully fenced private patio, perfect for relaxing or entertaining. This pet-friendly complex also includes covered parking. Ideally located close to parks, greenspace, schools, and the Castle Downs YMCA, this exceptional home combines style, comfort, and convenience. (id:53676)
| Bathroom Total | 2 | Bedrooms Total | 3 |
| Appliances | Dishwasher, Dryer, Microwave Range Hood Combo, Refrigerator, Stove, Washer, Window Coverings | Basement Type | None |
| Constructed Date | 1977 | Construction Style Attachment | Attached |
| Fireplace Fuel | Electric | Fireplace Present | Yes |
| Fireplace Type | Unknown | Half Bath Total | 1 |
| Heating Type | Forced Air | Stories Total | 2 |
| Size Interior | 1282 Sqft | Type | Row / Townhouse |
| Parkade | |
| Stall |
| Acreage | No | Fence Type | Fence |
| Land Amenities | Playground, Public Transit, Schools, Shopping | Size Irregular | 234.77 |
| Size Total | 234.77 M2 | Size Total Text | 234.77 M2 |
| Level | Type | Dimensions |
|---|---|---|
| Main Level | Living Room | 4.37 m x Measurements not available |
| Main Level | Dining Room | 3.58 m x Measurements not available |
| Main Level | Kitchen | 2.34 m x Measurements not available |
| Upper Level | Primary Bedroom | 3.69 m x Measurements not available |
| Upper Level | Bedroom 2 | 2.61 m x Measurements not available |
| Upper Level | Bedroom 3 | 3.58 m x Measurements not available |

Start Your Mortgage Application
