
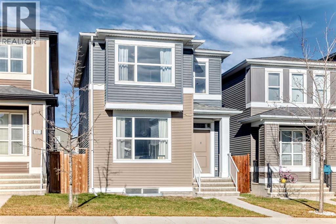
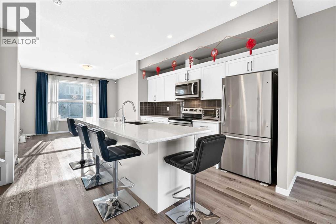
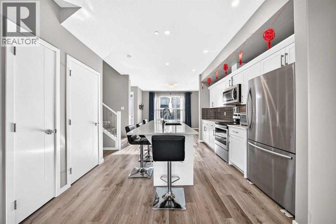
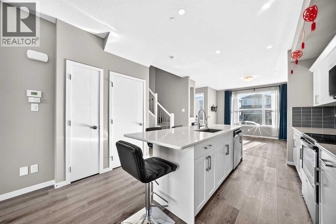
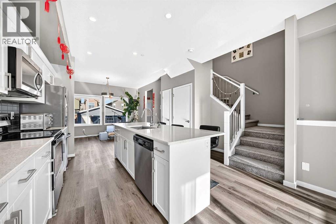
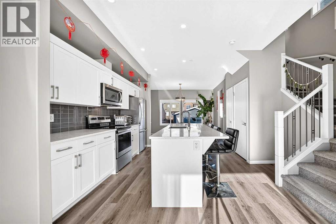
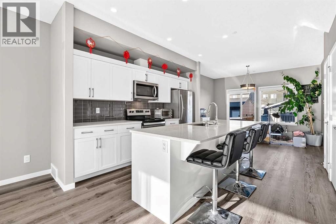
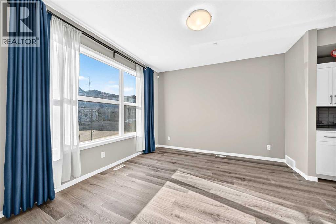
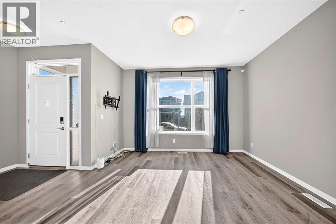
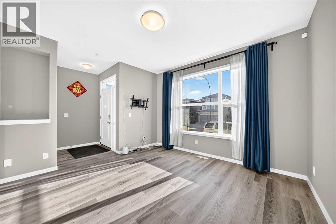
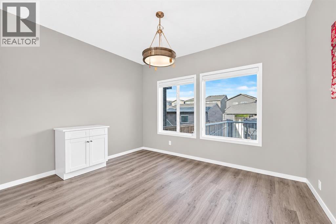
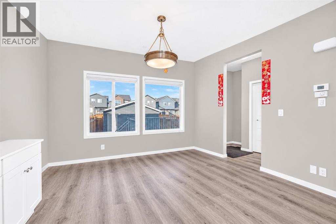
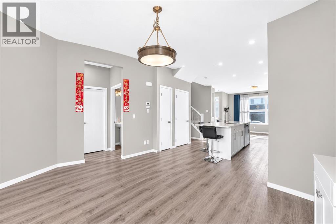
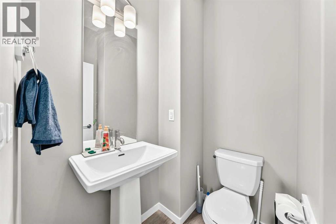
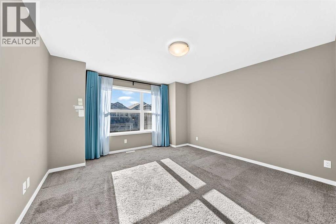
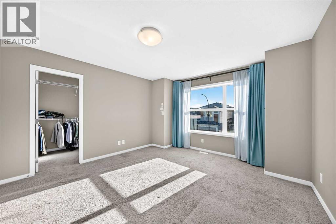
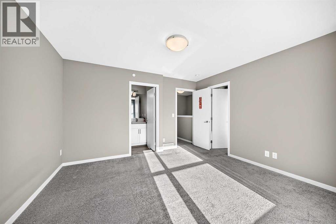
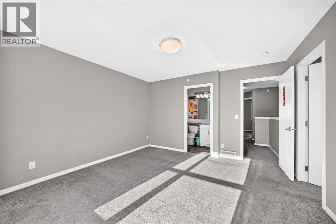
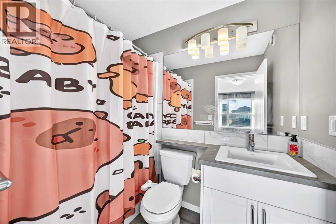
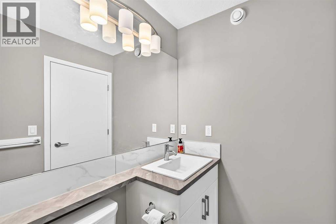
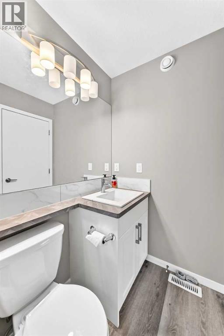
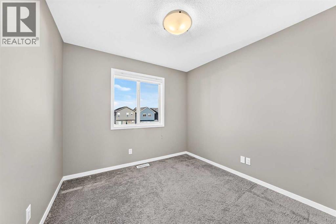
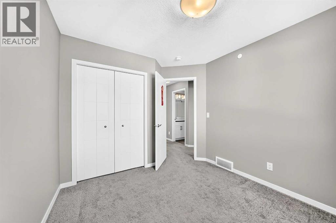
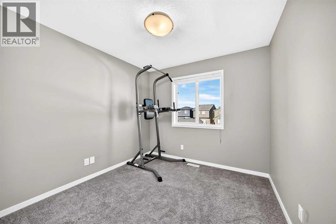
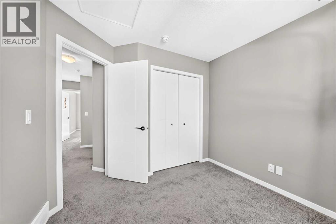
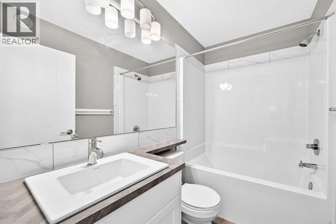
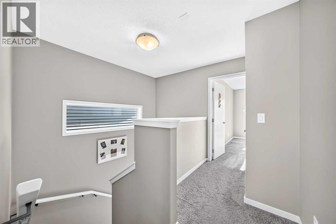
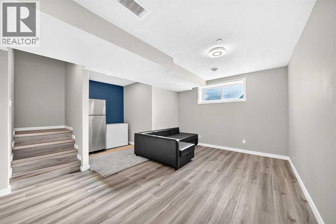
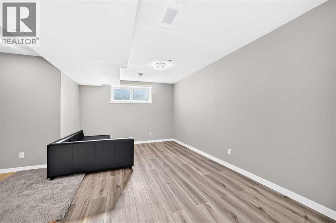
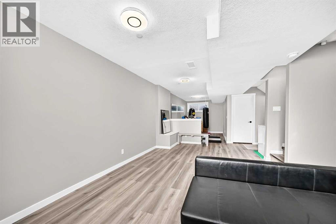
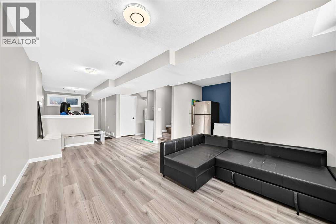
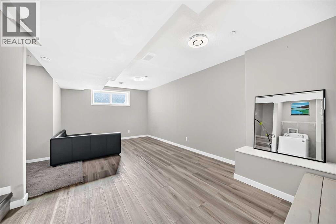
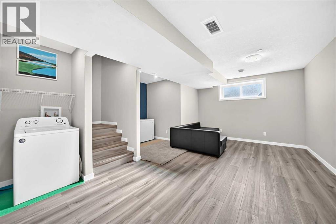
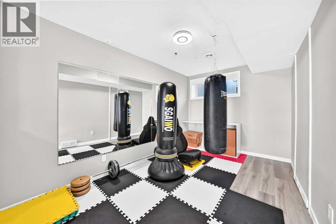
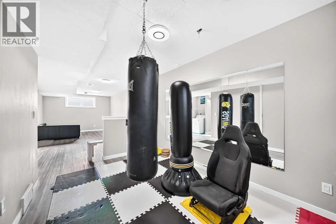
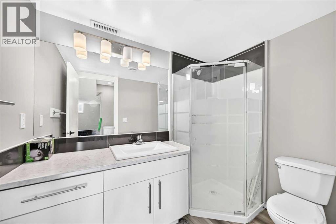
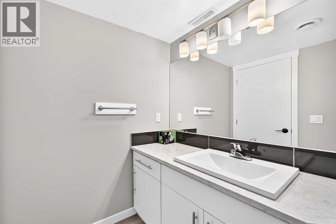
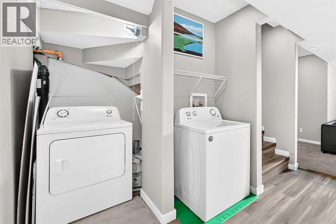
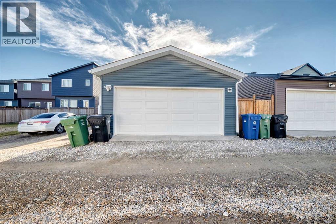
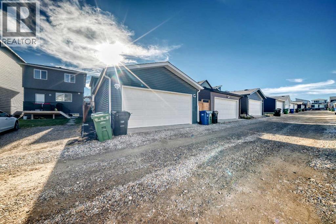
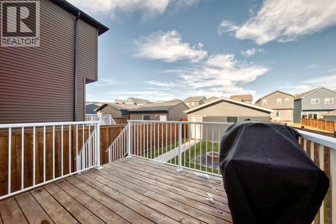
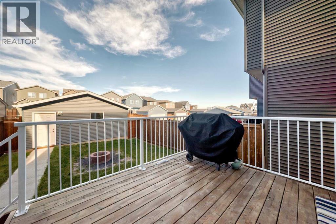
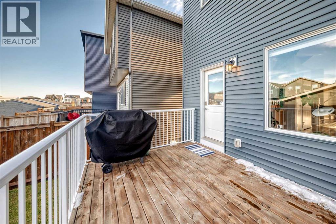
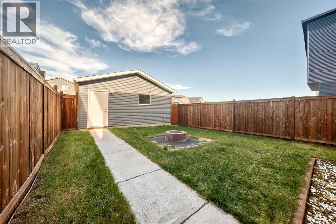
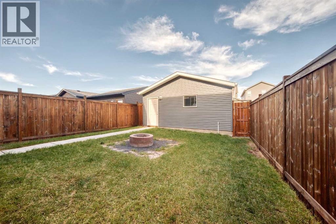
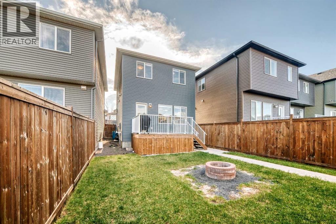
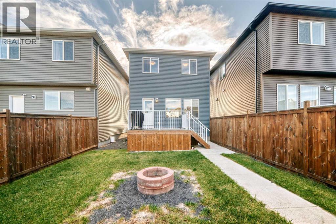
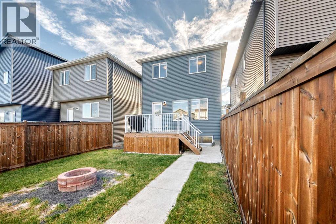
Excellent opportunity for first-time homebuyers or investors! Welcome to this charming single-family home in the desirable community of Livingston, offering a double detached garage and fully finished basement. The home features 9-foot ceilings, stylish LVP flooring throughout the main floor, quartz countertops, stainless steel appliances, and elegant wrought-iron railings. The upper floor offers three spacious bedrooms, including a generous primary bedroom with a 4-piece ensuite and large walk-in closet. Enjoy the bright and sunny living room, open-concept kitchen with a central island, and spacious dining area. The fully finished basement provides additional living space with a large recreation room, full bathroom, and laundry area. Outside, enjoy a large deck overlooking the fully fenced and beautifully landscaped backyard. Conveniently located close to the Livingston Community Centre, playgrounds, shopping, and major roadways. A fantastic opportunity to own a move-in-ready home in a growing community! ** 111 Howse Crescent NE ** (id:53676)
| Bathroom Total | 4 | Bedrooms Above Ground | 3 |
| Bedrooms Total | 3 | Amenities | Party Room |
| Appliances | Washer, Refrigerator, Dishwasher, Stove, Dryer, Hood Fan, Window Coverings, Garage Door Opener | Basement Development | Finished |
| Basement Type | Full (finished) | Constructed Date | 2019 |
| Construction Material | Wood Frame | Construction Style Attachment | Detached |
| Cooling Type | None | Flooring Type | Carpeted, Vinyl |
| Foundation Type | Poured Concrete | Half Bath Total | 1 |
| Heating Type | Forced Air | Stories Total | 2 |
| Size Interior | 1399 Sqft | Total Finished Area | 1399.2 Sqft |
| Type | House |
| Detached Garage | 2 |
| Acreage | No | Fence Type | Fence |
| Land Amenities | Playground, Shopping | Landscape Features | Landscaped |
| Size Depth | 35.09 M | Size Frontage | 7.72 M |
| Size Irregular | 270.00 | Size Total | 270 M2|0-4,050 Sqft |
| Size Total Text | 270 M2|0-4,050 Sqft | Zoning Description | R-g |
| Level | Type | Dimensions |
|---|---|---|
| Basement | Laundry Room | 6.17 Ft x 6.58 Ft |
| Basement | Family Room | 13.25 Ft x 8.83 Ft |
| Basement | 3pc Bathroom | 7.75 Ft x 5.58 Ft |
| Basement | Recreational, Games Room | 19.75 Ft x 11.42 Ft |
| Main Level | Other | 4.50 Ft x 6.08 Ft |
| Main Level | Living Room | 12.17 Ft x 12.92 Ft |
| Main Level | Other | 6.75 Ft x 5.67 Ft |
| Main Level | 2pc Bathroom | 5.17 Ft x 5.33 Ft |
| Main Level | Dining Room | 10.00 Ft x 13.00 Ft |
| Main Level | Pantry | 2.00 Ft x 1.50 Ft |
| Main Level | Kitchen | 12.83 Ft x 11.83 Ft |
| Upper Level | Bedroom | 9.92 Ft x 9.25 Ft |
| Upper Level | 4pc Bathroom | 7.75 Ft x 5.00 Ft |
| Upper Level | 4pc Bathroom | 7.75 Ft x 4.92 Ft |
| Upper Level | Primary Bedroom | 13.50 Ft x 12.92 Ft |
| Upper Level | Bedroom | 9.92 Ft x 9.25 Ft |
| Upper Level | Other | 7.00 Ft x 5.67 Ft |

Start Your Mortgage Application


