Description
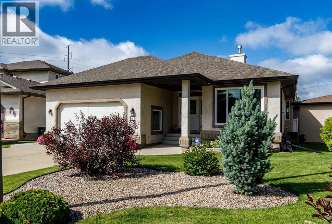
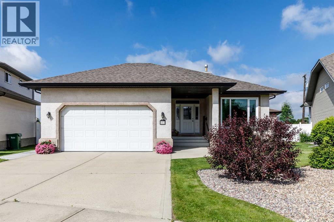
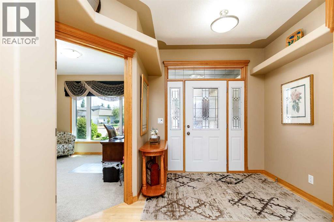
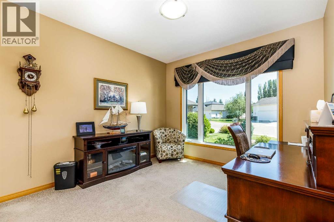
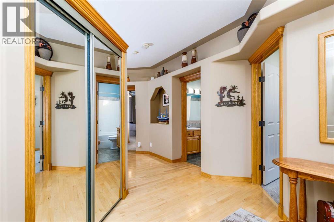
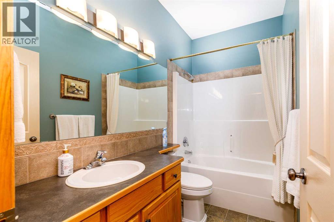
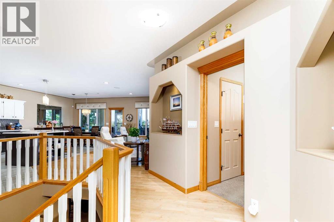
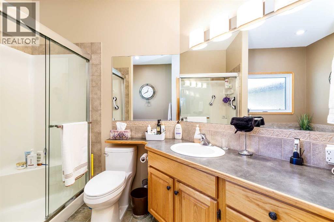
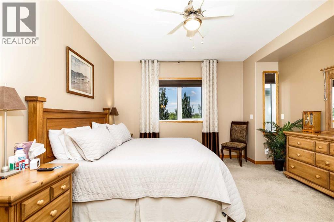
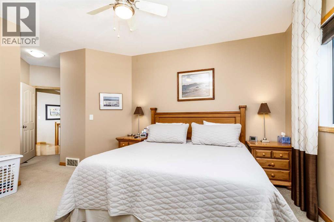
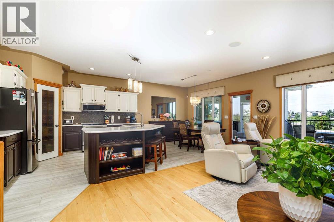
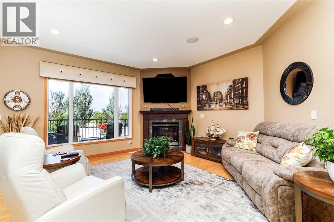
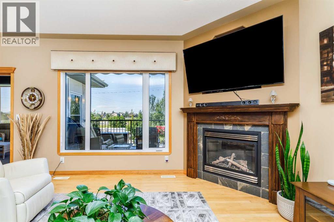
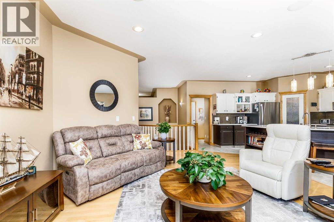
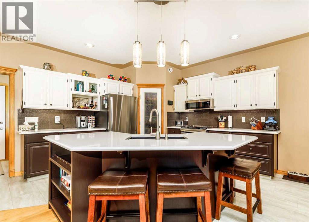
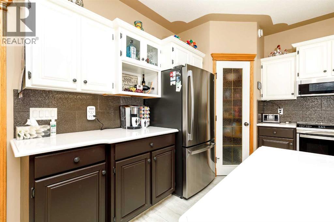
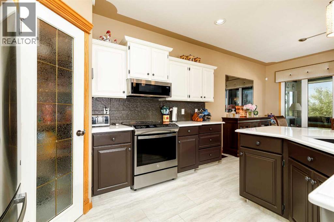
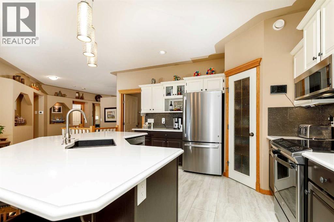
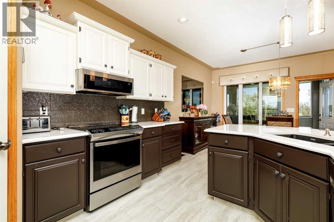
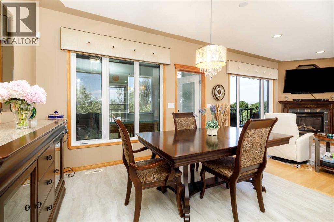
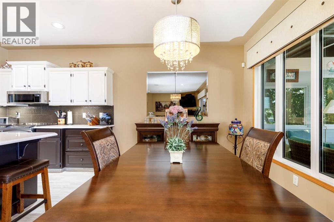
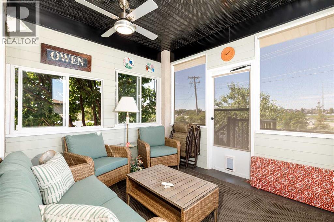
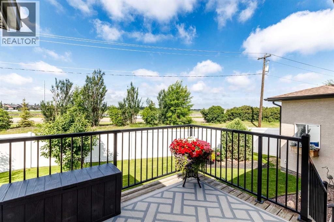
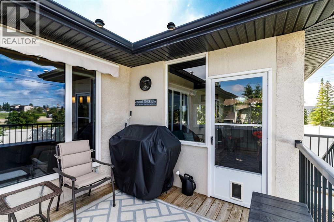
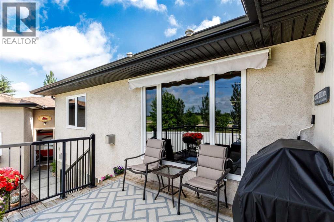
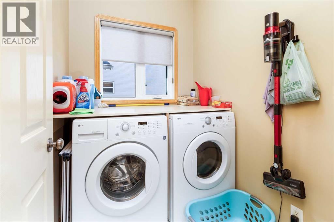
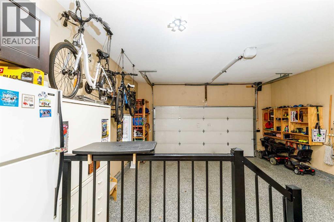
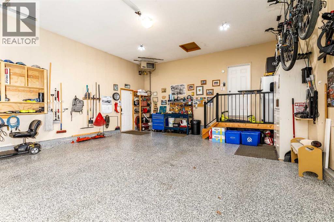
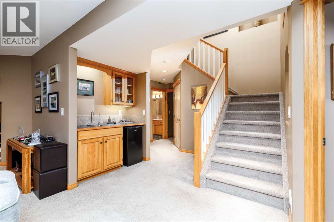
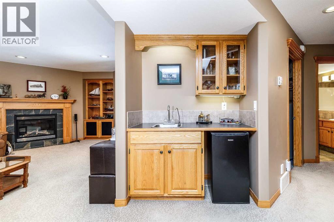
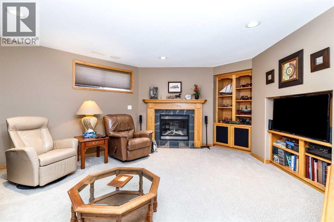
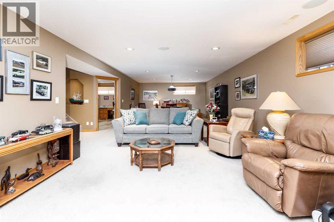
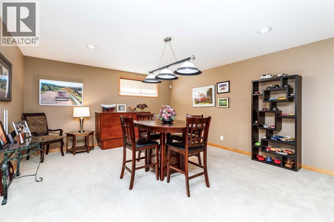
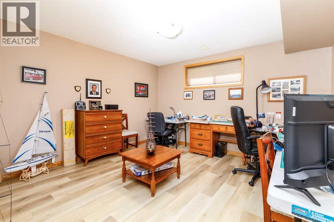
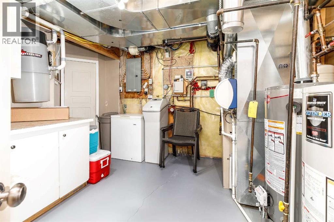
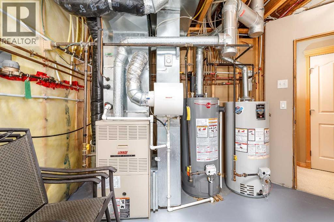
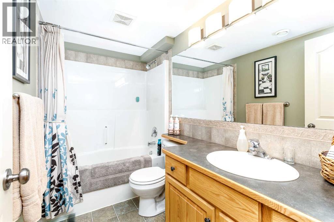
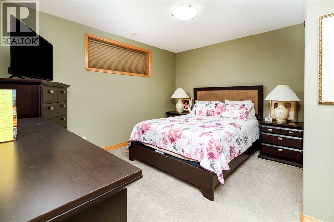
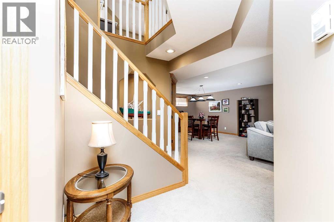
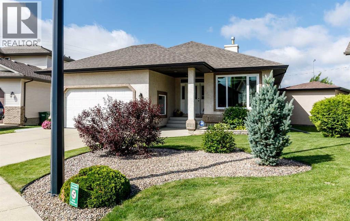
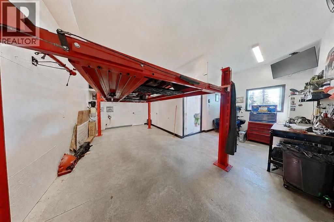
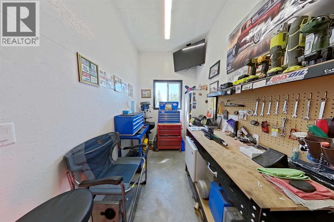
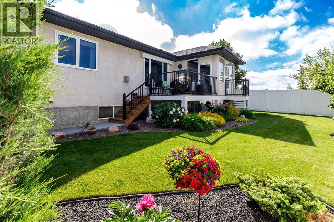
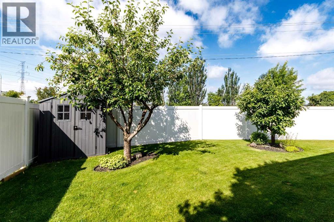
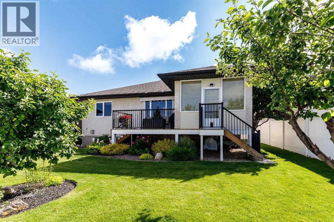
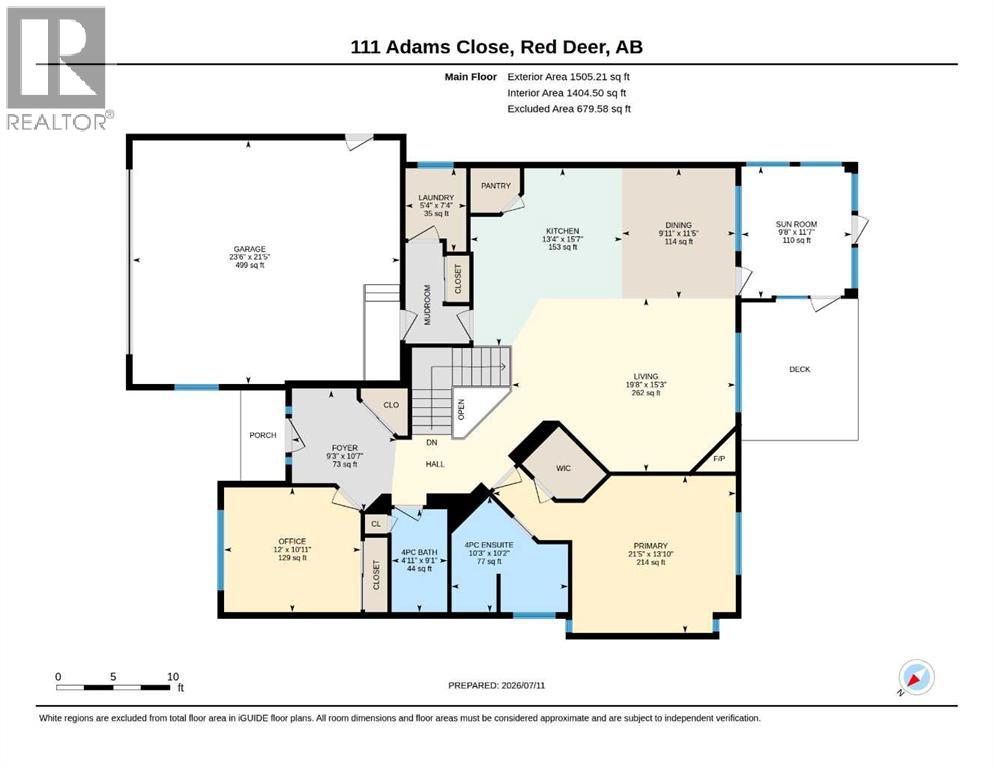
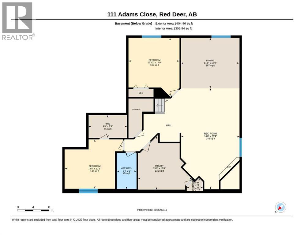
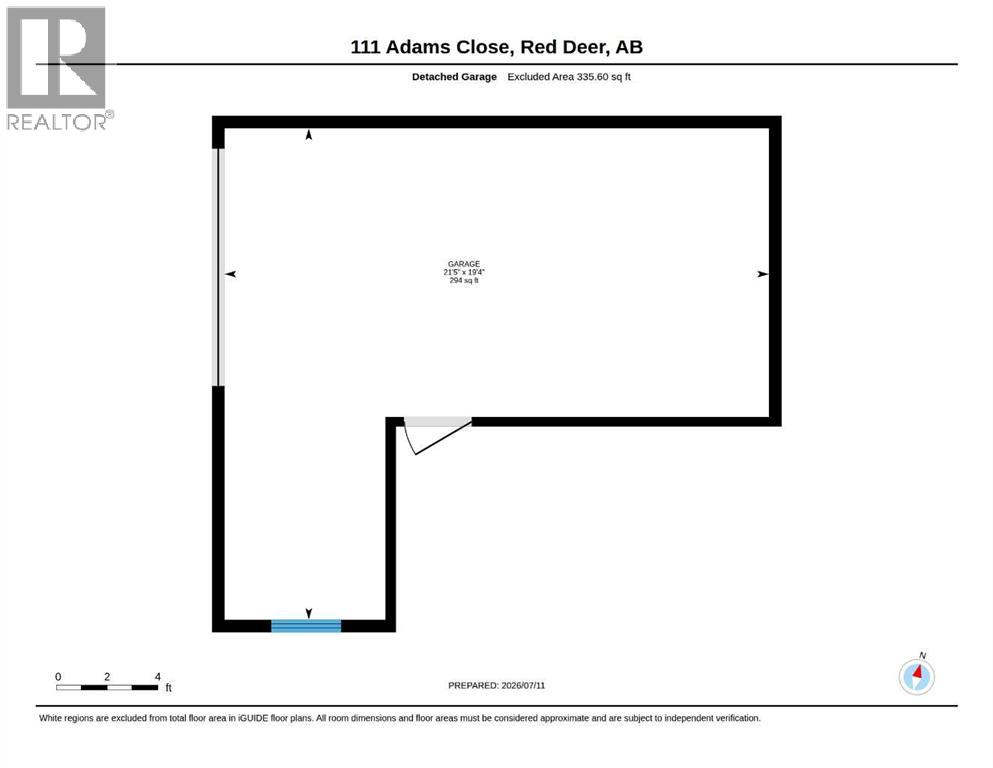
Show home condition inside and out! This impeccably maintained executive bungalow is tucked away on a beautifully landscaped pie-shaped lot and offers an exceptional combination of luxury, functionality, and incredible garage space that is sure to impress any car enthusiast. A spacious front entry welcomes you into the home where you'll find a front office and an open-concept floor plan designed for both everyday living and entertaining. The stunning kitchen has been beautifully updated with quartz countertops, two-tone cabinetry, full tile backsplash, new appliances including an induction stove, a wine storage feature built into the island, an eating bar, corner pantry, and an inviting dining area overlooking the great room. The living room features rich maple hardwood flooring, a cozy gas fireplace, built-in TV niche, and is wired for surround sound. The bright and inviting three-season sunroom extends your living space, making it the perfect place to relax from early spring through late fall. Step outside onto the spacious deck complete with a retractable awning, overlooking the meticulously maintained yard featuring underground sprinklers and two producing apple trees—one red and one green. The primary suite offers a generous walk-in closet and a luxurious 4-piece ensuite with a large shower and separate jetted tub. A convenient main floor laundry room completes the main level. Recent upgrades include all new triple-pane main floor windows, stylish day & night blinds throughout (except the primary bedroom), and central air conditioning installed in 2024. The fully finished basement is equally impressive, offering a massive family room with a second gas fireplace, built-in cabinetry, a wet bar, two oversized bedrooms, a full 4-piece bathroom, cold storage, and a large utility/storage room. Additional features include in-floor heat, a water softener, security system, and two hot water tanks (approximately 3 years old and 1 year old). One of the standout features o f this property is the incredible garage space. The heated attached double garage features a durable epoxy floor, while the detached single garage includes a dedicated workshop area. Both garages boast impressive 12-foot ceilings, high-lift garage doors, and new side-mount jackshaft openers, making them ideal for vehicle hoists, hobbyists, collectors, or anyone needing exceptional workspace. This is a rare opportunity to own a meticulously cared-for home where every detail has been thoughtfully maintained and upgraded. From the pristine condition of the home and yard to the unmatched garage setup, 111 Adams Close truly offers a lifestyle that is difficult to find. (id:53676)