
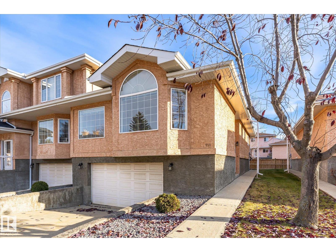
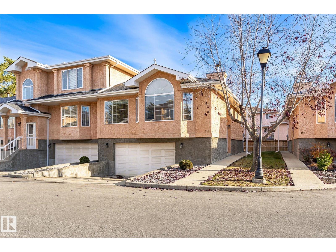
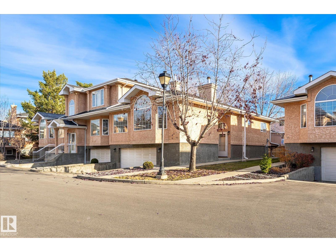
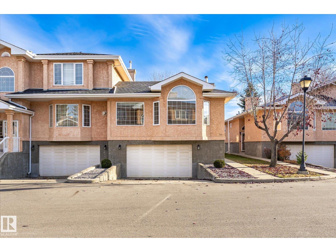
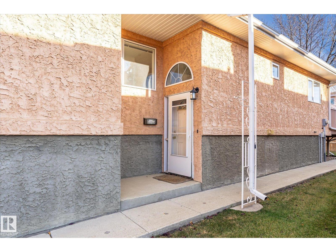

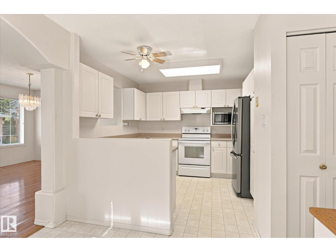
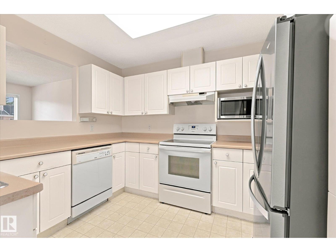
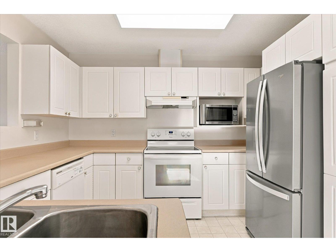
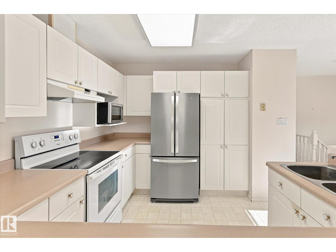
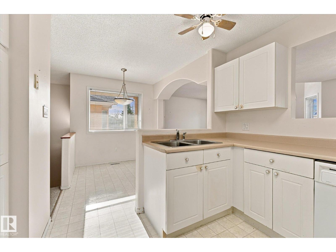
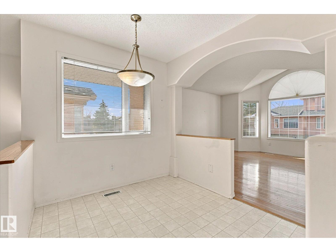
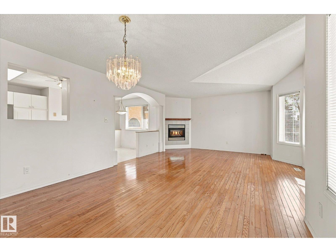
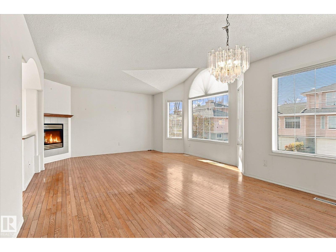
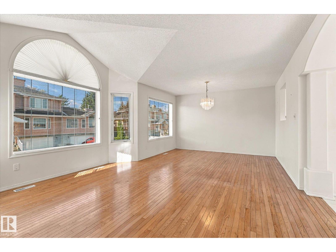
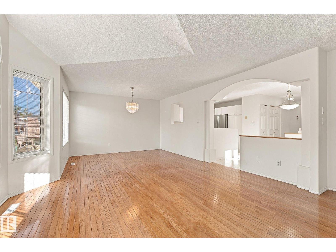

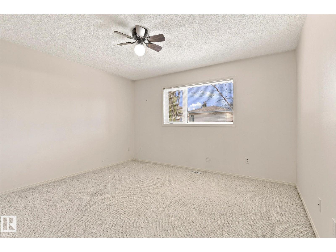

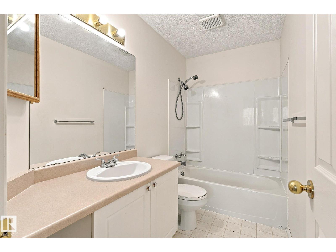
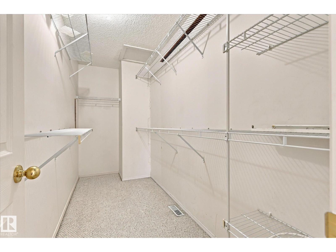
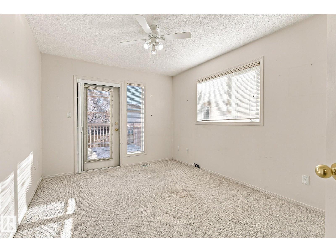

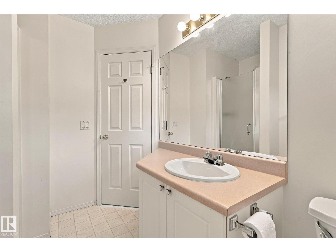
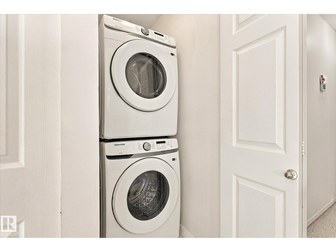

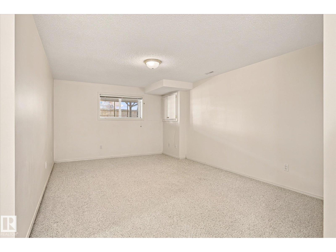
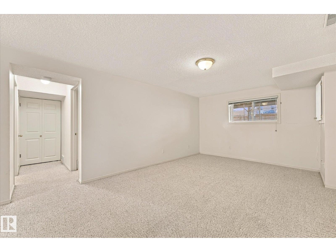
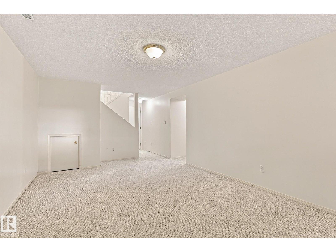
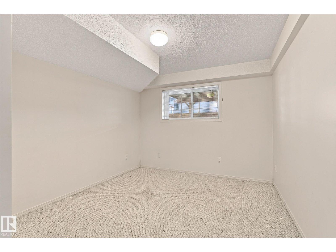

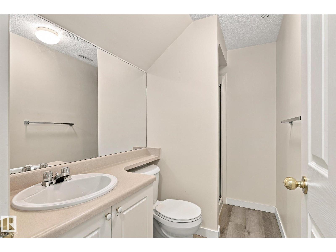
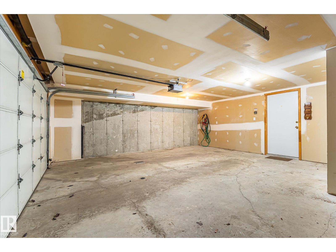
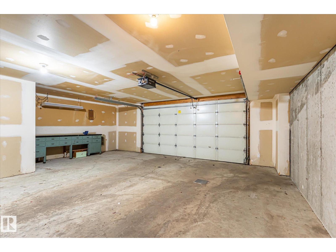
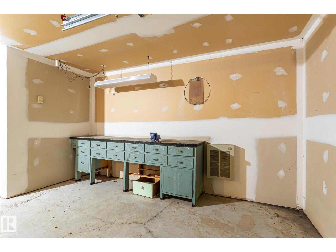
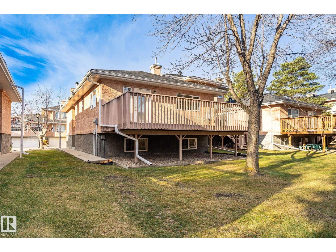
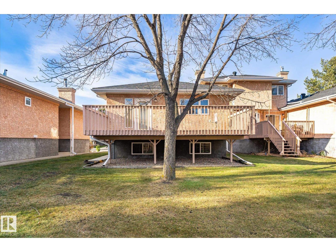
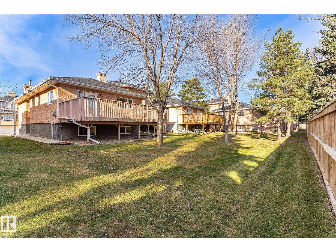
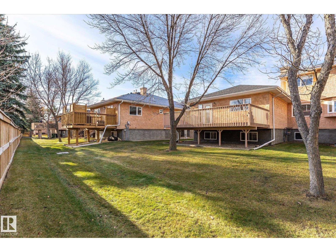
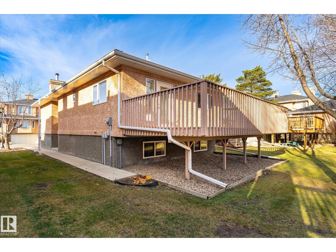
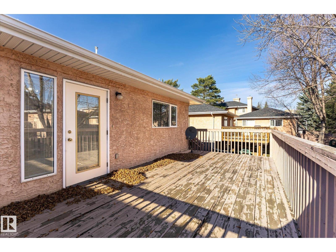
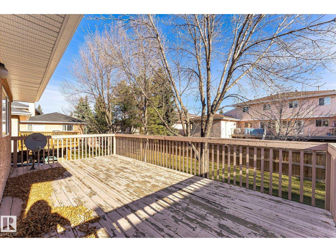
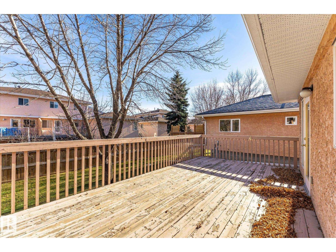
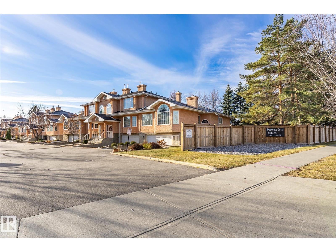
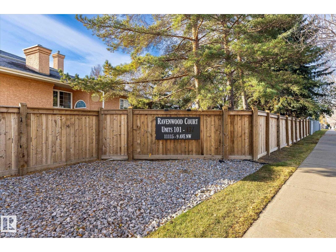
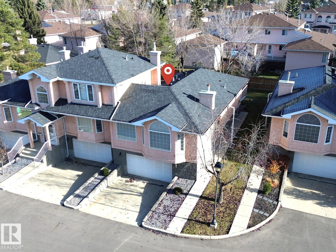
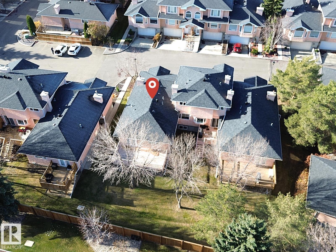
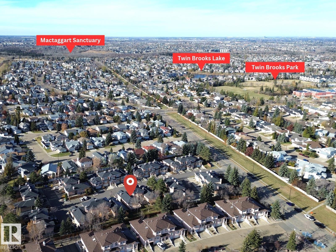
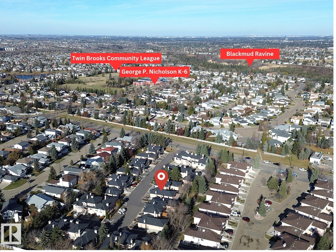
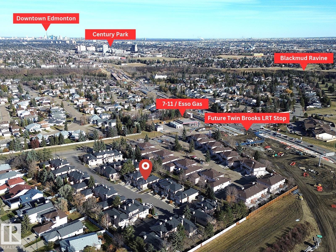
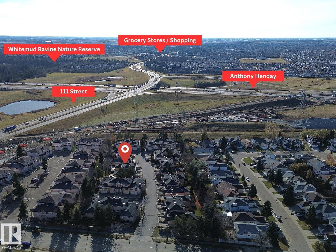
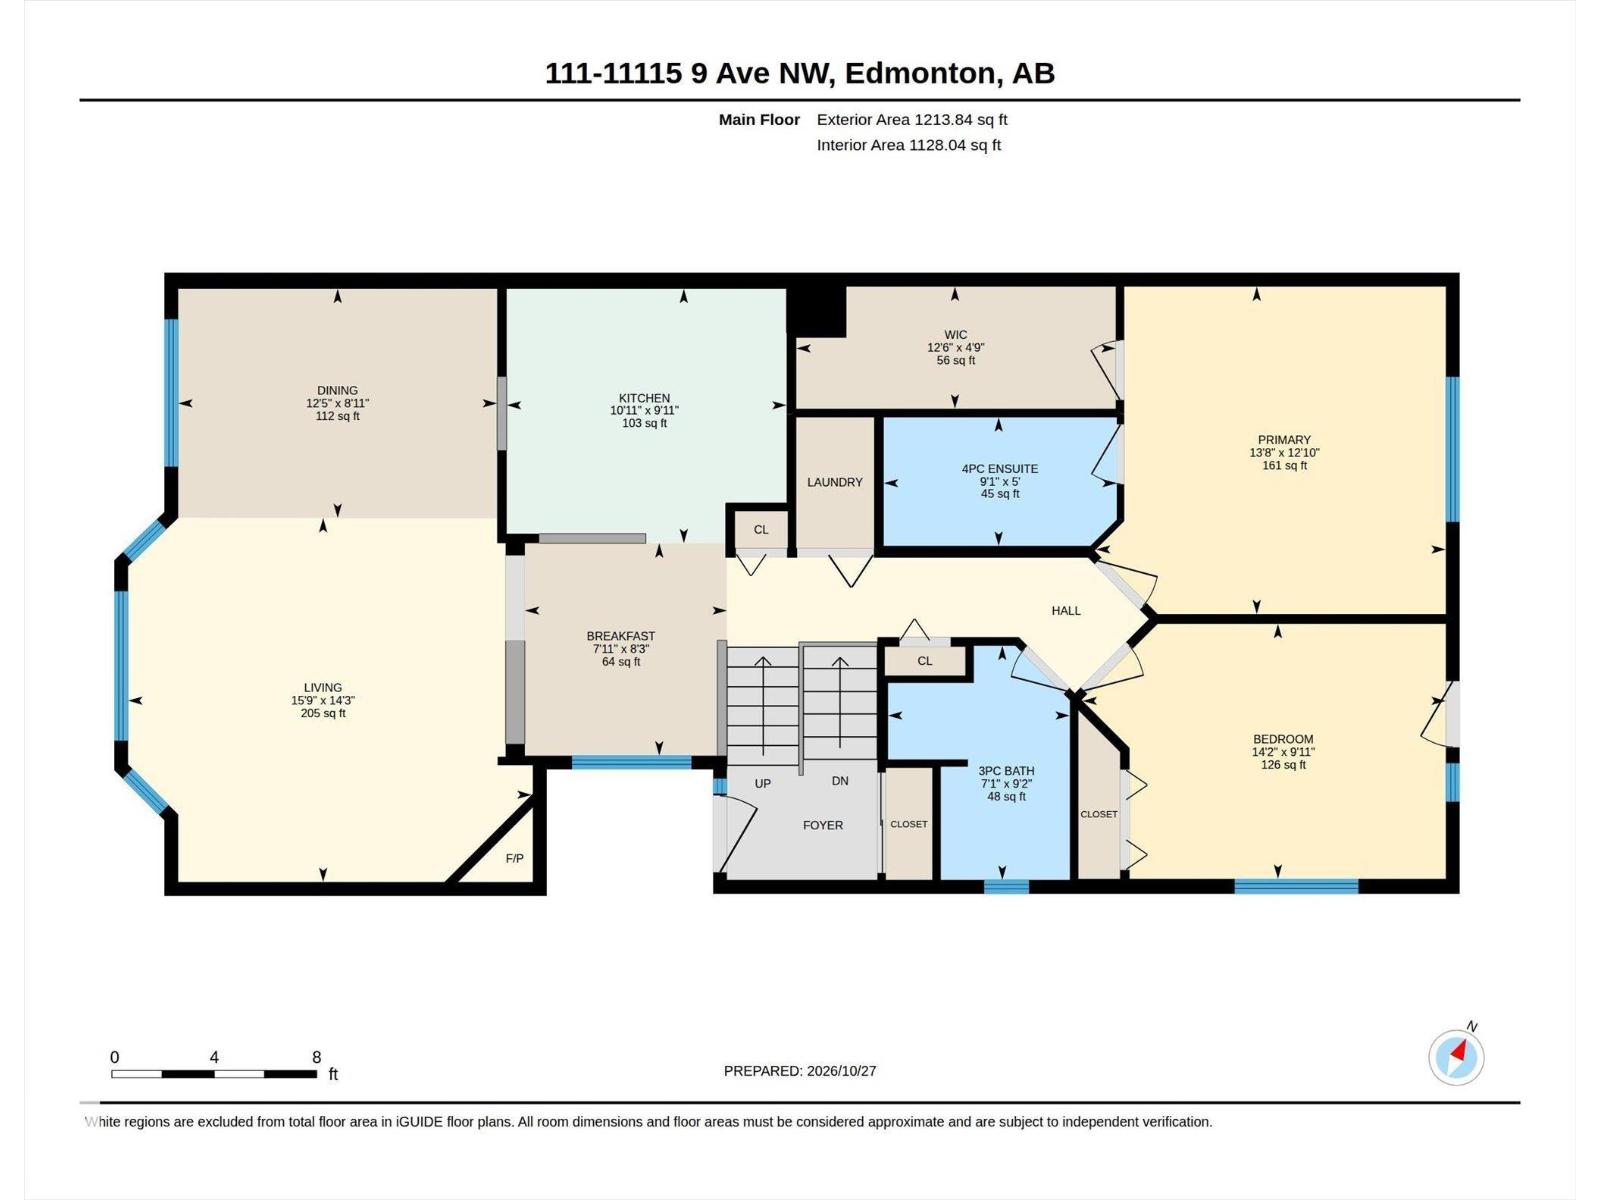

Bright END-UNIT bi-level in Twin Brooks, steps from the future LRT station! This 3-bedroom, 3-bathroom home in Ravenwood Court features vaulted ceilings, red oak hardwood and abundant natural light. A gas fireplace anchors the living room, with an adjoining dining area ideal for entertaining. The kitchen offers generous storage, ample counter space and a sunny south-facing breakfast nook for morning coffee. The primary bedroom includes a walk-in closet and 4-piece ensuite. A second bedroom, full bathroom and laundry complete the main floor. The finished basement offers a large rec room, third bedroom, full bathroom and storage. The spacious 20'6 × 22'10 double attached garage provides room for parking and projects. Enjoy a large raised deck overlooking landscaped grounds, plus a newer high-efficiency furnace and hot water tank. Close to George P. Nicholson School and neighborhood parks. (id:53676)
| Bathroom Total | 3 | Bedrooms Total | 3 |
| Appliances | Dishwasher, Dryer, Garage Door Opener Remote(s), Garage Door Opener, Hood Fan, Refrigerator, Stove, Washer | Architectural Style | Bi-level |
| Basement Development | Finished | Basement Type | Full (finished) |
| Constructed Date | 1996 | Construction Style Attachment | Attached |
| Fireplace Fuel | Gas | Fireplace Present | Yes |
| Fireplace Type | Insert | Heating Type | Forced Air |
| Size Interior | 1214 Sqft | Type | Row / Townhouse |
| Attached Garage |
| Acreage | No | Land Amenities | Playground, Schools, Shopping |
| Level | Type | Dimensions |
|---|---|---|
| Lower Level | Bedroom 3 | 4.15 m x 3.02 m |
| Lower Level | Recreation Room | 7.81 m x 3.62 m |
| Lower Level | Utility Room | 2.52 m x 1.63 m |
| Upper Level | Living Room | 4.81 m x 4.33 m |
| Upper Level | Dining Room | 3.8 m x 2.73 m |
| Upper Level | Kitchen | 3.33 m x 3.03 m |
| Upper Level | Primary Bedroom | 4.17 m x 3.9 m |
| Upper Level | Bedroom 2 | 4.33 m x 3.04 m |
| Upper Level | Breakfast | 2.41 m x 2.53 m |

Start Your Mortgage Application
