
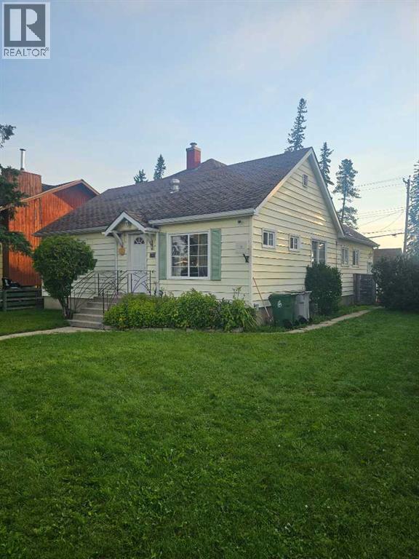
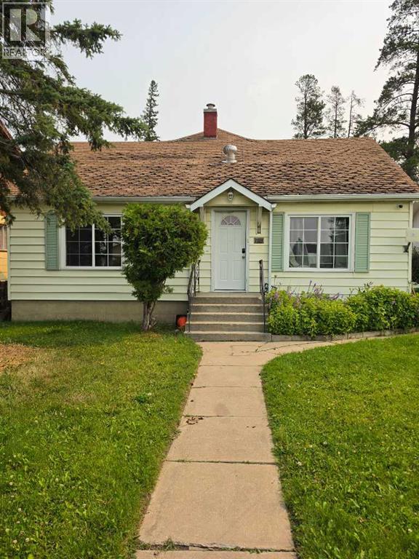
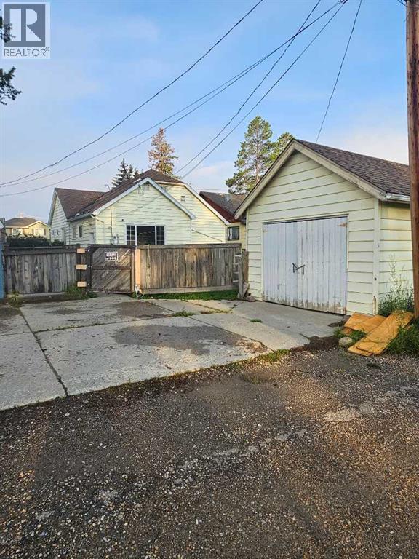
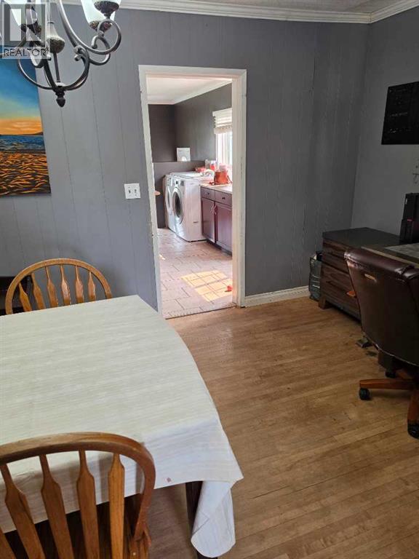
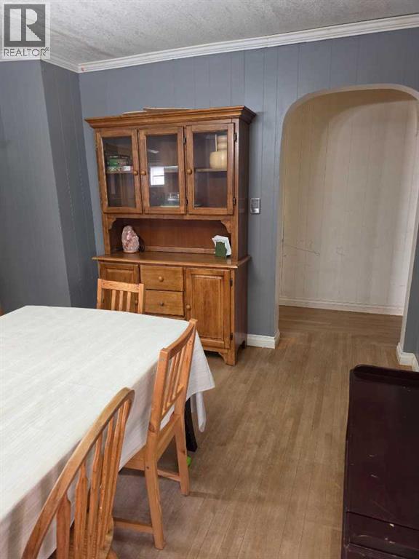
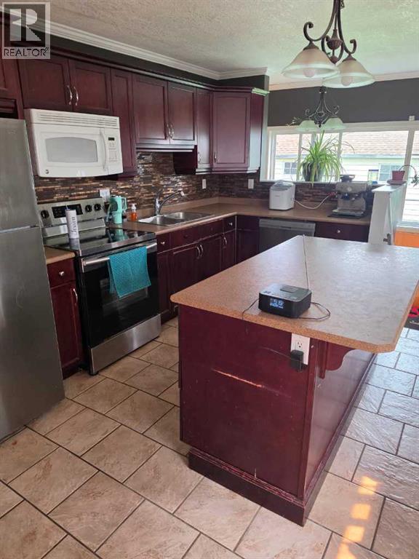
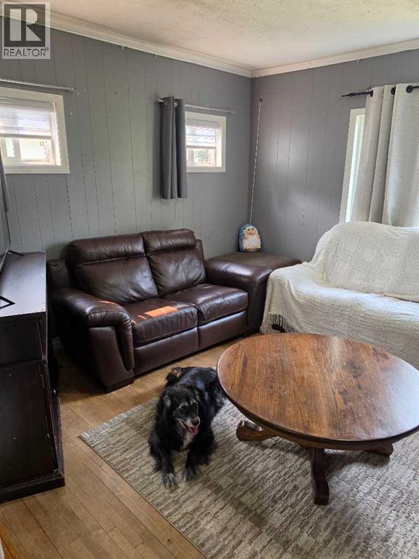
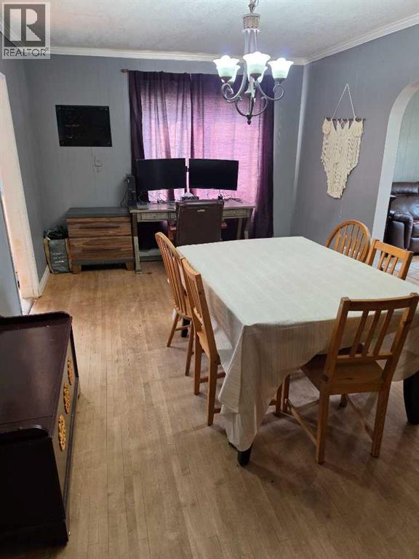
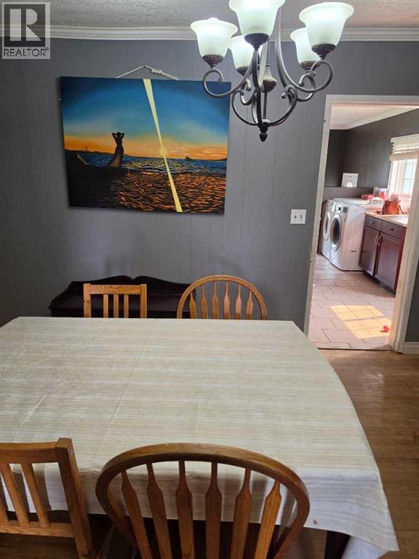
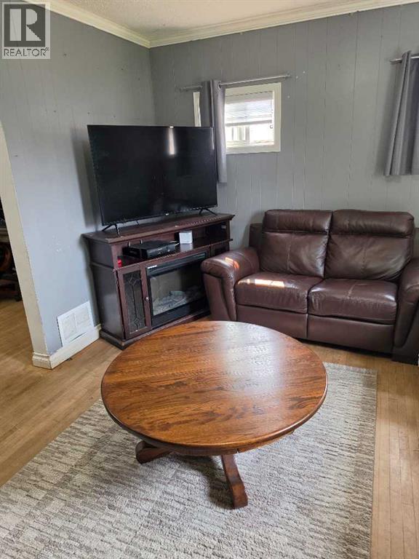
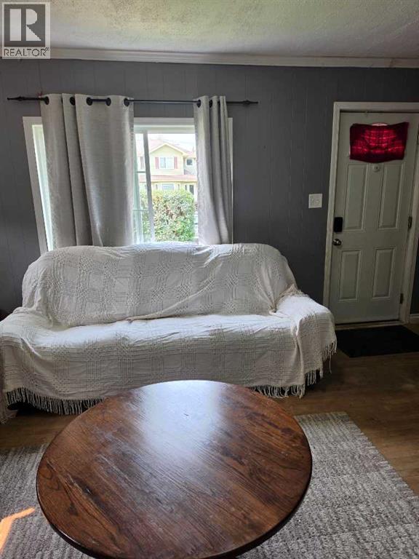
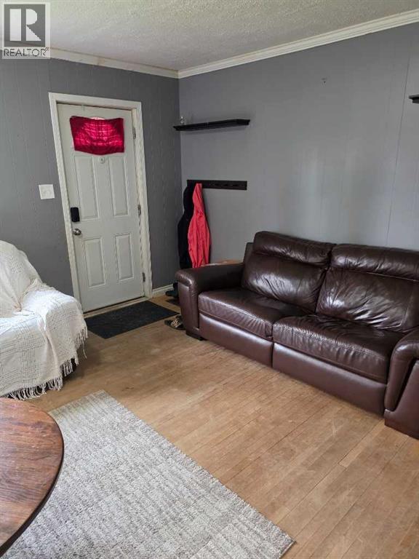
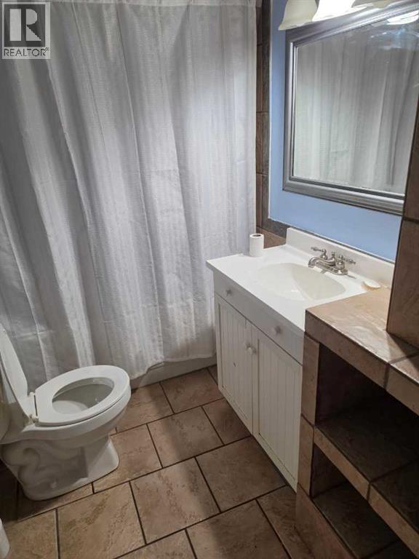
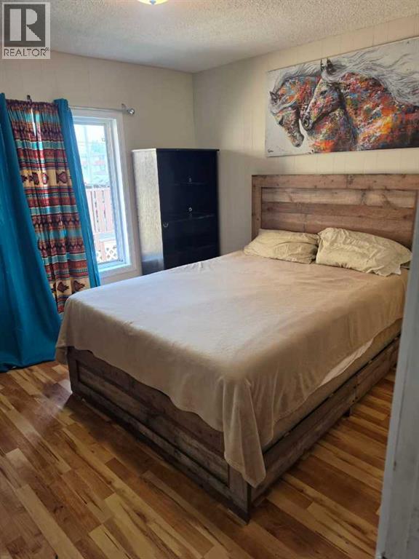
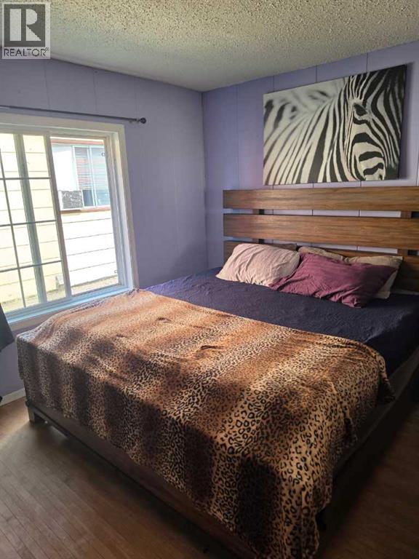
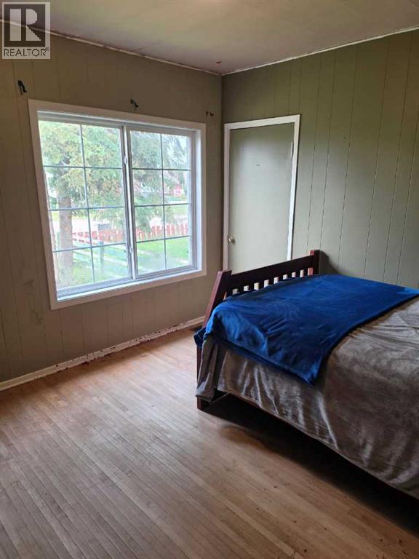
Located centrally near schools and new Edson Leisure Center. Your back yard overlooks the former Water Tower Park (2.25 acres). Has a single detached garage (id:53676)
| Bathroom Total | 2 | Bedrooms Above Ground | 3 |
| Bedrooms Below Ground | 1 | Bedrooms Total | 4 |
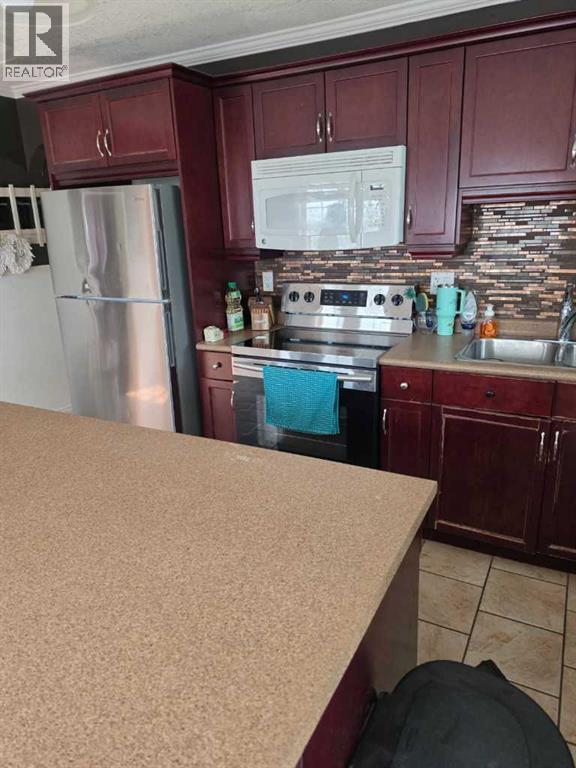
| Amperage | 100 Amp Service | Appliances | Refrigerator, Stove, Window Coverings, Washer & Dryer |
| Architectural Style | Bungalow | Basement Development | Unfinished |
| Basement Type | Partial (unfinished) | Constructed Date | 1955 |
| Construction Style Attachment | Detached | Cooling Type | None |
| Exterior Finish | Vinyl Siding | Fireplace Present | Yes |
| Fireplace Total | 1 | Flooring Type | Carpeted, Laminate |
| Foundation Type | Poured Concrete | Heating Fuel | Natural Gas |
| Heating Type | Forced Air | Stories Total | 1 |
| Size Interior | 1388 Sqft | Total Finished Area | 1388.5 Sqft |
| Type | House | Utility Power | 100 Amp Service |
| Utility Water | Municipal Water |
| Detached Garage | 1 |
| Acreage | No | Fence Type | Fence |
| Landscape Features | Landscaped, Lawn | Sewer | Municipal Sewage System |
| Size Depth | 39.64 M | Size Frontage | 15.24 M |
| Size Irregular | 6500.00 | Size Total | 6500 Sqft|4,051 - 7,250 Sqft |
| Size Total Text | 6500 Sqft|4,051 - 7,250 Sqft | Zoning Description | R1 |
| Level | Type | Dimensions |
|---|---|---|
| Basement | Bedroom | 13.00 Ft x 10.58 Ft |
| Basement | Furnace | 11.67 Ft x 15.17 Ft |
| Basement | Storage | 16.00 Ft x 12.00 Ft |
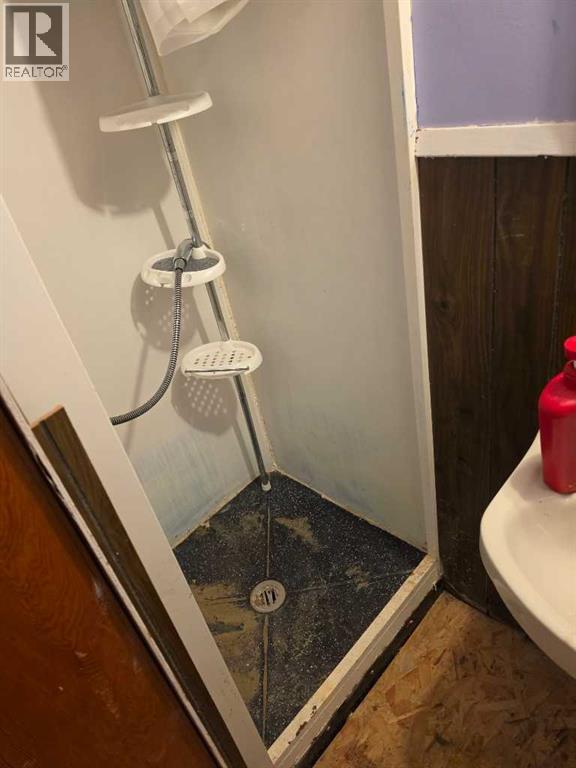
| Basement | 3pc Bathroom | 6.58 Ft x 8.17 Ft |
| Main Level | Family Room | 18.33 Ft x 23.75 Ft |
| Main Level | Bedroom | 11.33 Ft x 12.25 Ft |
| Main Level | Bedroom | 11.17 Ft x 11.00 Ft |
| Main Level | Living Room | 12.00 Ft x 17.33 Ft |
| Main Level | Dining Room | 11.00 Ft x 17.58 Ft |
| Main Level | Bedroom | 11.00 Ft x 11.50 Ft |
| Main Level | 4pc Bathroom | 8.50 Ft x 7.42 Ft |
| Electricity | Connected | Natural Gas | Connected |
| Sewer | Connected | Water | Connected |

Start Your Mortgage Application
