
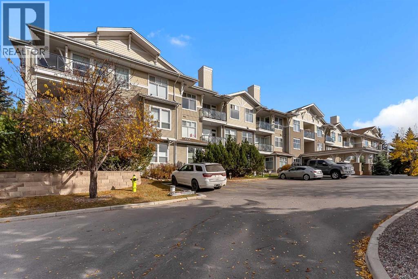
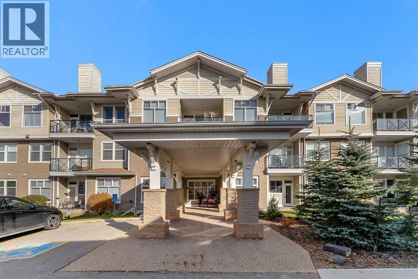
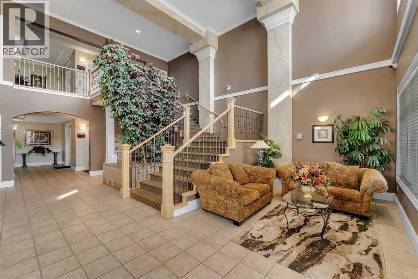
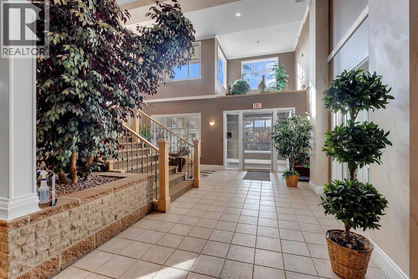
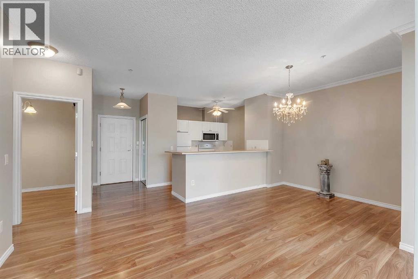
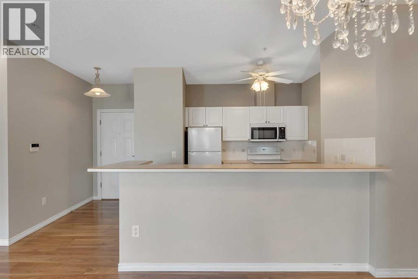
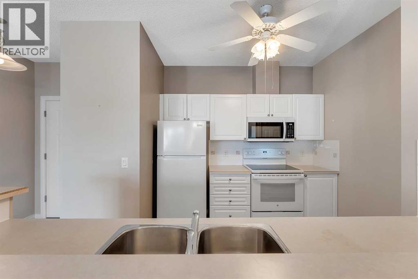
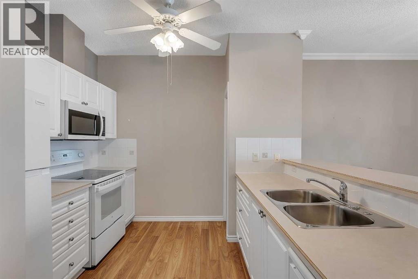
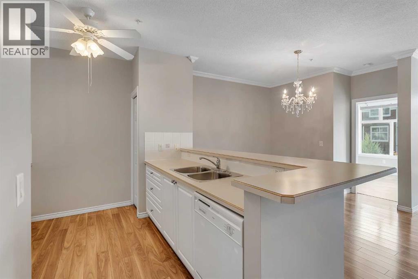
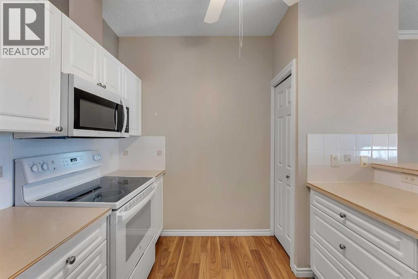
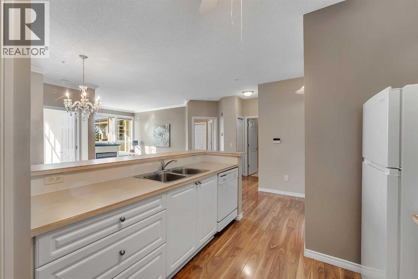
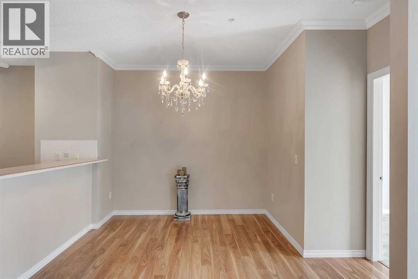
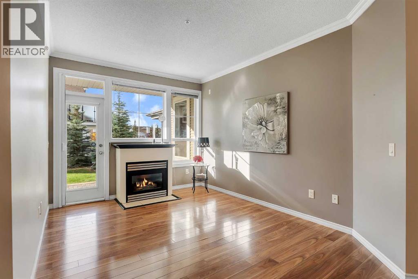
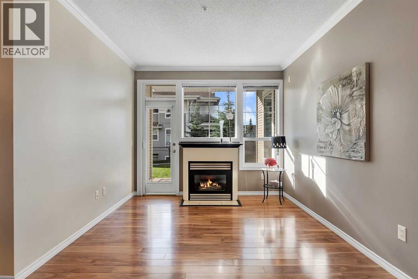
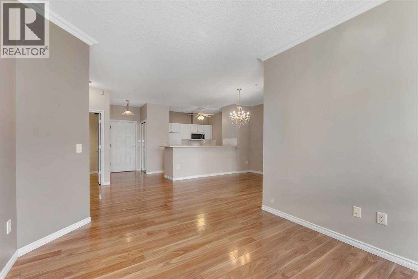
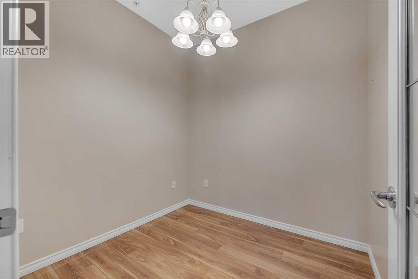
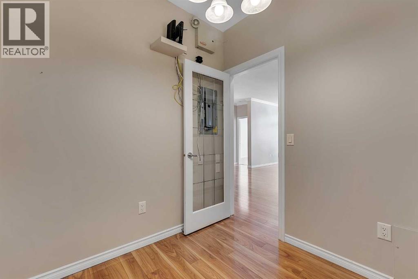
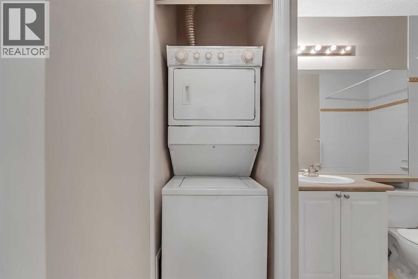
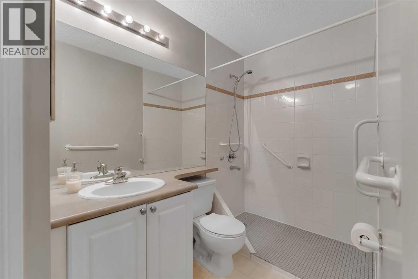
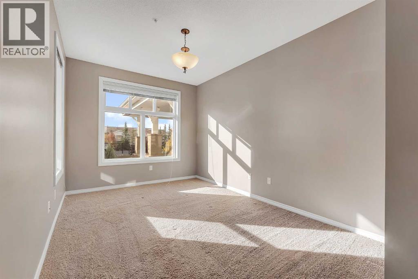
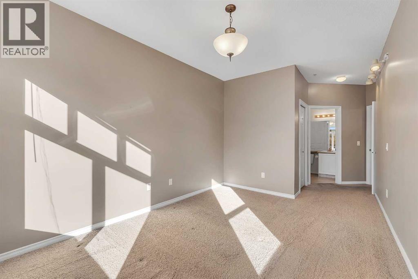
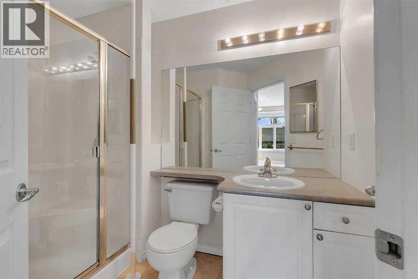
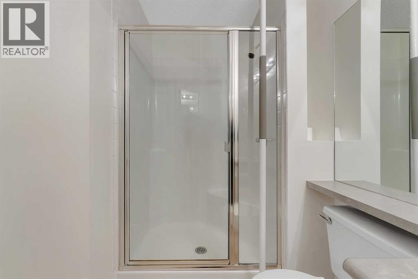
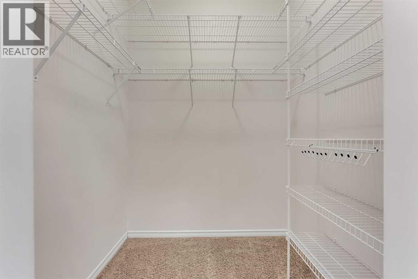
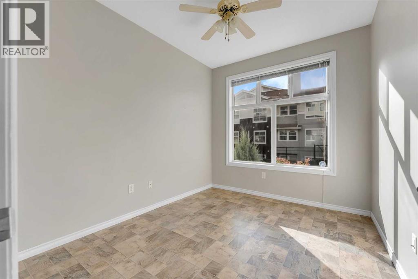
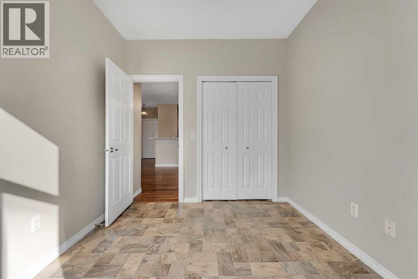
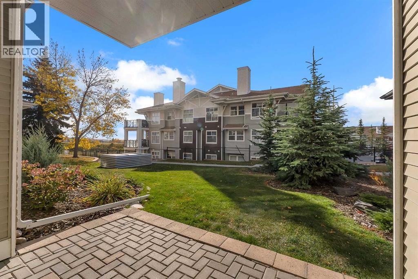
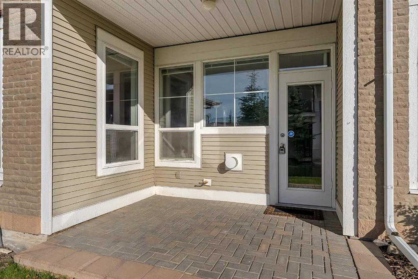
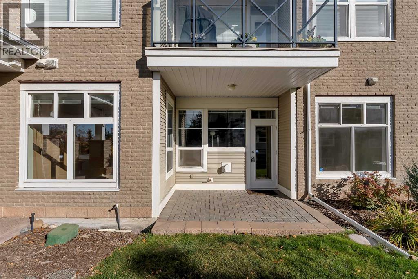
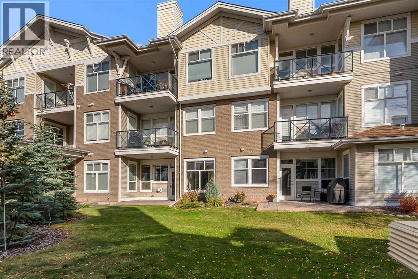
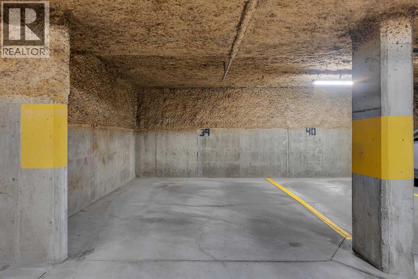
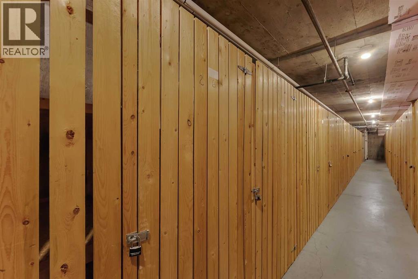
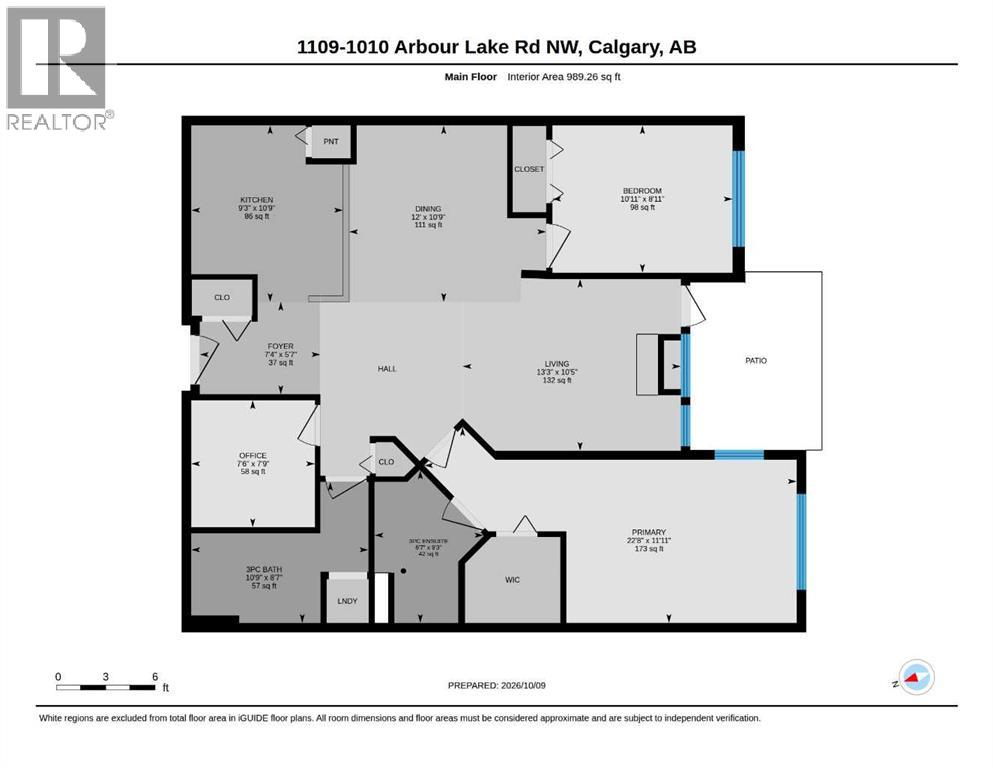
Experience outstanding condo living in Calgary’s desirable Arbour Lake. Stonecroft at Arbour Lake is a premier 55+ community designed for active adults who appreciate comfort, convenience, and a welcoming atmosphere. This beautifully appointed apartment offers a rare opportunity to reside within a low-rise structure, boasting a single level unit that maximizes space and flow. Step inside to find a luminous main level finished area spanning 989 square feet, characterized by beautiful laminate flooring that seamlessly connects the open floor plan. A warm welcome awaits in the south facing living room, adorned with large windows that frames the gas fireplace. Beyond relaxation, the thoughtfully designed kitchen is equipped with a kitchen island/breakfast bar. Two bedrooms provide comfortable accommodations, including a primary suite complete with a three-piece ensuite bath, offering privacy and convenience. The third space could be used for a sitting area or home office, catering to your evolving needs. Enjoy the convenience of laundry within your unit, along with access to the building’s secure underground parking that includes 1 titled parking space and bicycle storage. The complex offers a fitness center, party room, and guest suite—all within a community enhanced by sidewalks, streetlights, playgrounds, schools, shopping, and park spaces. Arbour Lake community offers a pristine lake, neighborhood parks, mountain views, a regional bike and walkway path and an active community association organizing many events through-out the year. Schedule your showing today!! (id:53676)
| Bathroom Total | 2 | Bedrooms Above Ground | 2 |
| Bedrooms Total | 2 | Amenities | Clubhouse, Exercise Centre, Guest Suite, Party Room |
| Appliances | Refrigerator, Dishwasher, Stove, Microwave, Hood Fan, Window Coverings, Washer/dryer Stack-up | Constructed Date | 1999 |
| Construction Style Attachment | Attached | Cooling Type | None |
| Exterior Finish | Vinyl Siding | Fireplace Present | Yes |
| Fireplace Total | 1 | Flooring Type | Carpeted, Laminate, Linoleum |
| Heating Type | In Floor Heating | Stories Total | 3 |
| Size Interior | 989 Sqft | Total Finished Area | 989 Sqft |
| Type | Apartment |
| Underground |
| Acreage | No | Land Amenities | Park, Playground, Schools, Shopping |
| Size Total Text | Unknown | Zoning Description | M-c1 |
| Level | Type | Dimensions |
|---|---|---|
| Main Level | Kitchen | 10.75 Ft x 9.25 Ft |
| Main Level | Living Room | 10.42 Ft x 13.25 Ft |
| Main Level | Dining Room | 10.75 Ft x 12.00 Ft |
| Main Level | Primary Bedroom | 11.92 Ft x 22.67 Ft |
| Main Level | Bedroom | 8.92 Ft x 10.92 Ft |
| Main Level | Office | 7.75 Ft x 7.50 Ft |
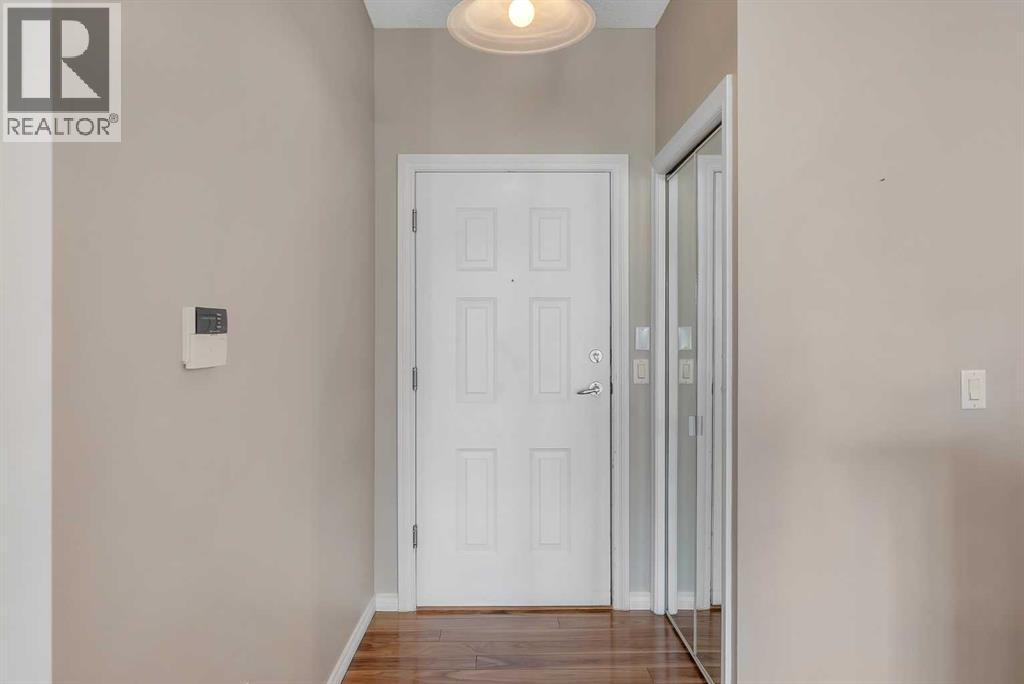
| Main Level | Foyer | 5.58 Ft x 7.33 Ft |
| Main Level | 3pc Bathroom | .00 Ft x .00 Ft |
| Main Level | 3pc Bathroom | .00 Ft x .00 Ft |

Start Your Mortgage Application


