
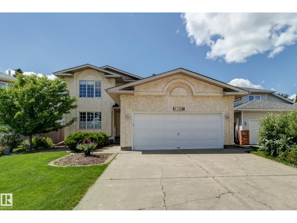
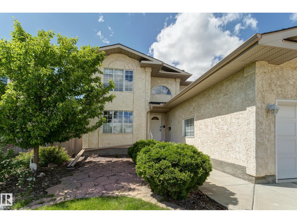
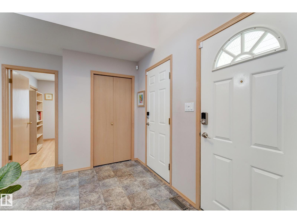
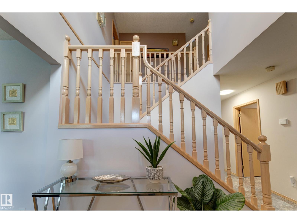
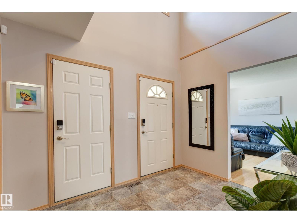
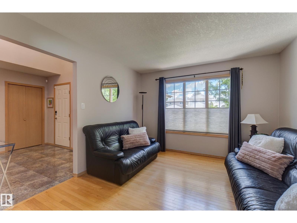
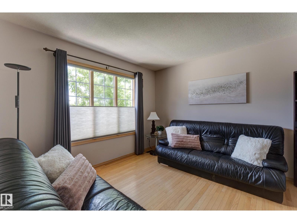
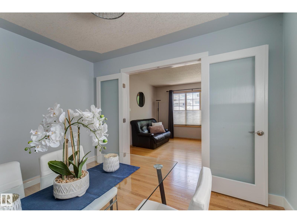
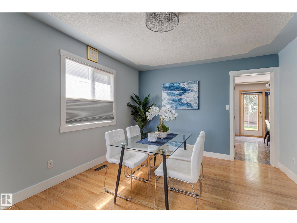
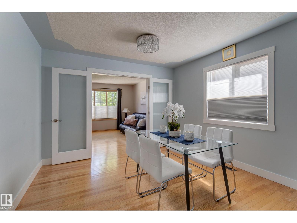
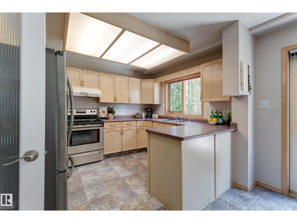
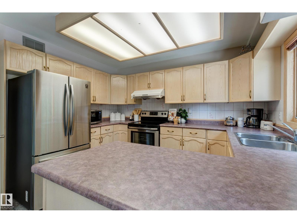
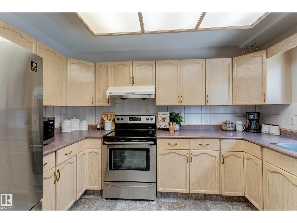
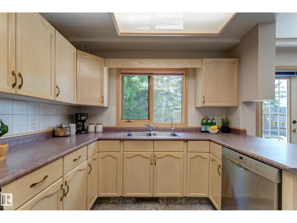
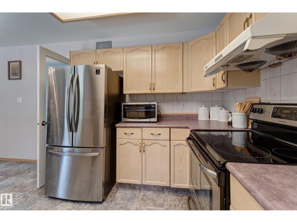
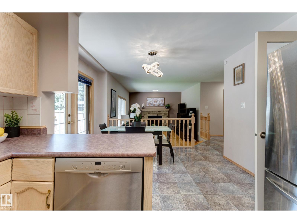
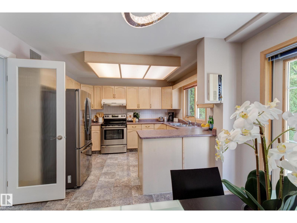
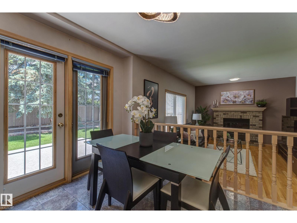
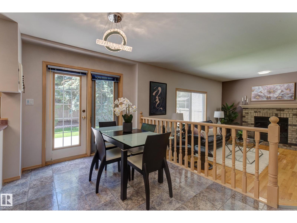
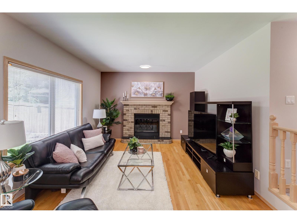
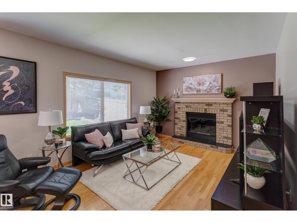
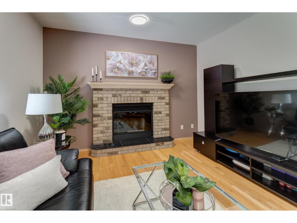
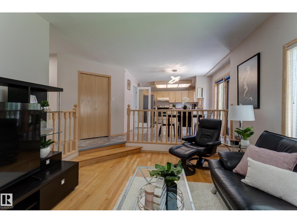
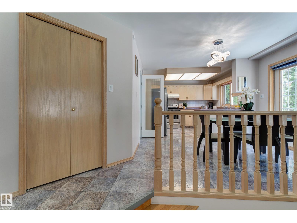
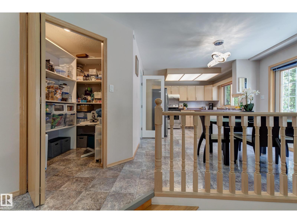
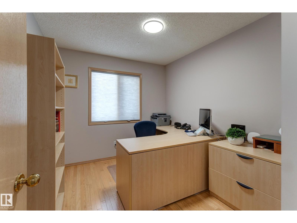
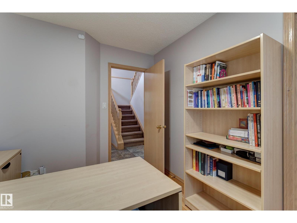
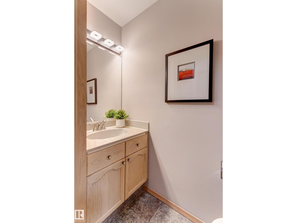
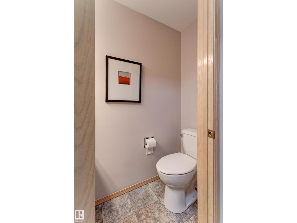
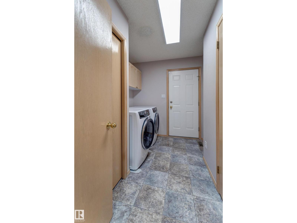
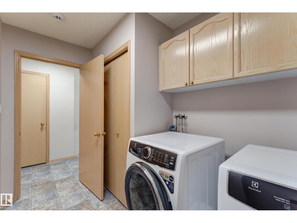
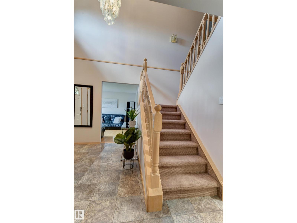
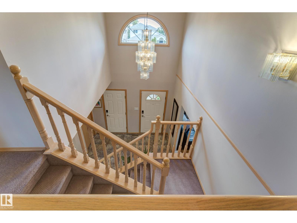
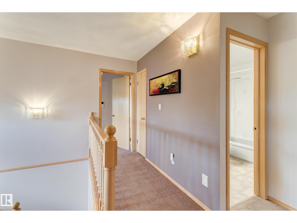
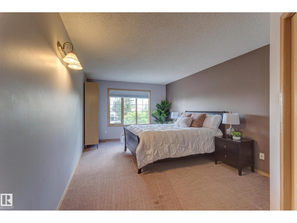
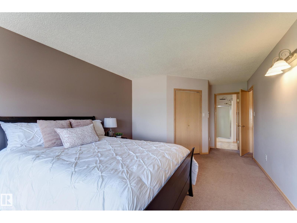
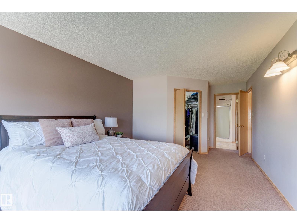
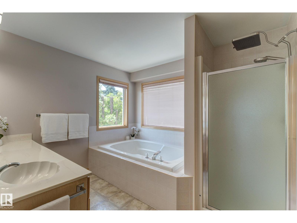
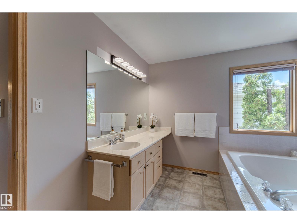
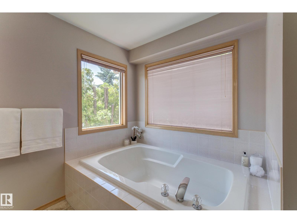
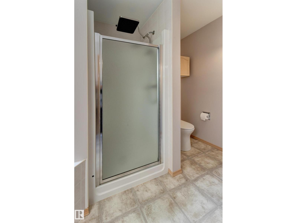
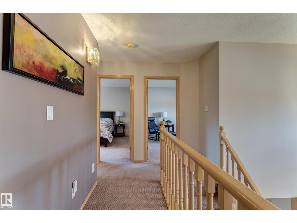
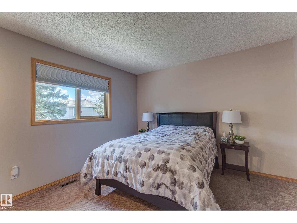
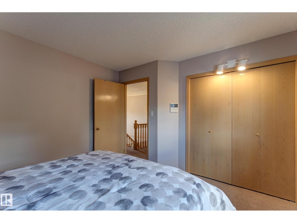
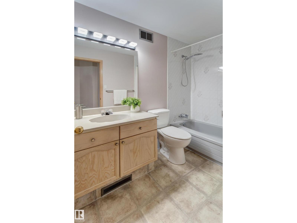
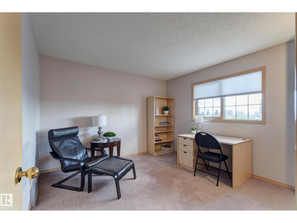
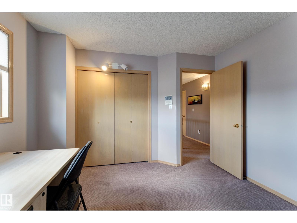
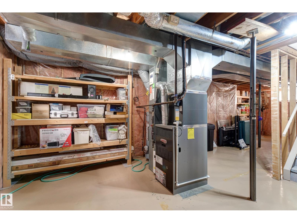
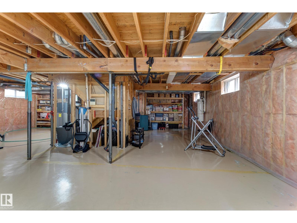
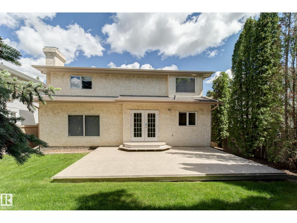
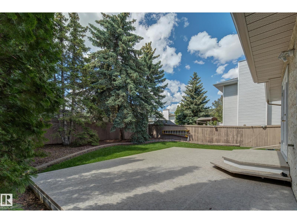
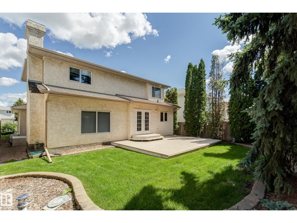
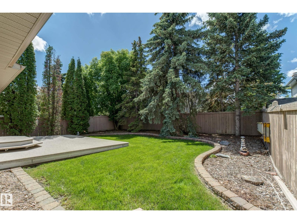
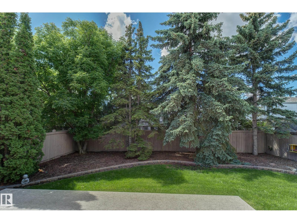
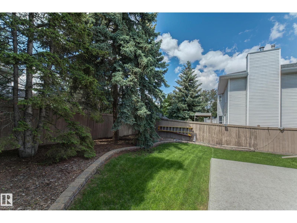
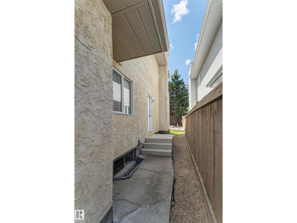
2nd owner, very well loved, 4 bedrooms, 2 & 1/2 bathrooms home in quiet cul de sac location that is within walking distance to highly sought after George P Nicolson K-6 school. There are 2170 sq ft of living space on the main & upper floors. Another 1020 SF of undeveloped basment living space for a family to grow into. Formal living room & dining room on the main floor as well as office/bedroom flex room. Main floor laundry. 3 spacious bedrooms on the upper floor, including primary bedroom with walk in closet & full ensuite w/2 person soaker tub, stand alone shower & room to put in double vanities. Beautiful, relandscaped, low maintenance west facing backyard w/mature trees for lots of privacy. Expansive newer dura deck to soak in the sun. 21 x 21 garage w/epoxy coated floors. Other upgrades include HWT 2026, central AC, water softener, HE furnace 2009 & singles 2016. Quick access to Henday ring road & Heritage Valley Park & ride. Convenient LRT transportation to all Edmonton destinations. (id:53676)
| Bathroom Total | 3 | Bedrooms Total | 4 |
| Appliances | Dishwasher, Dryer, Garage Door Opener Remote(s), Garage Door Opener, Hood Fan, Refrigerator, Stove, Washer, Window Coverings | Basement Development | Unfinished |
| Basement Type | Full (unfinished) | Constructed Date | 1990 |
| Construction Style Attachment | Detached | Cooling Type | Central Air Conditioning |
| Fireplace Fuel | Gas | Fireplace Present | Yes |
| Fireplace Type | Unknown | Half Bath Total | 1 |
| Heating Type | Forced Air | Stories Total | 2 |
| Size Interior | 2118 Sqft | Type | House |
| Attached Garage |
| Acreage | No | Fence Type | Fence |
| Land Amenities | Playground, Public Transit, Schools | Size Irregular | 508.71 |
| Size Total | 508.71 M2 | Size Total Text | 508.71 M2 |
| Level | Type | Dimensions |
|---|---|---|
| Main Level | Living Room | 3.53 m x 3.42 m |
| Main Level | Dining Room | 3.59 m x 3.42 m |
| Main Level | Kitchen | 3.46 m x 2.69 m |
| Main Level | Family Room | 4.91 m x 3.64 m |
| Main Level | Bedroom 4 | 2.89 m x 2.73 m |
| Main Level | Breakfast | Measurements not available |
| Upper Level | Primary Bedroom | 4.76 m x 3.44 m |
| Upper Level | Bedroom 2 | 3.69 m x 3.45 m |
| Upper Level | Bedroom 3 | 3.65 m x 3.43 m |

Start Your Mortgage Application
