
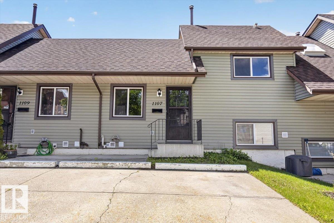
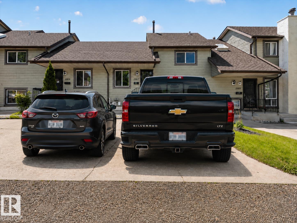
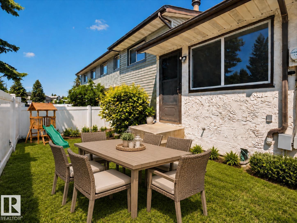
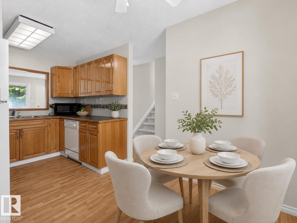
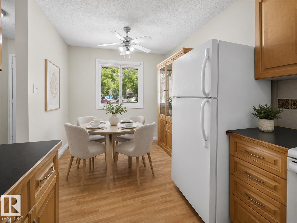
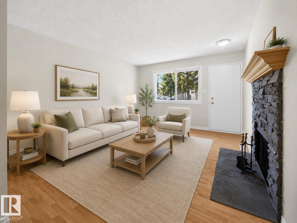
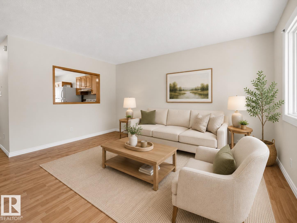
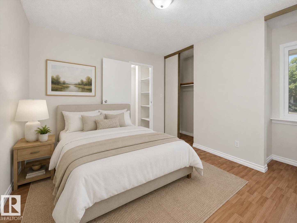
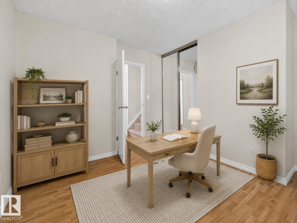
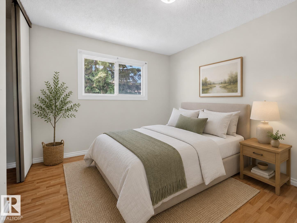
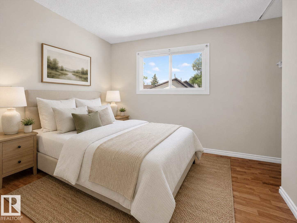
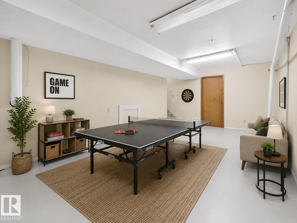
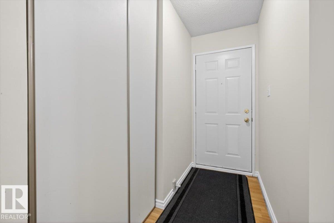
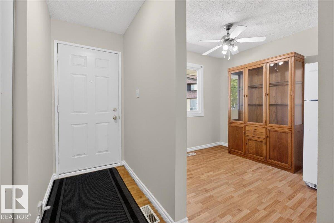
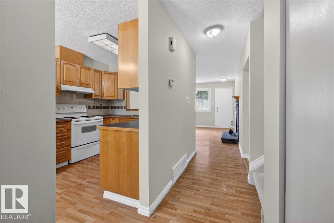
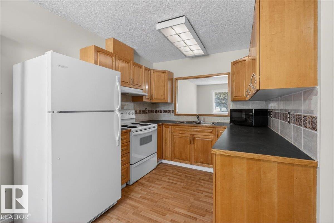
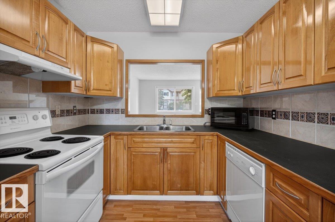
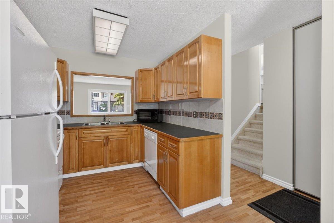
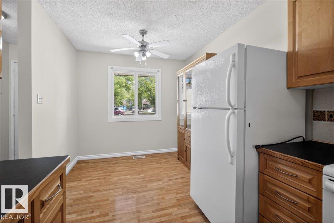
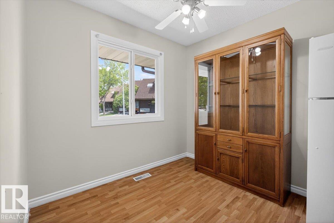
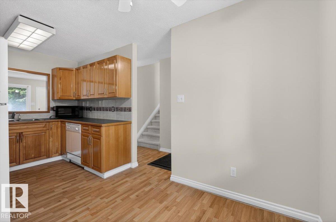
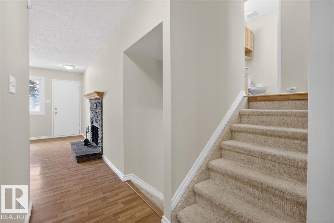
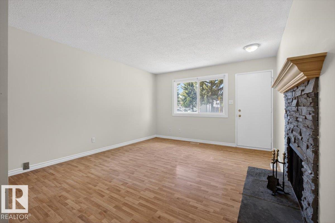
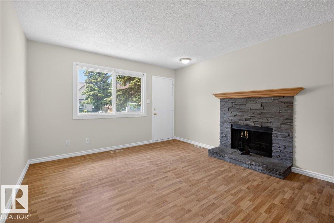
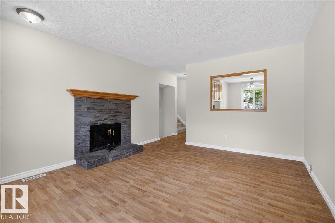
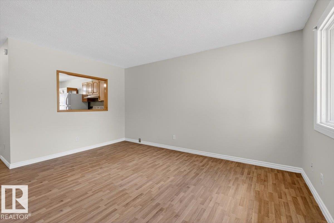
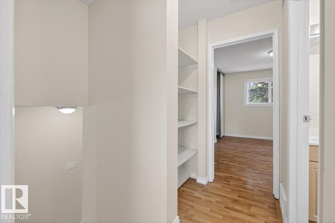
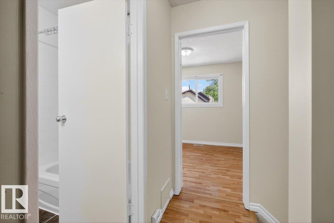
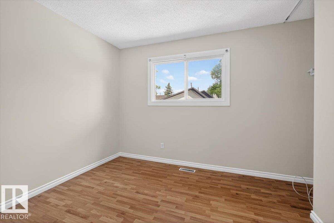
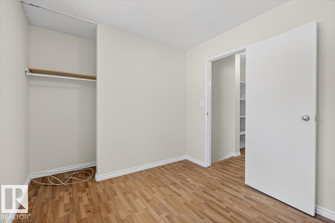
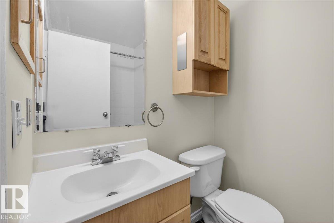
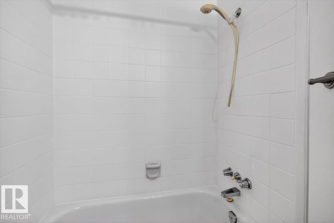
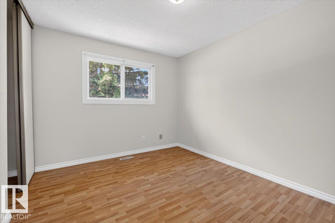
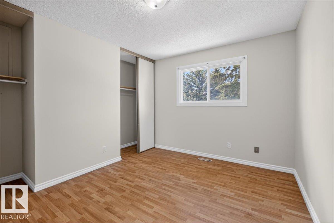
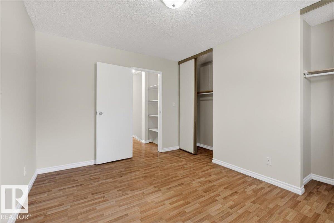
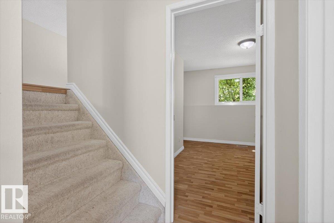
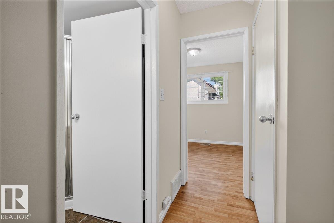
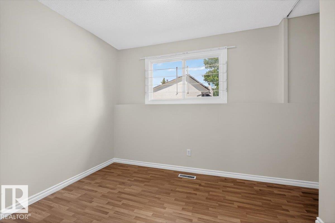
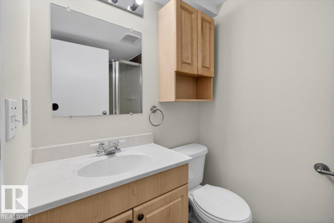
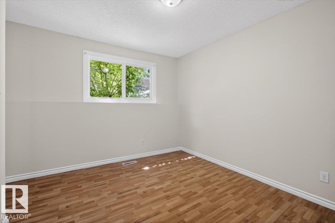
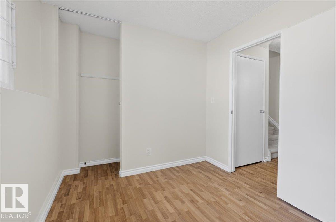
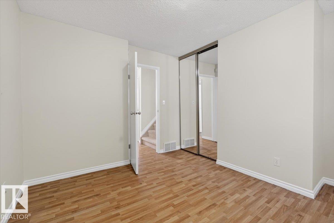
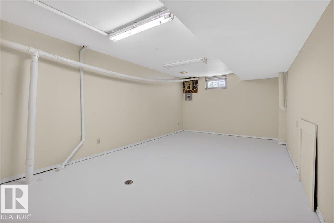
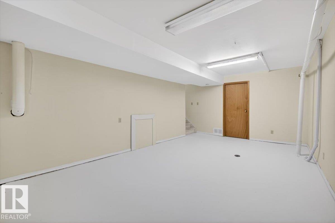
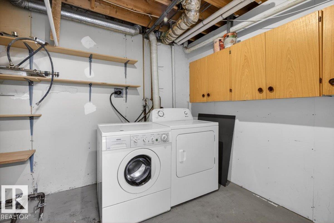
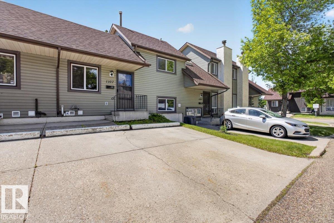
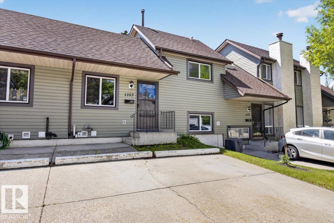
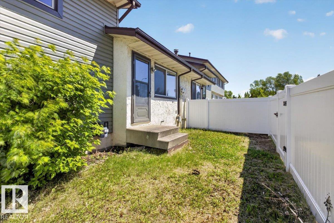
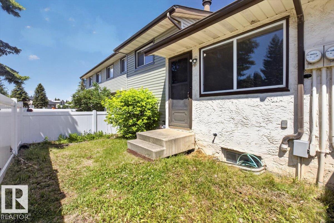
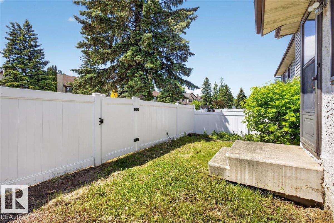
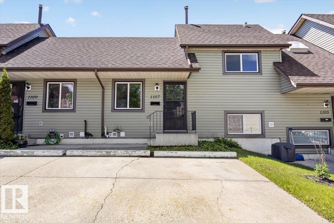
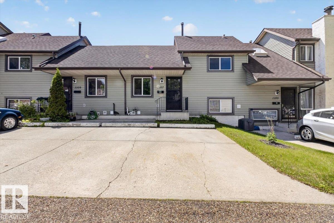
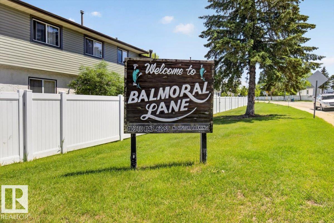
WOW! Don't get fooled by the size of this home. You will enjoy 1,680 sq ft of living space across all 4 levels of this beautifully updated 4-beds, 2 full baths split townhouse in Sakaw, perfect for first-time buyers, families, or investors. Move-in ready & family-friendly, it features generous bedrooms, great privacy, & an option to use one room as a home office. The main levels offer a bright living room with a cozy fireplace, a welcoming dining area, & an eat-in kitchen with stainless steel appliances, abundant cabinetry, & a breakfast nook. The lowest level includes a massive rec room, perfect for movie nights or a kids' play area. Central air, extra storage, & 2 parking stalls right out front. A big truck? You are in the right spot! Perfect for families with small children: steps to Sakaw Park playground, Sakaw School, & the Boys & Girls Club, so the kids can walk to school. This pet-friendly home is a rare find, close to shopping, Grey Nuns Hospital, & Anthony Henday. What more could you ask for? (id:53676)
| Bathroom Total | 2 | Bedrooms Total | 4 |
| Appliances | Dishwasher, Dryer, Fan, Hood Fan, Refrigerator, Stove, Washer | Basement Development | Partially Finished |
| Basement Type | Full (partially Finished) | Constructed Date | 1978 |
| Construction Style Attachment | Attached | Cooling Type | Central Air Conditioning |
| Heating Type | Forced Air | Size Interior | 1236 Sqft |
| Type | Row / Townhouse |
| Stall |
| Acreage | No | Fence Type | Fence |
| Land Amenities | Golf Course, Playground, Public Transit, Schools | Size Irregular | 279.44 |
| Size Total | 279.44 M2 | Size Total Text | 279.44 M2 |
| Level | Type | Dimensions |
|---|---|---|
| Lower Level | Bedroom 3 | 3.09 m x 2.55 m |
| Lower Level | Bedroom 4 | 3.63 m x 3.66 m |
| Lower Level | Recreation Room | 3.78 m x 6.53 m |
| Lower Level | Utility Room | 3.66 m x 2.62 m |
| Main Level | Living Room | 3.8 m x 4.53 m |
| Main Level | Dining Room | 2.61 m x 1.72 m |
| Main Level | Kitchen | 2.61 m x 3.17 m |
| Upper Level | Primary Bedroom | 3.05 m x 3.84 m |
| Upper Level | Bedroom 2 | 3.14 m x 2.72 m |

Start Your Mortgage Application
