
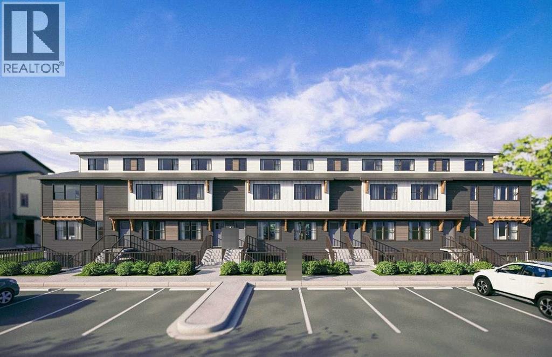
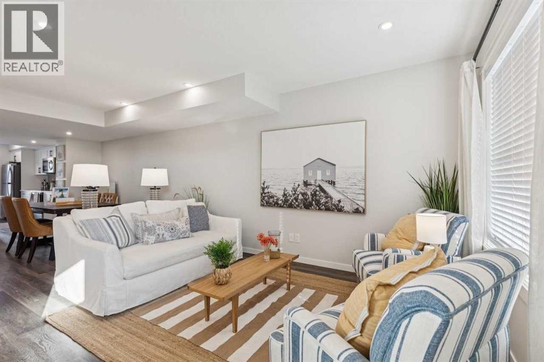
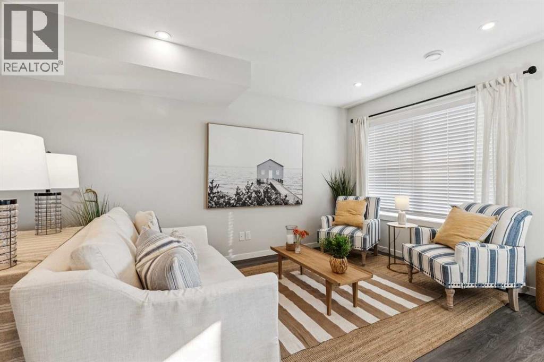
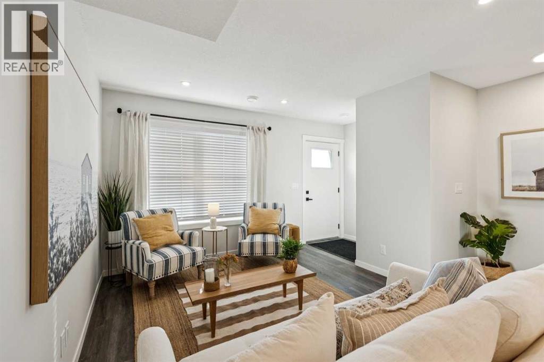
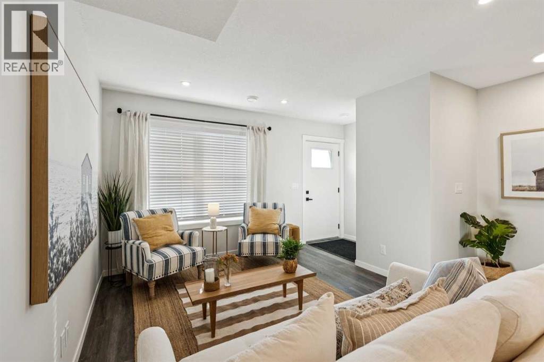
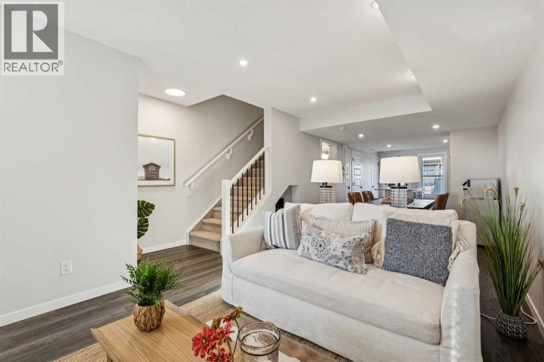
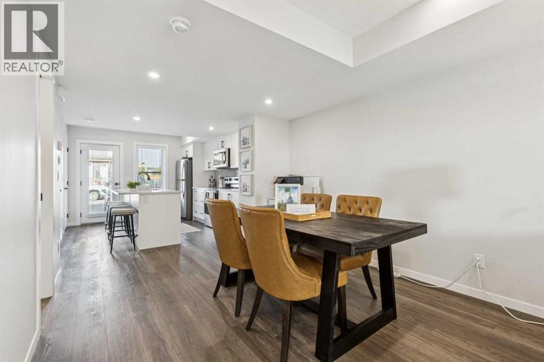
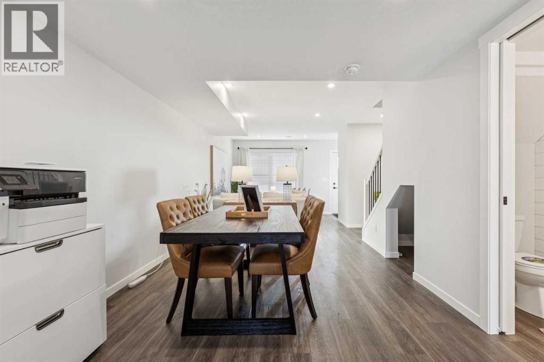
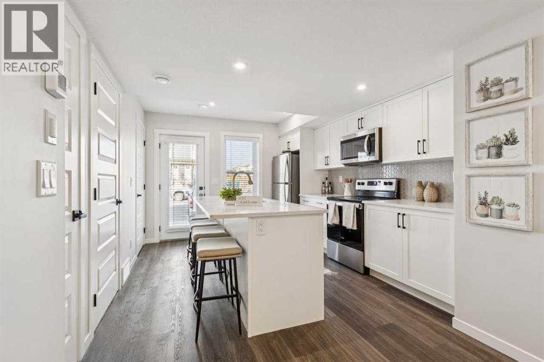
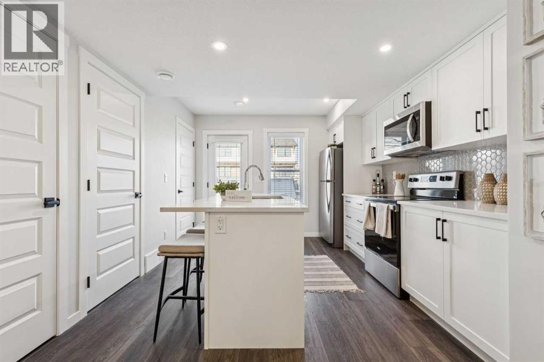
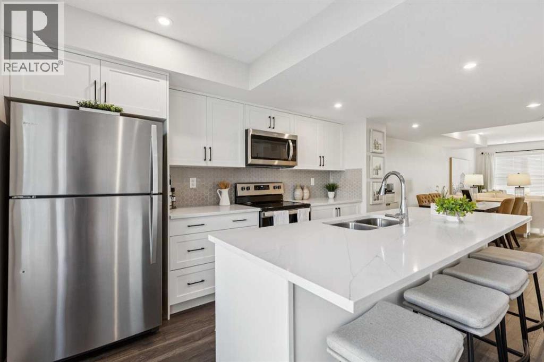
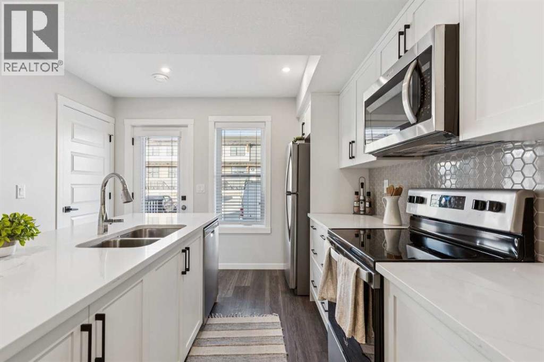
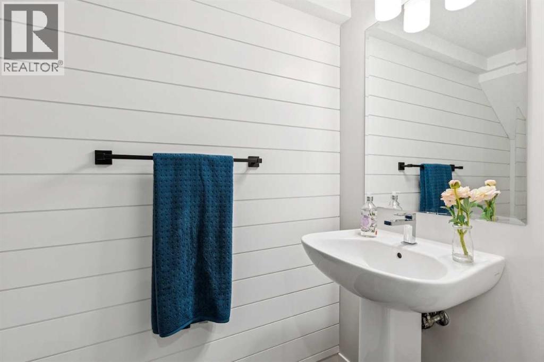
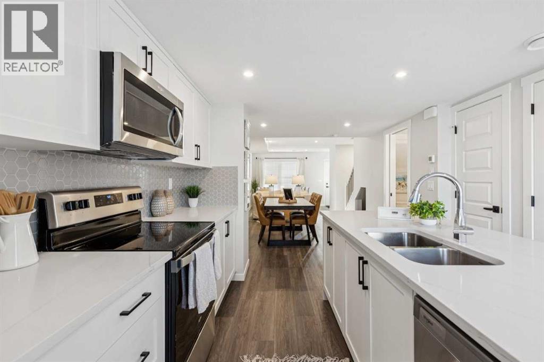
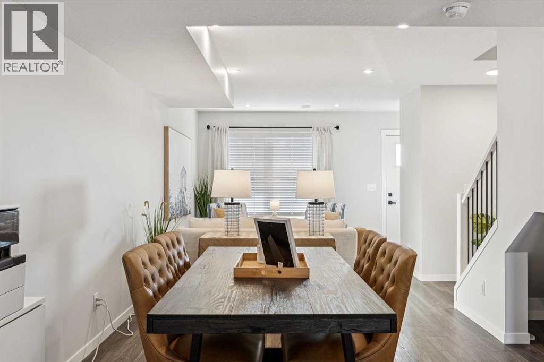
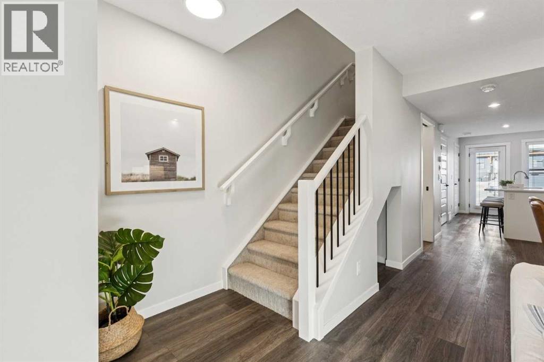
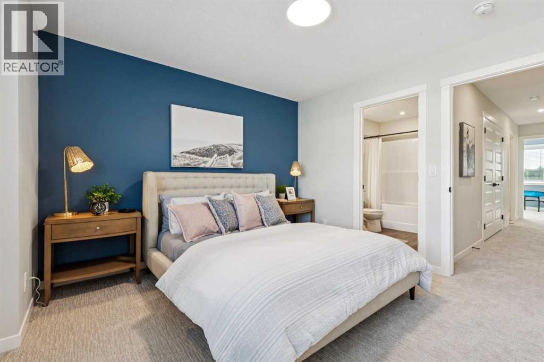
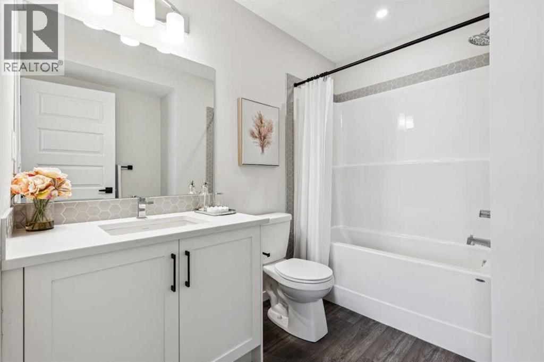
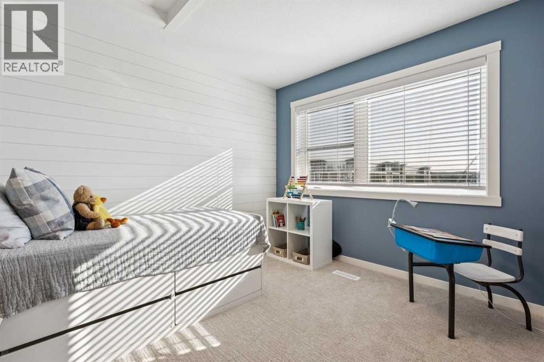

Discover the Ambrosia at ZEN Mahogany — a thoughtfully crafted two-storey townhome offering over 1,187 sq. ft. of modern living in Calgary’s sought-after lake community of Mahogany.This 2-bedroom, 2.5-bathroom home showcases a bright open-concept main floor where the kitchen, dining, and living spaces flow effortlessly together, creating the perfect setting for hosting friends or relaxing at home. Upstairs, both spacious bedrooms feature their own private ensuite bathrooms, ideal for roommates, guests, or a functional work-from-home lifestyle.Step outside to your private fenced backyard — a great space for pets, entertaining, or enjoying your morning coffee in peace.Designed with the future in mind, the Ambrosia is built to exceed today’s standards with enhanced insulation, triple-pane windows, and construction aligned with 2030 and beyond building code requirements for improved energy efficiency and year-round comfort. Photos are representative. (id:53676)
| Bathroom Total | 3 | Bedrooms Above Ground | 2 |
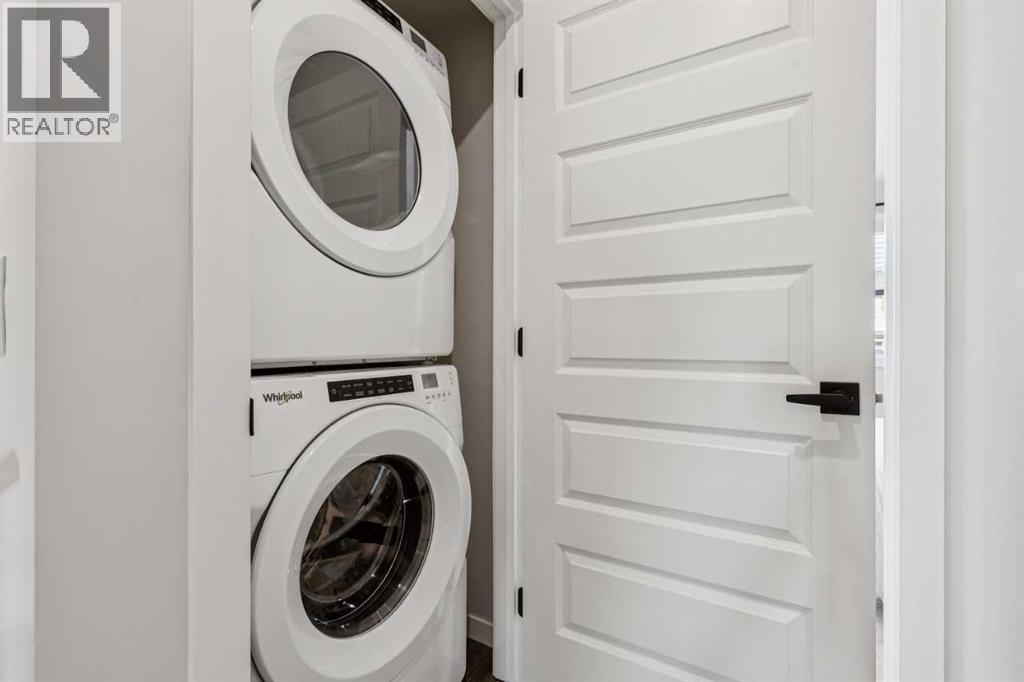
| Bedrooms Total | 2 | Appliances | Washer, Refrigerator, Range - Electric, Dishwasher, Dryer, Microwave Range Hood Combo |
| Basement Type | None | Constructed Date | 2026 |
| Construction Material | Wood Frame | Construction Style Attachment | Attached |
| Cooling Type | None | Flooring Type | Carpeted, Vinyl Plank |
| Foundation Type | Poured Concrete | Half Bath Total | 1 |
| Heating Fuel | Natural Gas | Heating Type | Forced Air |
| Stories Total | 2 | Size Interior | 1215 Sqft |
| Total Finished Area | 1215.08 Sqft | Type | Row / Townhouse |
| Acreage | No | Fence Type | Fence |
| Land Amenities | Park, Playground, Schools, Shopping, Water Nearby | Landscape Features | Underground Sprinkler |
| Size Total Text | Unknown | Zoning Description | Tbd |
| Level | Type | Dimensions |
|---|---|---|
| Main Level | Living Room | 10.67 Ft x 11.67 Ft |
| Main Level | Dining Room | 10.50 Ft x 13.50 Ft |
| Main Level | 2pc Bathroom | .00 Ft x .00 Ft |
| Upper Level | Primary Bedroom | 14.25 Ft x 11.25 Ft |
| Upper Level | 4pc Bathroom | .00 Ft x .00 Ft |
| Upper Level | Bedroom | 12.00 Ft x 10.00 Ft |
| Upper Level | 4pc Bathroom | .00 Ft x .00 Ft |

Start Your Mortgage Application


