
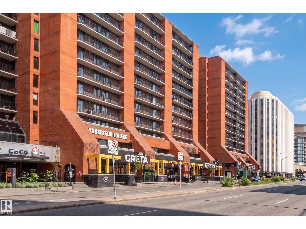
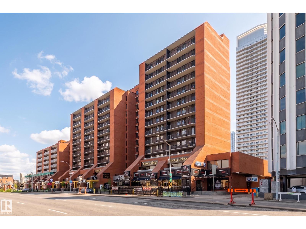
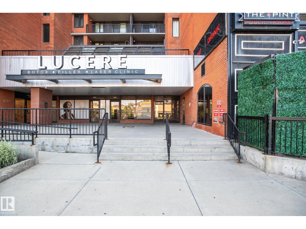
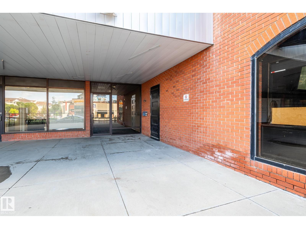
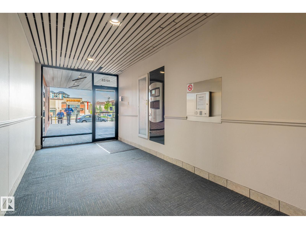
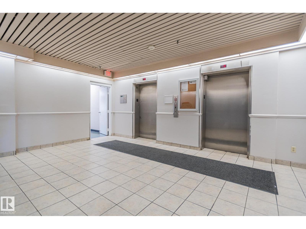
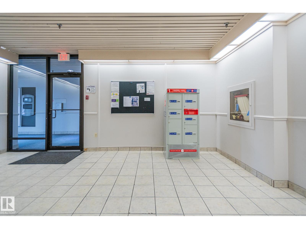
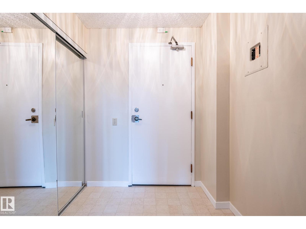
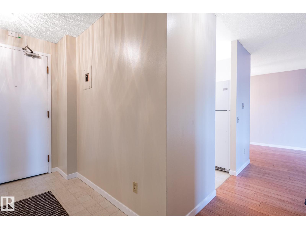
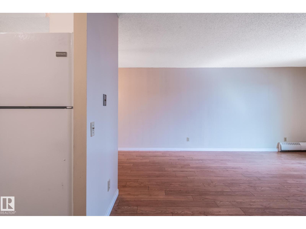
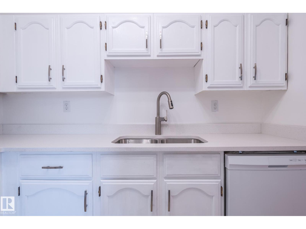
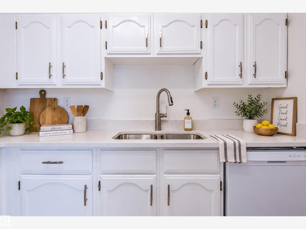
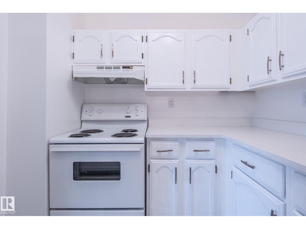
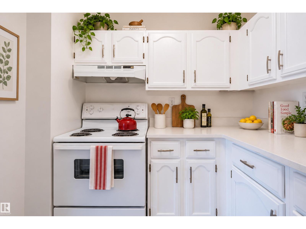
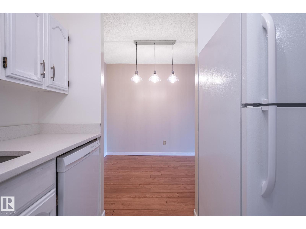
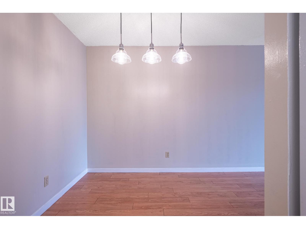
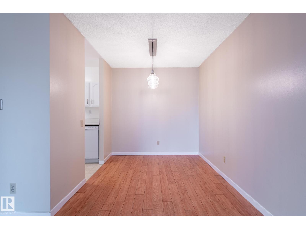
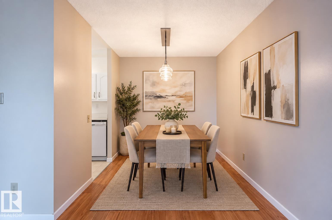
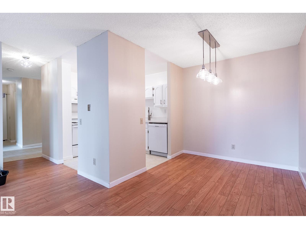
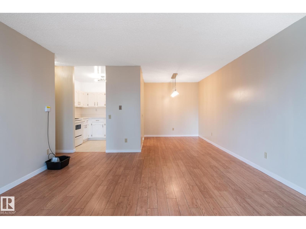
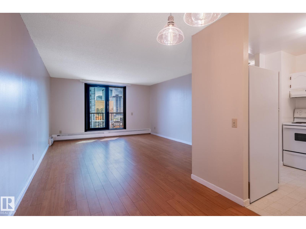
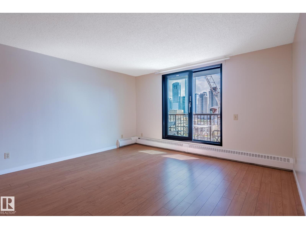
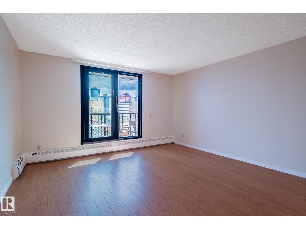
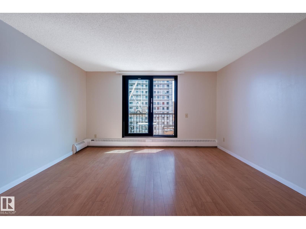
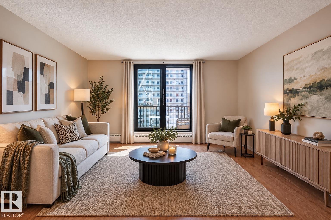
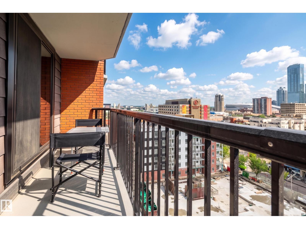
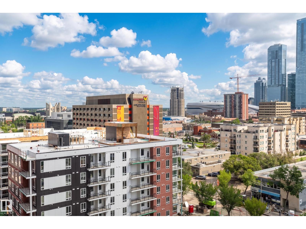
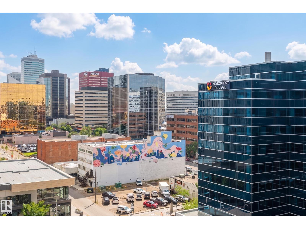
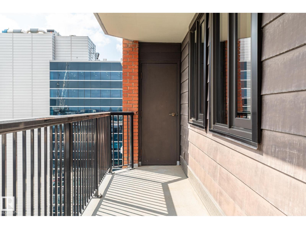
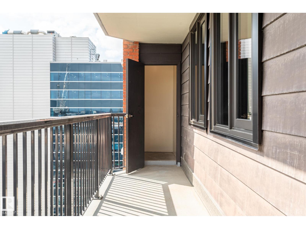
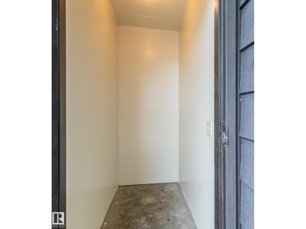
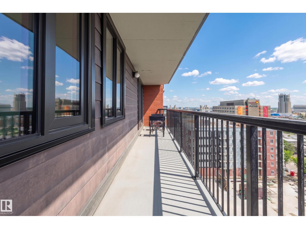
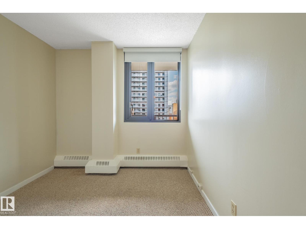
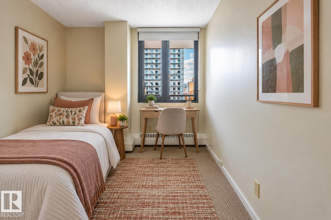
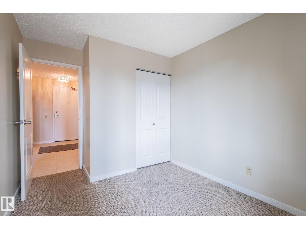
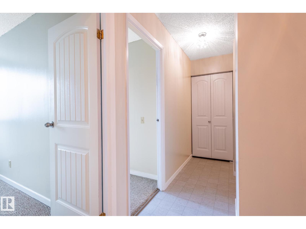
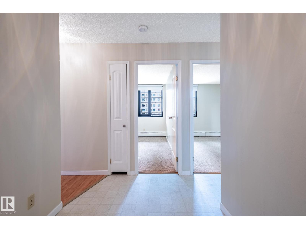
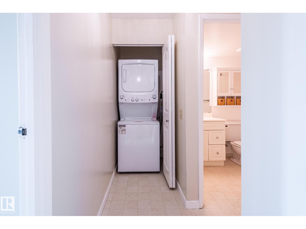
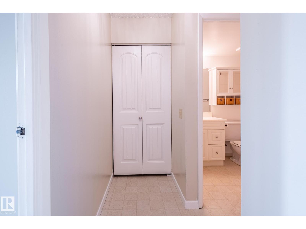
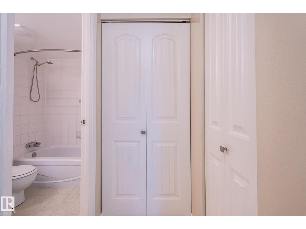
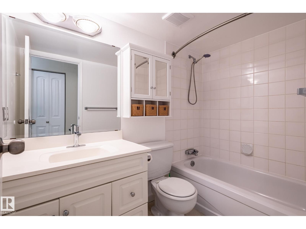
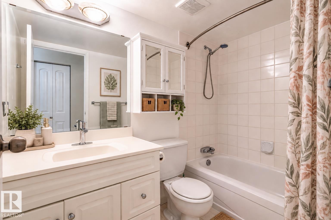
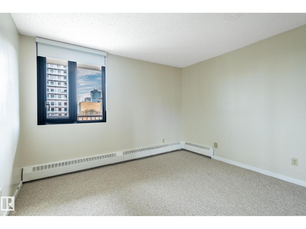
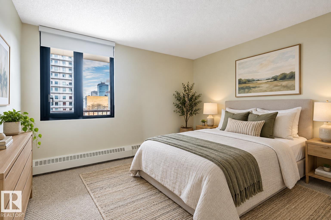
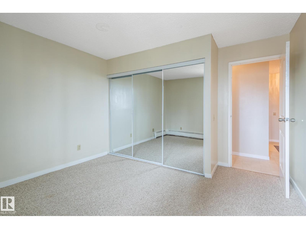
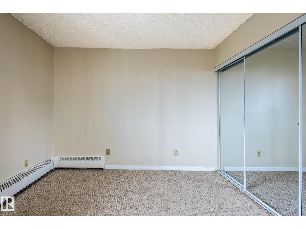
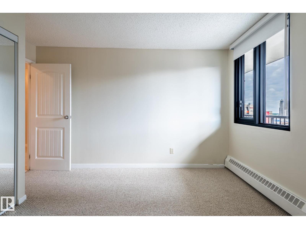
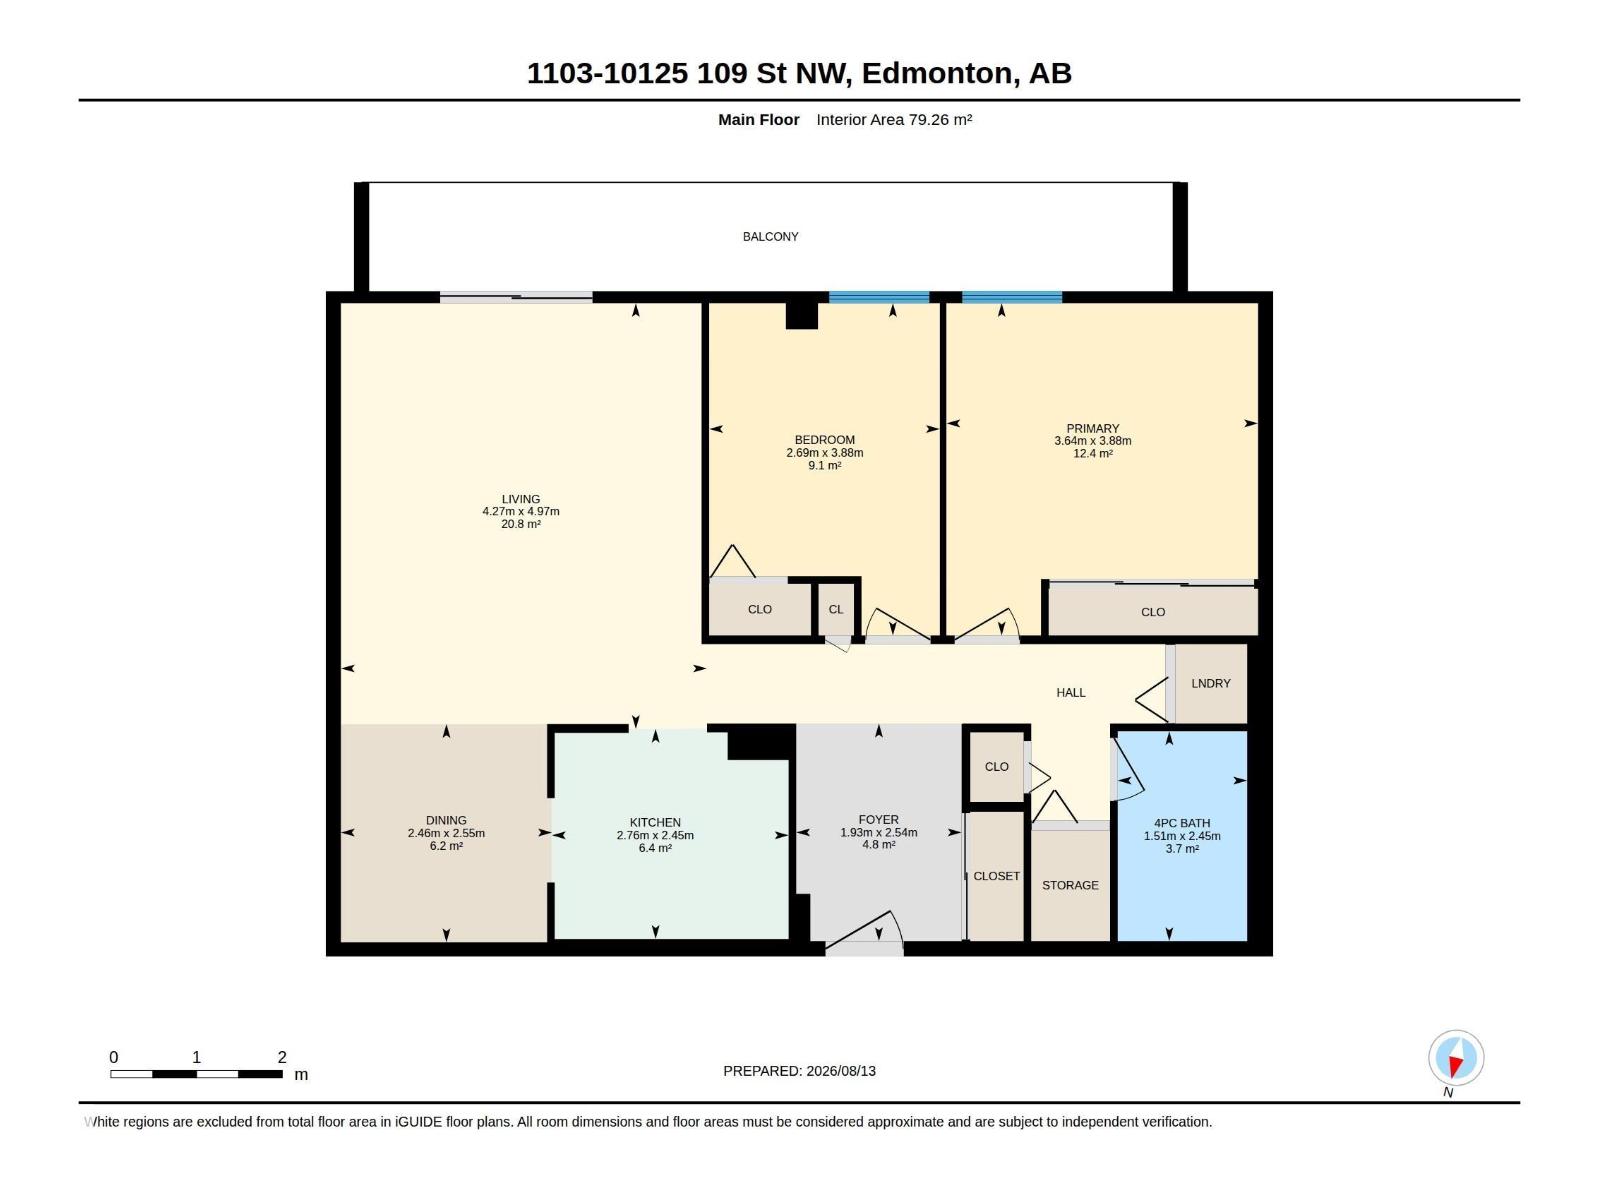
Downtown living at an affordable price in Capital Centre! This bright 11th-floor, nearly 900 sq ft 2-bedroom, 1-bathroom condo offers great east-facing city views and an unbeatable central location. A spacious foyer welcomes you into the home. The foyer leads to the kitchen, separate dining room and spacious living room, with patio doors opening to the generous balcony w/ a storage room. The kitchen features brand new quartz countertops and sink, while new light fixtures and fresh paint throughout give the home a clean, updated feel. Laminate flooring and brand new lino complete the updates. Newer windows and patio doors, plus convenient in-suite laundry and titled underground parking stall. For a small annual fee, residents can enjoy the well-equipped gym and social room and roof top patio. Steps to all shopping, public transit, Rogers Place and the Ice District, and close to the river valley and urban parks.Easy access to MacEwan, NorQuest College and the UofA. Some photo's have been vitually staged. (id:53676)
| Bathroom Total | 1 | Bedrooms Total | 2 |
| Appliances | Dishwasher, Garage Door Opener Remote(s), Hood Fan, Refrigerator, Washer/dryer Stack-up, Stove, Window Coverings | Basement Type | None |
| Constructed Date | 1981 | Heating Type | Baseboard Heaters, Hot Water Radiator Heat |
| Size Interior | 853 Sqft | Type | Apartment |
| Underground |
| Acreage | No | Land Amenities | Public Transit, Schools, Shopping |
| Size Irregular | 16.29 | Size Total | 16.29 M2 |
| Size Total Text | 16.29 M2 |
| Level | Type | Dimensions |
|---|---|---|
| Main Level | Living Room | 4.97 m x 4.27 m |
| Main Level | Dining Room | 2.55 m x 2.46 m |
| Main Level | Kitchen | 2.45 m x 2.76 m |
| Main Level | Primary Bedroom | 3.88 m x 3.64 m |
| Main Level | Bedroom 2 | 3.88 m x 2.69 m |

Start Your Mortgage Application
