
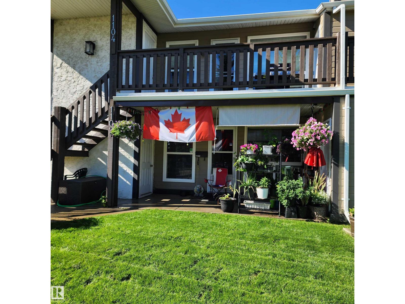
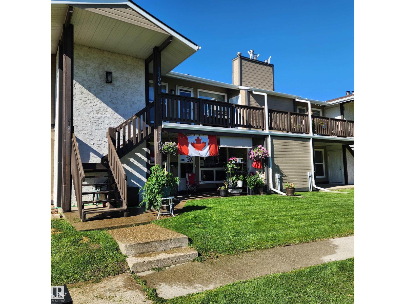
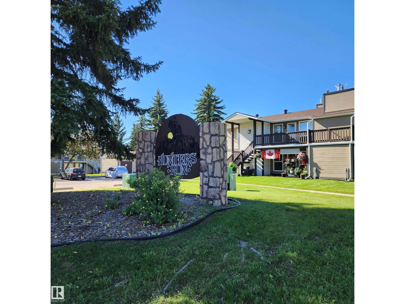
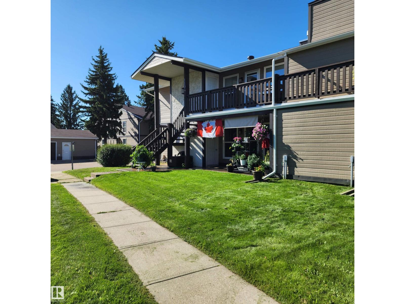
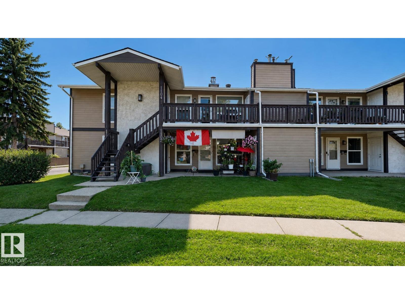
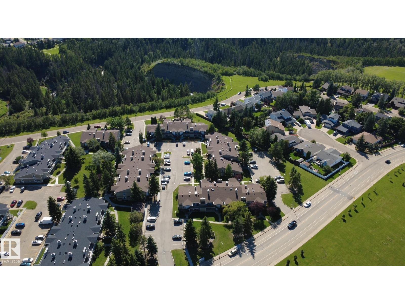
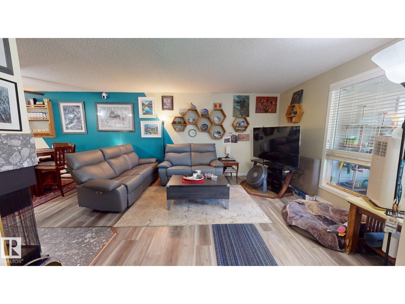
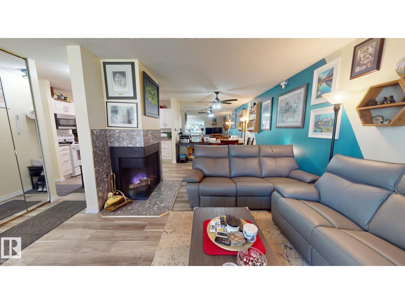
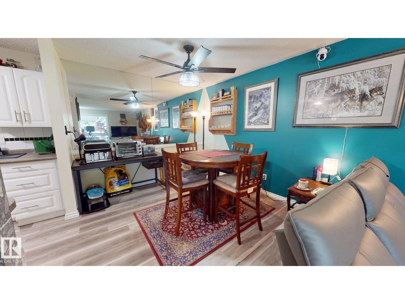
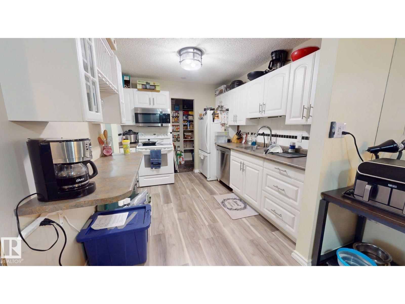
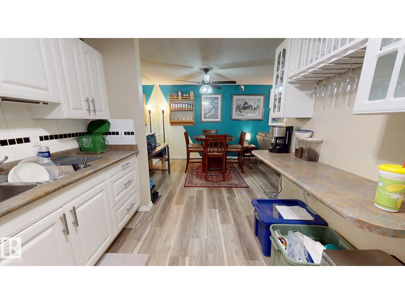
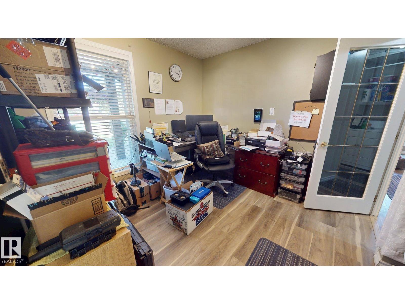
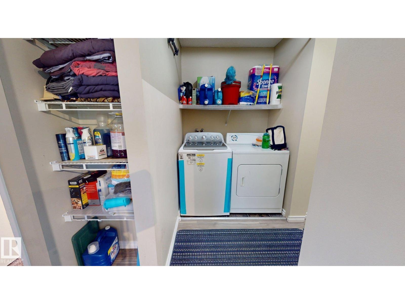
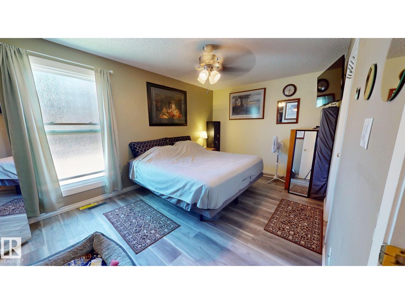
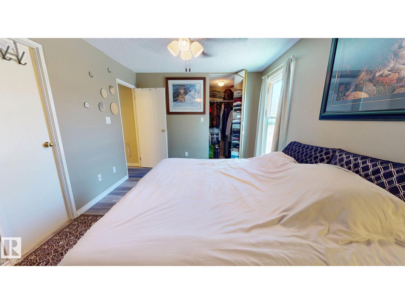
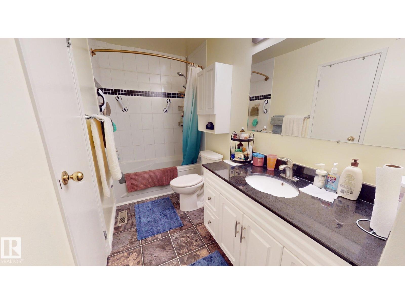
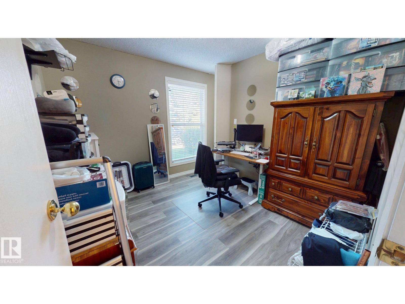
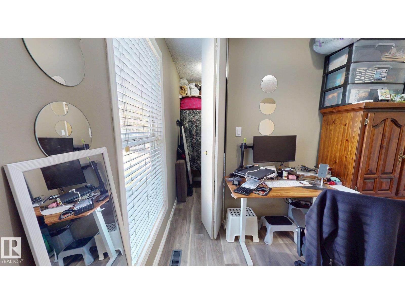
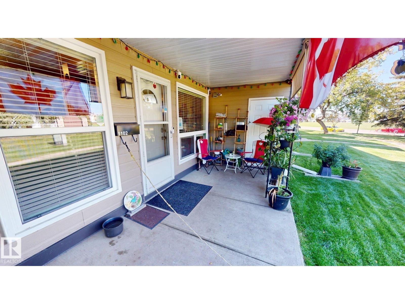
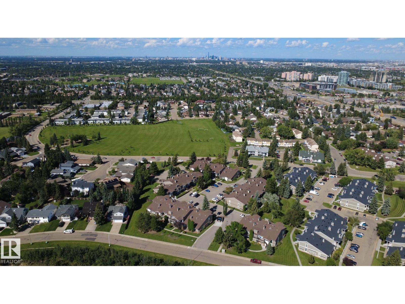
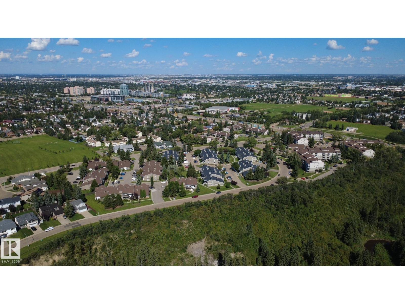
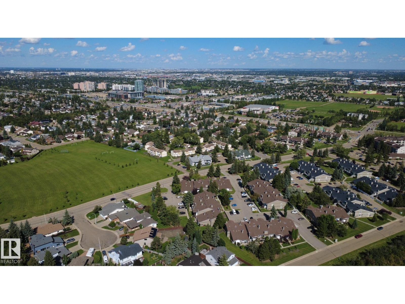
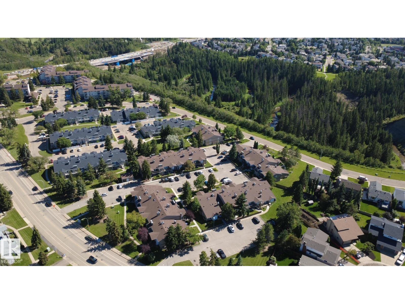
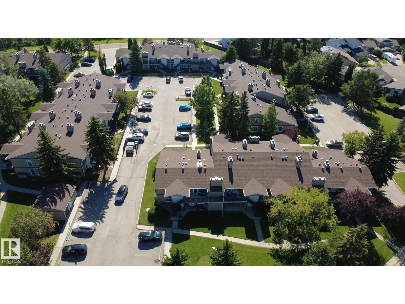
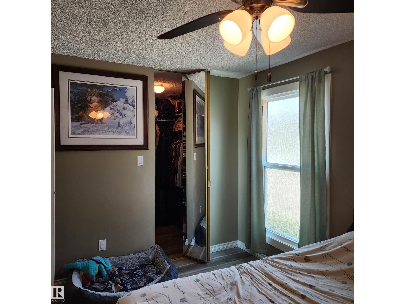
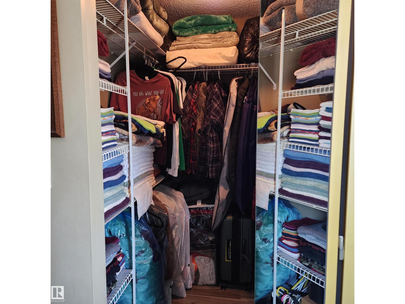
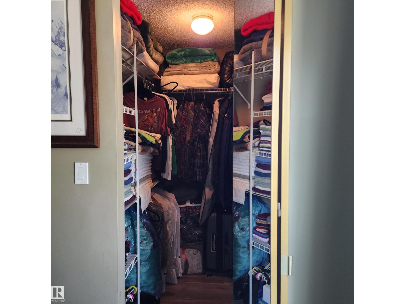
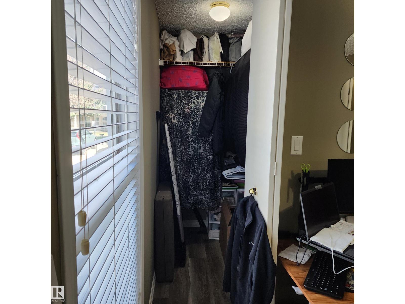
Set back from Saddleback Road with open views toward Skyrattler Park, this well-maintained 3-bedroom, 1-bath coach home condominium offers over 1,100 sq. ft. of living space near schools, parks, trails, shopping, restaurants, a YMCA recreation centre, & LRT access. Features include laminate & tile flooring, fresh paint, a feature mirror wall,an operating WETT-certified wood-burning fireplace with an electric insert, a high-efficiency forced-air furnace with humidifier, & a newer hot water tank. In-suite laundry includes a new washing machine with transferable warranty. Large windows provide natural light, including a newer primary bedroom window with raindrop & Low-E glass for added privacy. Storage includes two walk-in closets with organizers, a large third-bedroom closet that may accommodate a desk, an entry closet, pantry, linen closet, attached powered shed, and accessible crawlspace. Added duct sealing, pipe insulation, & R28 insulation along exterior crawlspace walls support comfort and efficiency. (id:53676)
| Bathroom Total | 1 | Bedrooms Total | 3 |
| Amenities | Vinyl Windows | Appliances | Dishwasher, Dryer, Hood Fan, Humidifier, Microwave Range Hood Combo, Refrigerator, Stove, Washer, Window Coverings |
| Architectural Style | Bungalow | Basement Type | None |
| Constructed Date | 1978 | Construction Status | Insulation Upgraded |
| Construction Style Attachment | Stacked | Fireplace Fuel | Electric |
| Fireplace Present | Yes | Fireplace Type | Insert |
| Heating Type | Forced Air | Stories Total | 1 |
| Size Interior | 1160 Sqft | Type | Row / Townhouse |
| No Garage | |
| Parking Pad | |
| Stall |
| Acreage | No | Land Amenities | Park, Playground, Public Transit, Schools, Shopping |
| Level | Type | Dimensions |
|---|---|---|
| Main Level | Living Room | 5.05 m x 4.7 m |
| Main Level | Dining Room | 2.96 × 2.67 |
| Main Level | Kitchen | 3.18 × 2.67 |
| Main Level | Primary Bedroom | 4.57 m x 3.12 m |
| Main Level | Bedroom 2 | 3.04 m x 2.91 m |
| Main Level | Bedroom 3 | 2.95 m x 3.03 m |
| Main Level | Pantry | 1.50 × 1.65 |
| Main Level | Storage | 2.74 × 1.14 |

Start Your Mortgage Application
