
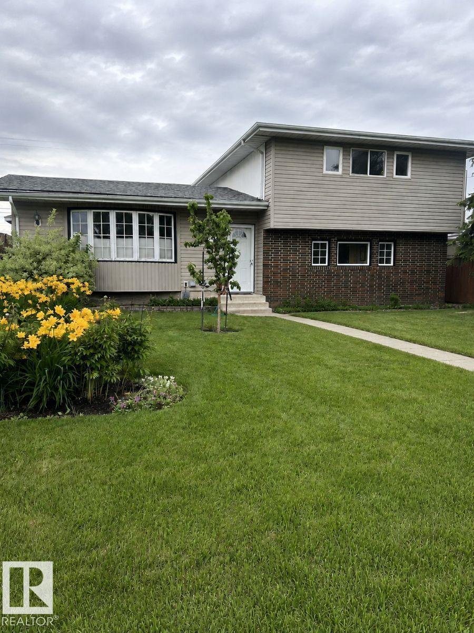
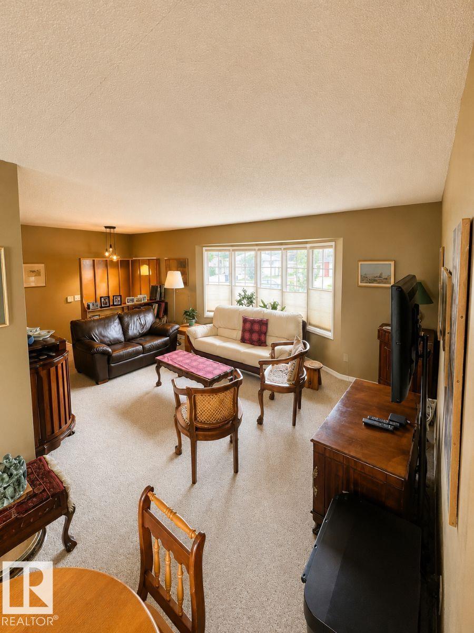
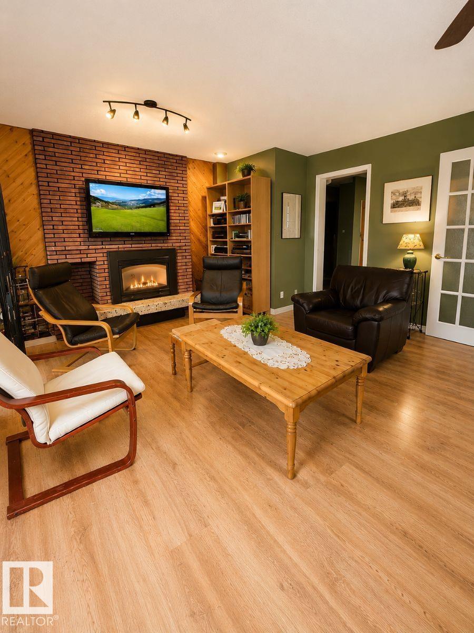
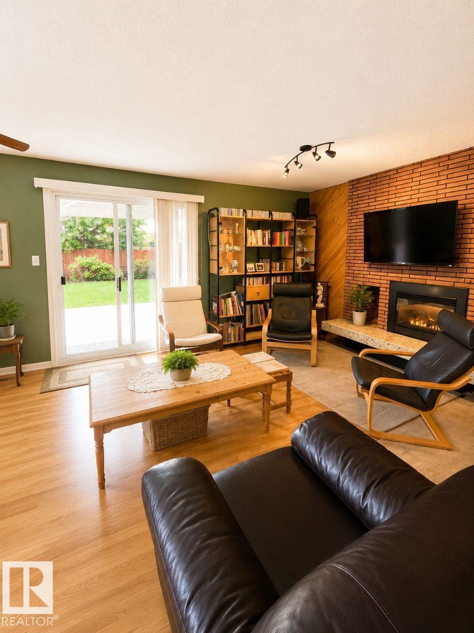
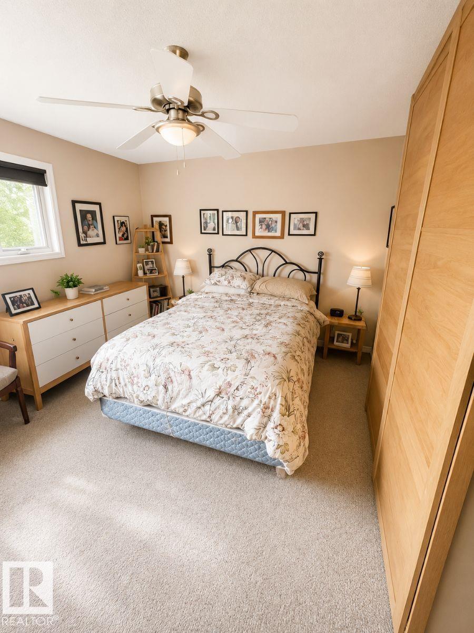
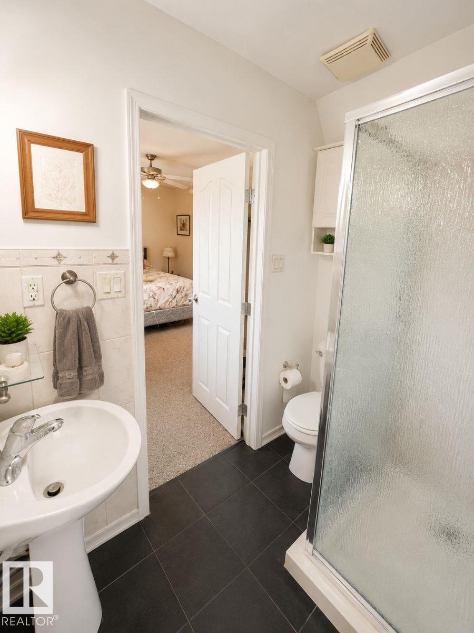
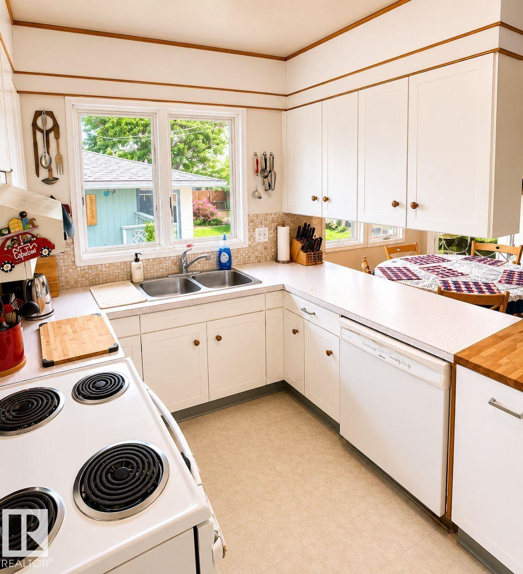
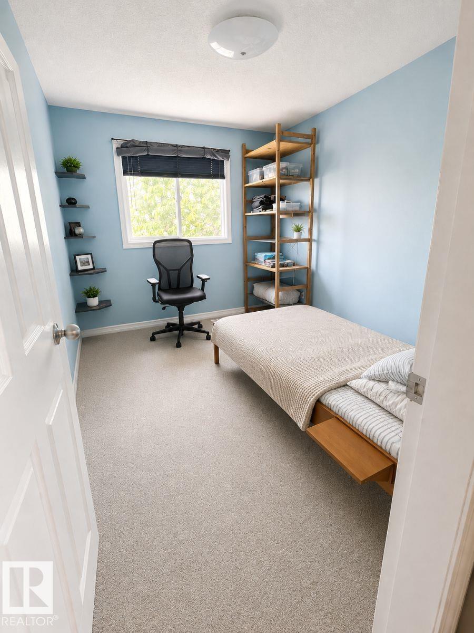
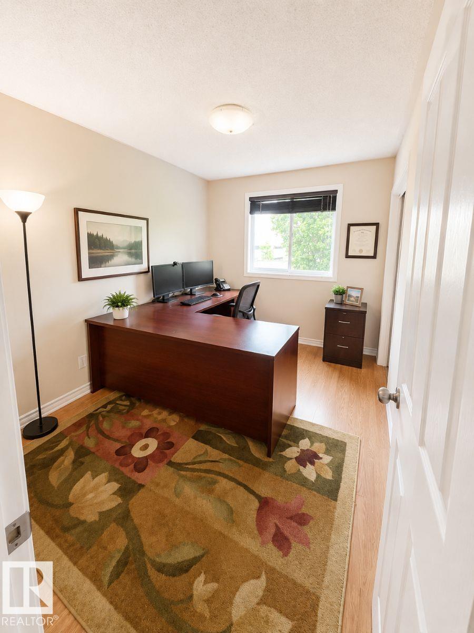
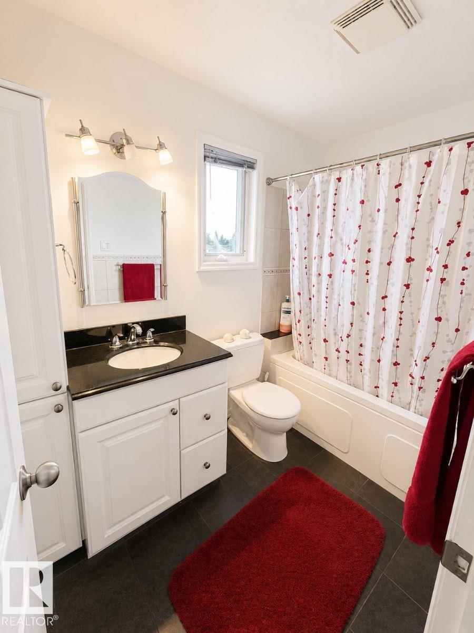
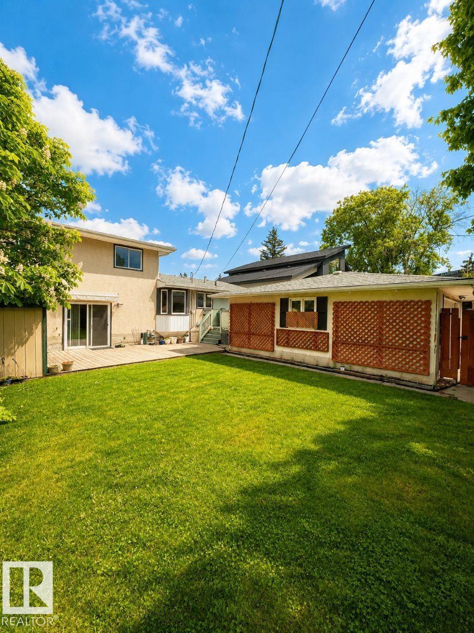
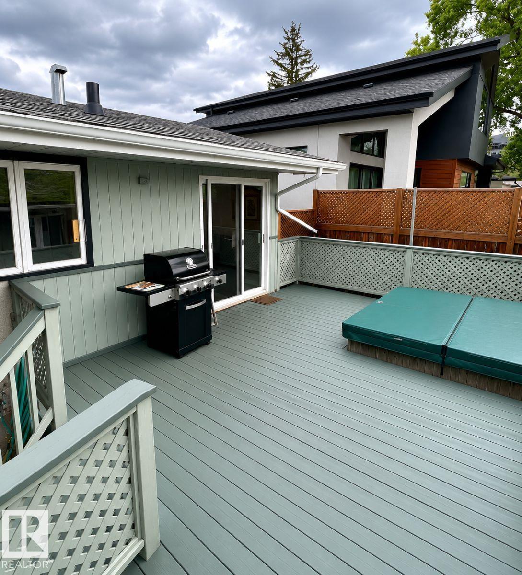
Visit the Listing Brokerage (and/or listing REALTOR®) website to obtain additional information. Located in the desirable community of McQueen, this spacious 1782 sqft 3-level split offers an excellent opportunity for families seeking space, convenience, and a central Edmonton location. Featuring four bedrooms, including three on the upper level and a large fourth bedroom in the finished basement, this well-maintained home provides a functional layout with plenty of room for growing families. The home includes 2 full bathrooms on the upper levels and an additional shower in the basement, along with a fully finished lower level that offers flexible space for hobbies, guests, or a home office. Large windows throughout the home provide an abundance of natural light, creating a warm and welcoming atmosphere. Ideally situated just one block from West End Christian School (K–12) and within walking distance of Ross Sheppard School and other nearby educational options. Enjoy quick access to everyday amenities. (id:53676)
| Bathroom Total | 4 | Bedrooms Total | 5 |
| Appliances | Dishwasher, Dryer, Refrigerator, Stove, Washer | Basement Development | Finished |
| Basement Type | Full (finished) | Constructed Date | 1966 |
| Construction Style Attachment | Detached | Fireplace Fuel | Gas |
| Fireplace Present | Yes | Fireplace Type | Unknown |
| Half Bath Total | 1 | Heating Type | Forced Air |
| Size Interior | 1782 Sqft | Type | House |
| Detached Garage |
| Acreage | No | Fence Type | Fence |
| Land Amenities | Schools, Shopping | Size Irregular | 621.52 |
| Size Total | 621.52 M2 | Size Total Text | 621.52 M2 |
| Level | Type | Dimensions |
|---|---|---|
| Basement | Bedroom 5 | 3.67 m x 6.93 m |
| Basement | Laundry Room | 3.44 m x 3.11 m |
| Lower Level | Family Room | 4.59 m x 6.37 m |
| Lower Level | Bedroom 4 | 3.07 m x 2.92 m |
| Main Level | Living Room | 4.11 m x 5.8 m |
| Main Level | Dining Room | 3.66 m x 3.14 m |
| Main Level | Kitchen | 3.46 m x 2.48 m |
| Main Level | Breakfast | 2.95 m x 1.96 m |
| Upper Level | Primary Bedroom | 3.83 m x 4.54 m |
| Upper Level | Bedroom 2 | 3.51 m x 2.72 m |
| Upper Level | Bedroom 3 | 3.51 m x 2.75 m |

Start Your Mortgage Application
