
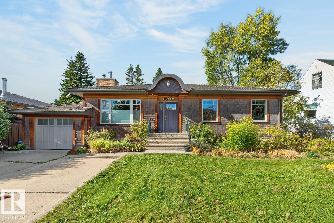
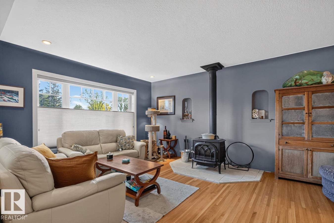
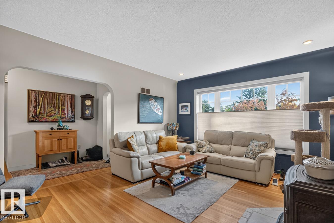
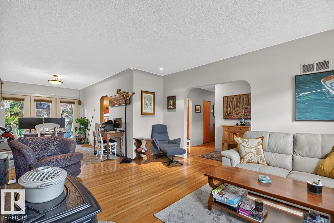
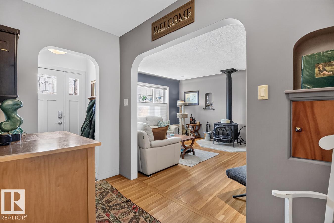
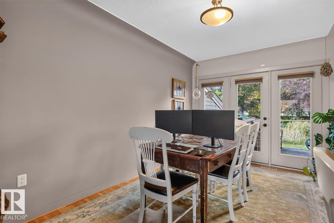
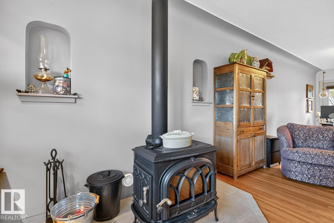
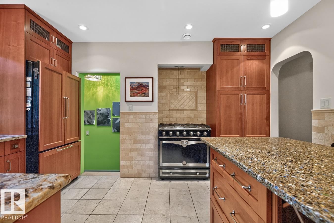
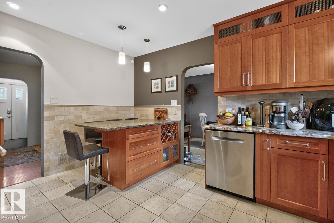
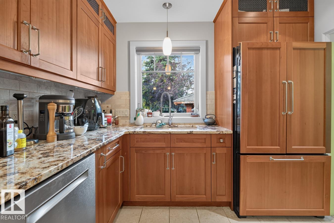
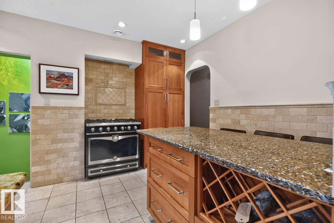
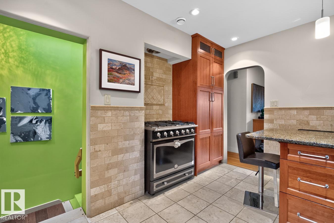
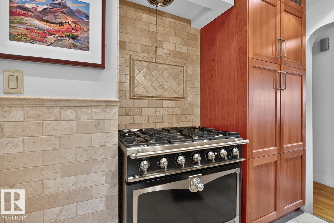
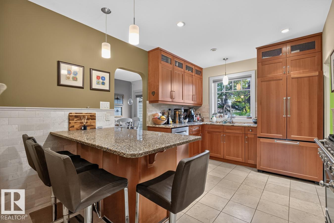
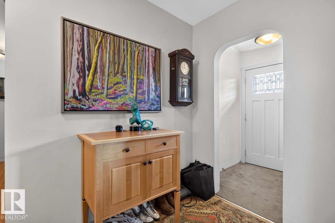
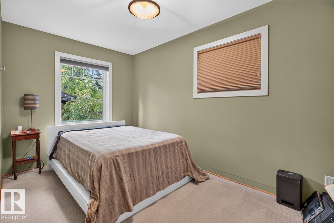
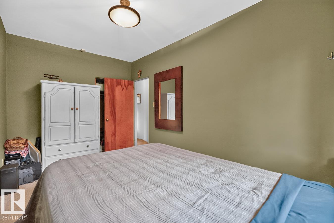
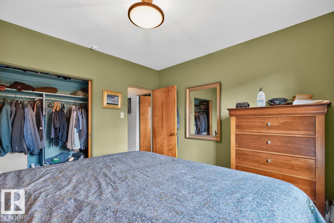
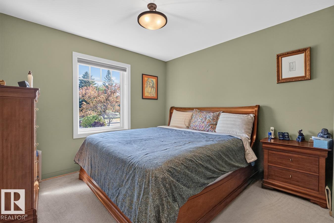
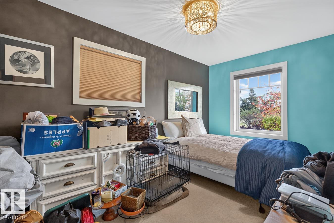
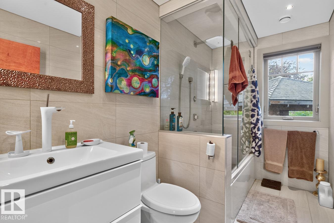
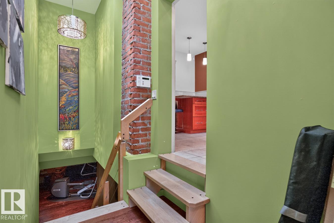
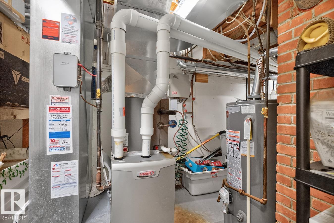
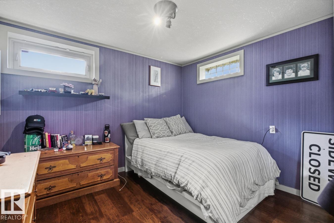
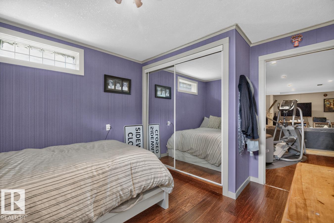
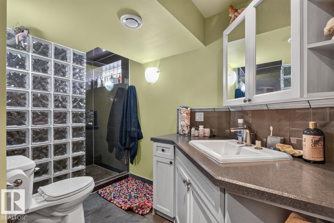
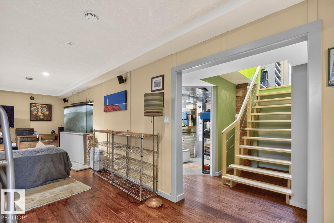
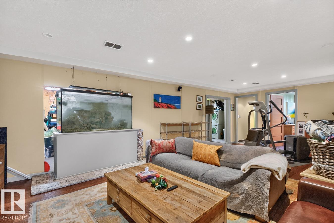
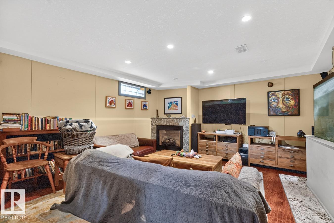
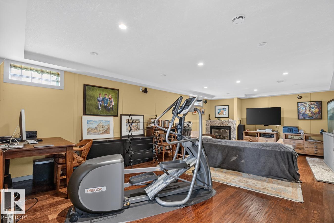
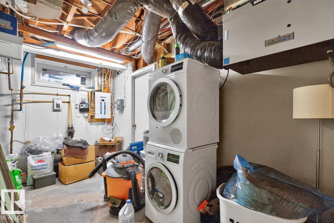
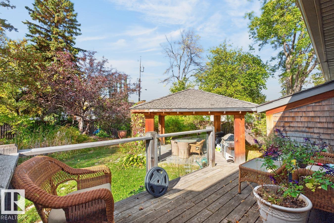
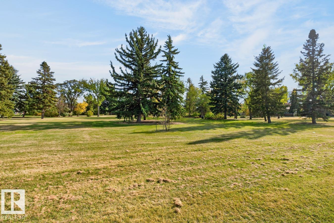
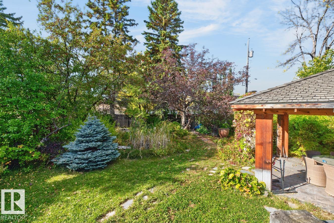
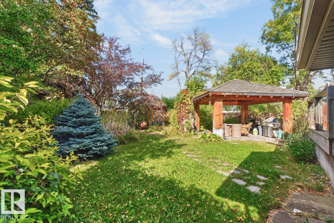
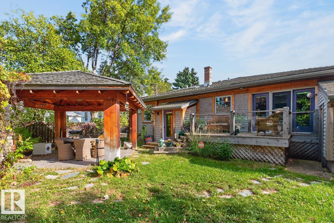
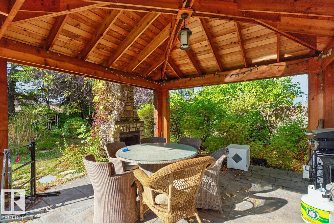
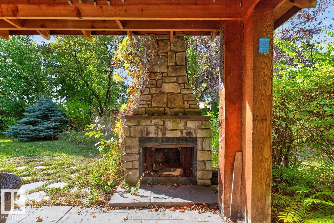
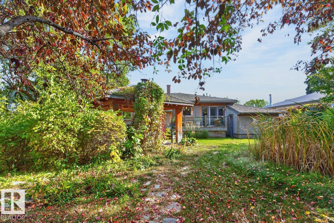
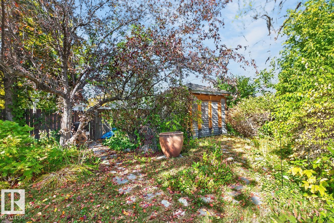
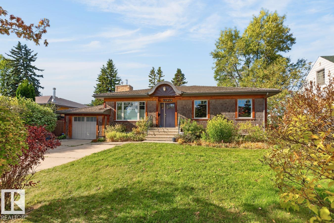
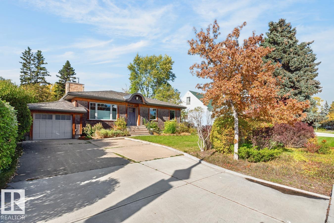
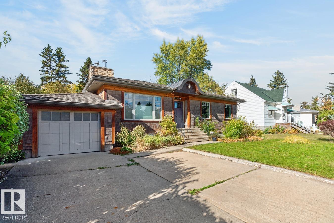
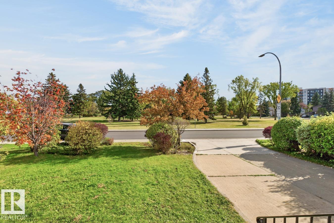
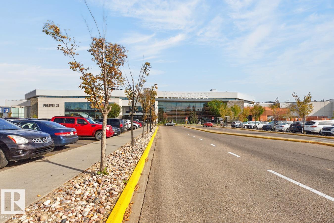
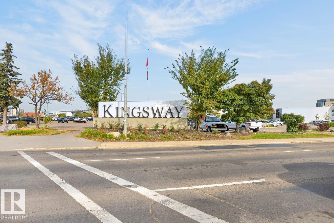
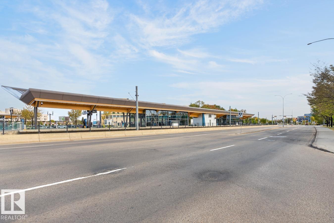
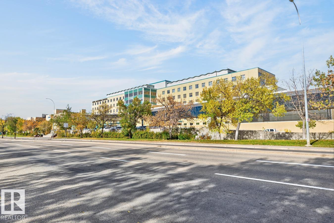
Unique Updated Bungalow in the heart of the city on a 65 X 130 foot lot walkable to Kingsway Garden Mall, LRT, Royal Alexander Hospital, and many good Restaurants. Bright entertaining size living room with a wood stove and hardwood flooring open to the dining room with patio doors leading unto a deck area. Beautiful updated kitchen with Granite countertops, newer cabinets with matching panelled Fridge, Gas Stove, top end stainless steel appliances and an Island eating area. Three good size bedrooms and a modern 4 piece bathroom. Downstairs is spacious family room with a gas fireplace, fourth bedroom, and an upgraded bathroom. Tranquil back yard with a Pagoda and an adjoining open stone wood burning fireplace and a Water Pond. Attached garage with additional parking outside the garage. This Home features central air conditioning, newer furnace 2023, HRV system hot water tank 2024, Security system, Irrigation system. Great home and with the size of the property would make a great re-development property. (id:53676)
| Bathroom Total | 2 | Bedrooms Total | 4 |
| Appliances | Alarm System, Dishwasher, Dryer, Hood Fan, Refrigerator, Gas Stove(s), Washer, Window Coverings | Architectural Style | Bungalow |
| Basement Development | Finished | Basement Type | Full (finished) |
| Constructed Date | 1951 | Construction Style Attachment | Detached |
| Cooling Type | Central Air Conditioning | Fireplace Fuel | Wood |
| Fireplace Present | Yes | Fireplace Type | Woodstove |
| Heating Type | Forced Air | Stories Total | 1 |
| Size Interior | 1306 Sqft | Type | House |
| R V | |
| Attached Garage |
| Acreage | No | Land Amenities | Playground, Public Transit, Schools, Shopping |
| Size Irregular | 784.05 | Size Total | 784.05 M2 |
| Size Total Text | 784.05 M2 |
| Level | Type | Dimensions |
|---|---|---|
| Basement | Family Room | 4.48 m x 7.89 m |
| Basement | Bedroom 4 | 3.52 m x 3.25 m |
| Basement | Storage | 4.52 m x 3.07 m |
| Basement | Storage | 1.77 m x 1.75 m |
| Basement | Utility Room | 6.47 m x 4.52 m |
| Main Level | Living Room | 5.1 m x 4.13 m |
| Main Level | Dining Room | 4.35 m x 2.99 m |
| Main Level | Kitchen | 4.22 m x 3.3 m |
| Main Level | Primary Bedroom | 3.2 m x 3.4 m |
| Main Level | Bedroom 2 | 4.27 m x 2.48 m |
| Main Level | Bedroom 3 | 4.28 m x 2.46 m |

Start Your Mortgage Application
