
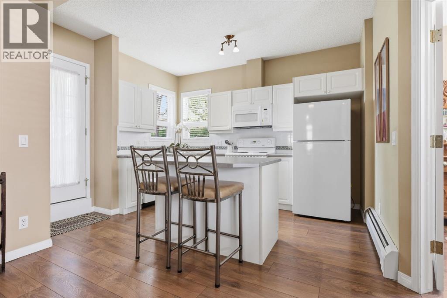
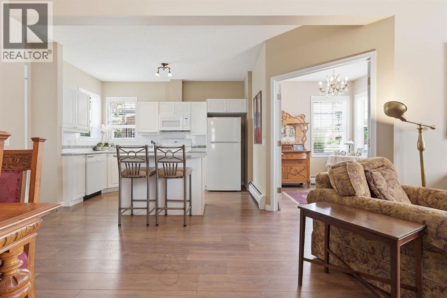
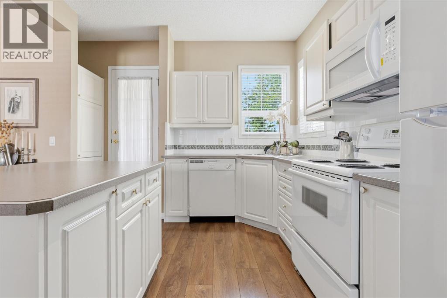
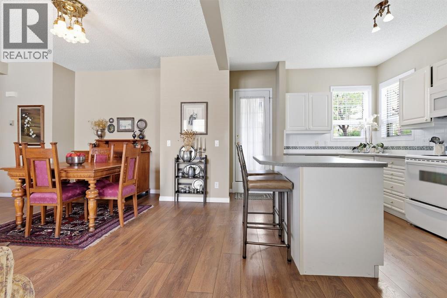
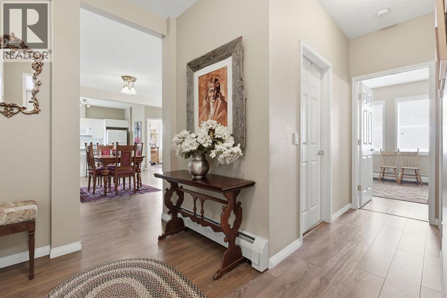
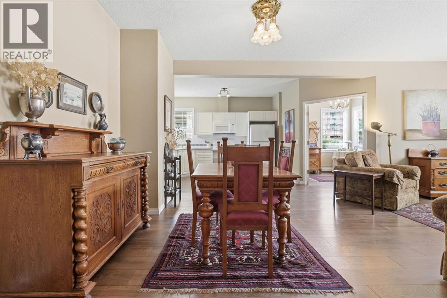
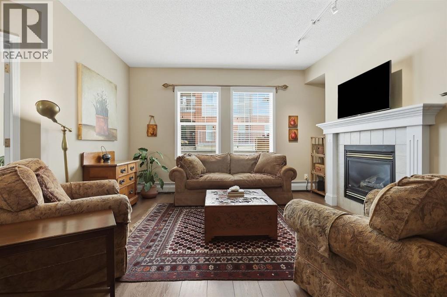
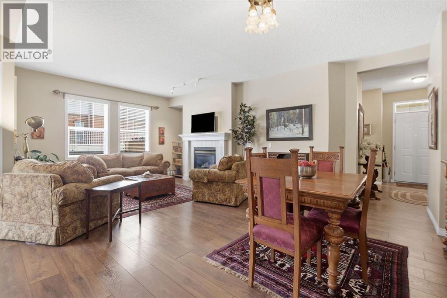
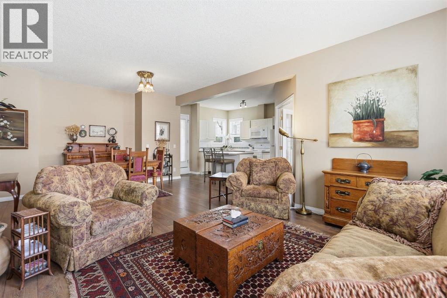
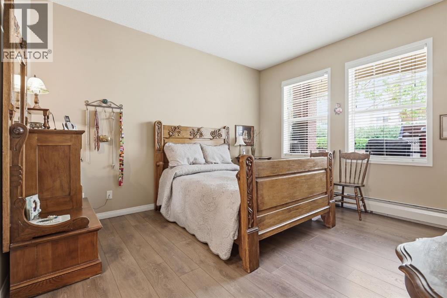
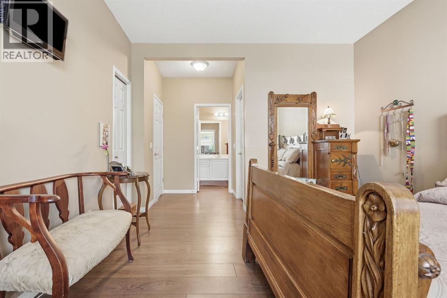
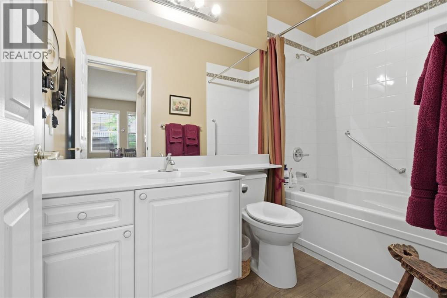
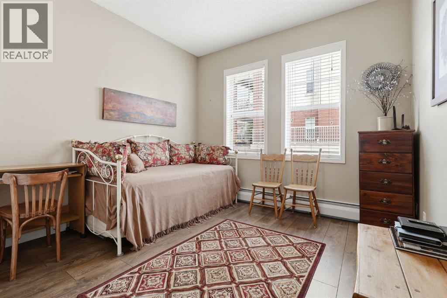
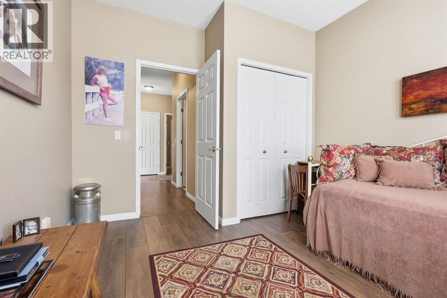
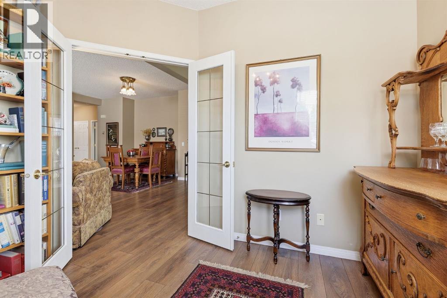
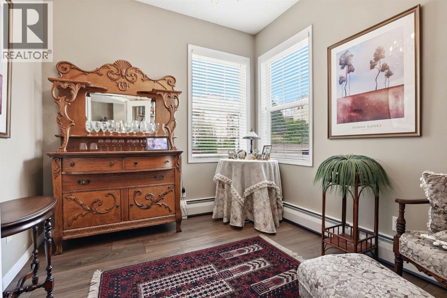
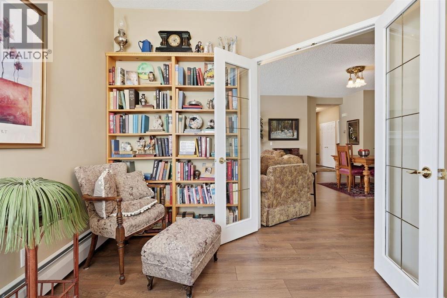
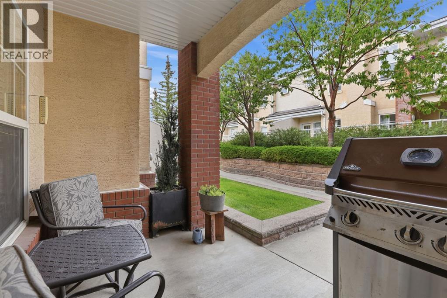
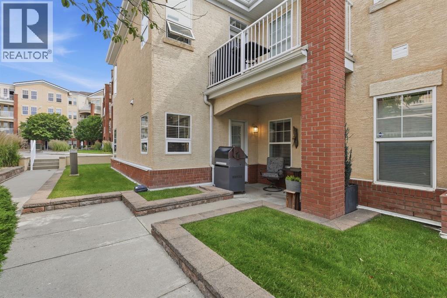
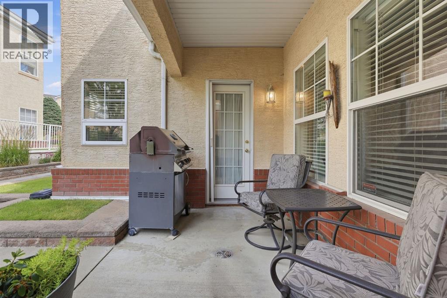
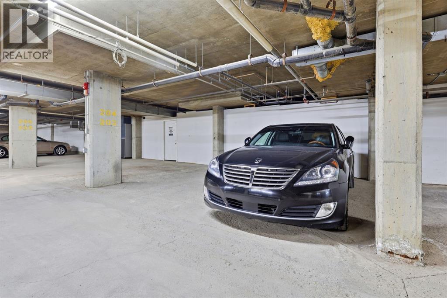
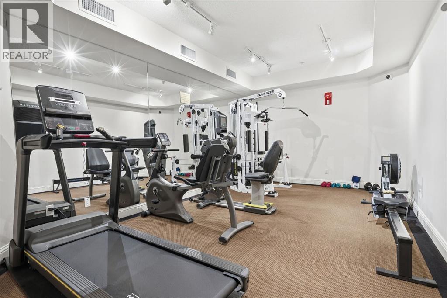
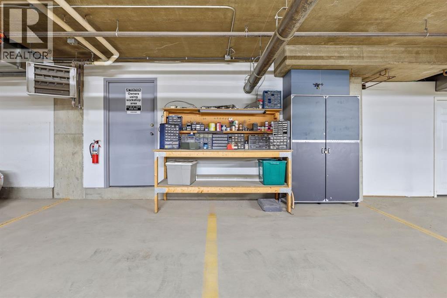
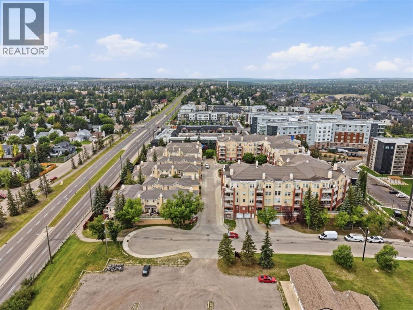
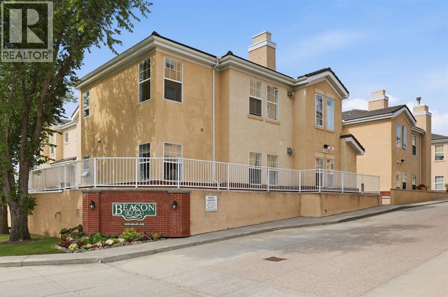
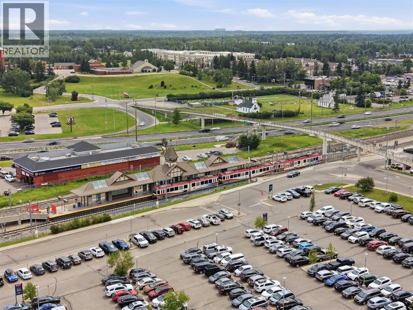
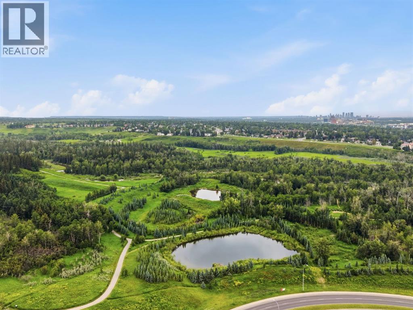
Incredible opportunity to own in Shawnee Slopes! Conveniently located just steps from the Fish Creek C-Train Station, Fish Creek Provincial Park, shopping, and everyday amenities. This bright ground floor condo features zero step access, high ceilings, durable vinyl plank flooring throughout, and an open concept layout designed for comfortable everyday living. Step outside to your private patio with its own separate entrance, ideal for morning coffee, or evening relaxation.Enjoy the benefits of TWO heated underground parking stalls, a dedicated storage locker, and an impressive selection of amenities. Two fitness centres, resident lounge with kitchen, woodworking shop, wine room, two guest suites, car wash, and heated underground visitor parking. With no age restrictions and a no pets policy, Beacon Hill offers a quiet, well maintained community in a prime southwest location. Quick access to Macleod Trail, Stoney Trail, Deerfoot Trail, and Shawnessy shopping makes getting around the city effortless. (id:53676)
| Bathroom Total | 2 | Bedrooms Above Ground | 2 |
| Bedrooms Total | 2 | Amenities | Car Wash, Exercise Centre, Guest Suite, Party Room |
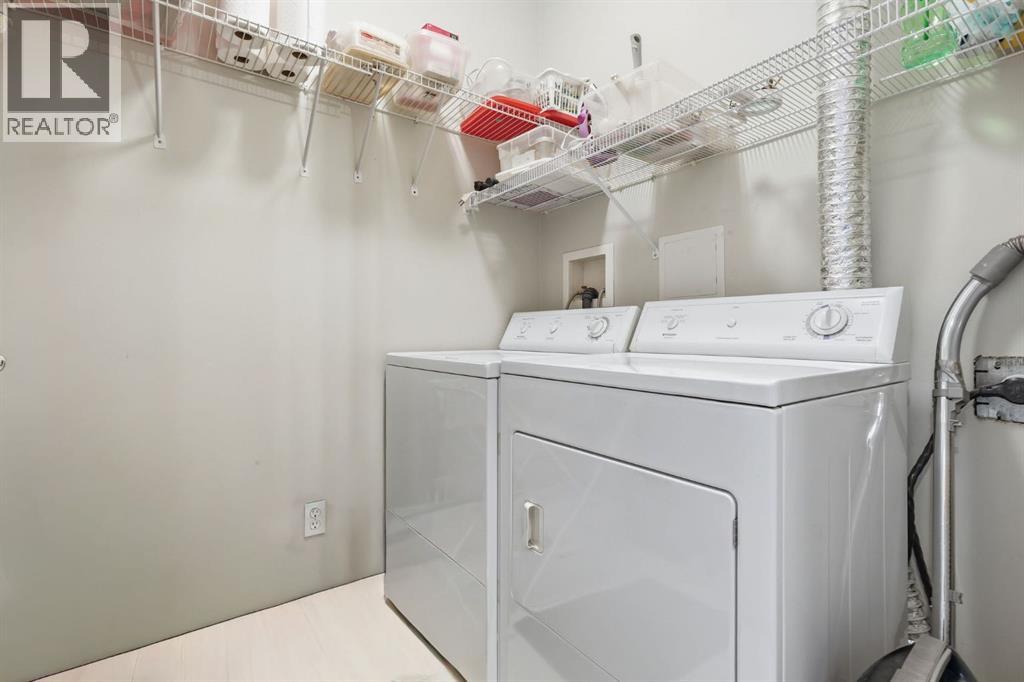
| Appliances | Washer, Refrigerator, Dishwasher, Stove, Dryer, Microwave, Garburator | Constructed Date | 1999 |
| Construction Material | Wood Frame | Construction Style Attachment | Attached |
| Cooling Type | None | Exterior Finish | Stone, Stucco |
| Fireplace Present | Yes | Fireplace Total | 1 |
| Flooring Type | Ceramic Tile, Vinyl Plank | Heating Fuel | Natural Gas |
| Heating Type | Hot Water | Stories Total | 4 |
| Size Interior | 1153 Sqft | Total Finished Area | 1152.59 Sqft |
| Type | Apartment |
| Underground |
| Acreage | No | Land Amenities | Golf Course, Park, Playground, Schools, Shopping |
| Size Total Text | Unknown | Zoning Description | M-c2 D106 |
| Level | Type | Dimensions |
|---|---|---|
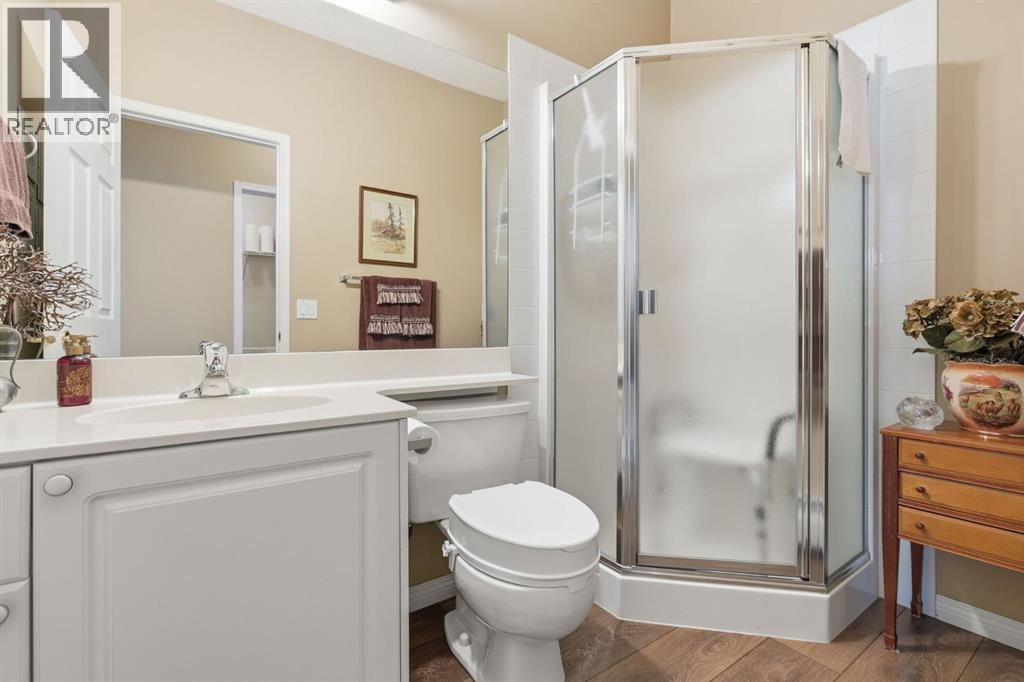
| Main Level | 3pc Bathroom | 5.00 Ft x 8.33 Ft |
| Main Level | 4pc Bathroom | 5.00 Ft x 8.83 Ft |
| Main Level | Bedroom | 12.83 Ft x 11.83 Ft |
| Main Level | Bedroom | 10.50 Ft x 12.00 Ft |
| Main Level | Den | 10.25 Ft x 8.75 Ft |
| Main Level | Dining Room | 14.83 Ft x 8.58 Ft |
| Main Level | Kitchen | 10.17 Ft x 12.67 Ft |
| Main Level | Laundry Room | 5.50 Ft x 7.17 Ft |
| Main Level | Living Room | 18.00 Ft x 14.33 Ft |

Start Your Mortgage Application


