
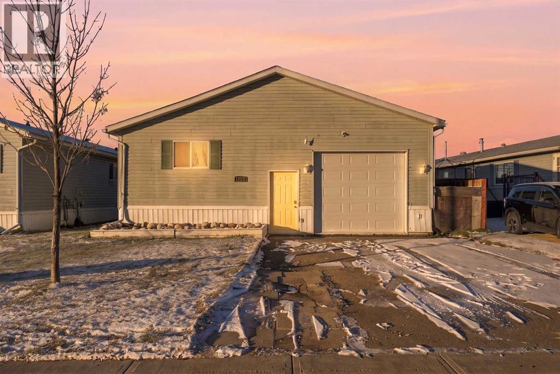
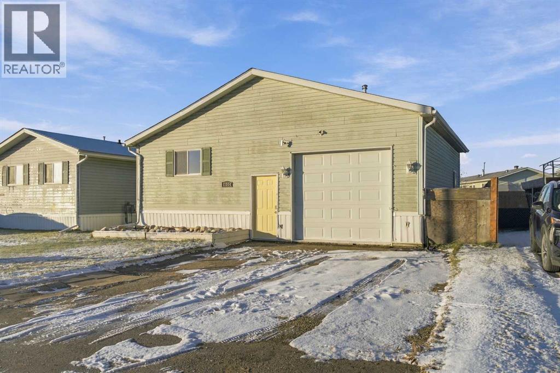
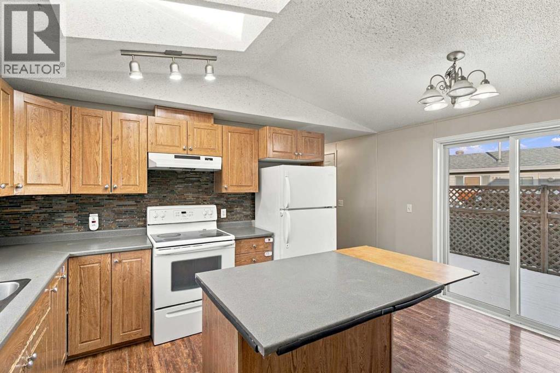
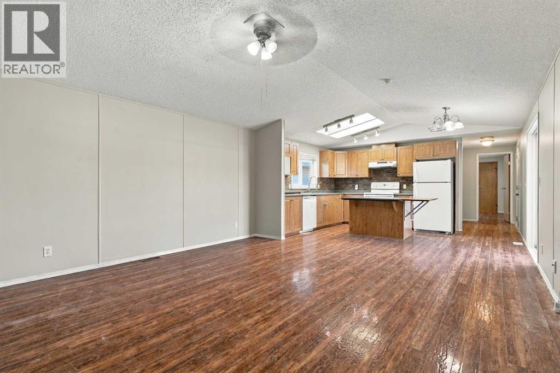
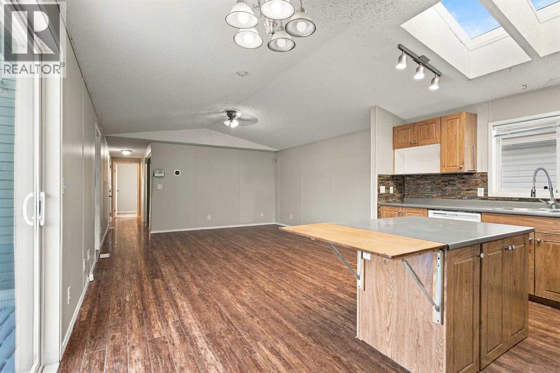
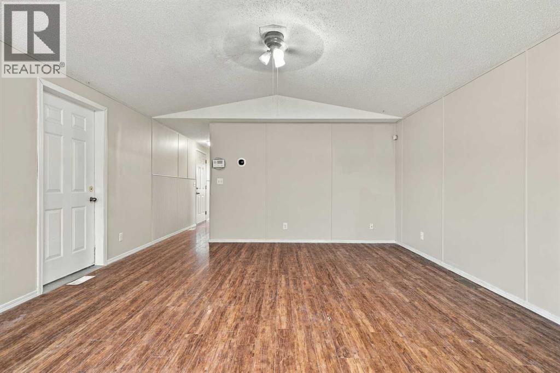
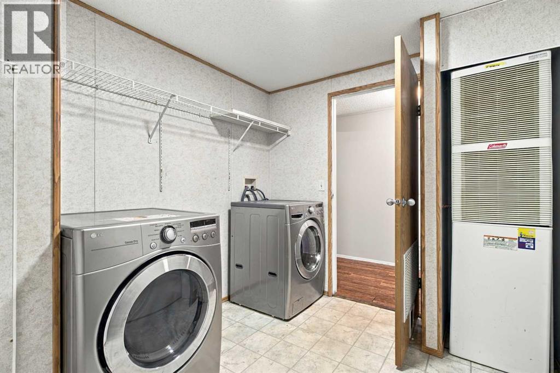
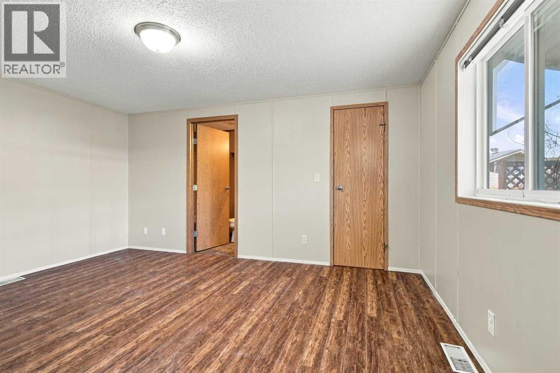
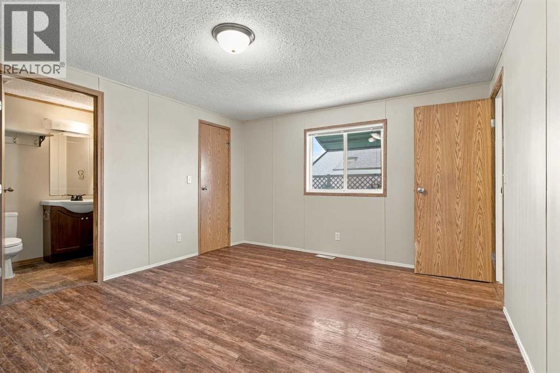
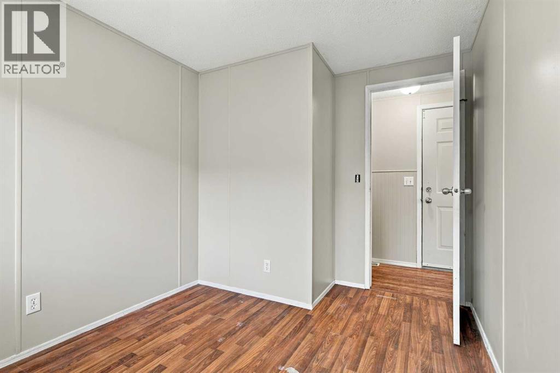
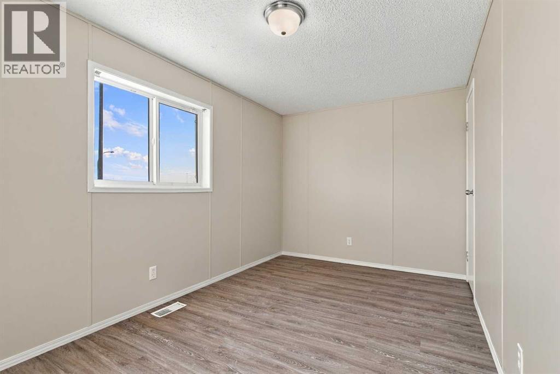
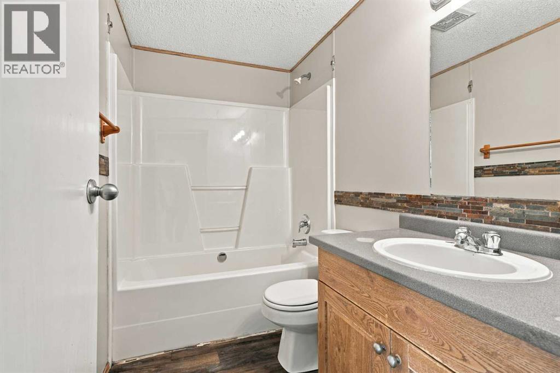
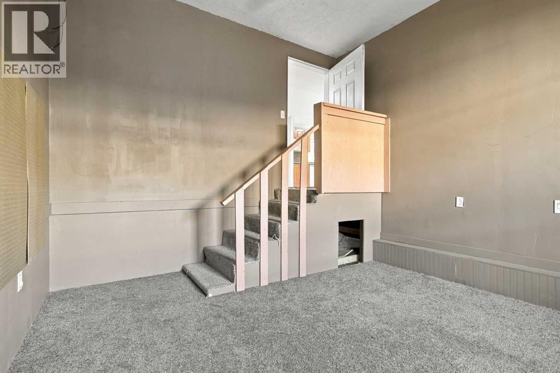
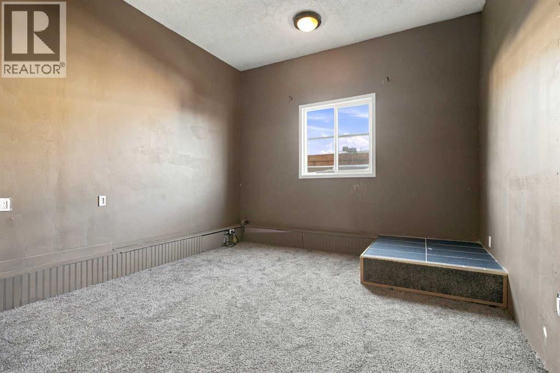
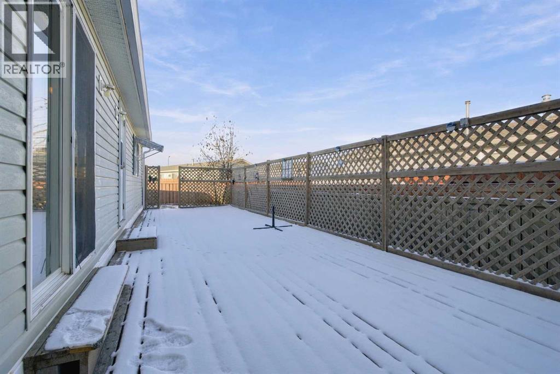
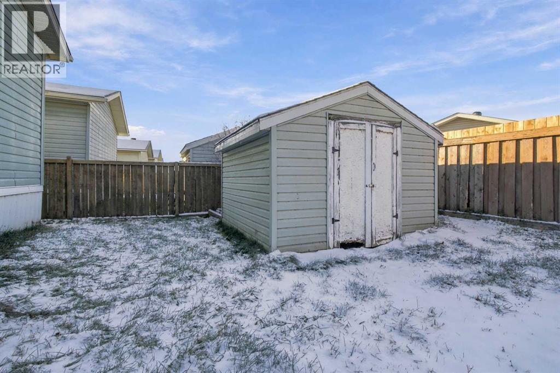
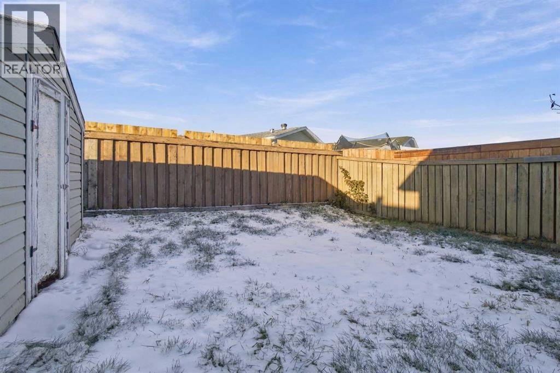
Welcome Home to Clairmont!Offering 3 bedrooms, 2 bathrooms and plenty of room to enjoy, this home is situated on its own lot in the welcoming community of Clairmont. Featuring a bonus room and an attached garage, there's flexibility for families, hobbies, a home office or simply extra space to spread out. Home has been freshly painted. Enjoy the convenience of being just blocks from the local school and walking trails, with easy access to community amenities including the grocery store, Clairmont Adventure Park and community events around town. Whether you're starting out, growing your family or looking for a place to call your own, this property offers comfortable living in a convenient community just minutes from Grande Prairie.Come take a look! (id:53676)
| Bathroom Total | 2 | Bedrooms Above Ground | 3 |
| Bedrooms Total | 3 | Appliances | Refrigerator, Dishwasher, Stove, Washer & Dryer |
| Architectural Style | Mobile Home | Basement Type | None |
| Constructed Date | 2005 | Construction Style Attachment | Detached |
| Cooling Type | None | Exterior Finish | Vinyl Siding |
| Flooring Type | Laminate | Foundation Type | Piled |
| Heating Type | Forced Air | Stories Total | 1 |
| Size Interior | 1190 Sqft | Total Finished Area | 1190 Sqft |
| Type | Manufactured Home |
| Attached Garage | 1 |
| Acreage | No | Fence Type | Fence |
| Land Amenities | Park, Playground, Schools, Shopping | Landscape Features | Landscaped |
| Size Frontage | 12.19 M | Size Irregular | 5074.00 |
| Size Total | 5074 Sqft|4,051 - 7,250 Sqft | Size Total Text | 5074 Sqft|4,051 - 7,250 Sqft |
| Zoning Description | Rr |
| Level | Type | Dimensions |
|---|---|---|
| Main Level | Bedroom | 14.50 Ft x 8.25 Ft |
| Main Level | Bedroom | 11.17 Ft x 8.33 Ft |
| Main Level | Primary Bedroom | 14.50 Ft x 12.08 Ft |
| Main Level | 4pc Bathroom | 9.00 Ft x 5.25 Ft |
| Main Level | 4pc Bathroom | 8.00 Ft x 5.08 Ft |

Start Your Mortgage Application
