
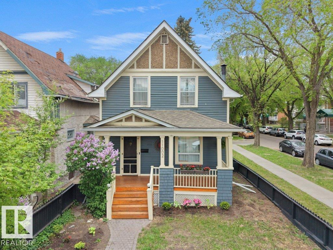
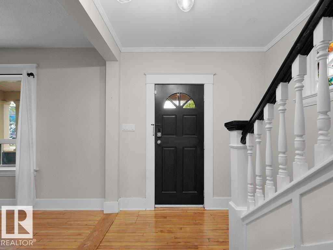
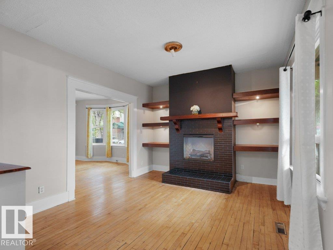
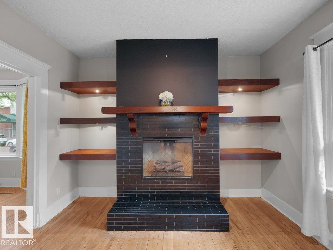
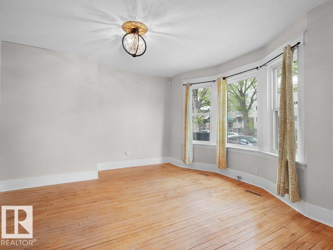
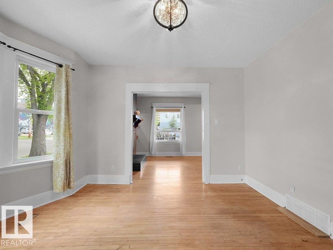
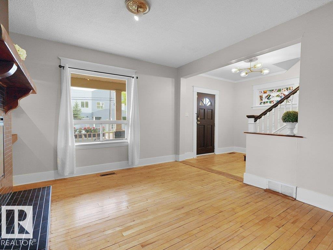
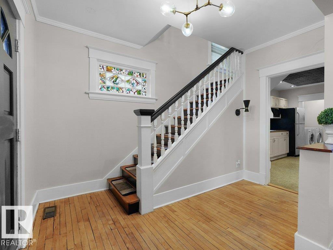
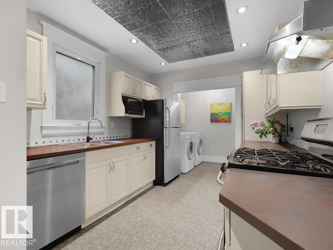
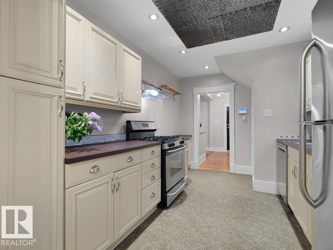
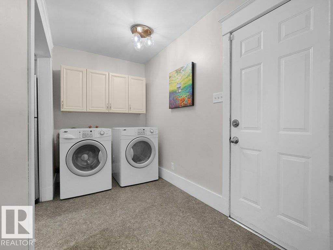
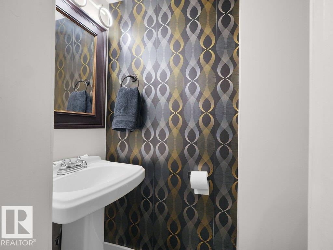
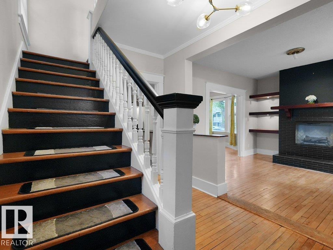
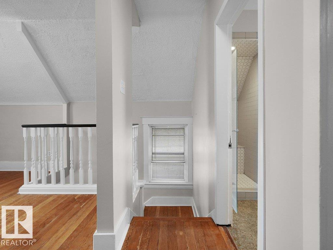
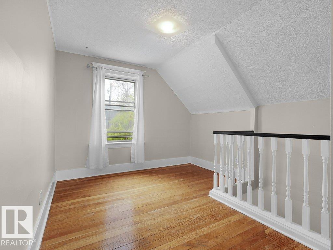
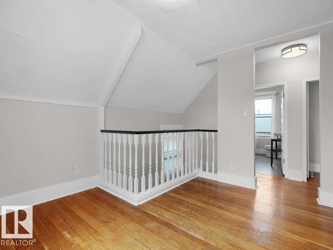
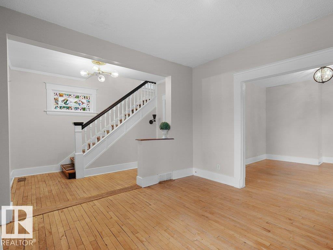
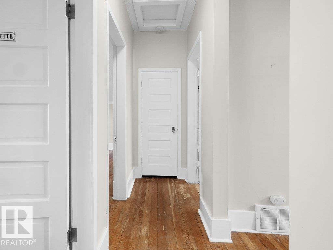
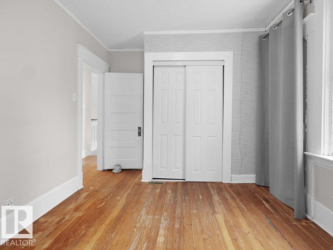
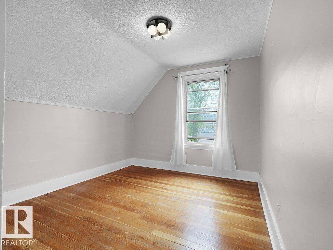
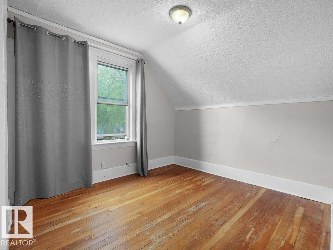
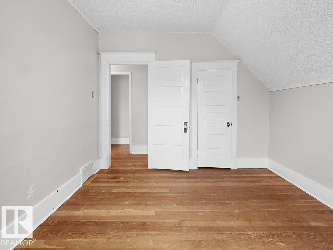
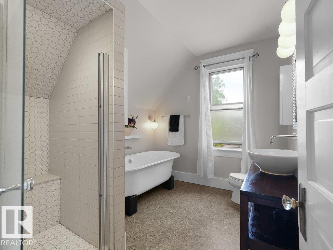
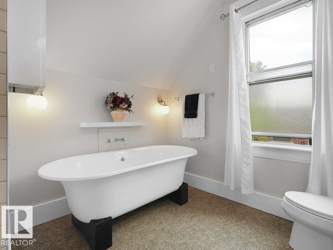
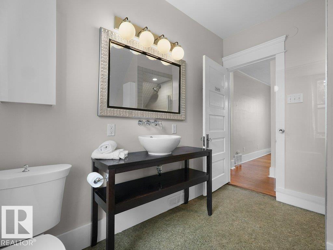
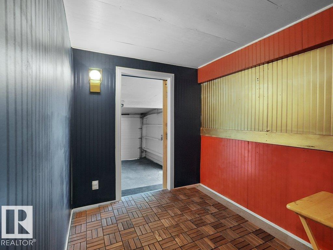
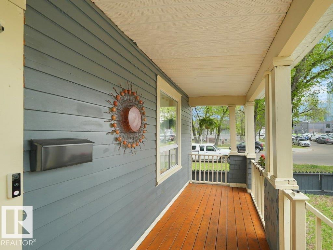
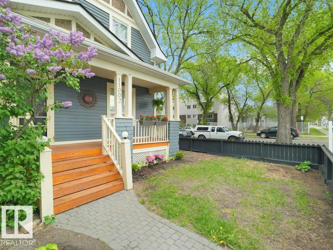
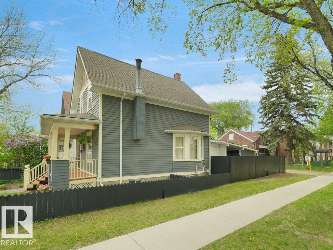
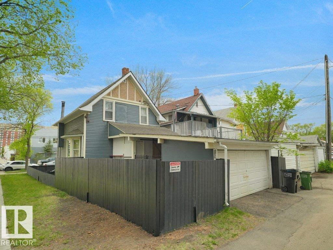
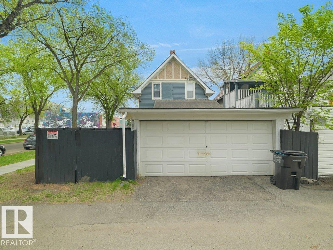
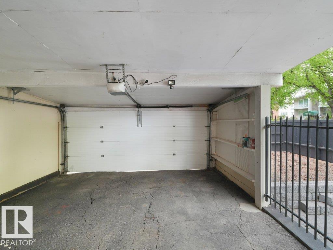
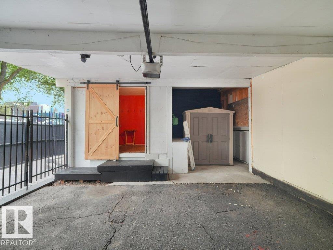
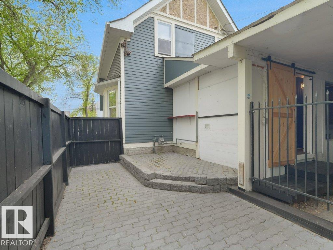
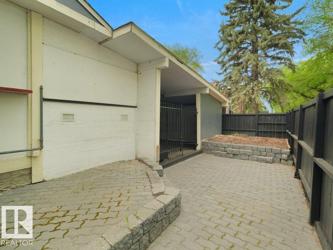
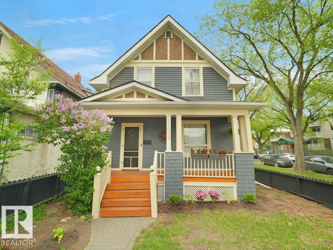
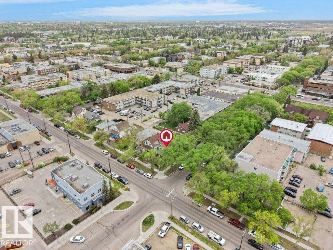
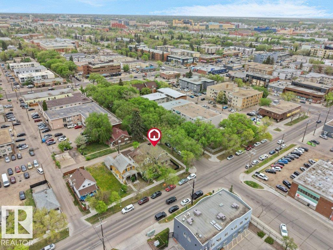
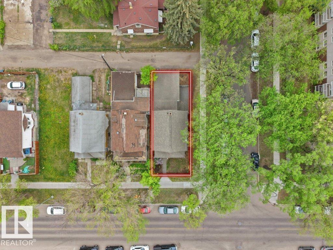
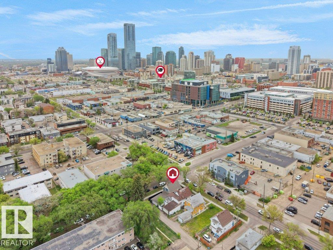
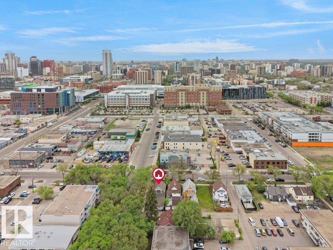
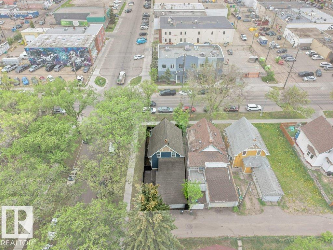
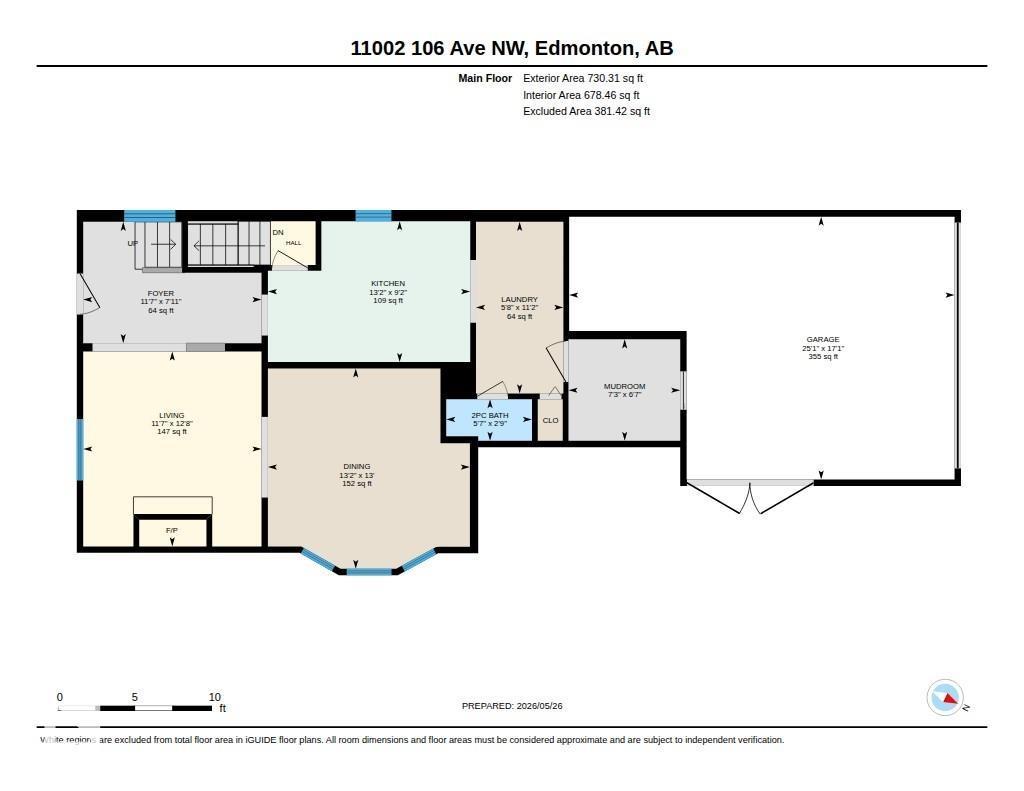
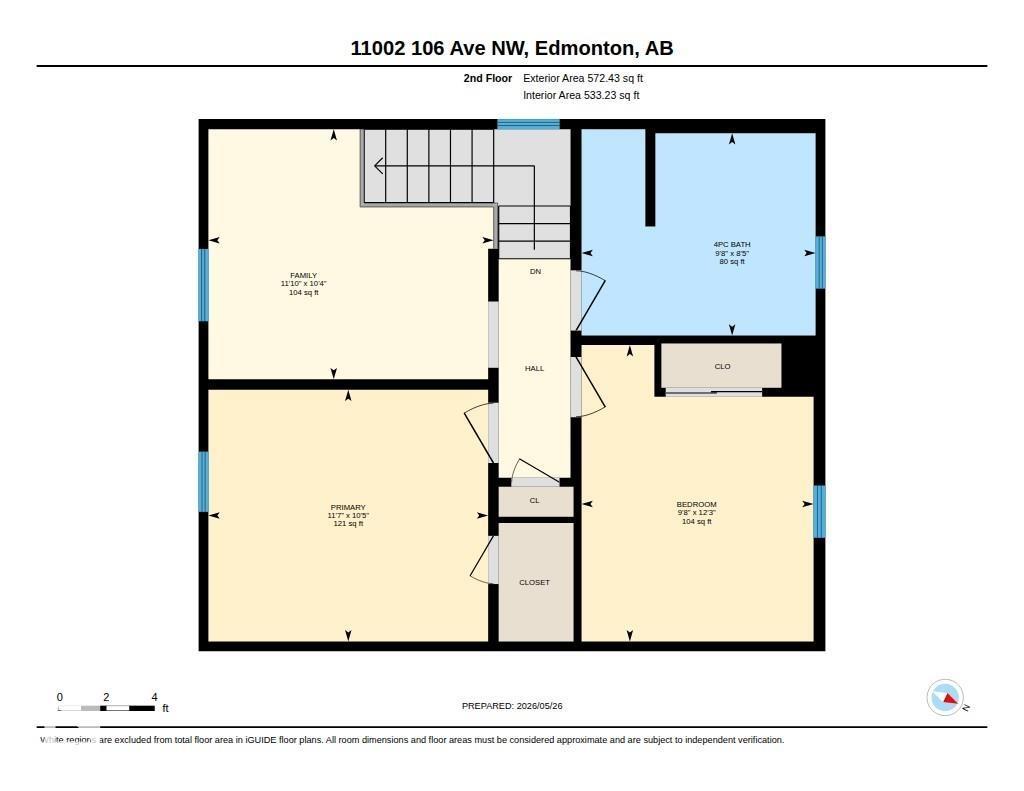
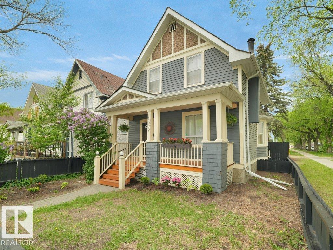
Welcome to this historic Victorian home, rich in original character and timeless appeal. Soaring ceilings, oversized windows that flood the home with natural light, and beautiful architectural details create a warm and inviting atmosphere throughout the living and dining rooms. The updated kitchen blends modern convenience with the home's historic charm, offering the perfect balance of old and new. The main floor also features a convenient laundry room, a 2-piece bathroom, and a mudroom that leads to the double covered carport. Step outside to a private, gated yard adjoining the carport—an ideal space for summer BBQs, entertaining guests, or enjoying family gatherings. Upstairs, you'll find two comfortable bedrooms and a quaint 4-piece bathroom featuring a classic clawfoot tub with a stand-up shower. Situated on a 30' x 80' corner lot in the heart of Queen Mary Park, this unique property offers historic character with the convenience of being just minutes from downtown Edmonton, restaurants and shopping. (id:53676)
| Bathroom Total | 2 | Bedrooms Total | 2 |
| Amenities | Ceiling - 10ft | Appliances | Dishwasher, Dryer, Garage Door Opener Remote(s), Garage Door Opener, Refrigerator, Gas Stove(s), Washer, Window Coverings |
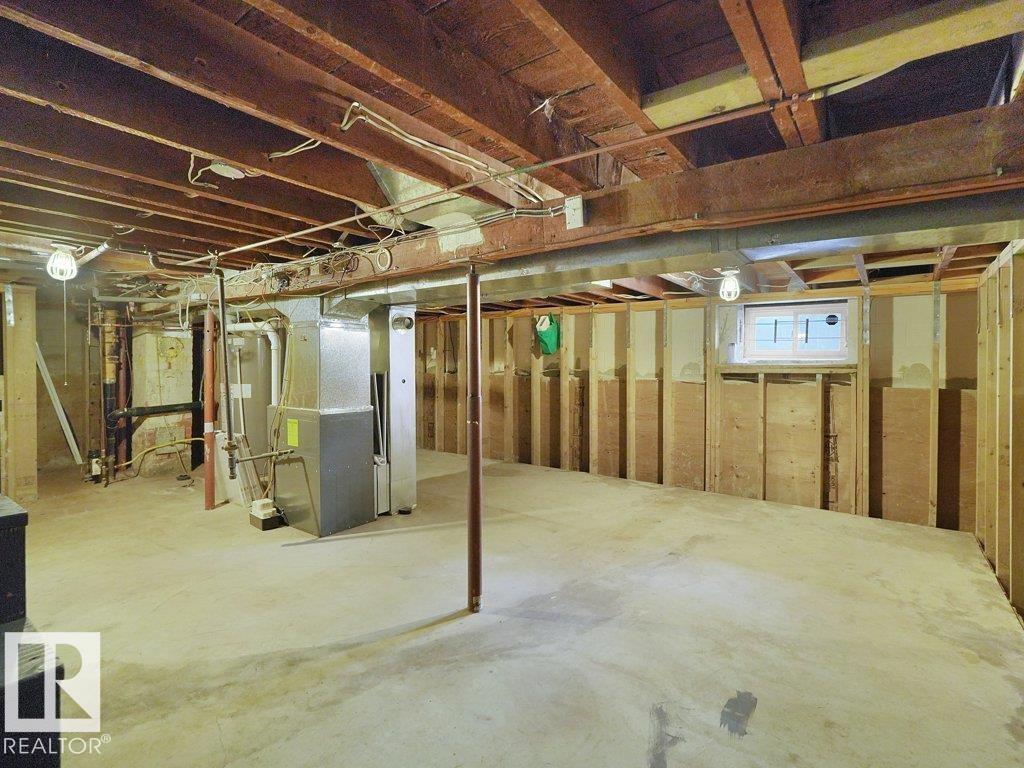
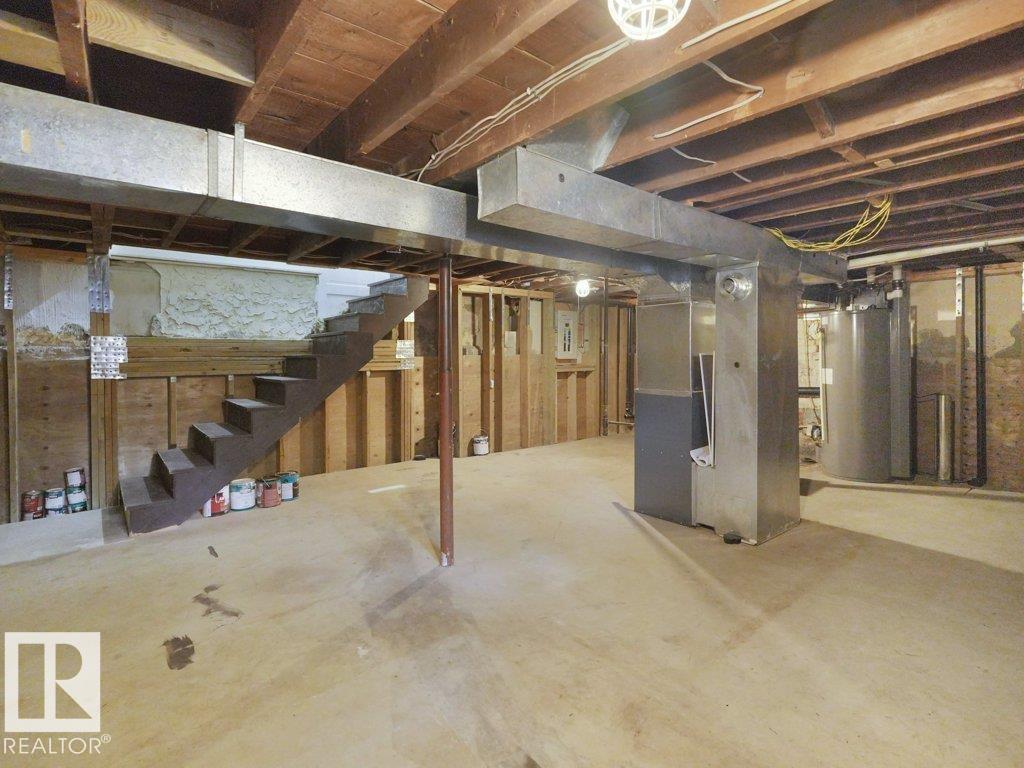
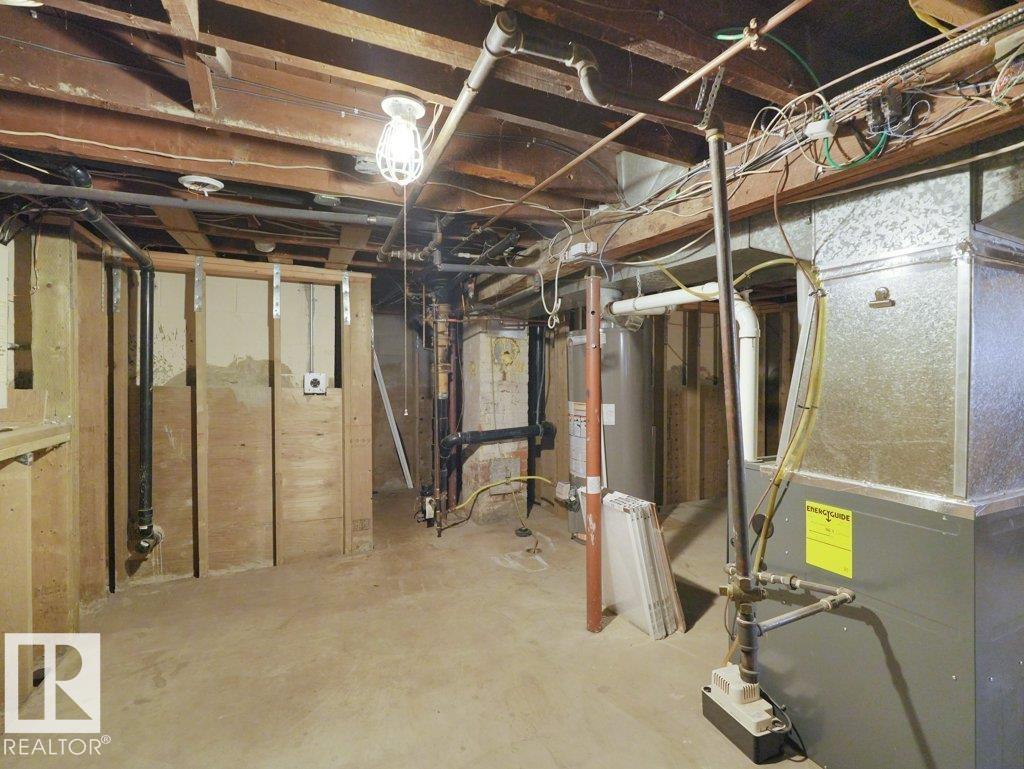
| Basement Development | Unfinished | Basement Type | Partial (unfinished) |
| Constructed Date | 1912 | Construction Style Attachment | Detached |
| Fire Protection | Smoke Detectors | Fireplace Fuel | Electric |
| Fireplace Present | Yes | Fireplace Type | Heatillator |
| Half Bath Total | 1 | Heating Type | Forced Air |
| Stories Total | 2 | Size Interior | 1303 Sqft |
| Type | House |
| Carport |
| Acreage | No | Fence Type | Fence |
| Land Amenities | Schools, Shopping | Size Irregular | 223.06 |
| Size Total | 223.06 M2 | Size Total Text | 223.06 M2 |
| Level | Type | Dimensions |
|---|---|---|
| Main Level | Living Room | 3.87 m x 3.54 m |
| Main Level | Dining Room | 3.98 m x 4.01 m |
| Main Level | Kitchen | 2.79 m x 4.01 m |
| Main Level | Mud Room | 2.01 m x 2.22 m |
| Upper Level | Den | 3.16 m x 3.61 m |
| Upper Level | Primary Bedroom | 3.18 m x 3.54 m |
| Upper Level | Bedroom 2 | 3.75 m x 2.93 m |

Start Your Mortgage Application
