
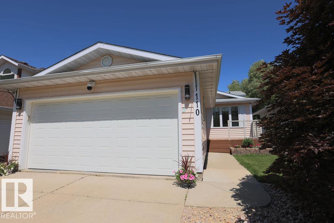
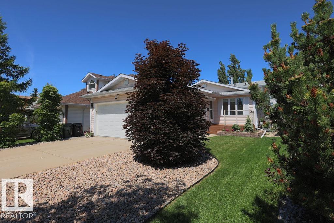
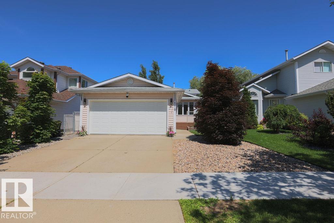
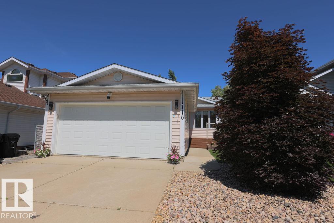
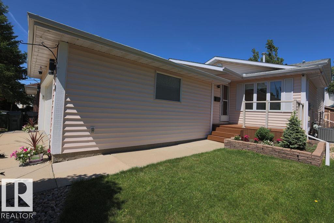
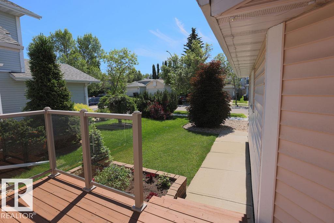
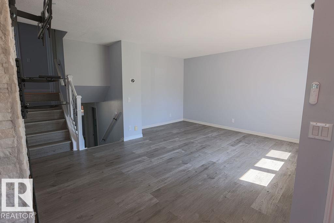
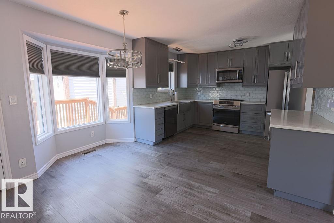
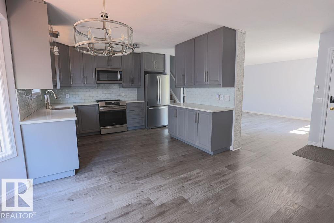
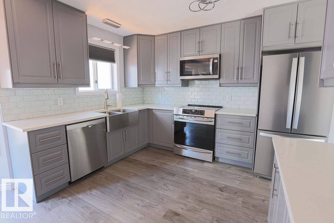
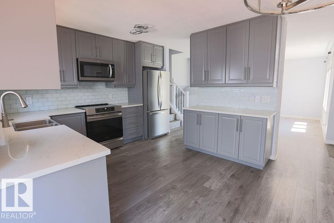
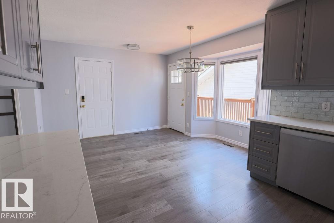
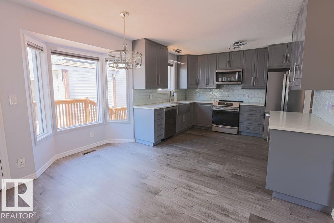
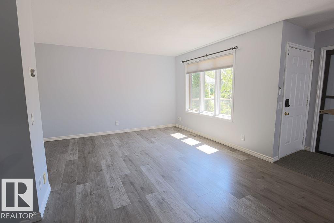
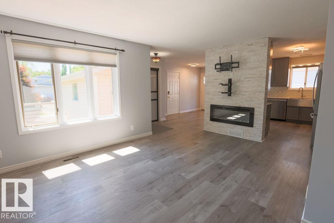
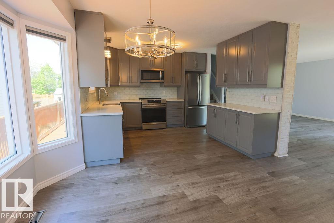
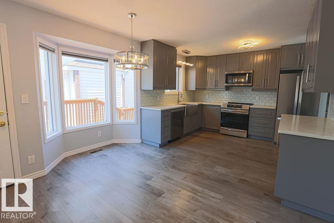
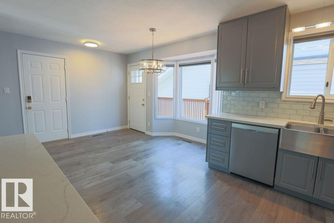
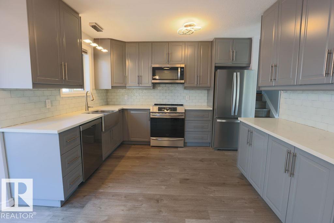
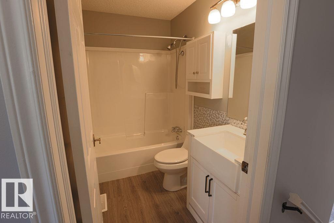
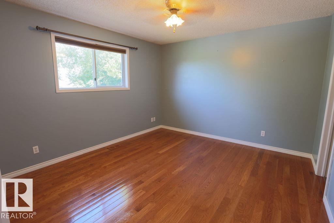
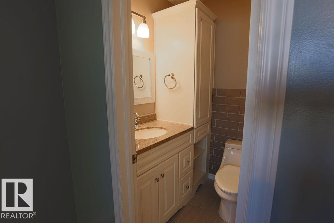
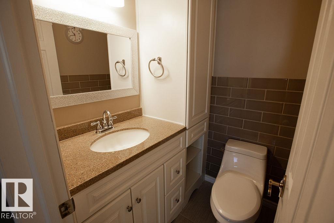
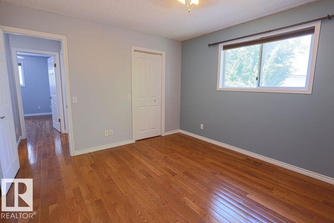
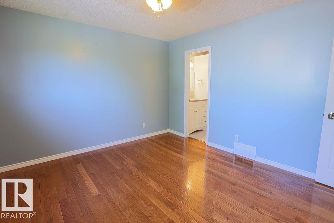
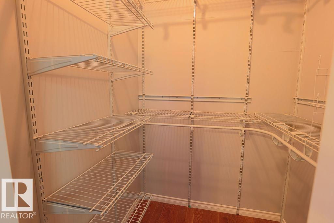
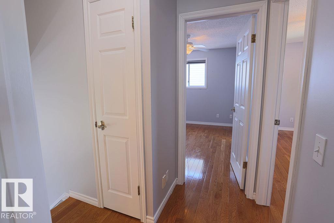
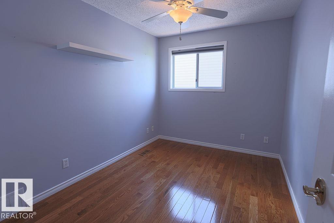
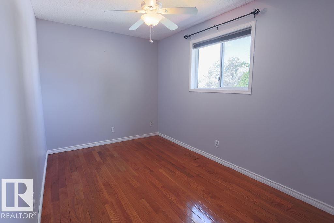
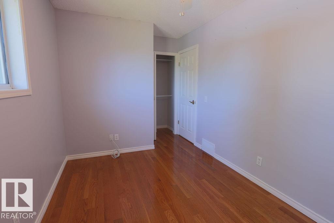
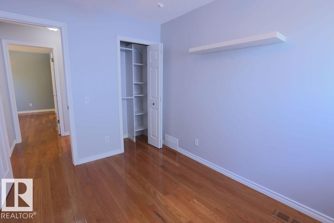
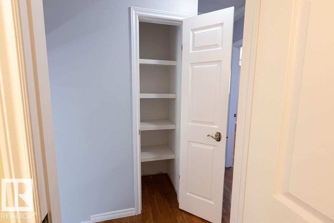
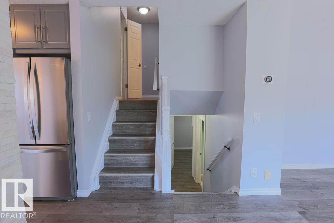
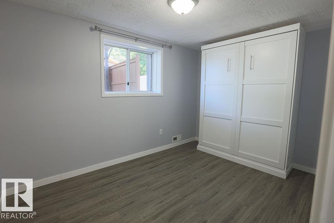
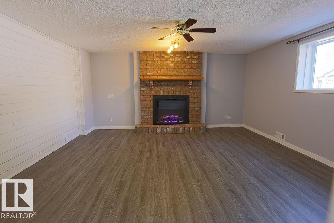
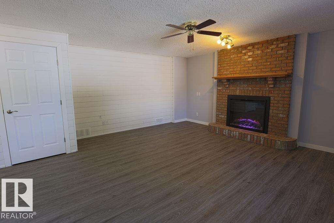
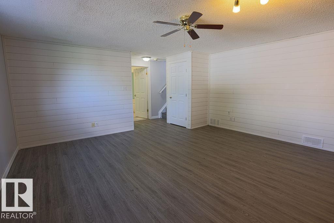
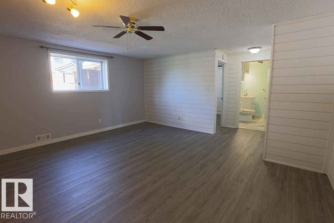
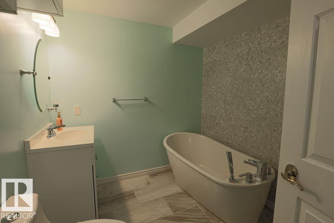
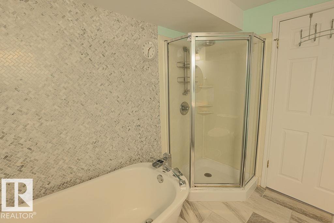
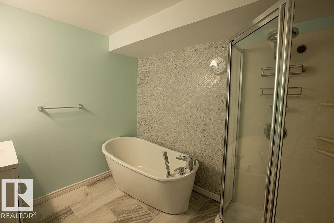
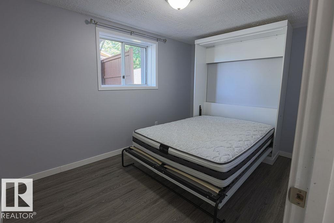
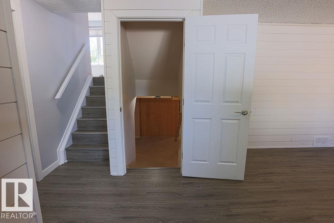
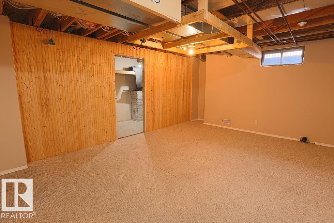
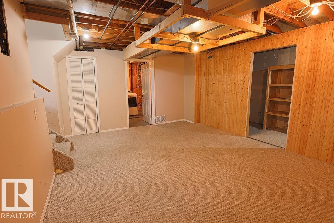
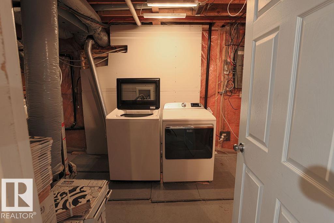
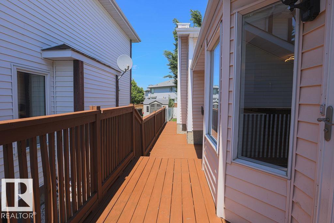
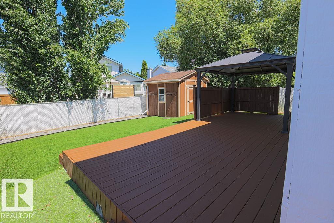
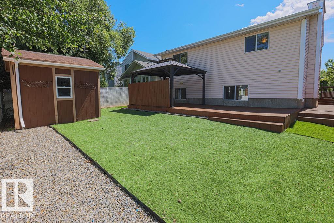
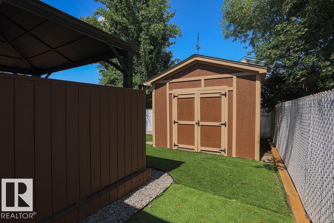
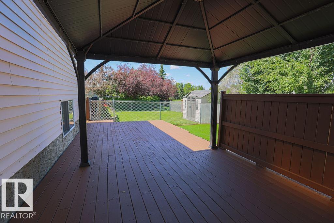
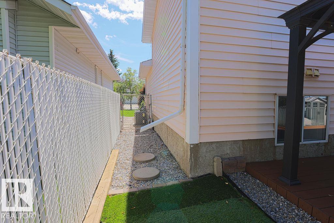
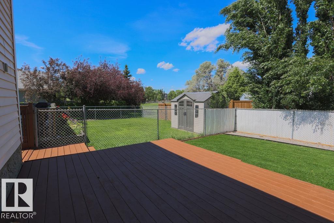
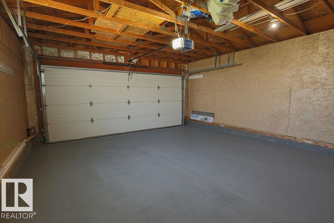
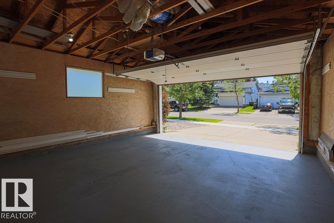
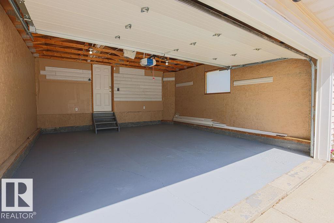
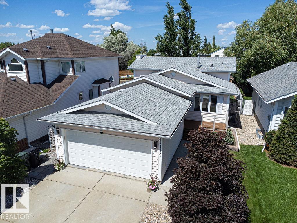
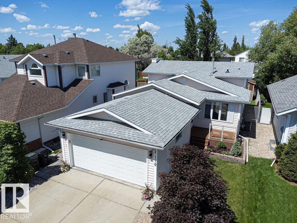
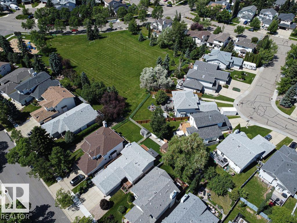
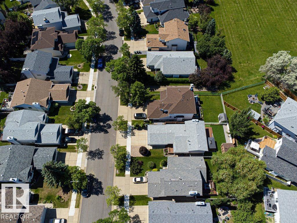
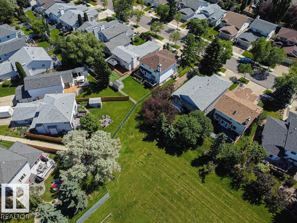
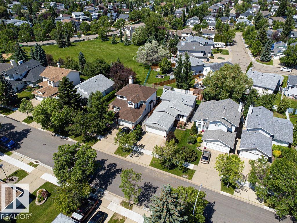
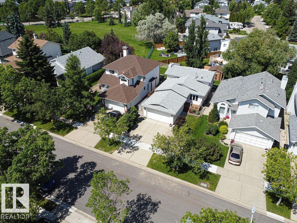
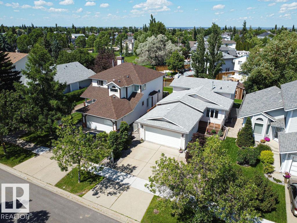
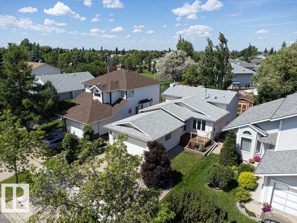
Welcome home to this beautifully renovated home!. The 3 year old kitchen is a design delight and connected to a spacious dinette with bay window. The living room features an electric fireplace and the window has its own power blind for ultimate privacy. Upstairs are 3 bedrooms and 2 bathrooms with plenty of closet space. The third level features a family room with another electric fireplace and a bedroom containing an almost new Murphy bed. The bathroom features a gorgeous soaker tub plus a separate shower. The 4th level is partly developed and could be a great additional family room. The furnace, hot water tank and roof are about 8-10 years old. The air conditioner is 2 years old. Outside you will find a large substantial beautiful shed, a gazebo on the back deck (with a view of the nearby park) and brand new artificial turf as well as a 2nd storage shed. The neighborhood is beautiful with mature tree lined streets and you are just a few steps from the park and playground. A lovely well maintained home. (id:53676)
| Bathroom Total | 3 | Bedrooms Total | 4 |
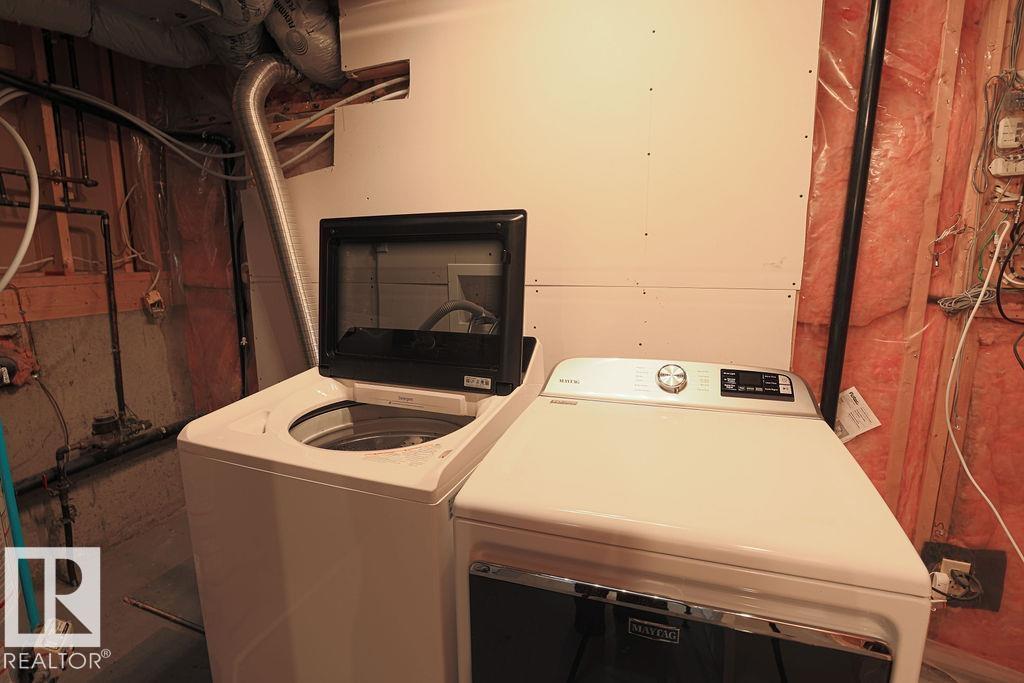
| Appliances | Dishwasher, Dryer, Fan, Garage Door Opener Remote(s), Garage Door Opener, Hood Fan, Refrigerator, Storage Shed, Stove, Washer, Window Coverings | Basement Development | Partially Finished |
| Basement Type | Full (partially Finished) | Constructed Date | 1991 |
| Construction Style Attachment | Detached | Cooling Type | Central Air Conditioning |
| Fireplace Fuel | Electric | Fireplace Present | Yes |
| Fireplace Type | Insert | Half Bath Total | 1 |
| Heating Type | Forced Air | Size Interior | 1656 Sqft |
| Type | House |
| Attached Garage |
| Acreage | No | Land Amenities | Playground |
| Level | Type | Dimensions |
|---|---|---|
| Lower Level | Family Room | 5 m x 5 m |
| Lower Level | Bedroom 4 | 3.7 m x 2.6 m |
| Main Level | Living Room | 4.9 m x 3.5 m |
| Main Level | Kitchen | 4.4 m x 3 m |
| Upper Level | Primary Bedroom | 3.9 m x 3.54 m |
| Upper Level | Bedroom 2 | 2.5 m x 3.6 m |
| Upper Level | Bedroom 3 | 3.4 m x 2.6 m |

Start Your Mortgage Application
