
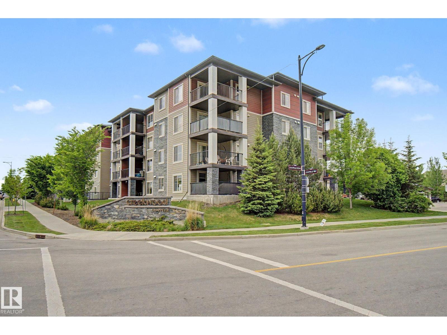
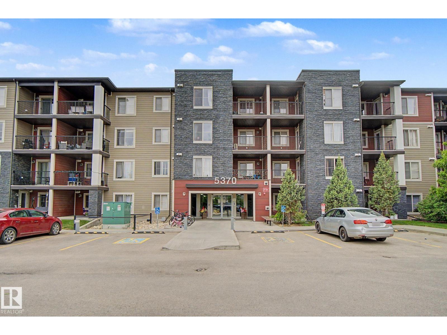
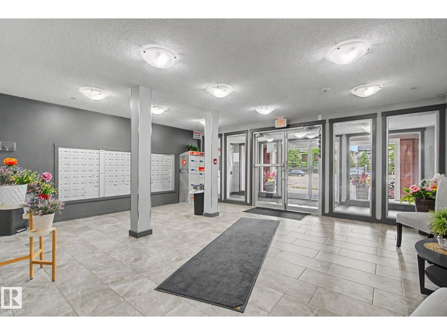
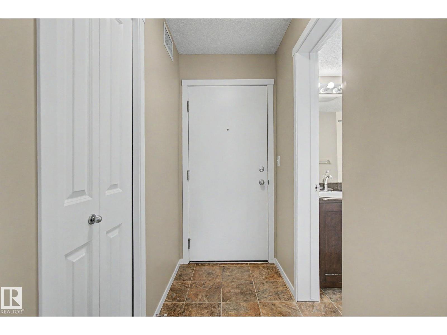
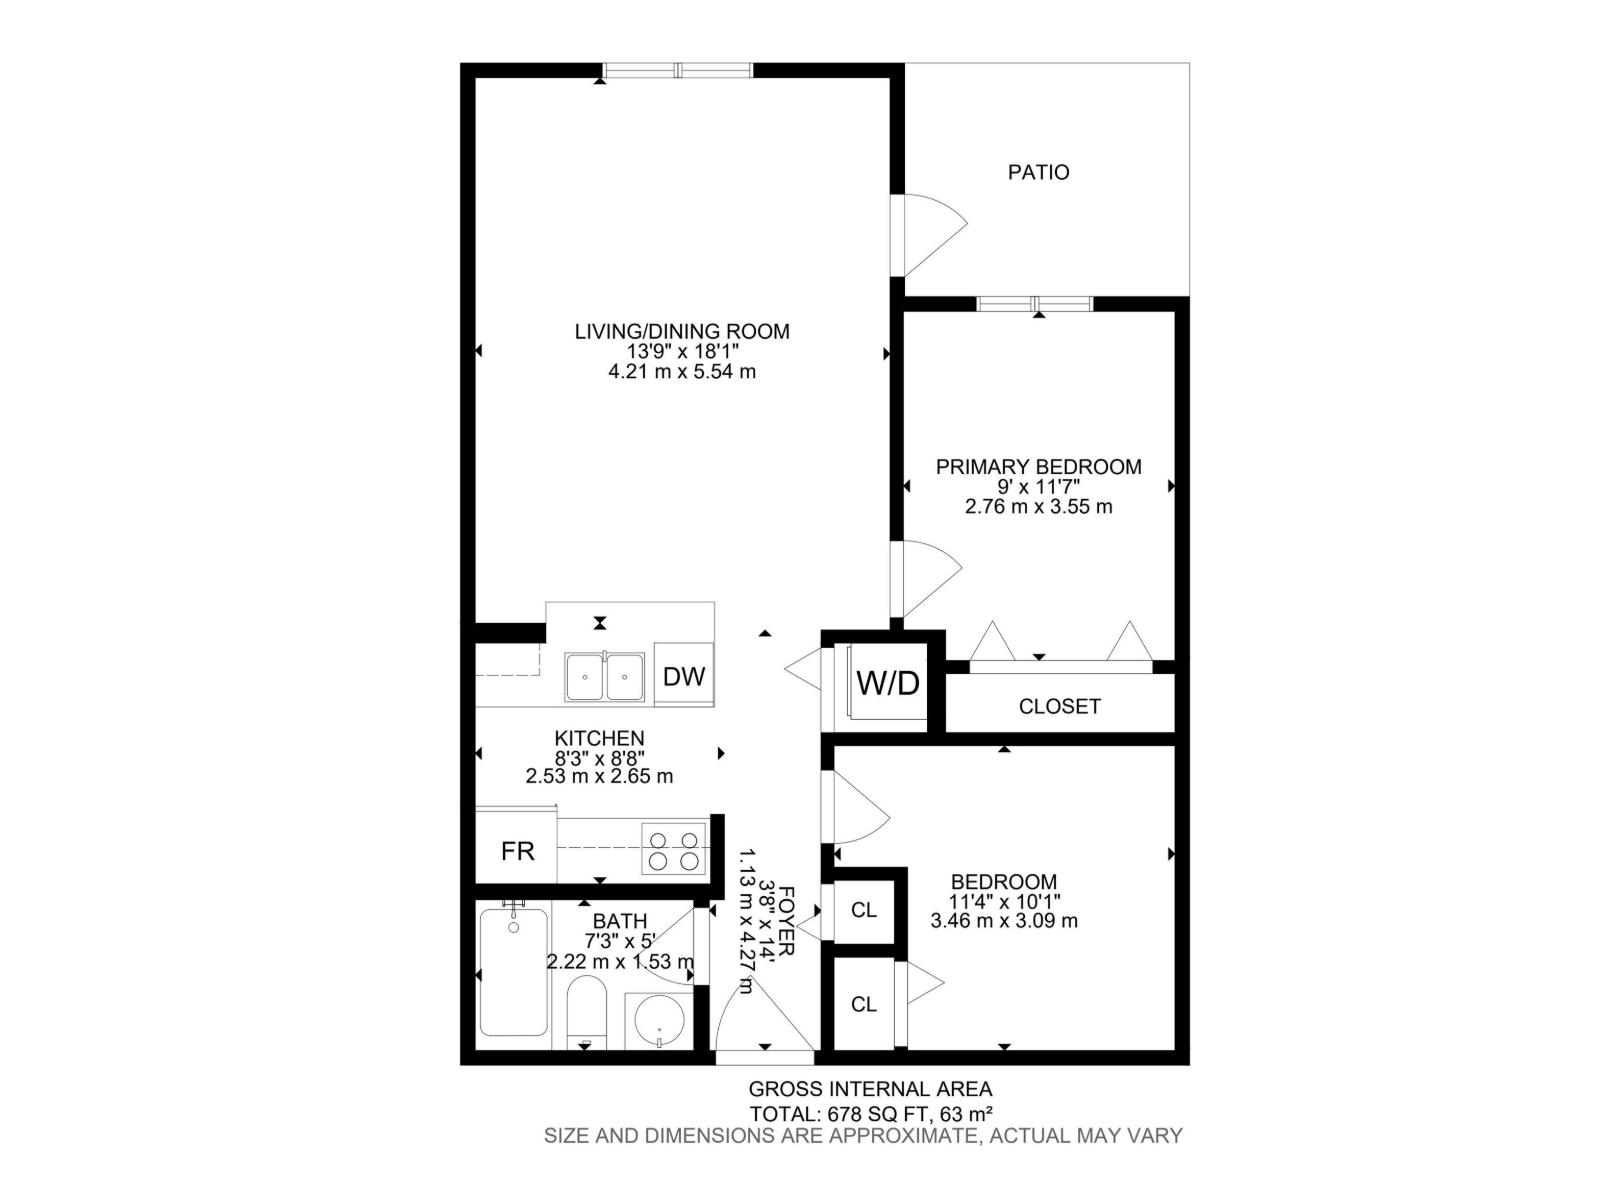
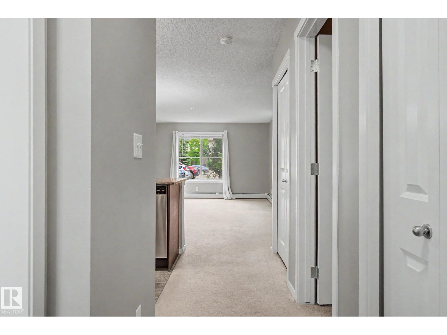
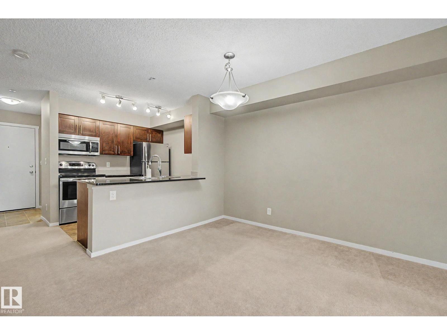
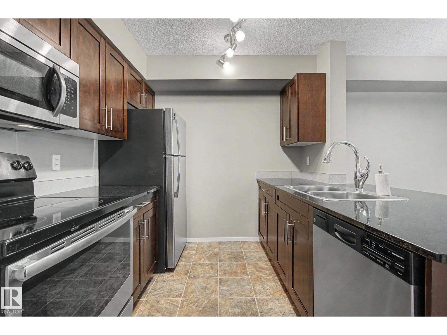
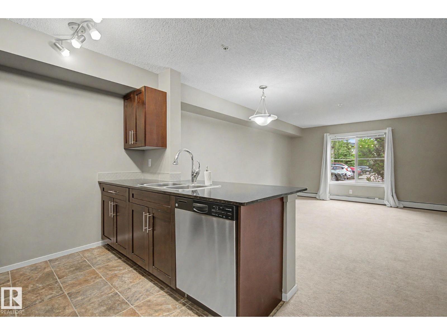
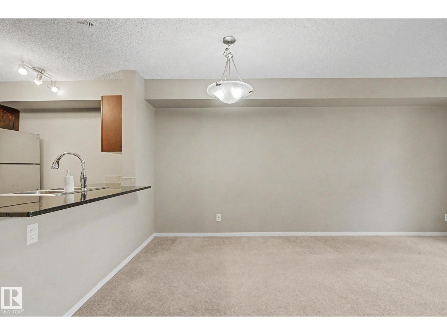
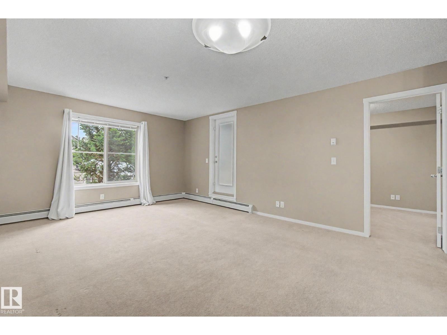
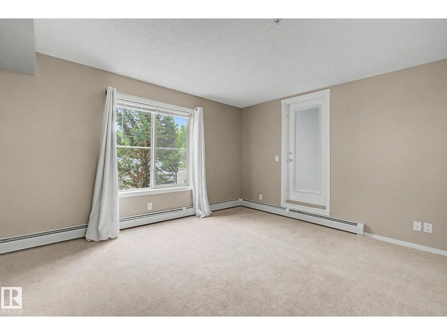
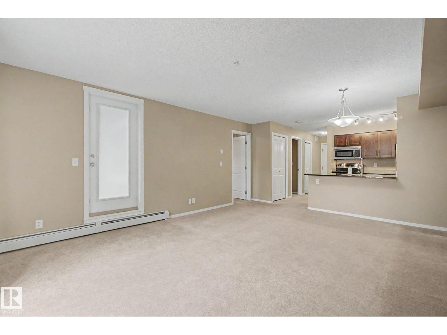
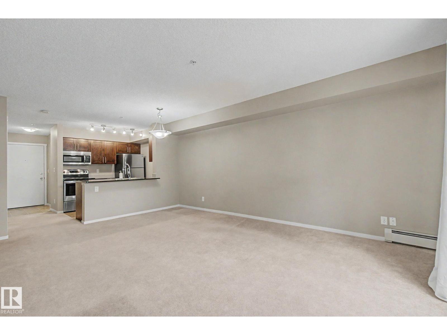
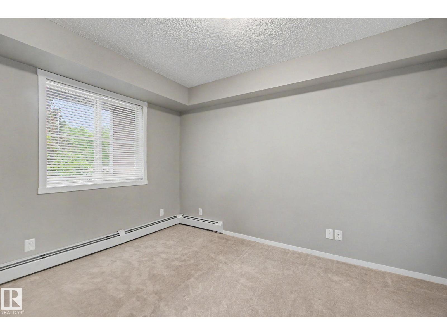
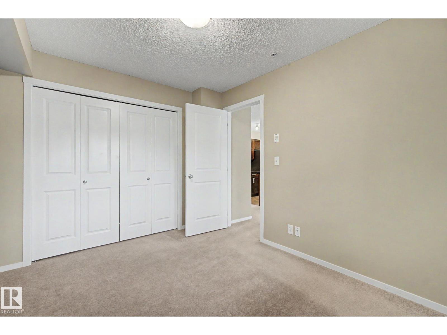
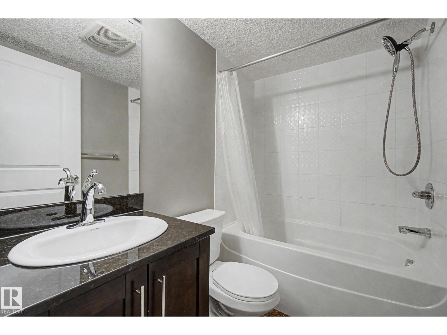
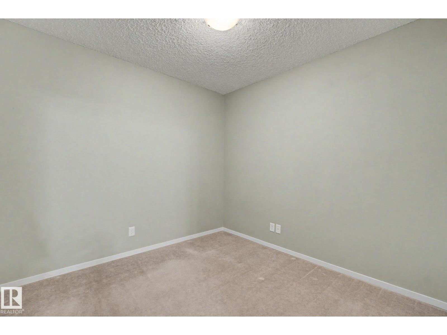
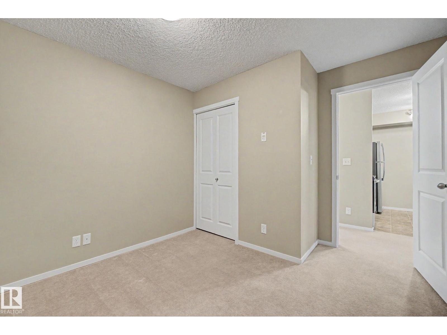
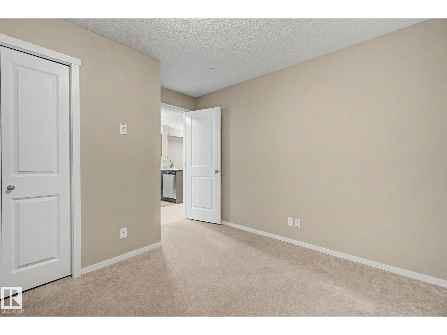
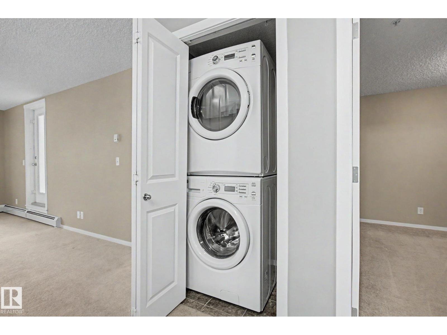
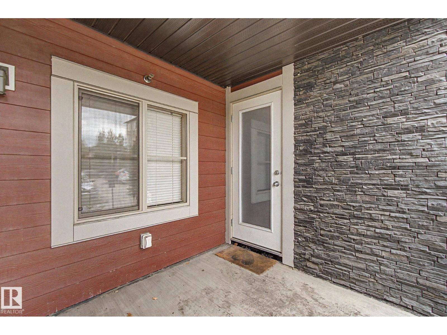
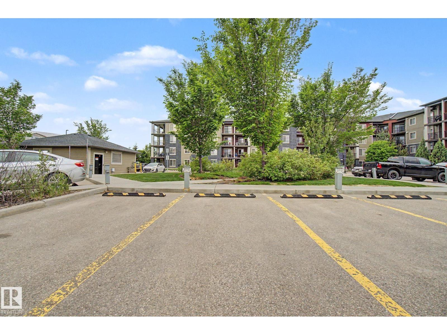
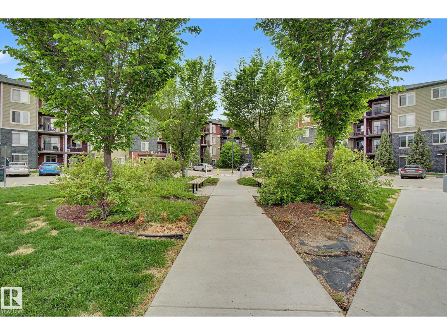
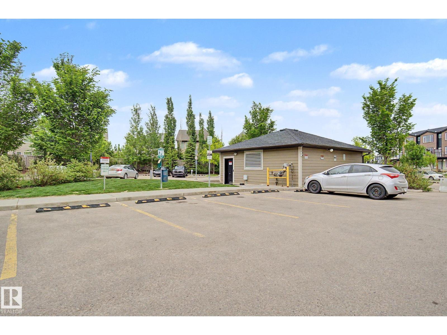
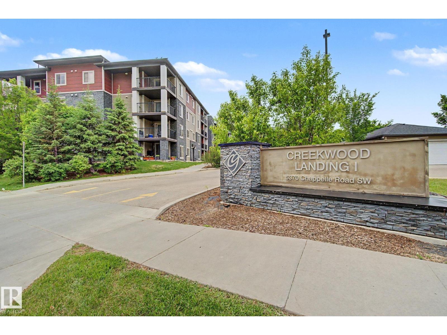
Fantastic Opportunity for First Time Home Buyer’s and Investors Alike!! Located in the sought after SW Edmonton Community of Chappelle. Known for Parks, Ponds, Walking Trails and a Strong Sense of Community. Popular among young families and professionals. Well Appointed Open Concept 2 Bed 1 Bath Unit in Creekwood Landing I. Front foyer welcomes you with your 4pce bath on the left and 2nd bedroom/office on your right. Kitchen complete with granite counters and S/S appliances overlooks your dining space and living room. Primary bedroom to the side of the living room. Access to your patio off the living room perfect for BBQ’ing or accessing the buildings landscaped park like courtyard. The unit comes with 1 parking stall and the building offers plenty of visitor parking. Located close to 41 Ave SW for easy access to HWY 2 and the Henday. Close to schools, public transportation and shopping. Move In Ready!! (id:53676)
| Bathroom Total | 1 | Bedrooms Total | 2 |
| Appliances | Dishwasher, Microwave Range Hood Combo, Refrigerator, Washer/dryer Stack-up, Stove, Window Coverings | Basement Type | None |
| Constructed Date | 2016 | Heating Type | Baseboard Heaters, Hot Water Radiator Heat |
| Size Interior | 678 Sqft | Type | Apartment |
| Stall | |
| See Remarks |
| Acreage | No | Land Amenities | Golf Course, Playground, Public Transit, Schools, Shopping |
| Size Irregular | 71.7 | Size Total | 71.7 M2 |
| Size Total Text | 71.7 M2 |
| Level | Type | Dimensions |
|---|---|---|
| Main Level | Living Room | Measurements not available |
| Main Level | Dining Room | Measurements not available |
| Main Level | Kitchen | Measurements not available |
| Main Level | Primary Bedroom | Measurements not available |
| Main Level | Bedroom 2 | Measurements not available |

Start Your Mortgage Application
