
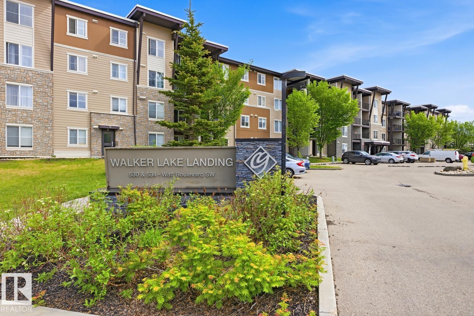
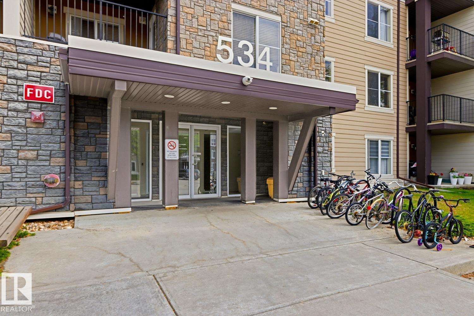
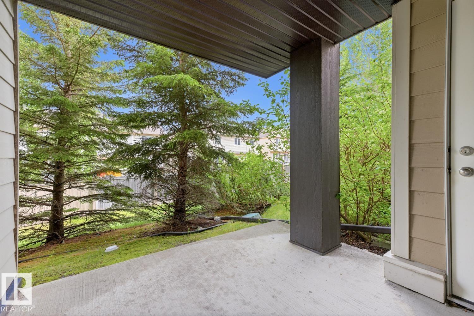
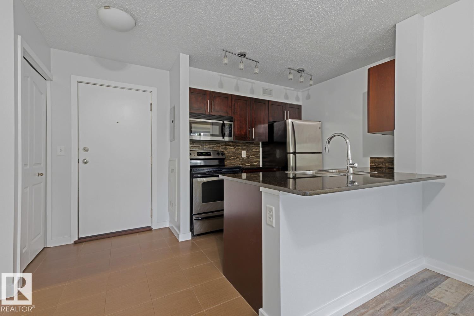
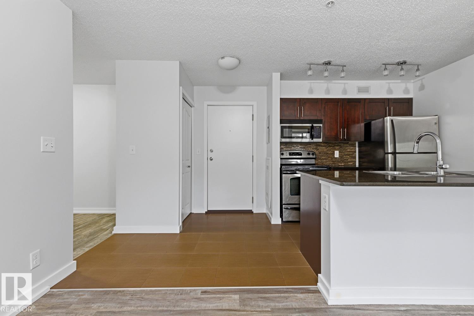
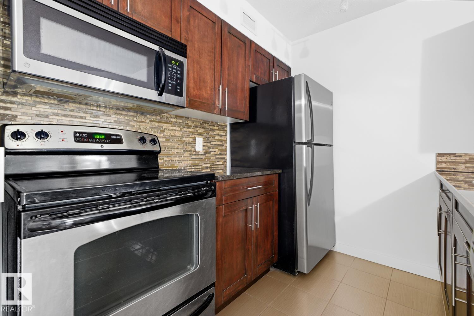
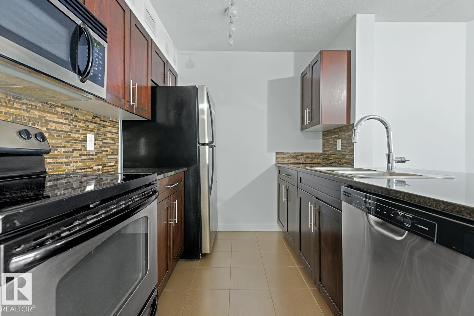
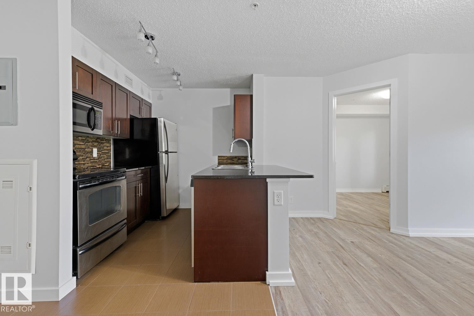
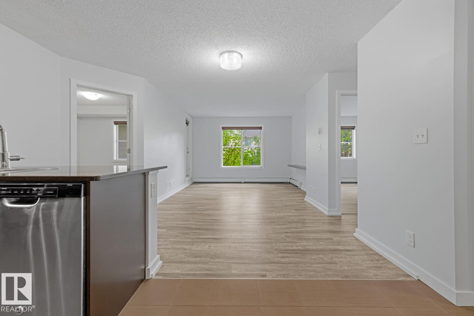
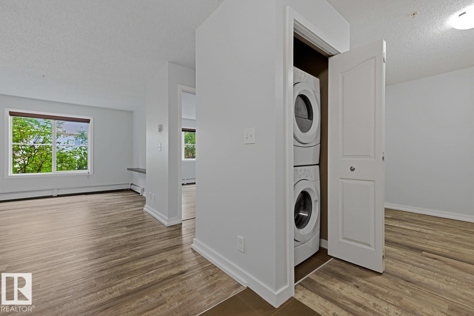
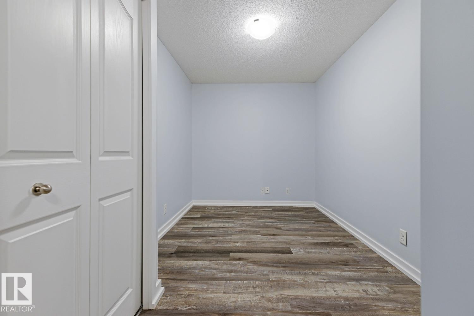
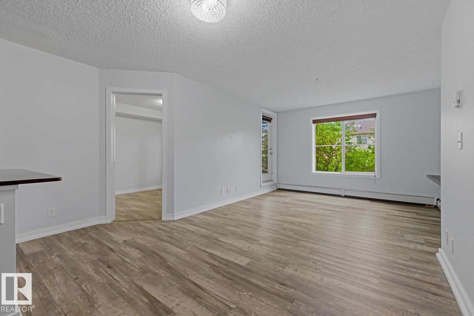
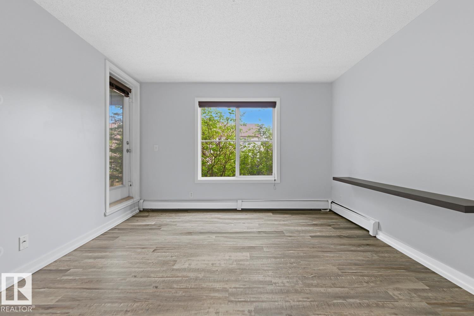
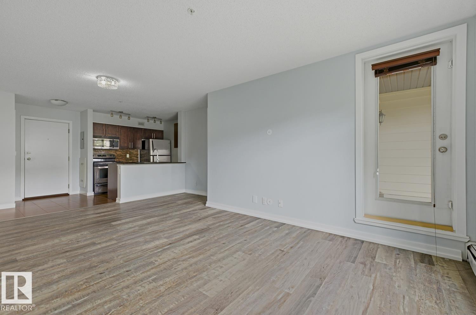
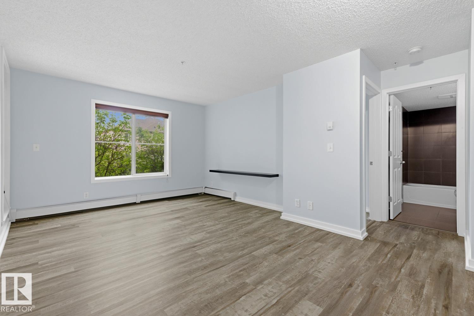
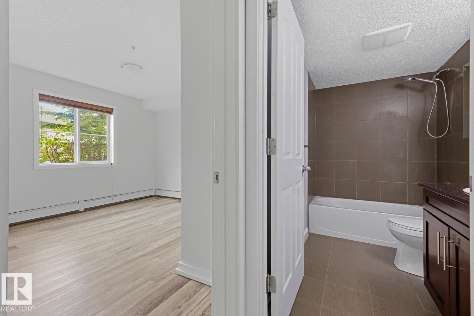
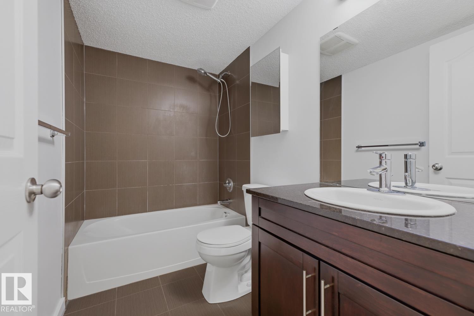
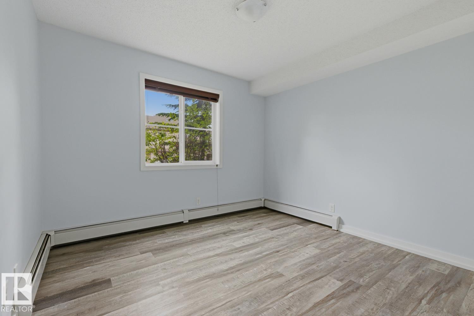
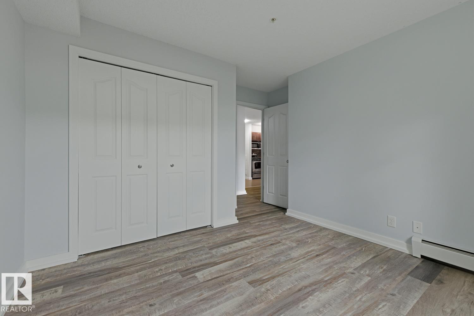
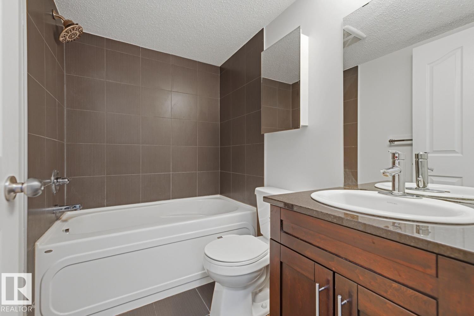
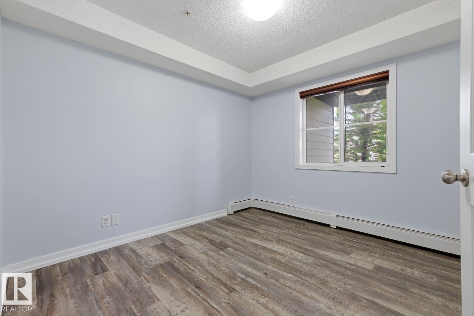
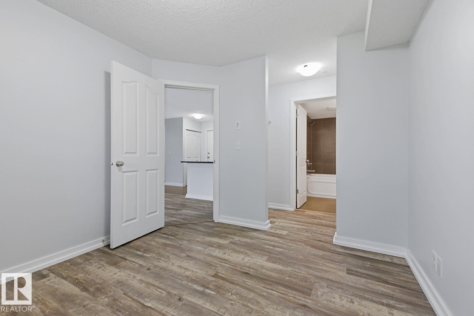
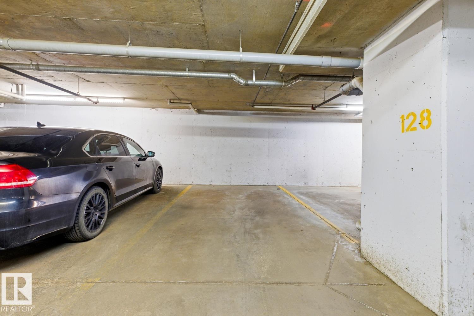
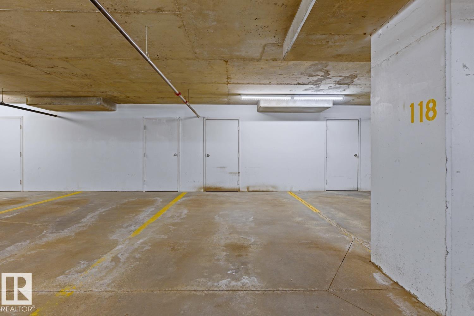
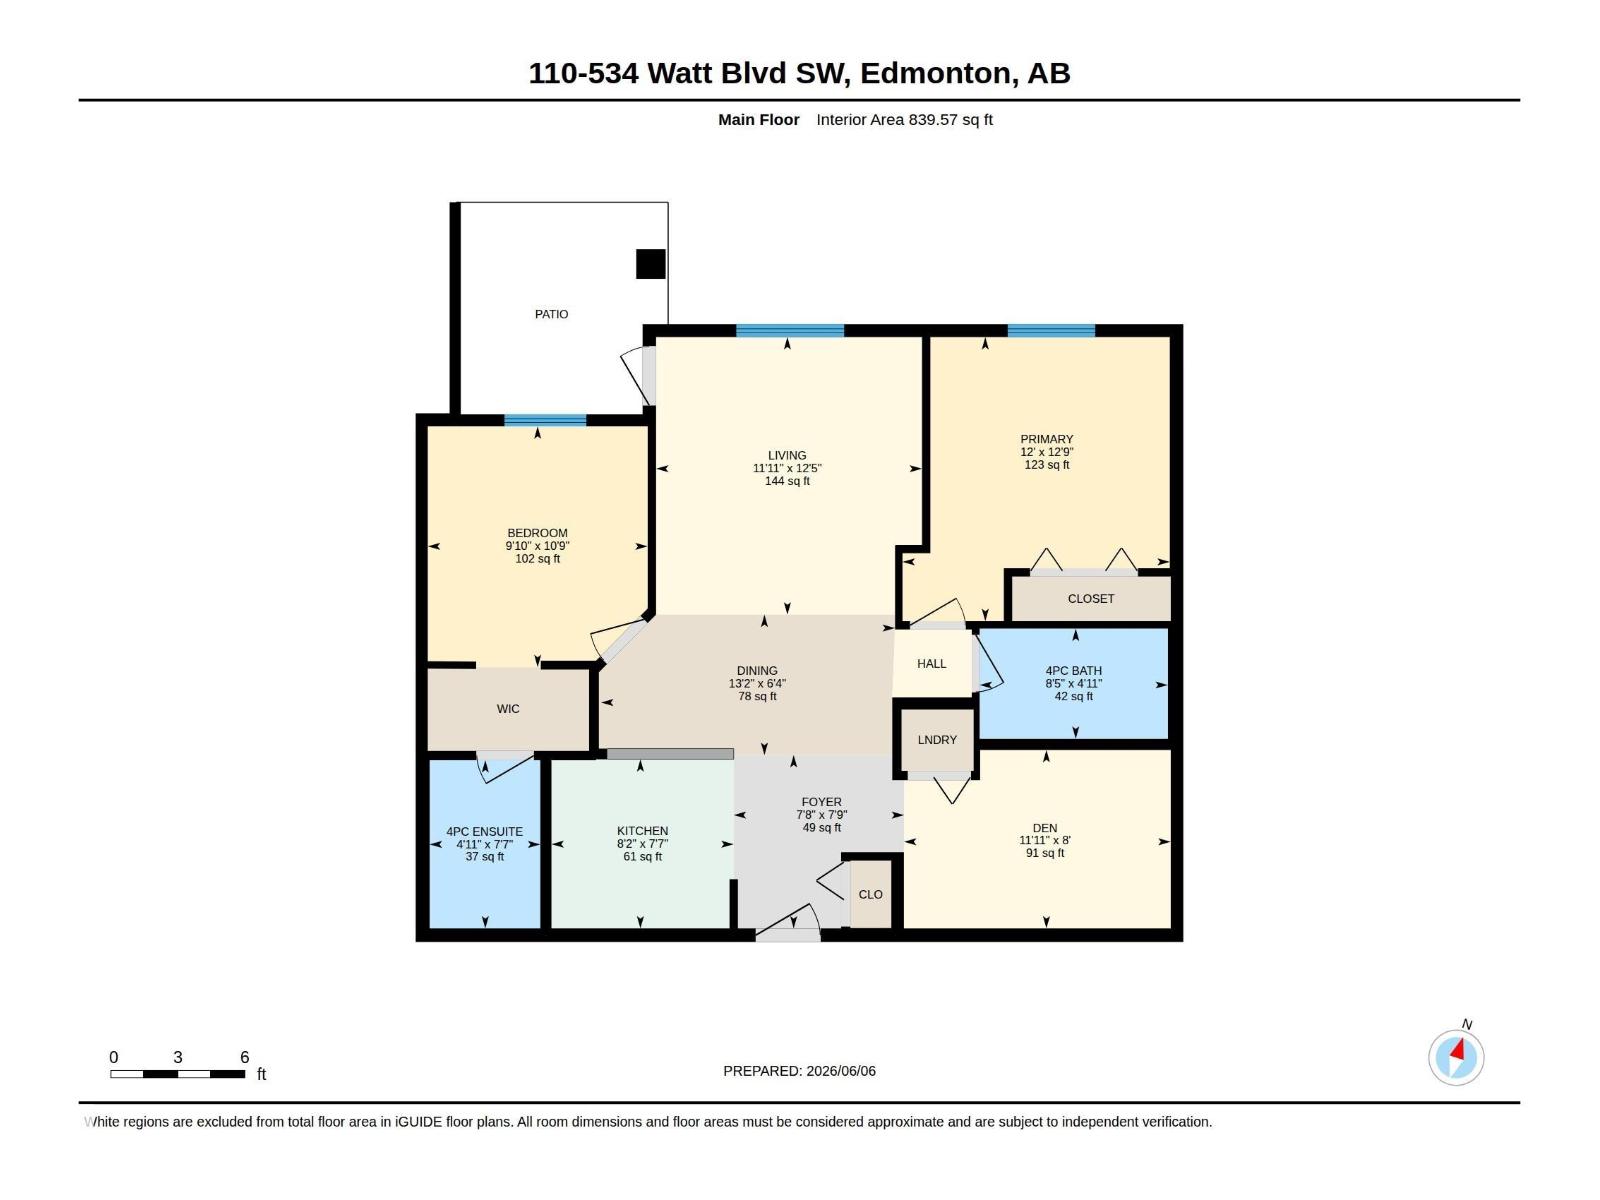
Welcome home to this gorgeous, meticulously maintained, 2-bed/2-bath condo with a versatile den, offering 840 sq ft of comfortable and functional living space. Recent updates include laminate flooring and paint, creating a bright and modern feel. The open concept layout is perfect for daily living, while the den provides an ideal space for a home office, playroom, or additional storage. The spacious primary bedroom features a private ensuite, and the 2nd bed and bath offer flexibility for family, guests, and roommates. On the main level of a pet-friendly building, allowing easy access outside for walks and quick trips with your furry family members. Conveniently located near shopping, restaurants, and parks, this move-in ready home offers the perfect blend of comfort, practicality, and value. A standout feature is the inclusion of TWO TITLED HEATED UNDERGROUND PARKING STALLS, a rare and sought after amenity, along with a dedicated STORAGE UNIT for your extra belongings. Do not miss out on this gem! (id:53676)
| Bathroom Total | 2 | Bedrooms Total | 2 |
| Amenities | Vinyl Windows | Appliances | Dishwasher, Dryer, Microwave Range Hood Combo, Oven - Built-in, Refrigerator, Washer |
| Basement Type | None | Constructed Date | 2012 |
| Fire Protection | Sprinkler System-fire | Heating Type | Baseboard Heaters |
| Size Interior | 840 Sqft | Type | Apartment |
| Heated Garage | |
| Underground | |
| See Remarks |
| Acreage | No | Land Amenities | Playground, Public Transit, Schools, Shopping |
| Size Irregular | 84.7 | Size Total | 84.7 M2 |
| Size Total Text | 84.7 M2 |
| Level | Type | Dimensions |
|---|---|---|
| Main Level | Living Room | Measurements not available x 3.7 m |
| Main Level | Dining Room | Measurements not available x 1.9 m |
| Main Level | Kitchen | Measurements not available x 2.3 m |
| Main Level | Den | Measurements not available x 2.4 m |
| Main Level | Primary Bedroom | Measurements not available x 3.8 m |
| Main Level | Bedroom 2 | Measurements not available x 3.2 m |

Start Your Mortgage Application
