
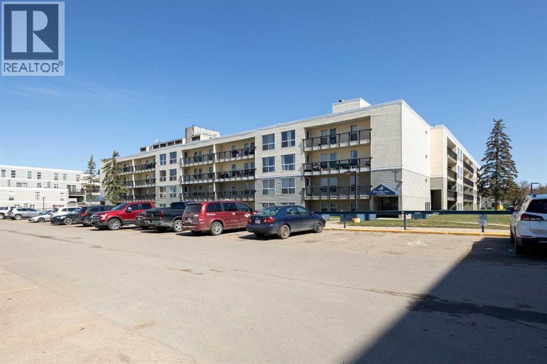
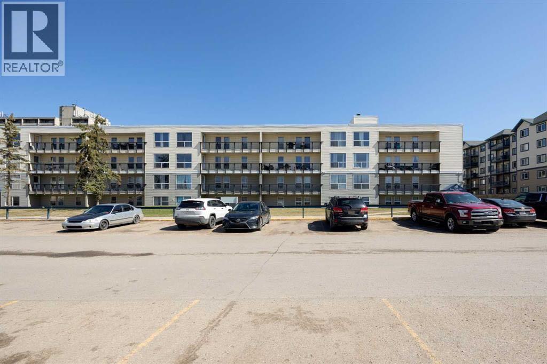
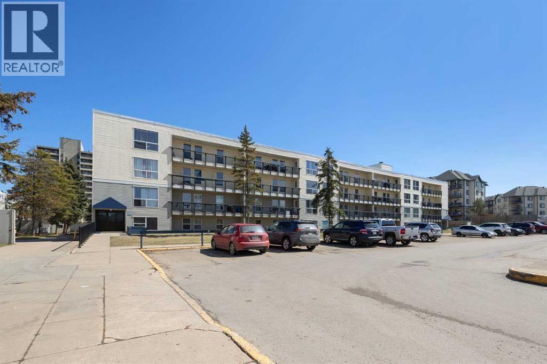
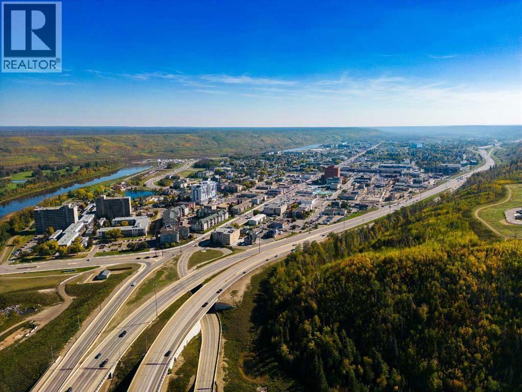
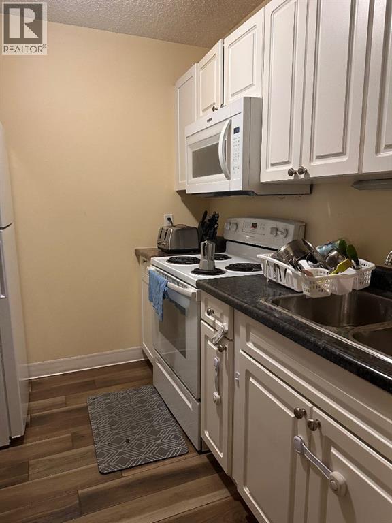
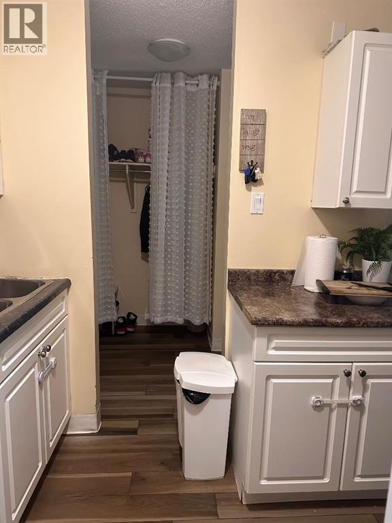
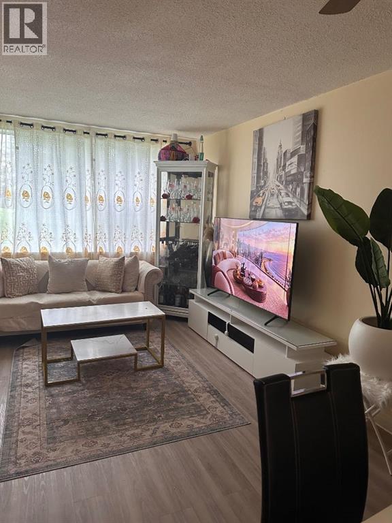
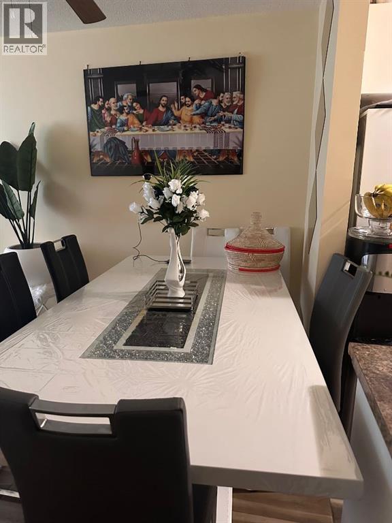
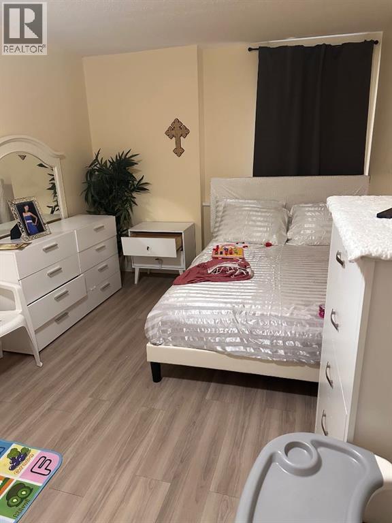
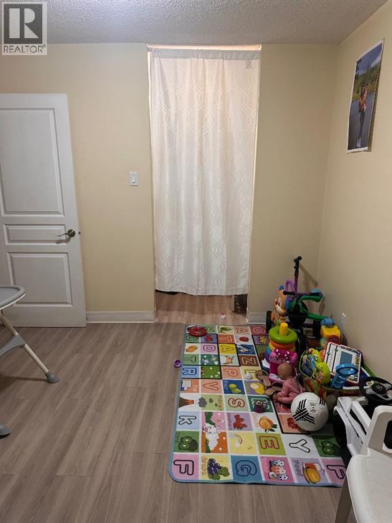
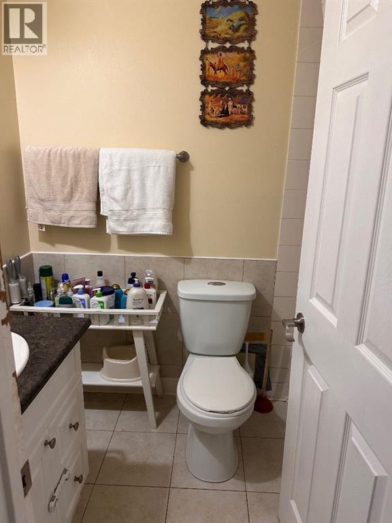
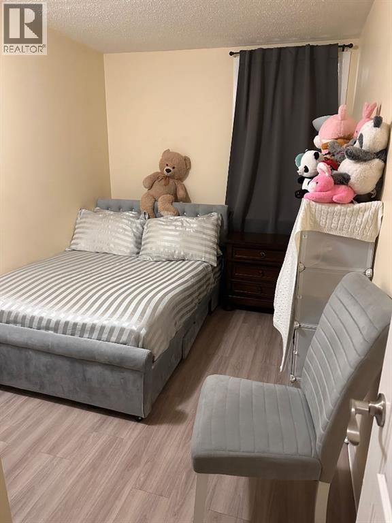
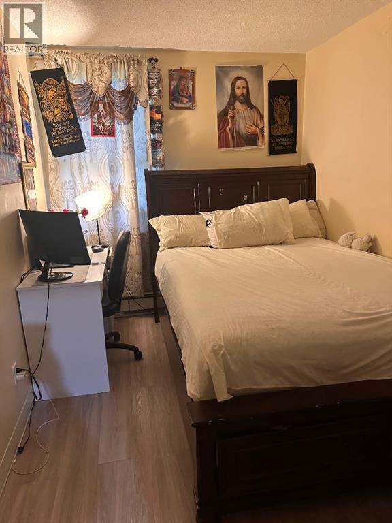
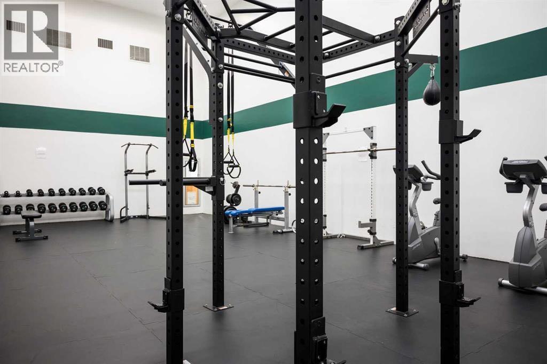
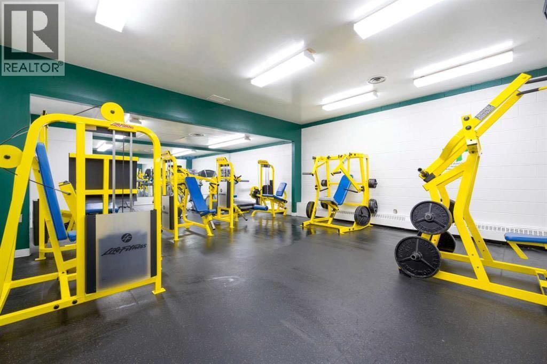
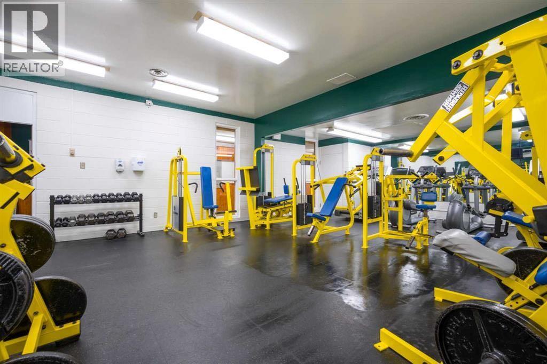
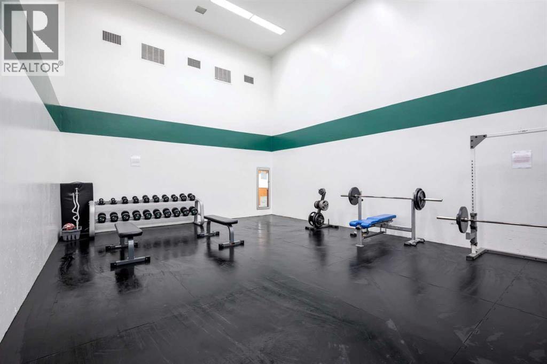
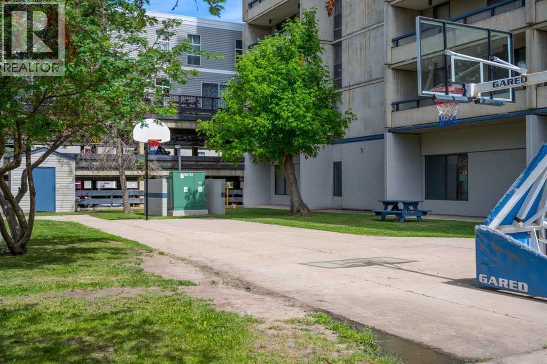
UPDATED | 3 BEDROOMS | AMAZING CONDITION! This may genuinely be one of the nicest units I have seen in the Towers on MacDonald Drive! Beautifully updated, exceptionally well cared for. An ideal choice for those seeking a low maintenance lifestyle in a central location, complete with the advantage of a built in income opportunity. Conveniently located downtown, close to all amenities, Miskanaw Golf Club, MacDonald Island Park, beautiful walking trails, bus routes, restaurants, medical services and so much more. A great unit for an active lifestyle! This 3 bedroom condo unit is has undergone plenty of improvements and complete with a large living room that features lots of natural light from the patio doors, galley kitchen with white cupboards, large closet, vinyl plank flooring, 1 bathroom, storage room and 1 assigned parking stall (183B) complete the package of this main floor unit. The property includes updated flooring throughout the hallways, 24 hr security, 24 hr laundry room, gym, games room, and plenty of visitor parking. Condo fees are $765.19 and include: Professional management, Common Area Maintenance, Heat, Reserve Fund Contributions, Snow Removal, Trash, Water, and Security. Call now to book your private tour! (id:53676)
| Bathroom Total | 1 | Bedrooms Above Ground | 3 |
| Bedrooms Total | 3 | Amenities | Exercise Centre, Laundry Facility |
| Appliances | Refrigerator, Stove, Microwave | Constructed Date | 1972 |
| Construction Style Attachment | Attached | Cooling Type | None |
| Exterior Finish | Vinyl Siding | Flooring Type | Ceramic Tile, Vinyl Plank |
| Heating Type | Baseboard Heaters | Stories Total | 4 |
| Size Interior | 897 Sqft | Total Finished Area | 897 Sqft |
| Type | Apartment |
| Acreage | No | Size Total Text | Unknown |
| Zoning Description | Bor1 |
| Level | Type | Dimensions |
|---|---|---|
| Main Level | 4pc Bathroom | 5.25 Ft x 7.67 Ft |
| Main Level | Bedroom | 12.42 Ft x 8.17 Ft |
| Main Level | Bedroom | 12.42 Ft x 8.17 Ft |
| Main Level | Kitchen | 8.00 Ft x 8.08 Ft |
| Main Level | Dining Room | 5.08 Ft x 11.92 Ft |
| Main Level | Living Room | 13.42 Ft x 11.92 Ft |
| Main Level | Primary Bedroom | 15.92 Ft x 9.75 Ft |
| Main Level | Storage | 5.25 Ft x 8.83 Ft |

Start Your Mortgage Application
