
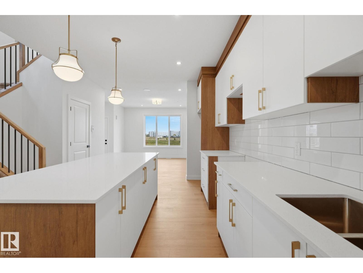
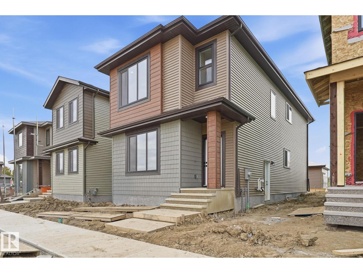
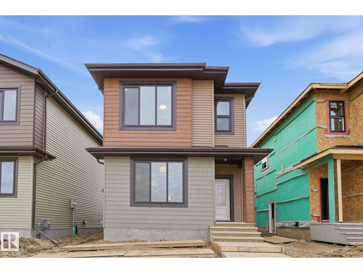
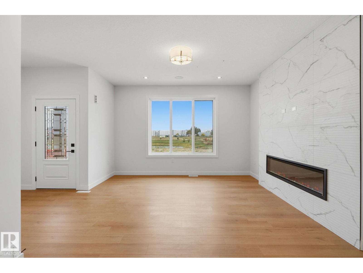
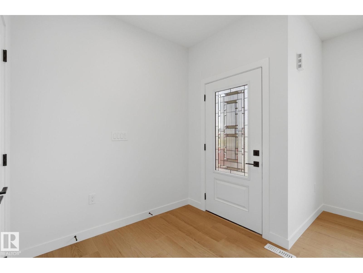
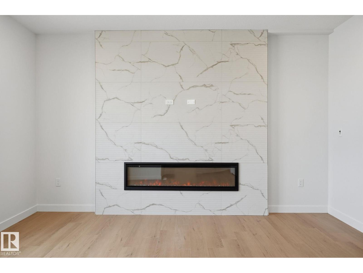
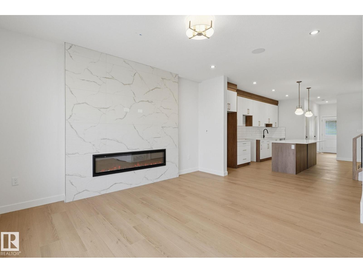
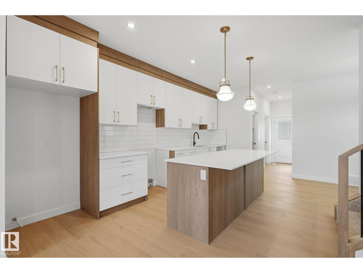
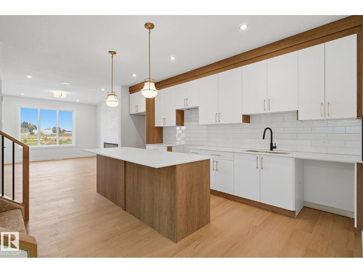
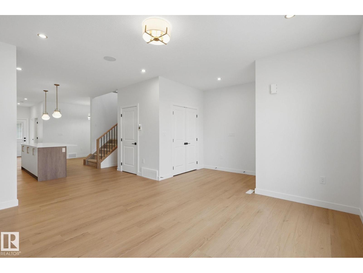
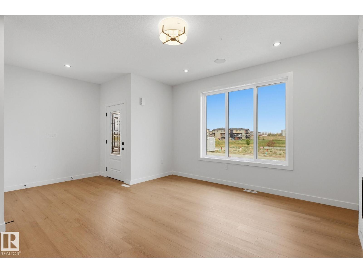
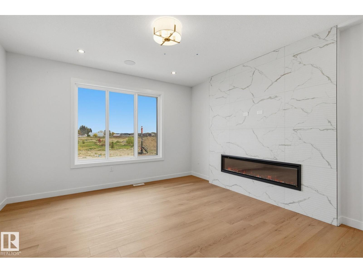
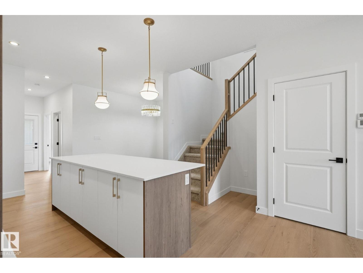
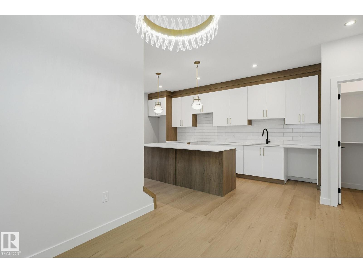
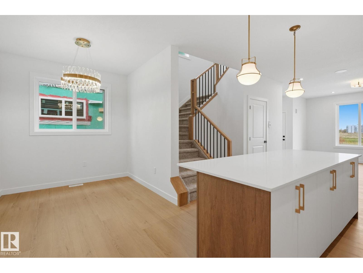
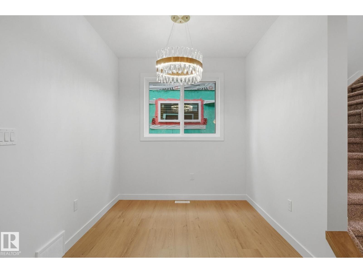
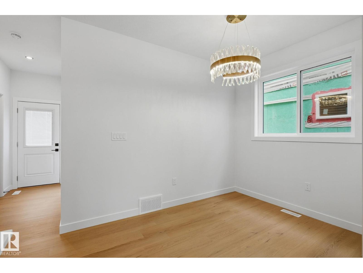
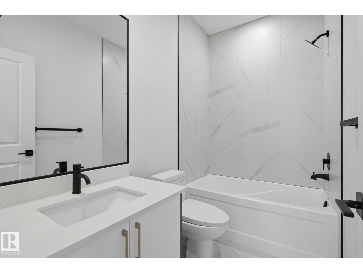
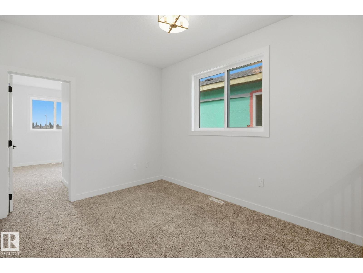
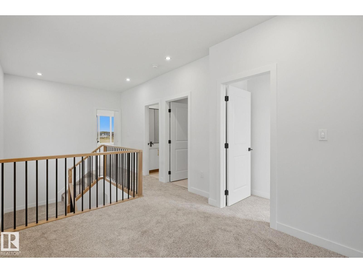
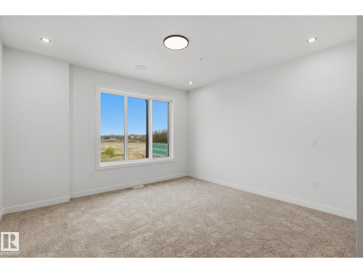
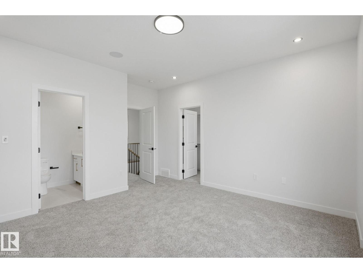
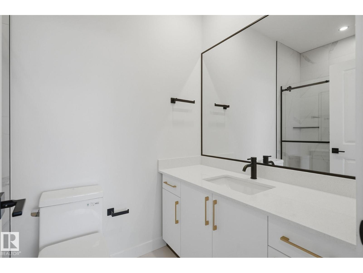
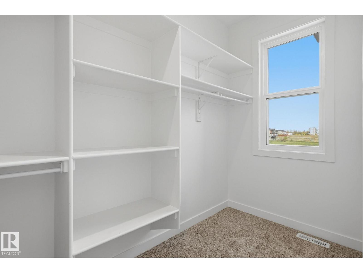
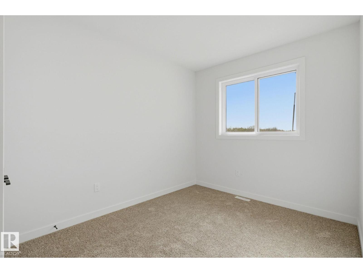
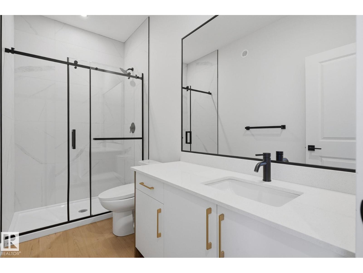
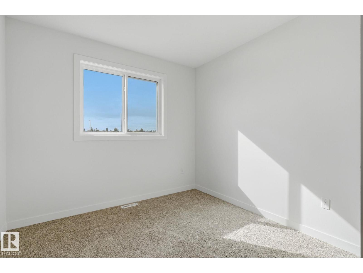
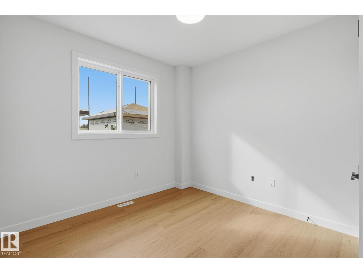
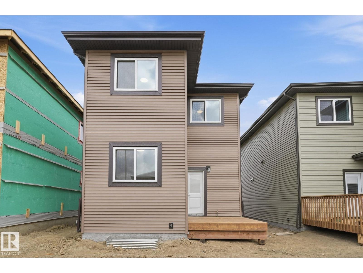
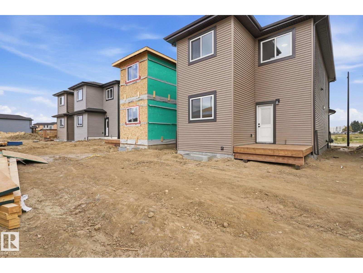
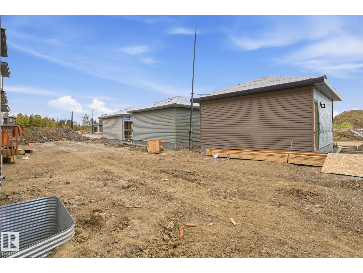
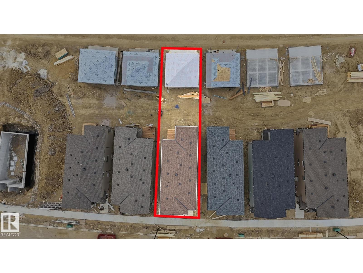
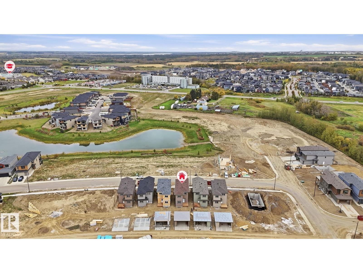
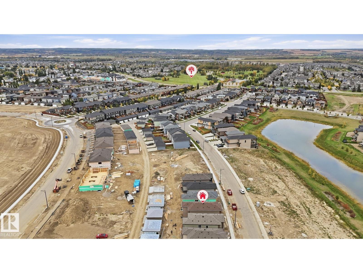
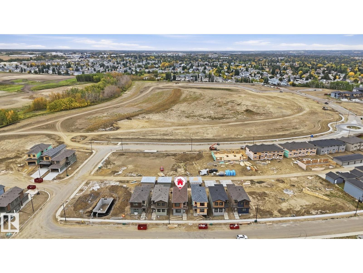
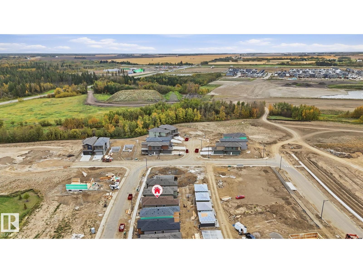
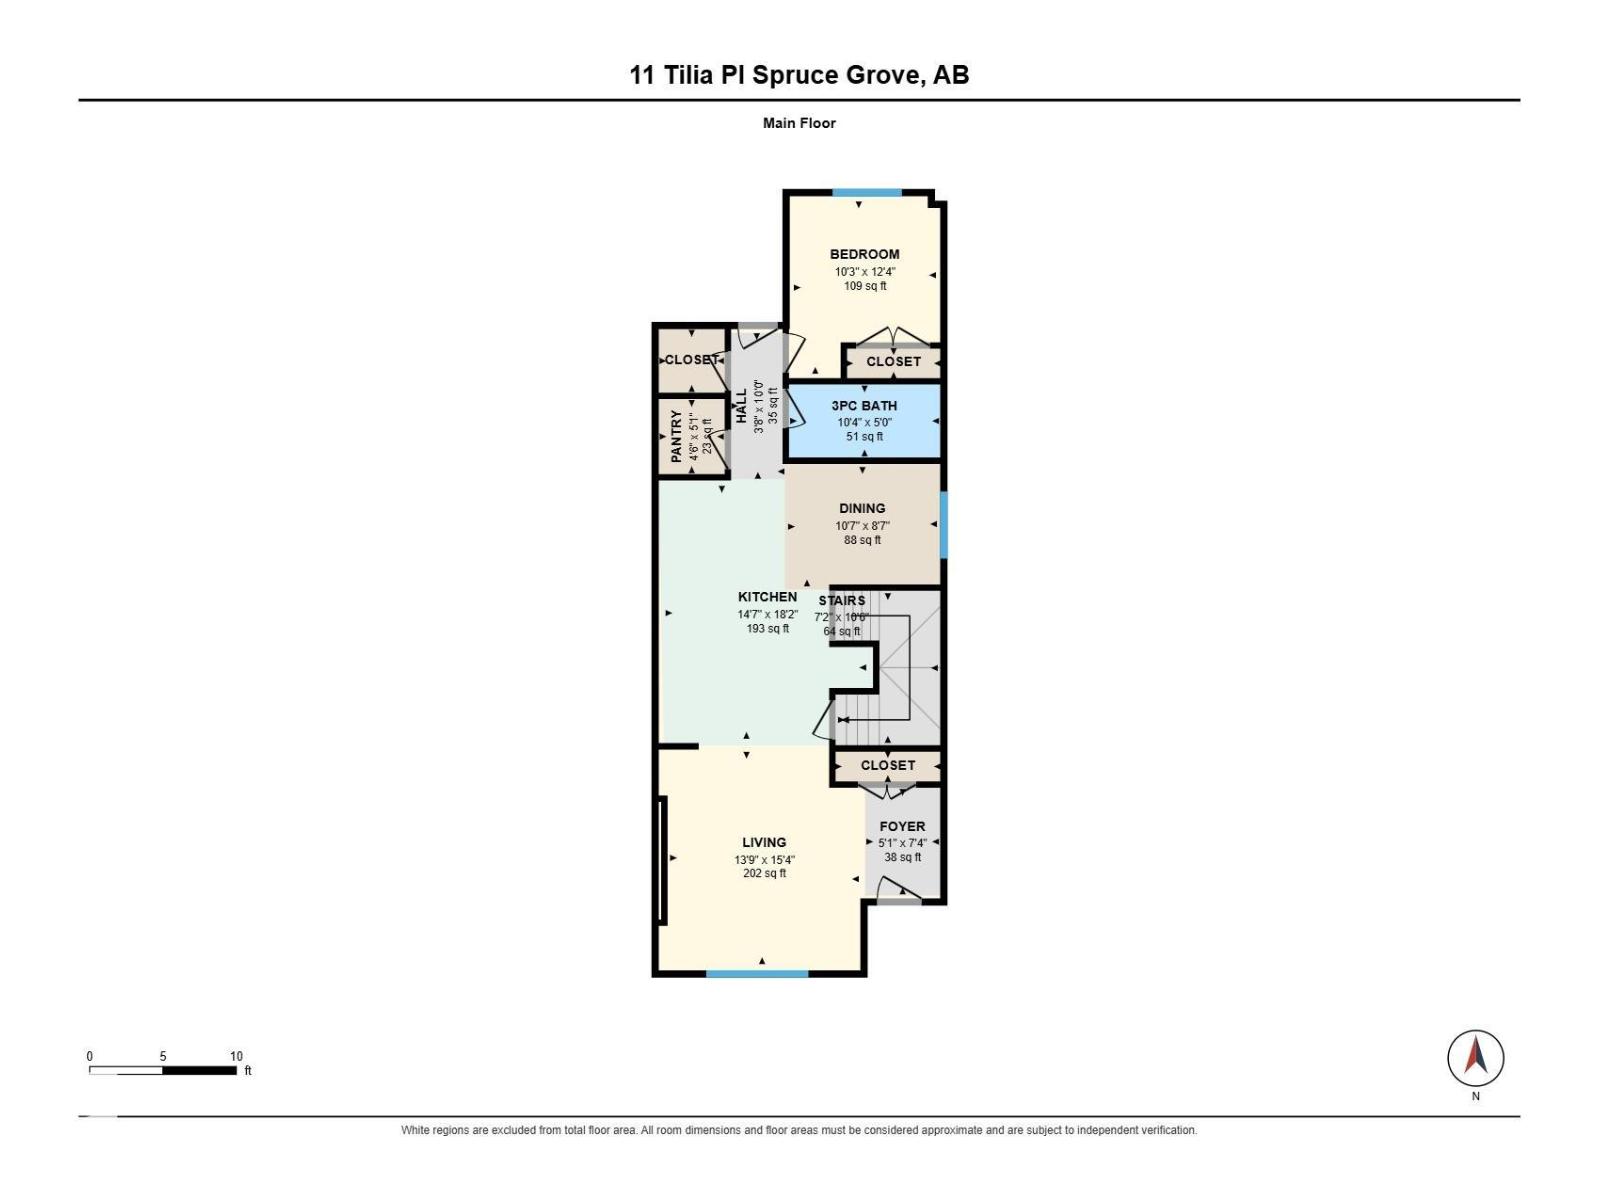
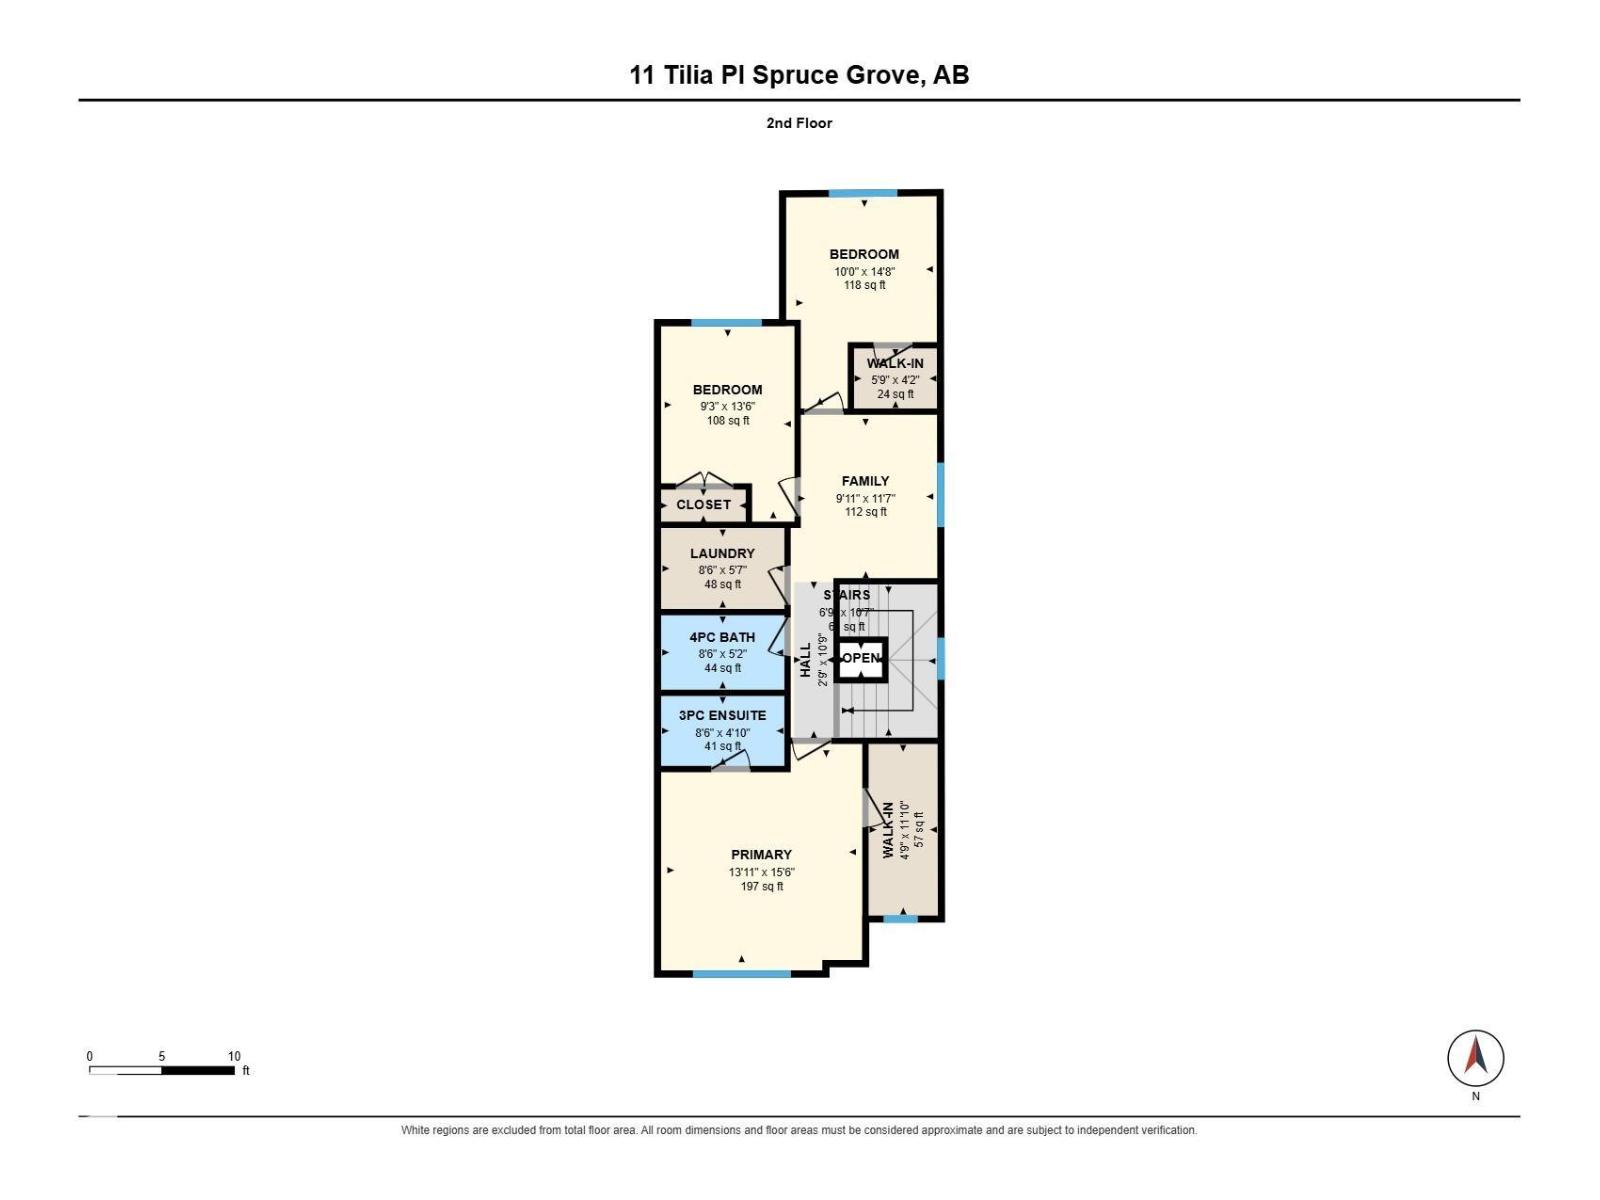
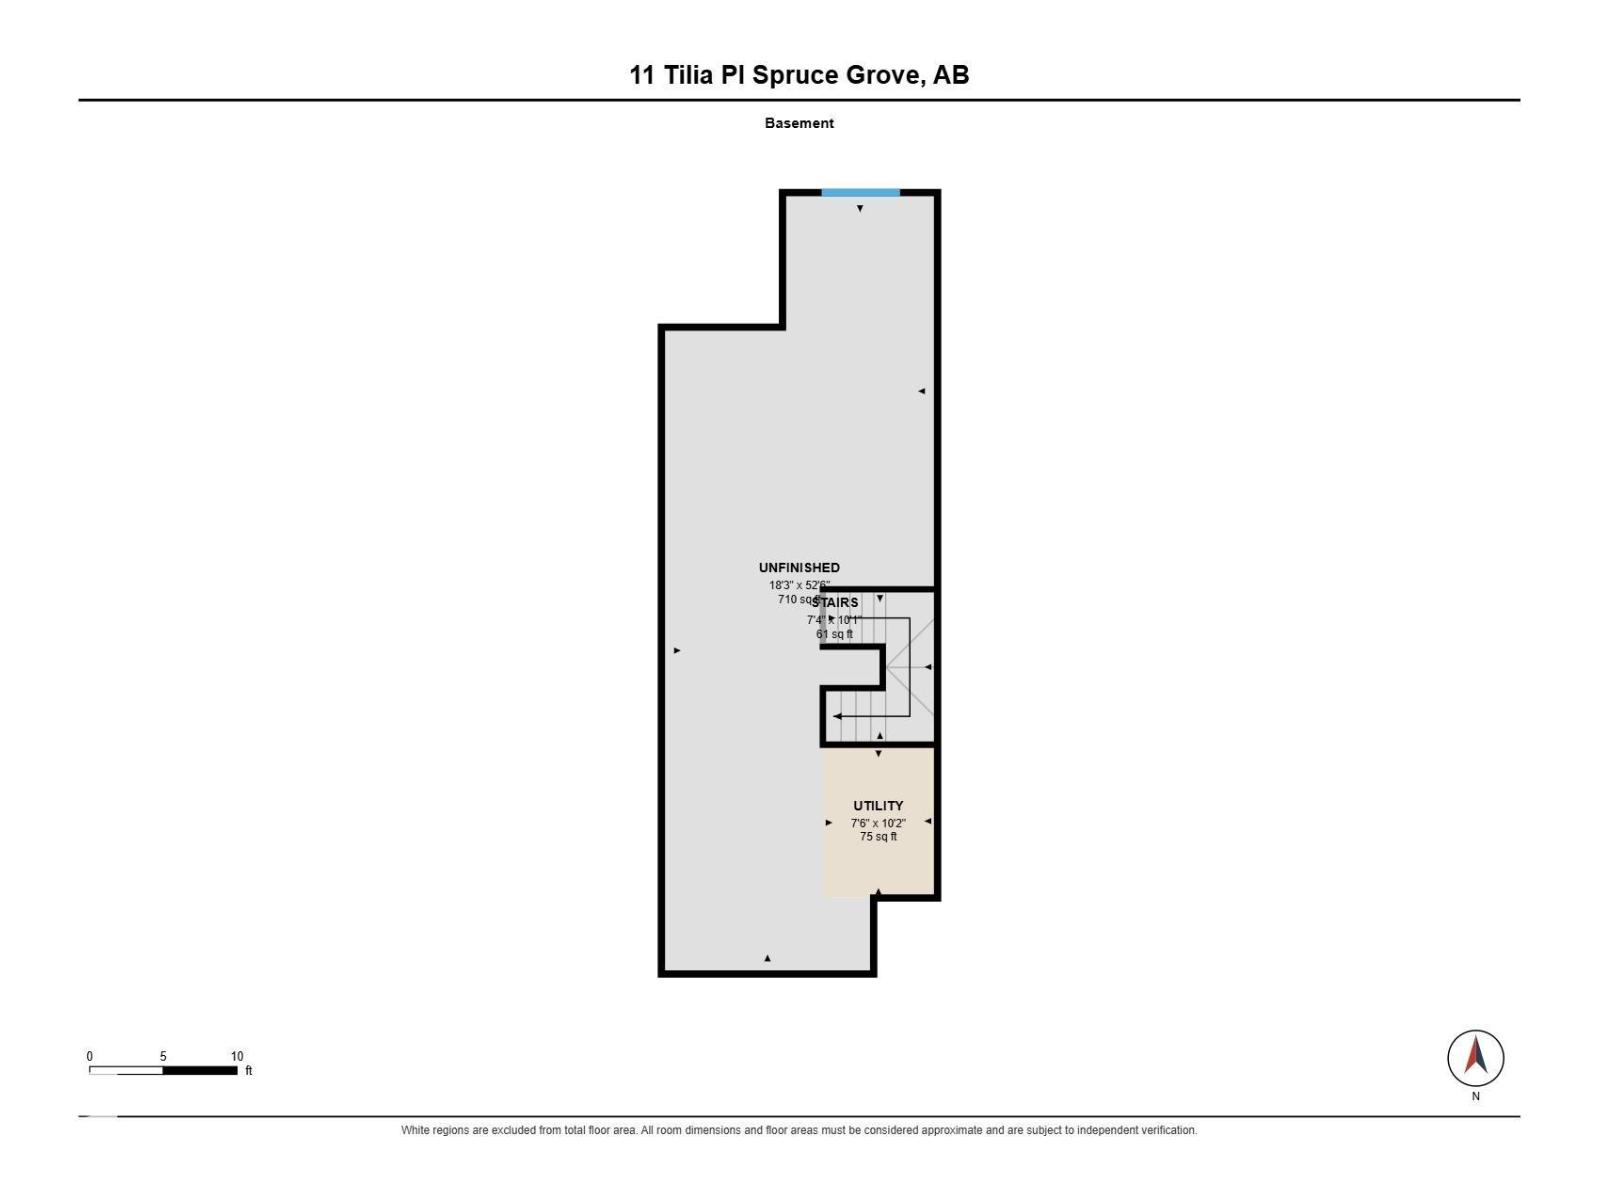
This is your BRAND-NEW DREAM HOME with 4 BEDROOM, 3 BATH across the LAKE in Tonewood, Spruce Grove, offering approx. just shy of 2000 sq. ft. of thoughtfully designed living space. The MAIN FLOOR features a Bedroom and FULL BATH, spacious living area with large FRONT WINDOW and stunning electric FIREPLACE with mantel, modern kitchen with GOLD and MATTE BLACK ACCENTS, and roomy dining space. Upstairs offers 3 bedrooms, including a generous primary with private ensuite, plus another full bath and versatile BONUS ROOM. A separate SIDE ENTRANCE provides excellent potential for future basement development. Complete with a double DETACHED GARAGE and ideally located near a future K–9 school site, playgrounds, shopping, and everyday amenities. Move-in ready and perfect for modern family living! (id:53676)
| Bathroom Total | 3 | Bedrooms Total | 4 |
| Amenities | Ceiling - 9ft | Appliances | See Remarks |
| Basement Development | Unfinished | Basement Type | Full (unfinished) |
| Constructed Date | 2026 | Construction Style Attachment | Detached |
| Fire Protection | Smoke Detectors | Fireplace Fuel | Electric |
| Fireplace Present | Yes | Fireplace Type | Unknown |
| Heating Type | Forced Air | Stories Total | 2 |
| Size Interior | 1964 Sqft | Type | House |
| Detached Garage |
| Acreage | No | Land Amenities | Golf Course, Schools, Shopping |
| Surface Water | Ponds |
| Level | Type | Dimensions |
|---|---|---|
| Main Level | Living Room | 13'9" x 15' |
| Main Level | Dining Room | 10'7" x 8'7 |
| Main Level | Kitchen | 14'7" x 18' |
| Main Level | Bedroom 2 | 10'3" x 12' |
| Main Level | Pantry | 4'6" x 5'1" |
| Upper Level | Primary Bedroom | Measurements not available x 15 m |
| Upper Level | Bedroom 3 | 10'0" x 14' |
| Upper Level | Bedroom 4 | 9'3" x 13'6 |
| Upper Level | Bonus Room | 9'11" x 11' |
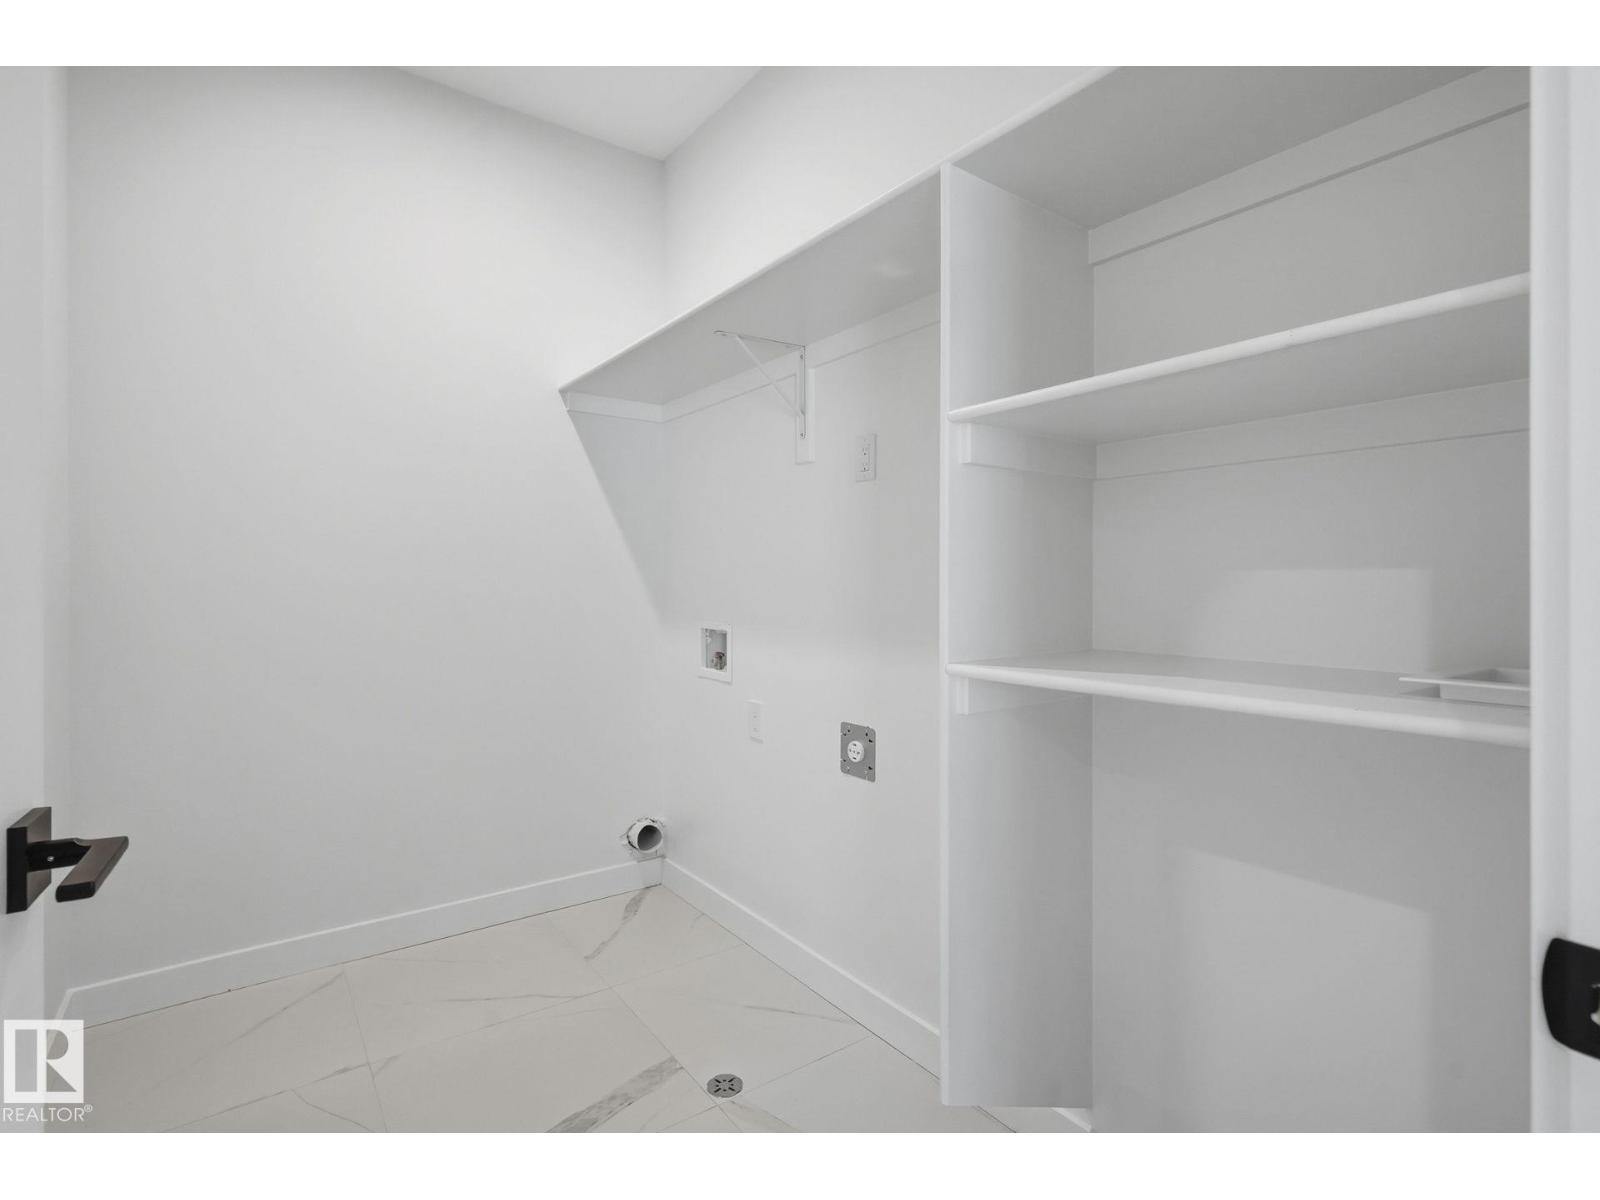
| Upper Level | Laundry Room | 8'6" x 5'7" |

Start Your Mortgage Application
