
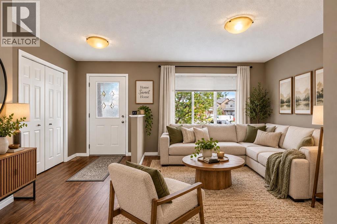
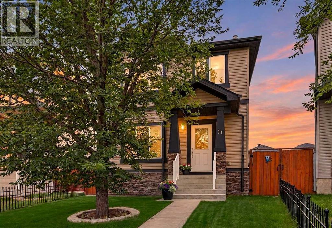
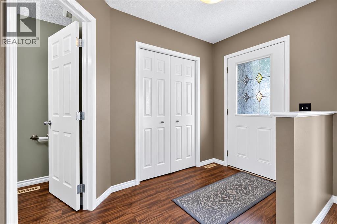
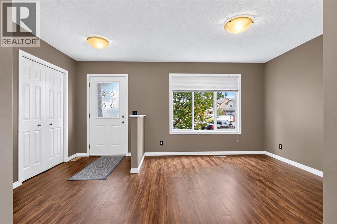
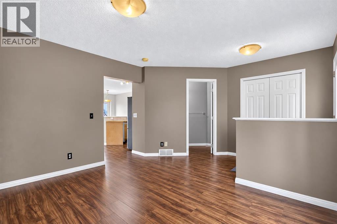
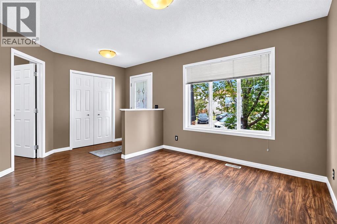
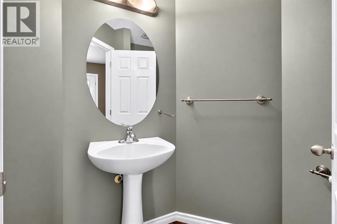
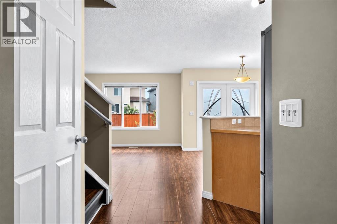
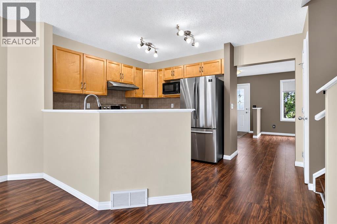
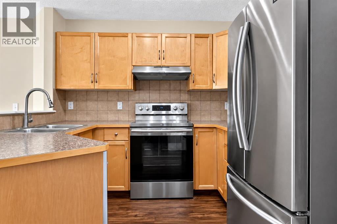
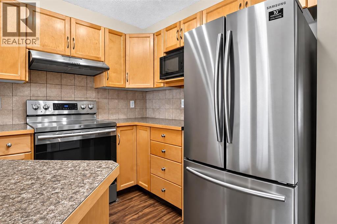
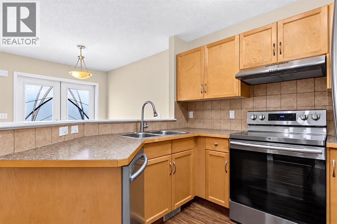
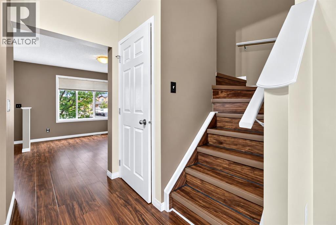
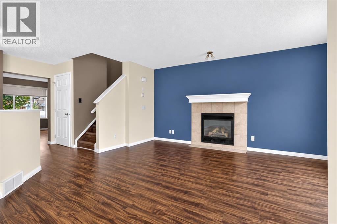
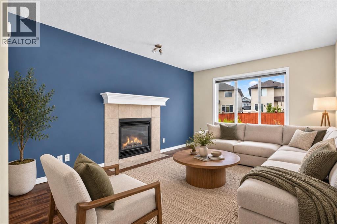
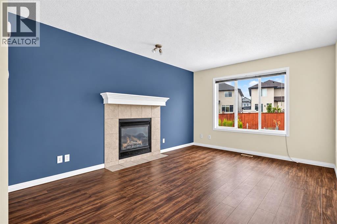
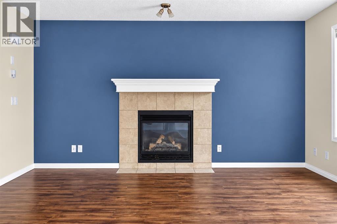
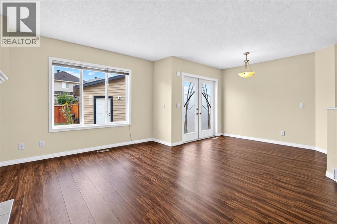
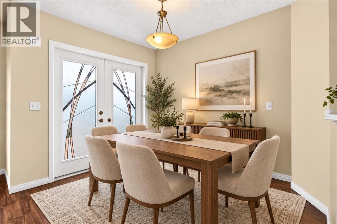
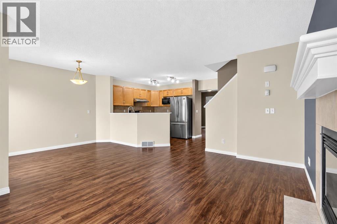
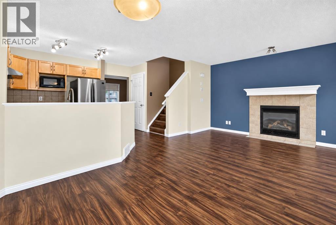
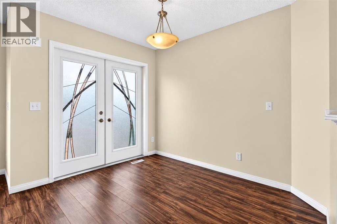
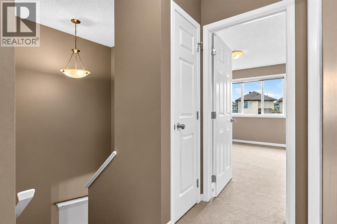
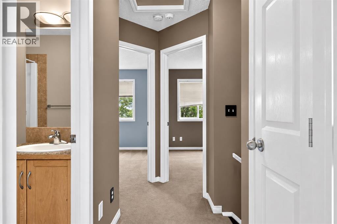
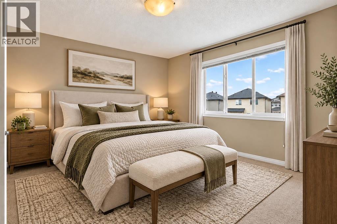
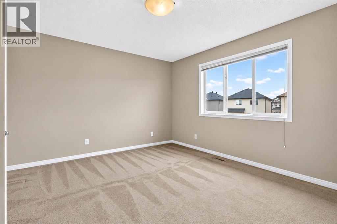
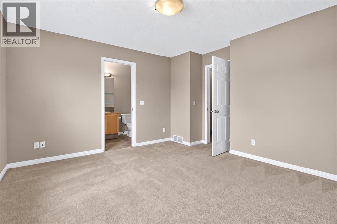
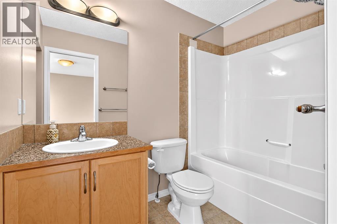
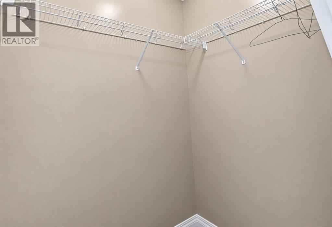
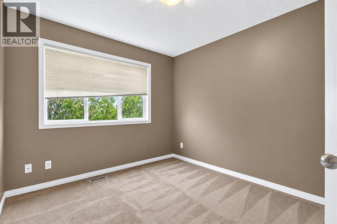
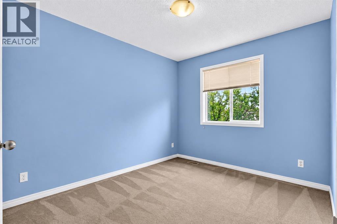
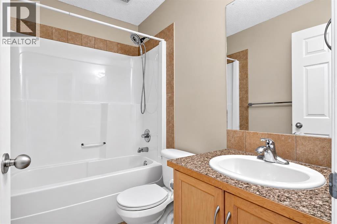
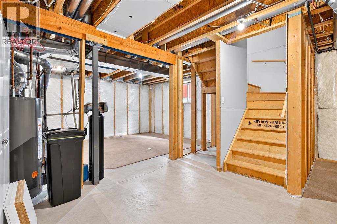
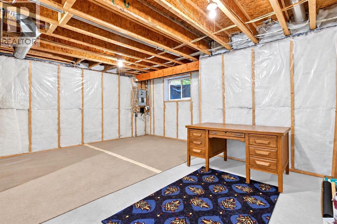
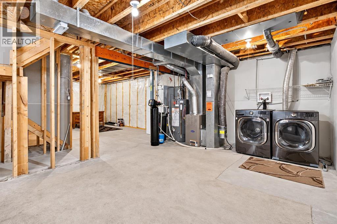
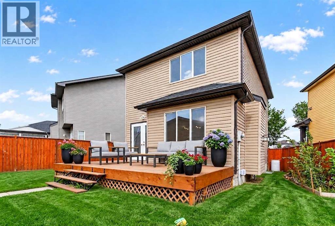
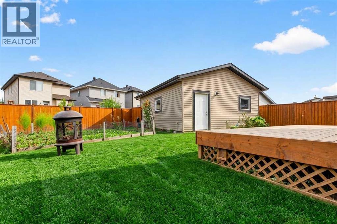
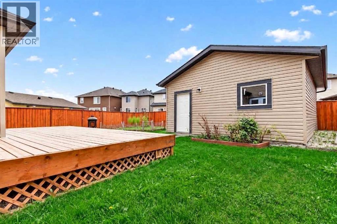
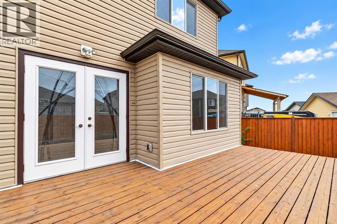
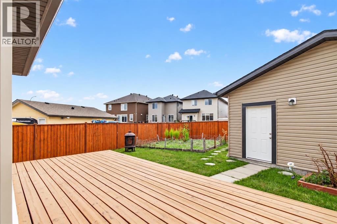
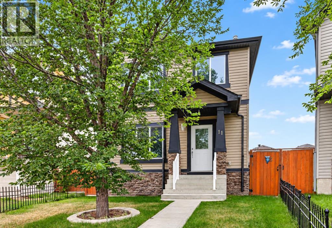
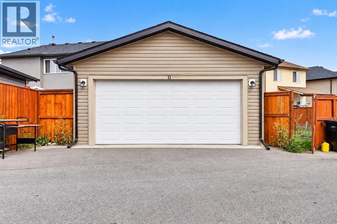
*PRICE IMPROVEMENT* Nestled on an expansive pie-shaped lot in the heart of Saddle Ridge, this home is a impeccably cared-for single-family residence offering more than 1,360 square feet of finished living space. Oversized windows bathe the home in light and create a welcoming energy the second you walk in the home. The main level boasts a flexible front living room—ideal for a dedicated home office, sitting area, or playroom—alongside a guest-friendly half bath. Further inside, the open-concept layout features a sunlit functional kitchen equipped with stainless steel appliances, a casual dining space, and a comfortable family room anchored by a cozy gas fireplace. Double patio doors open onto a generous back deck overlooking a fully fenced huge yard complete with established raspberry and strawberry gardens, as well as easy access to the oversized double detached garage. The upper floor hosts a serene primary suite featuring a private 4-piece ensuite and a walk-in closet, accompanied by two additional well-sized bedrooms and a secondary 4-piece bath. Downstairs, the unfinished basement houses the laundry and utility area while presenting an open canvas ready for your custom development ideas. Ideally positioned near schools, transit, shopping centers, parks, pathways, the Genesis Centre, and the airport, this property combines everyday convenience with seamless commuting via Stoney Trail. (id:53676)
| Bathroom Total | 3 | Bedrooms Above Ground | 3 |
| Bedrooms Total | 3 | Appliances | Washer, Refrigerator, Water Softener, Range - Electric, Dishwasher, Dryer, Microwave, Hood Fan |
| Basement Development | Unfinished | Basement Type | Full (unfinished) |
| Constructed Date | 2007 | Construction Material | Wood Frame |
| Construction Style Attachment | Detached | Cooling Type | None |
| Exterior Finish | Brick, Vinyl Siding | Fireplace Present | Yes |
| Fireplace Total | 1 | Flooring Type | Carpeted, Ceramic Tile, Laminate |
| Foundation Type | Poured Concrete | Half Bath Total | 1 |
| Heating Type | Forced Air | Stories Total | 2 |
| Size Interior | 1363 Sqft | Total Finished Area | 1363 Sqft |
| Type | House |
| Detached Garage | 2 |
| Oversize |
| Acreage | No | Fence Type | Fence |
| Land Amenities | Park, Playground, Schools, Shopping | Landscape Features | Garden Area, Landscaped, Lawn |
| Size Depth | 37.54 M | Size Frontage | 5.29 M |
| Size Irregular | 393.00 | Size Total | 393 M2|4,051 - 7,250 Sqft |
| Size Total Text | 393 M2|4,051 - 7,250 Sqft | Zoning Description | R-g |
| Level | Type | Dimensions |
|---|---|---|
| Second Level | 4pc Bathroom | 7.75 Ft x 4.92 Ft |
| Second Level | 4pc Bathroom | 5.25 Ft x 8.08 Ft |
| Second Level | Bedroom | 9.50 Ft x 11.50 Ft |
| Second Level | Bedroom | 9.17 Ft x 11.67 Ft |
| Second Level | Primary Bedroom | 13.42 Ft x 13.00 Ft |
| Main Level | 2pc Bathroom | 6.00 Ft x 6.17 Ft |
| Main Level | Dining Room | 8.17 Ft x 11.75 Ft |
| Main Level | Family Room | 10.92 Ft x 15.08 Ft |
| Main Level | Kitchen | 8.17 Ft x 9.00 Ft |
| Main Level | Living Room | 16.17 Ft x 12.42 Ft |

Start Your Mortgage Application


