
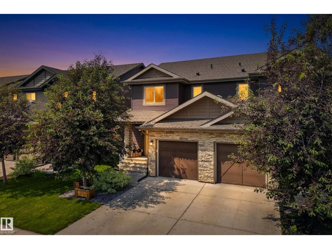
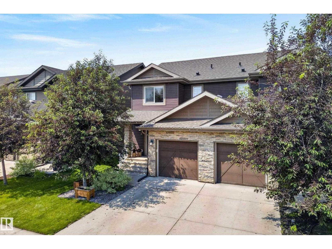
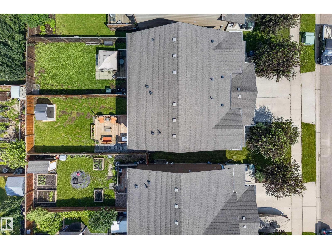
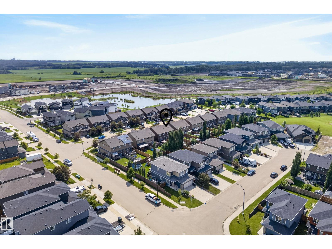
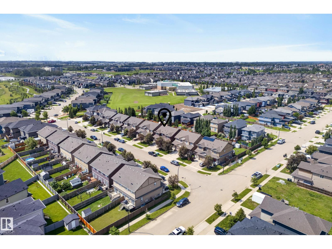
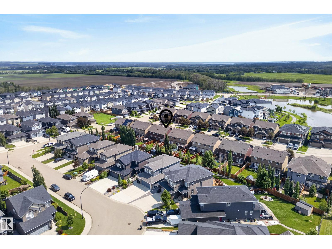
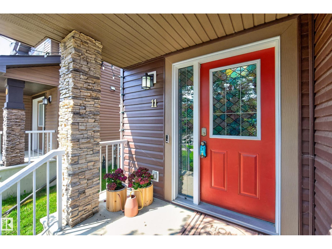
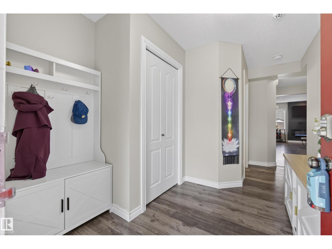
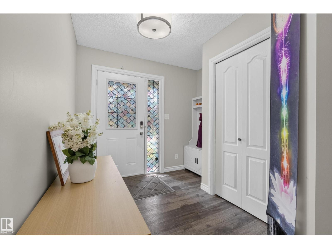
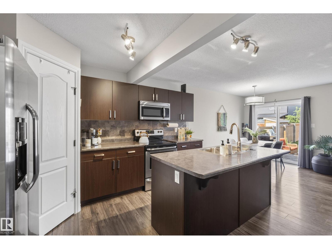
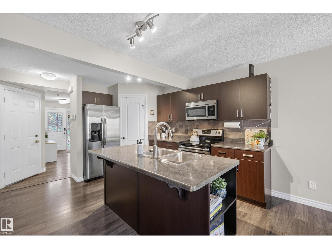
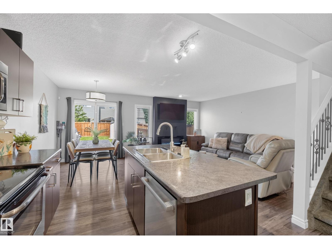
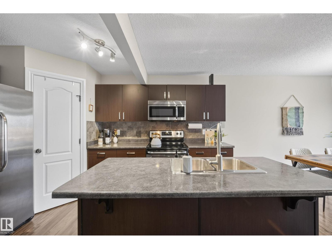
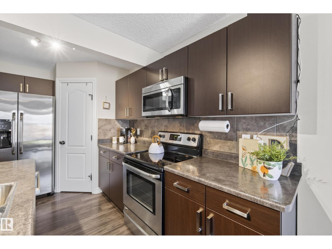
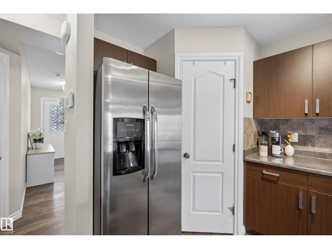
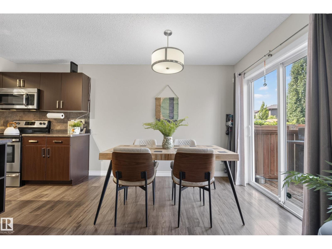
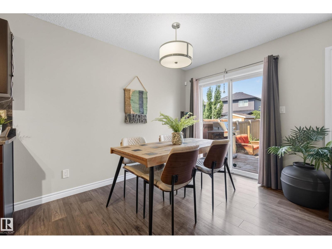
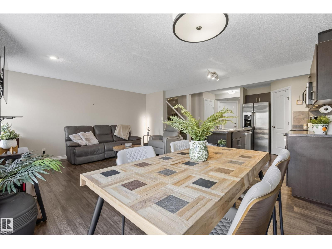
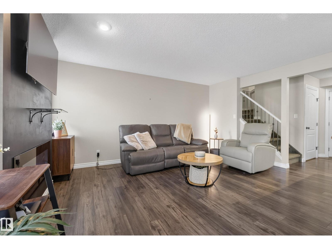
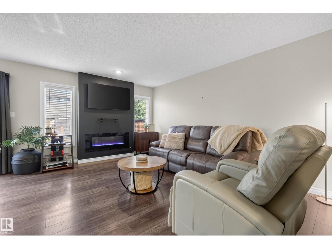
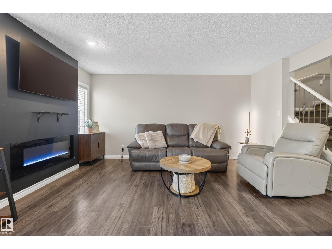
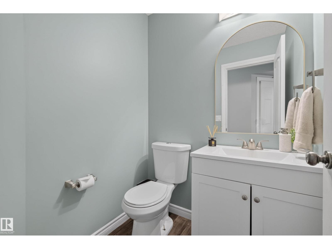
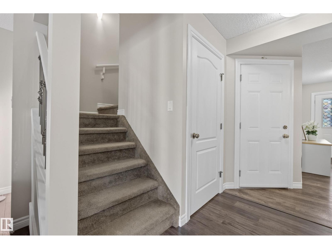
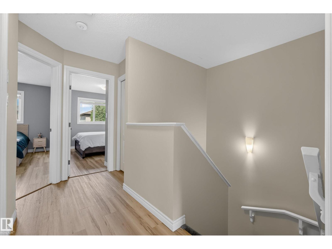
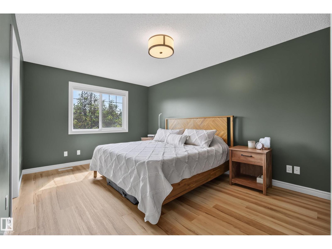
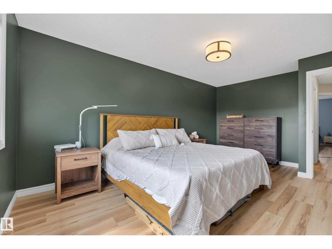
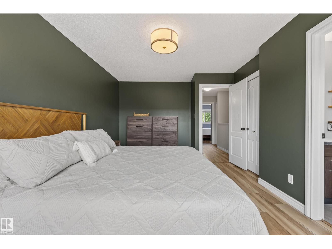
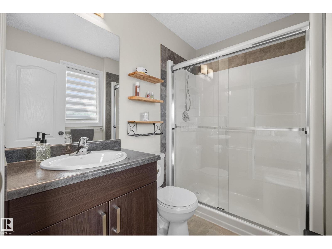
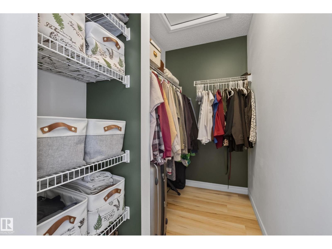
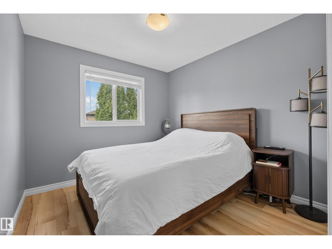
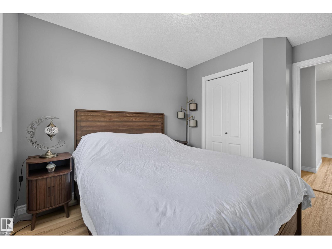
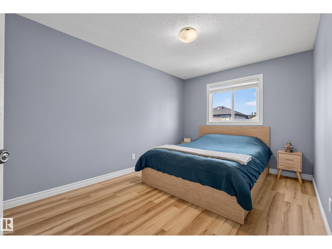
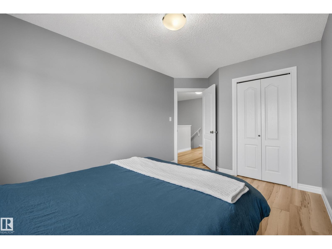
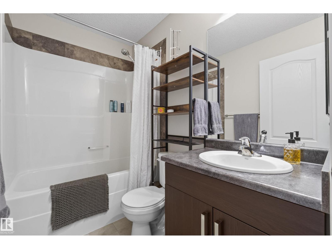
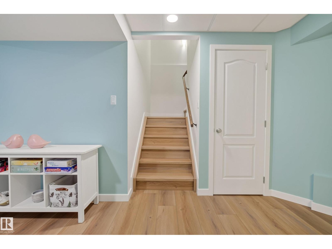
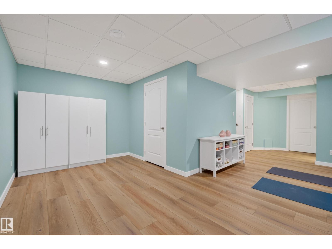
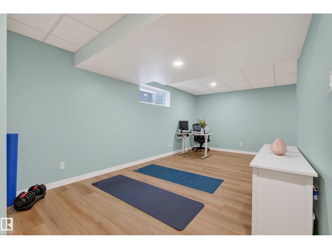
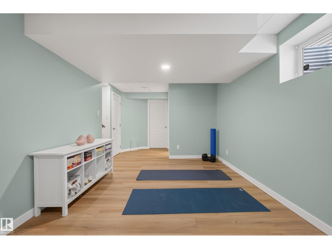
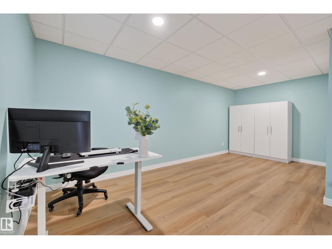
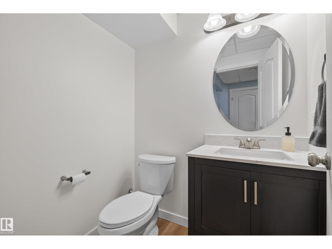
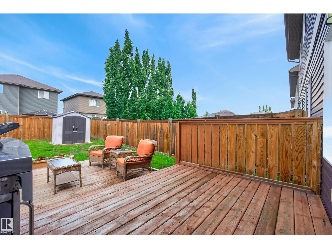
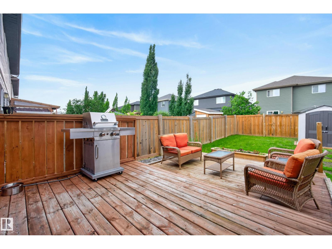
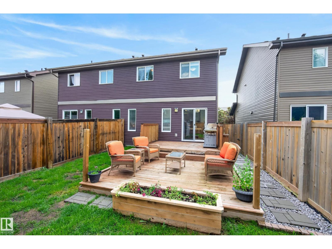
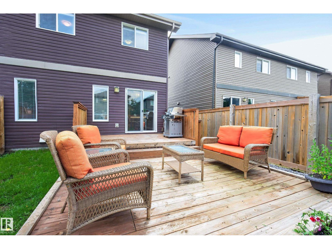
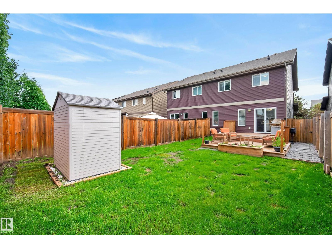
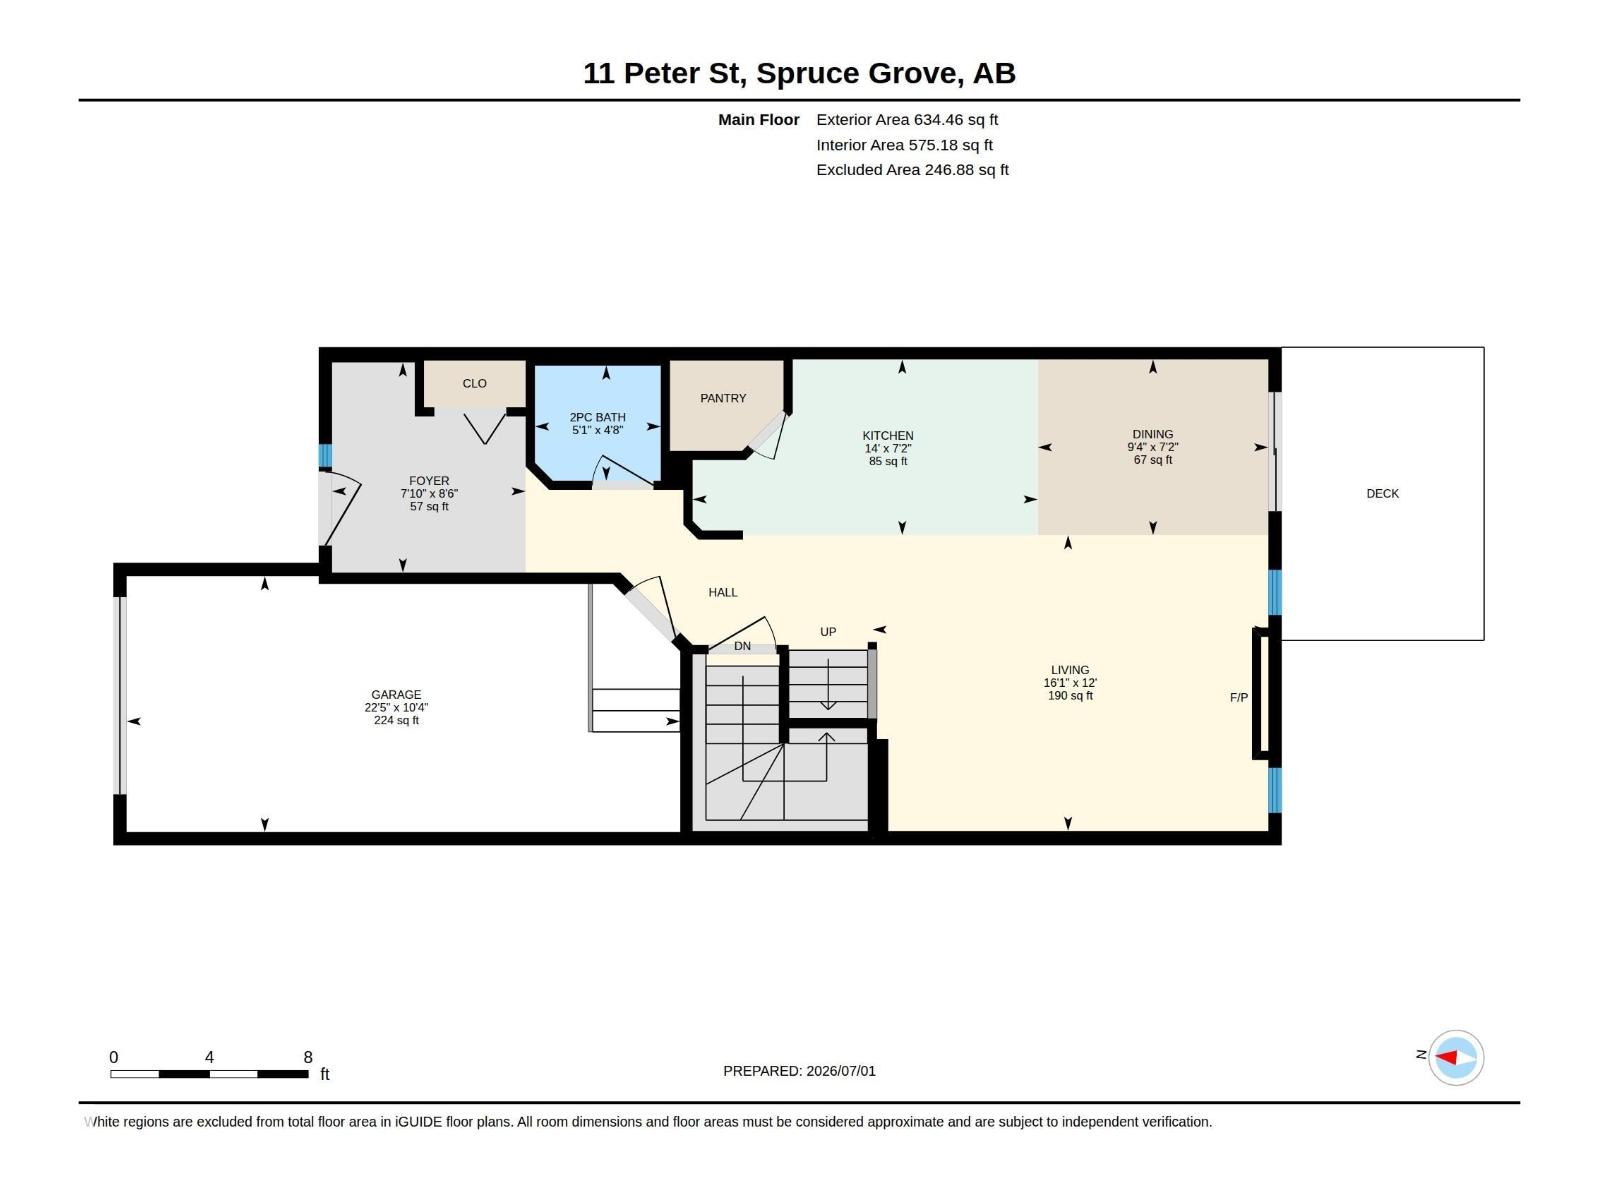
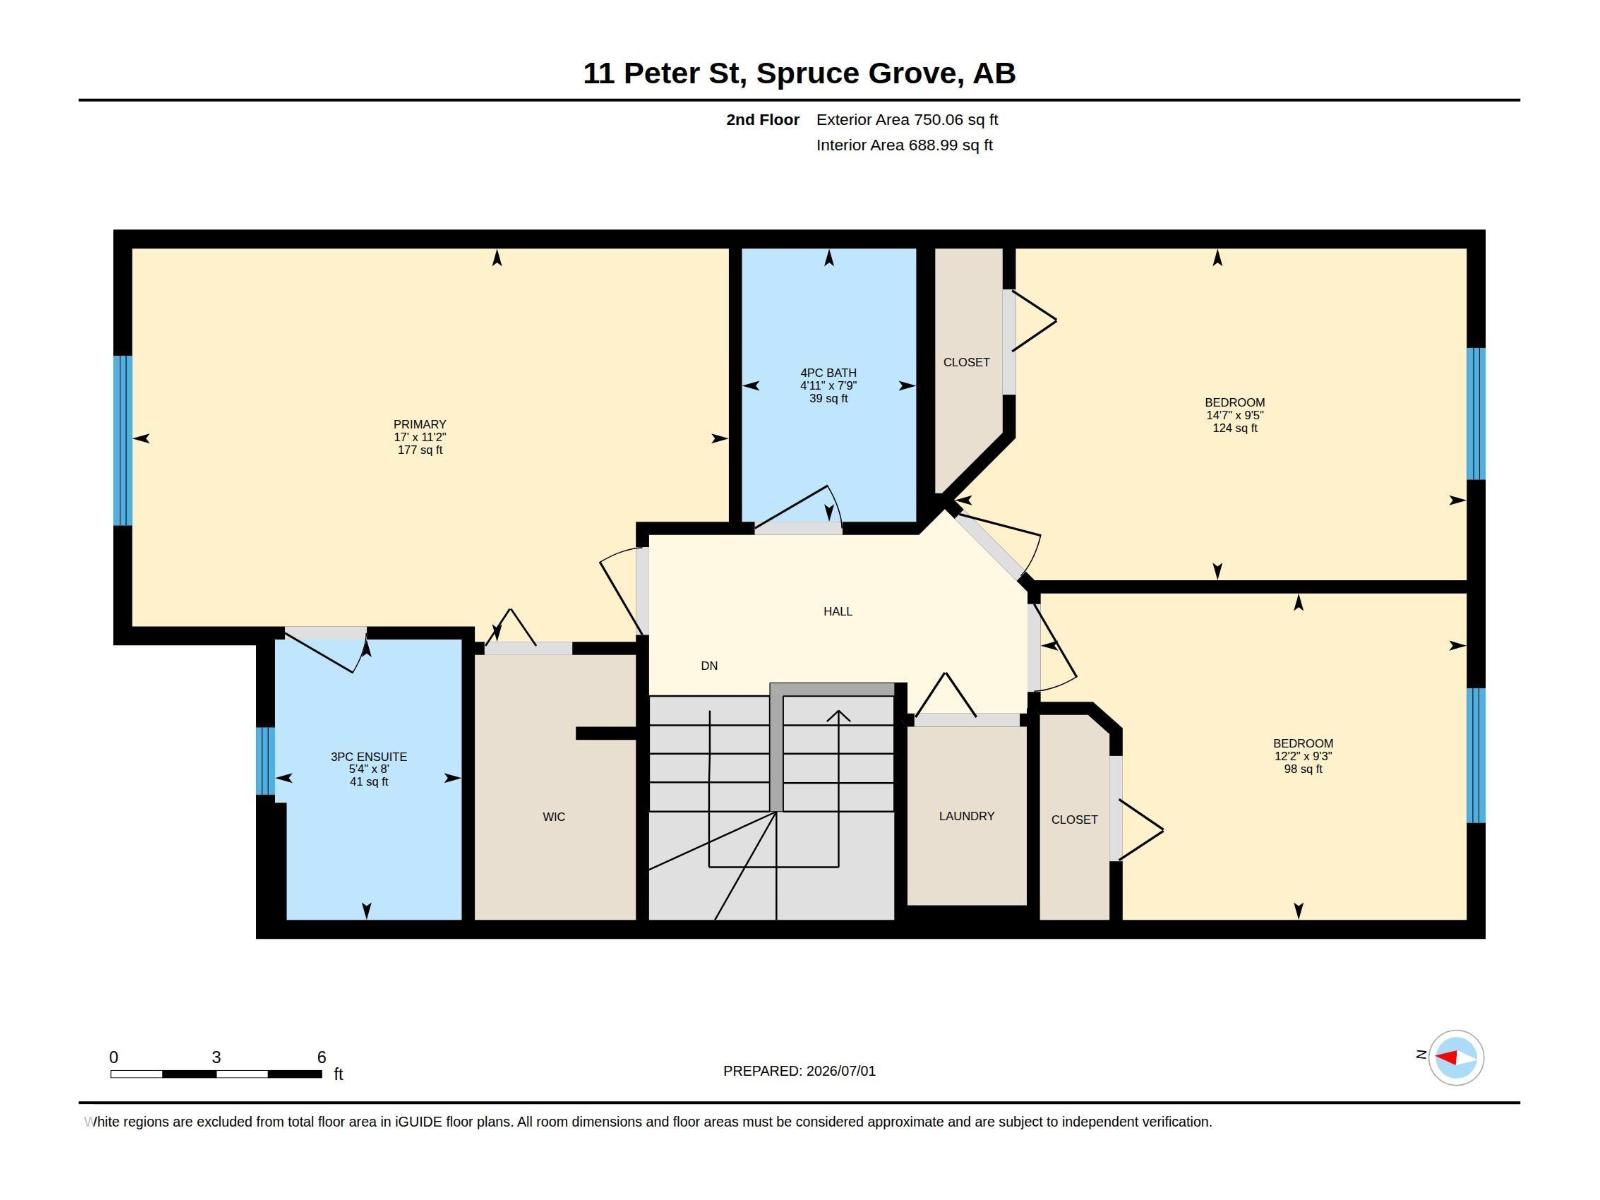
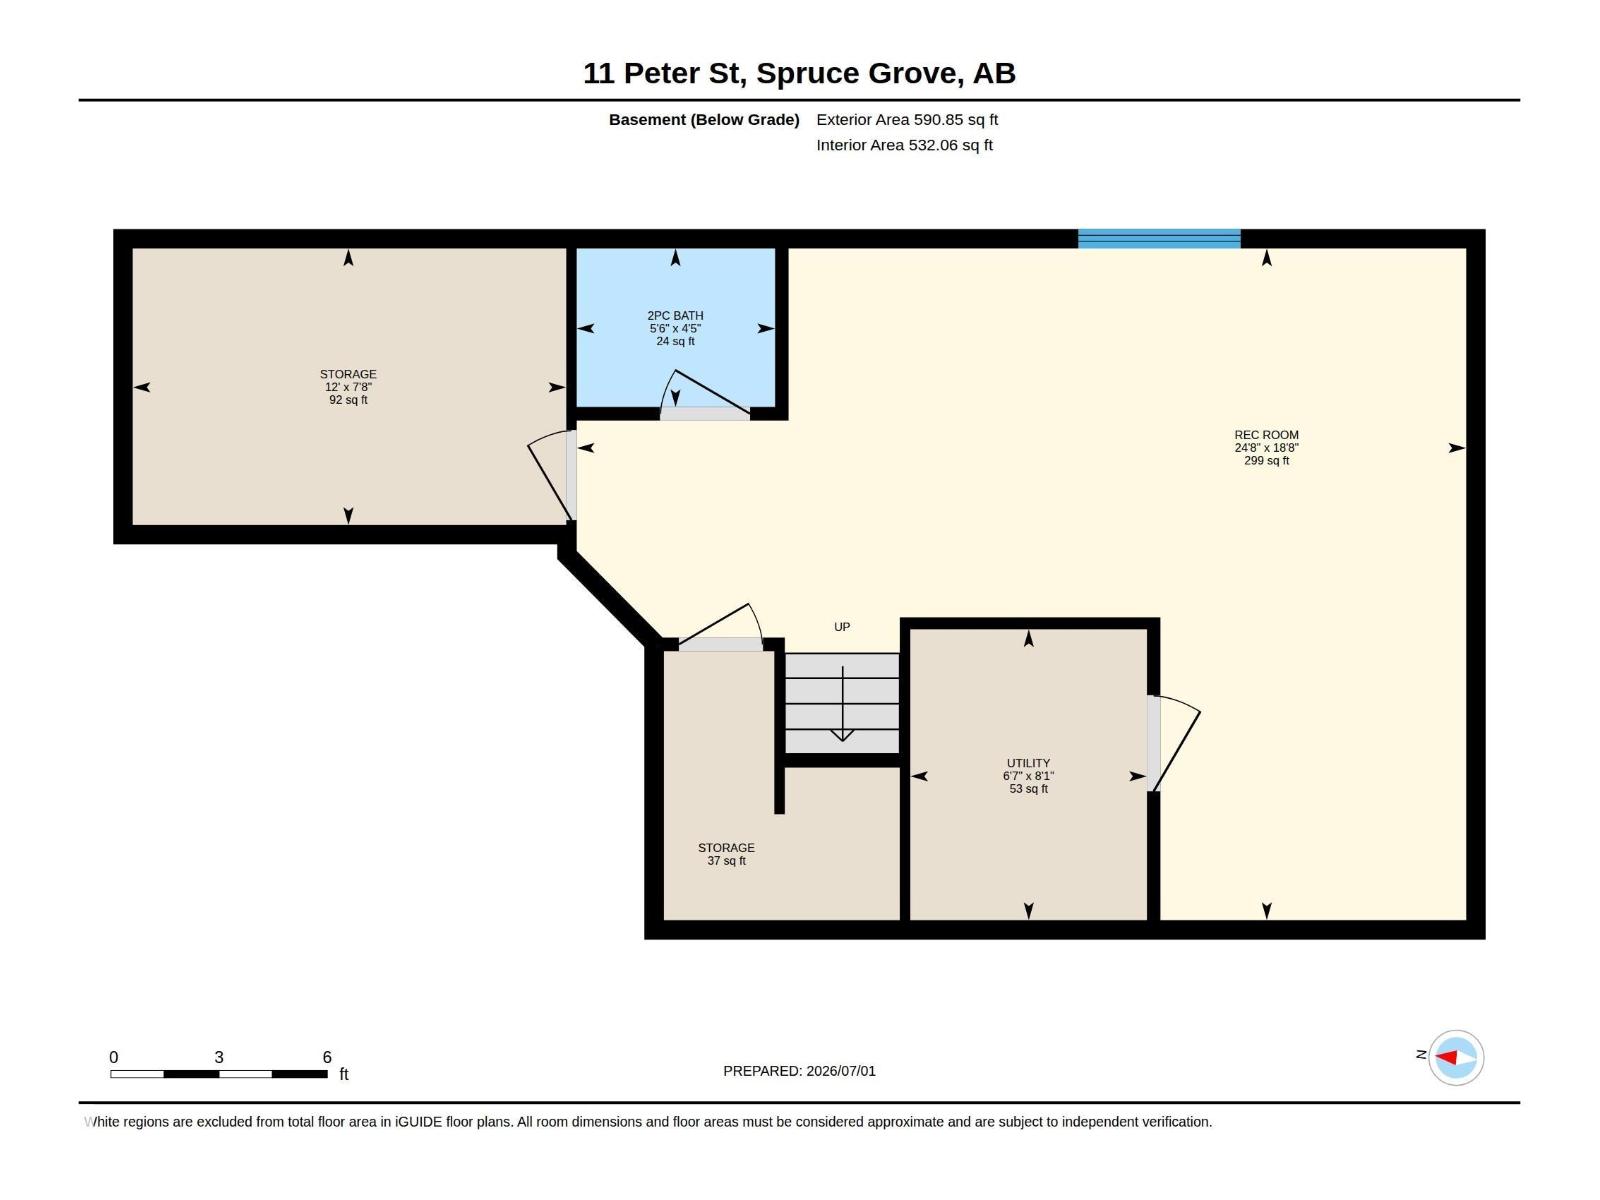
Welcome to this beautifully maintained half duplex in the family-friendly community of Prescott, Spruce Grove! Offering over three levels of finished living space, this home features 3 spacious bedrooms upstairs, 4 bathrooms, and a professionally developed brand-new basement that adds incredible flexibility for growing families, guests, or a home office. The open-concept main floor is bright and inviting, with a functional kitchen overlooking the dining and living areas—perfect for entertaining or everyday living. Upstairs, the generous primary suite includes its own ensuite and ample closet space, while two additional bedrooms and a full bath complete the level. The newly finished basement offers even more room to relax, work, or play, along with another bathroom. Enjoy the convenience of an attached garage, modern finishes, and a low-maintenance lifestyle. Walking distance to JUBILEE PARK, REMAX spray park, Prescott Learning Centre, walking trails, and quick access to Highway 16A. Welcome home family! (id:53676)
| Bathroom Total | 4 | Bedrooms Total | 3 |
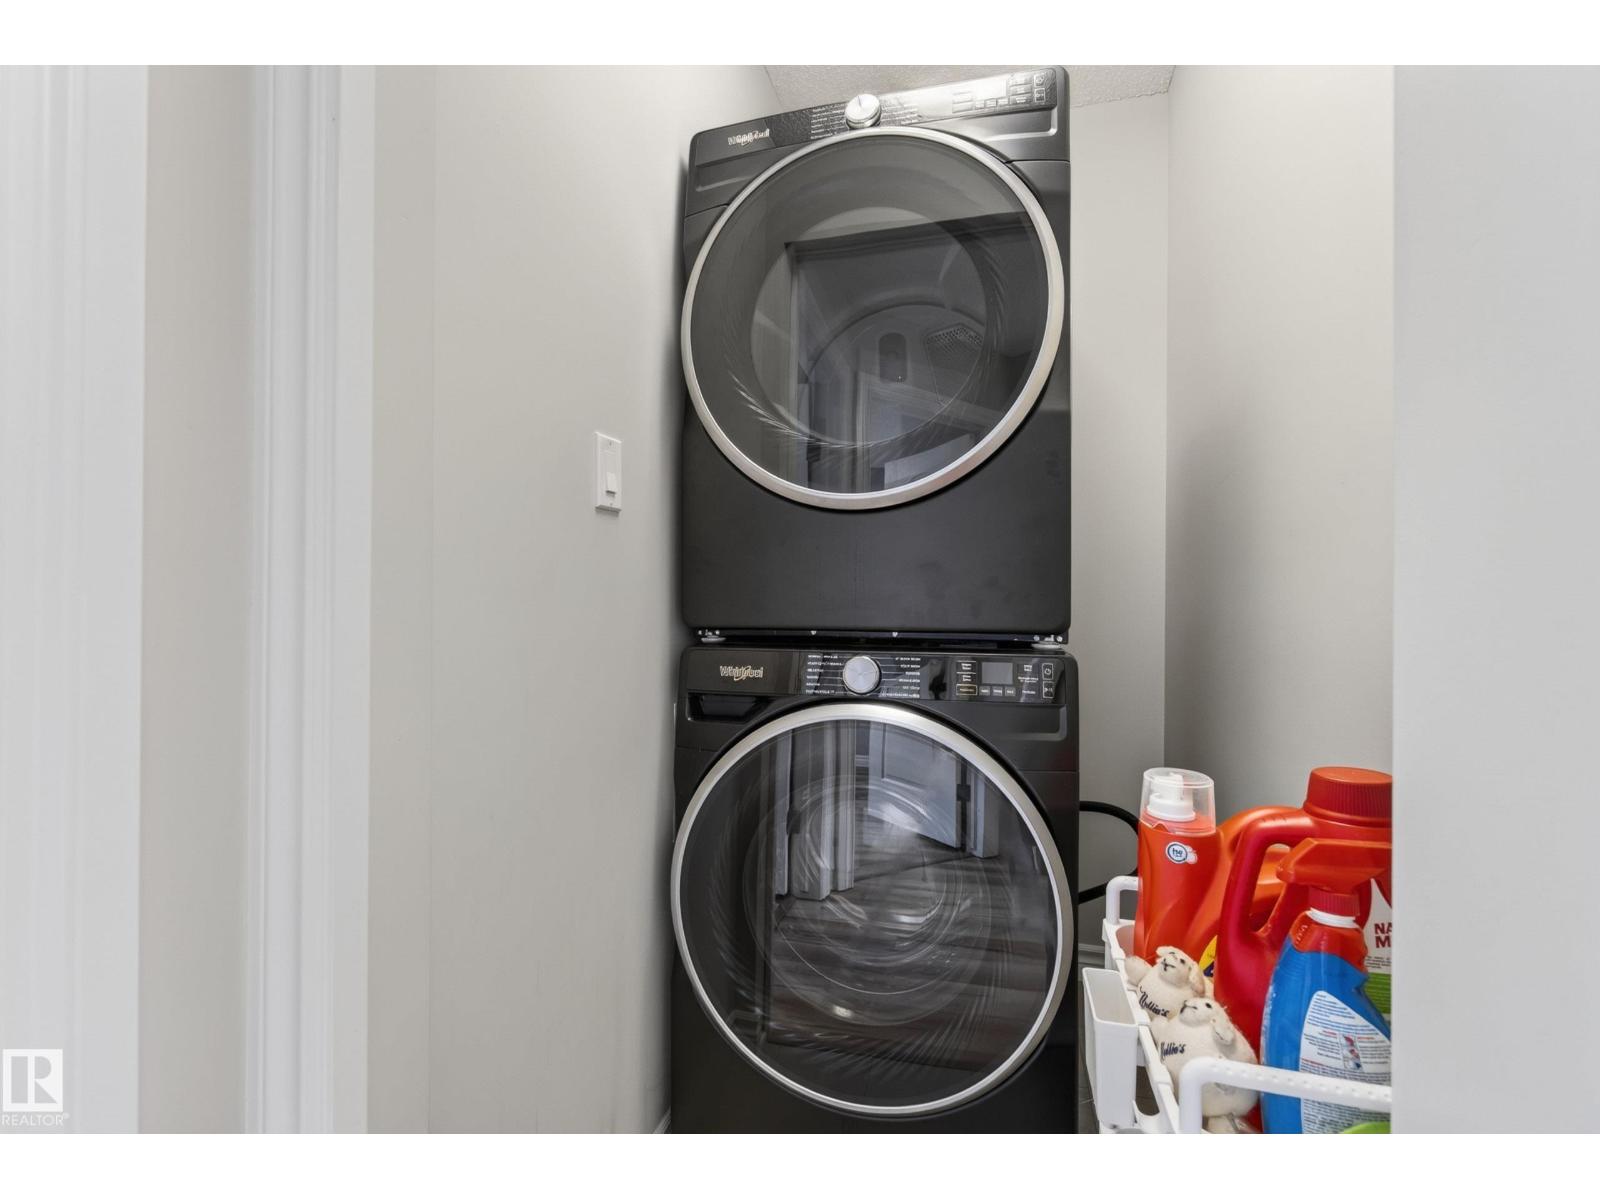
| Appliances | Dishwasher, Dryer, Garage Door Opener Remote(s), Garage Door Opener, Refrigerator, Storage Shed, Stove, Washer, Window Coverings | Basement Development | Finished |
| Basement Type | Full (finished) | Constructed Date | 2014 |
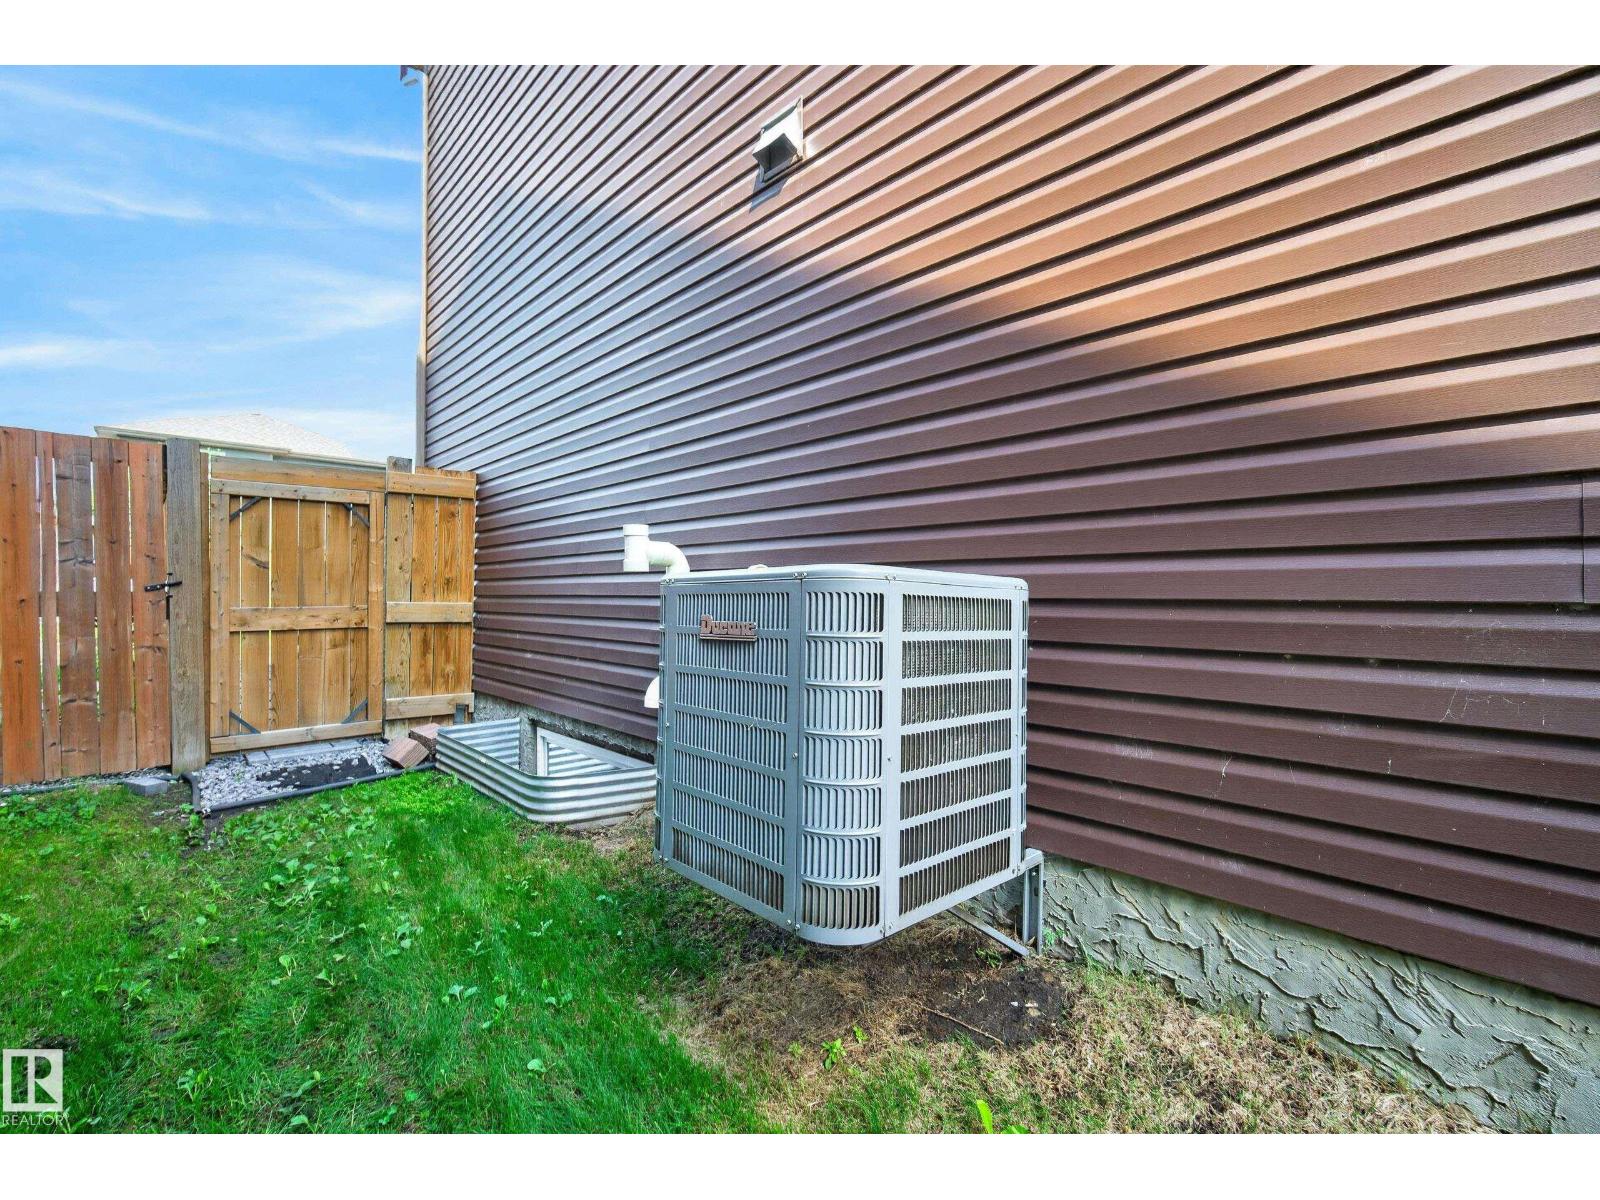
| Construction Style Attachment | Semi-detached | Cooling Type | Central Air Conditioning |
| Fireplace Fuel | Electric | Fireplace Present | Yes |
| Fireplace Type | Unknown | Half Bath Total | 2 |
| Heating Type | Forced Air | Stories Total | 2 |
| Size Interior | 1385 Sqft | Type | Duplex |
| Attached Garage |
| Acreage | No | Fence Type | Fence |
| Land Amenities | Playground, Schools, Shopping | Size Irregular | 267.56 |
| Size Total | 267.56 M2 | Size Total Text | 267.56 M2 |
| Level | Type | Dimensions |
|---|---|---|
| Basement | Family Room | 5.86 m x 7.52 m |
| Main Level | Living Room | 3.66 m x 4.9 m |
| Main Level | Dining Room | 2.17 m x 2.85 m |
| Main Level | Kitchen | 2.17 m x 4.27 m |
| Upper Level | Primary Bedroom | 3.41 m x 5.18 m |
| Upper Level | Bedroom 2 | 2.88 m x 4.44 m |
| Upper Level | Bedroom 3 | 2.93 m x 3.7 m |

Start Your Mortgage Application
