fbpx

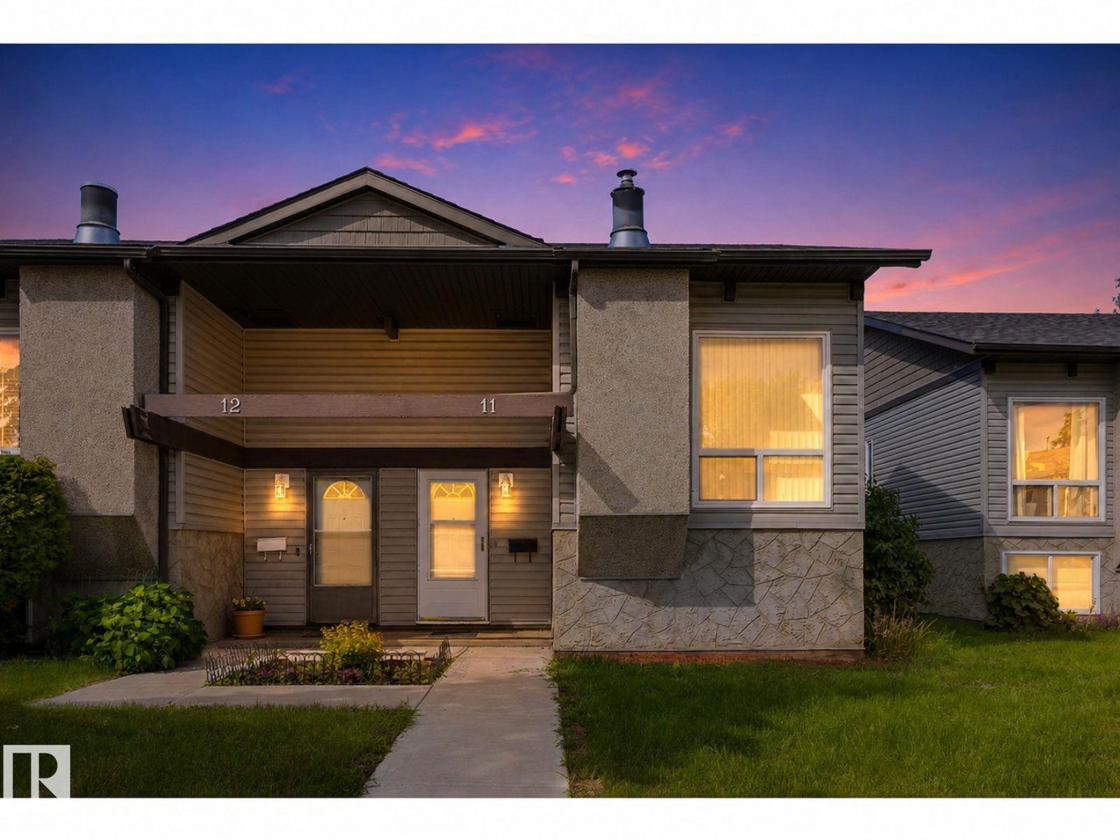
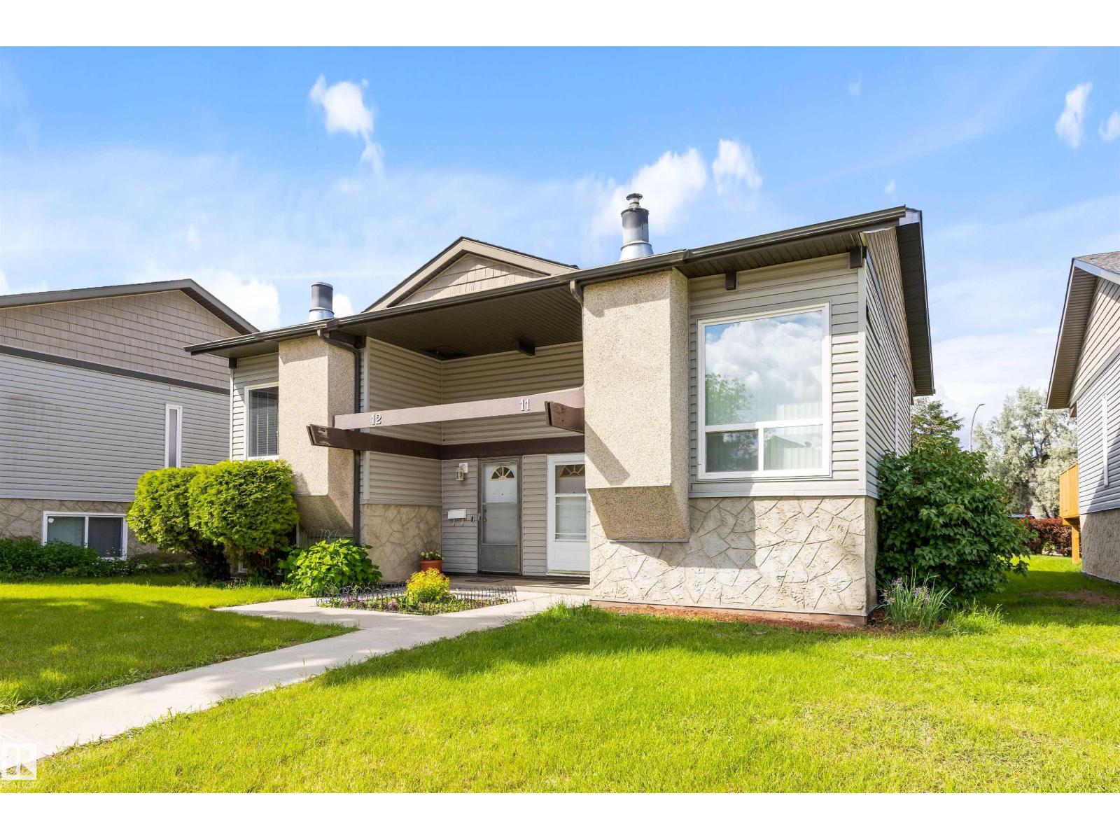
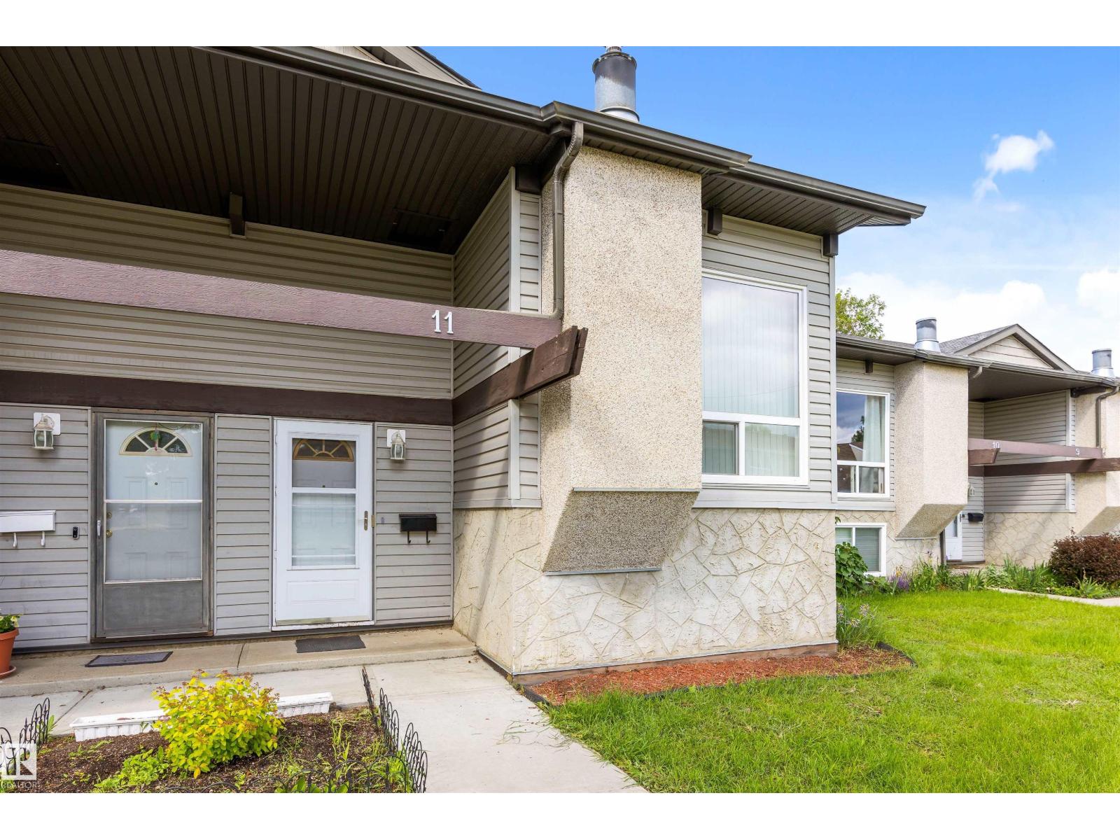
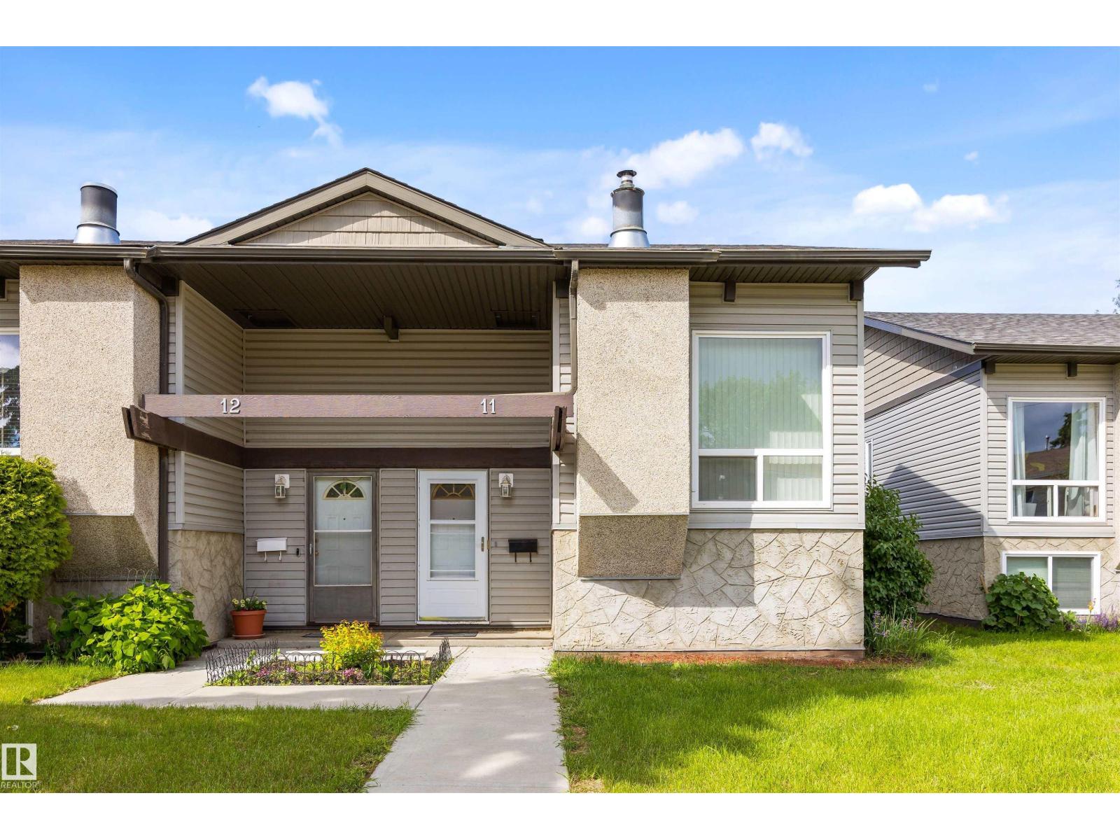
11 Northwoods Vg Nw, Edmonton, Alberta T5X 1T2

MLS® # E4495776

$179,900

Property Size 511
Bedrooms 2
Bathrooms 1
Year Built 1975

Description

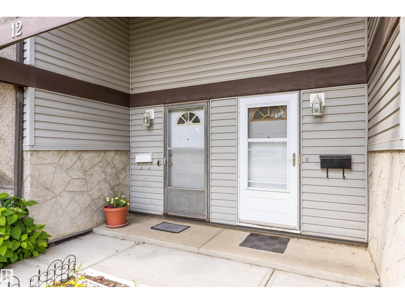
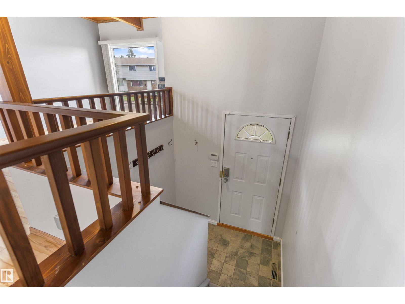
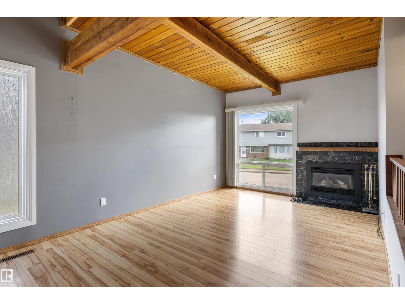
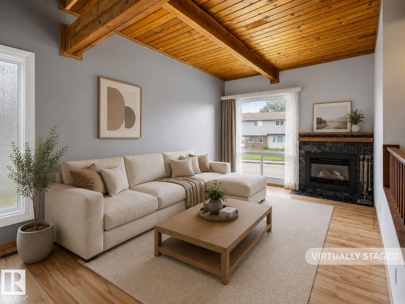
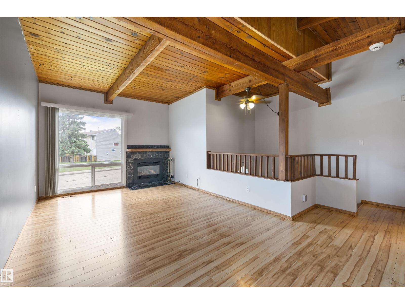
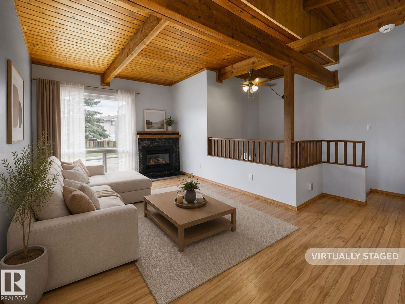
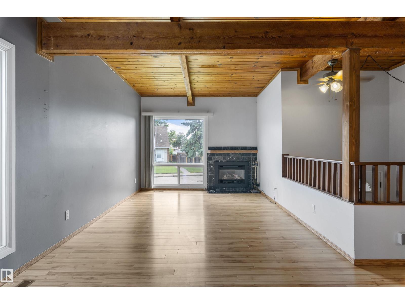
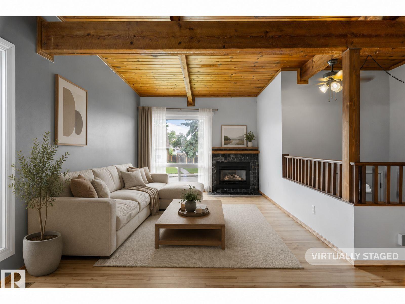
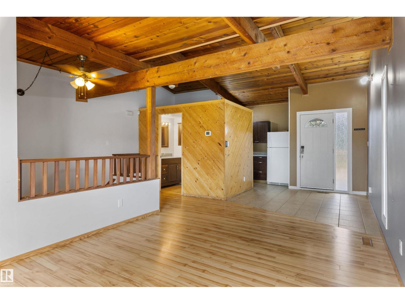
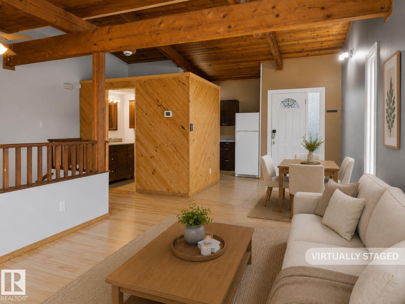
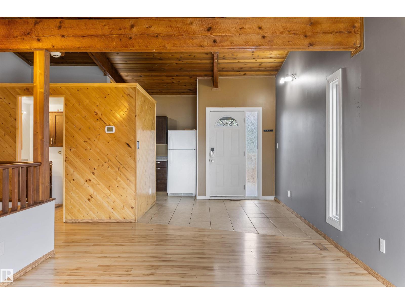
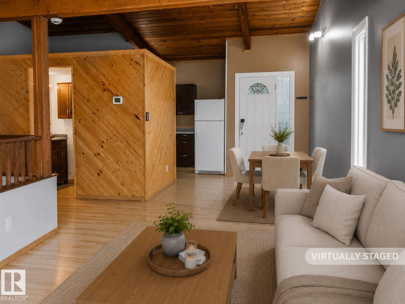
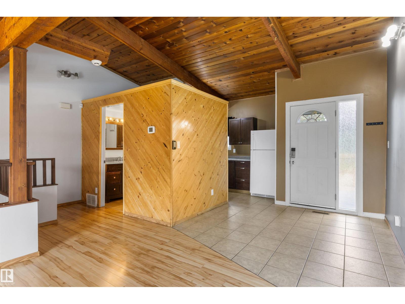
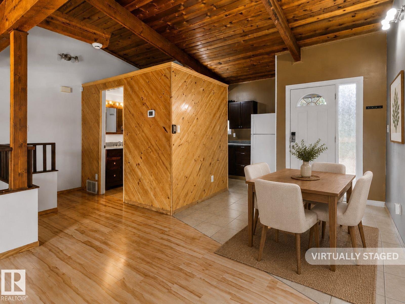
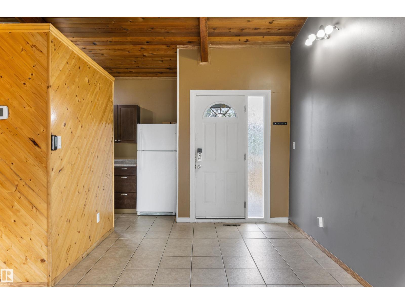
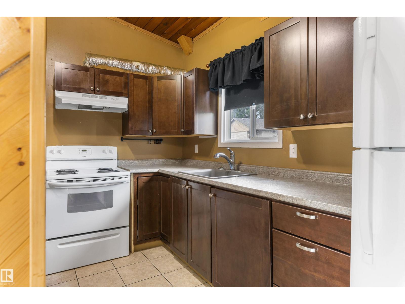
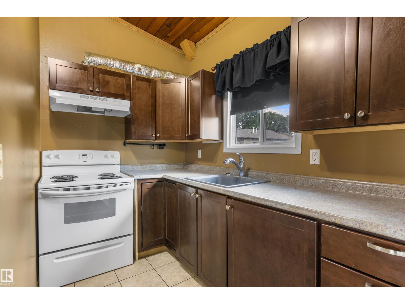
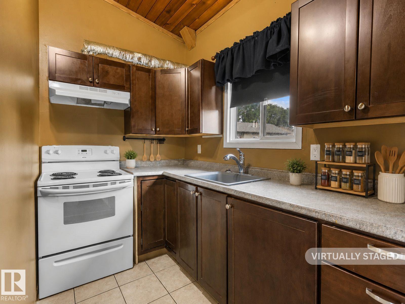
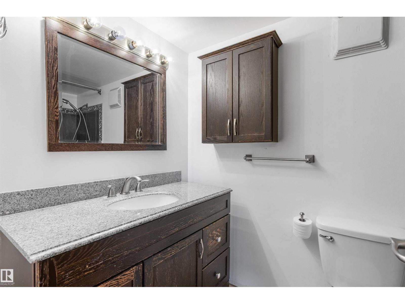
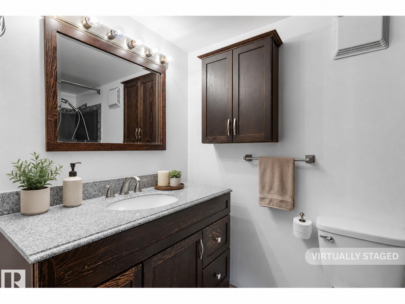
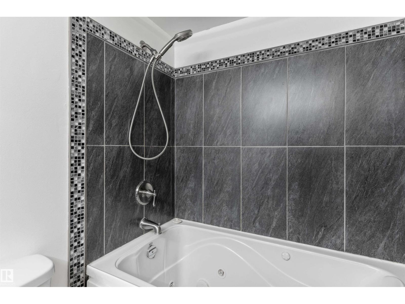
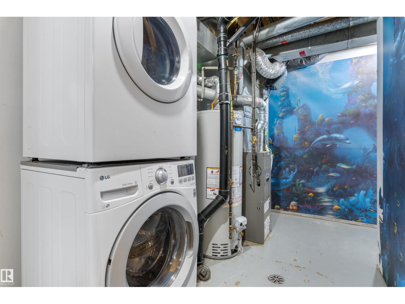
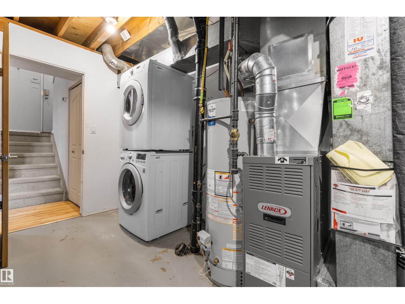
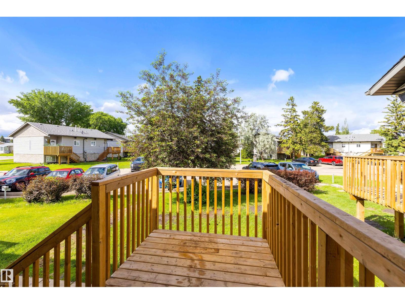
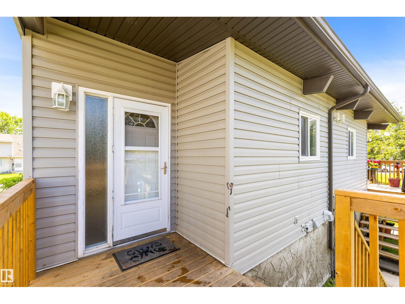
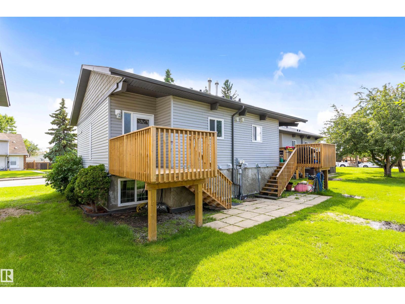
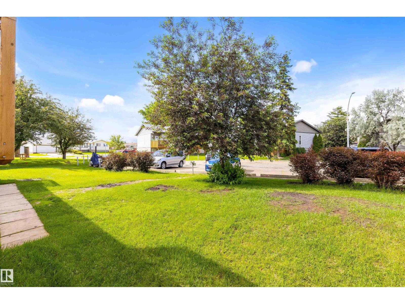
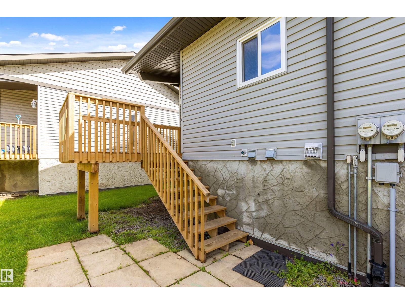
Welcome to 11 Northwoods Village! This stylish 2-bedroom half duplex condo has been updated, making it truly move-in ready. Past improvements include the roof, siding, furnace, hot water tank, flooring, paint, lighting, kitchen, screen doors, and a cozy remote-controlled natural gas fireplace. The bright, airy living room showcases soaring open-beam vaulted ceilings, creating a warm and inviting space to relax or entertain. Outside, enjoy your private deck, an energized parking stall directly behind the unit, and additional parking right at your front door. Set in a quiet, established neighborhood, you'll love being within walking distance of schools, Beaumaris and Roundel Lakes, parks, walking trails, the YMCA, Castle Downs Arena, and the Edmonton Public Library. Whether you're a first-time buyer, downsizer, or investor, this beautifully updated home offers comfort, convenience, and outstanding value. (id:53676)

PROPERTY FEATURES

  • MLS® Number E4495776
  • Price $179,900
  • Bedrooms: 2
  • Bathrooms: 1
  • Square Footage: 511 sqft
  • Property Type: Duplex
  • Neighbourhood: Caernarvon
  • Amenities Near By Golf Course, Playground, Public Transit, Schools, Shopping
  • Features No Smoking Home
  • Structure Deck

Buildings

Bathroom Total 1 Bedrooms Total 2
Appliances Dryer, Hood Fan, Refrigerator, Stove, Washer Architectural Style Bi-level
Basement Development Finished Basement Type Full (finished)
Ceiling Type Open Constructed Date 1975
Construction Style Attachment Semi-detached Fire Protection Smoke Detectors
Fireplace Fuel Gas Fireplace Present Yes
Fireplace Type Unknown Heating Type Forced Air
Size Interior 511 Sqft Type Duplex

Parking

Stall

Land

Acreage No Land Amenities Golf Course, Playground, Public Transit, Schools, Shopping
Size Irregular 286.35 Size Total 286.35 M2
Size Total Text 286.35 M2

Rooms

Level Type Dimensions
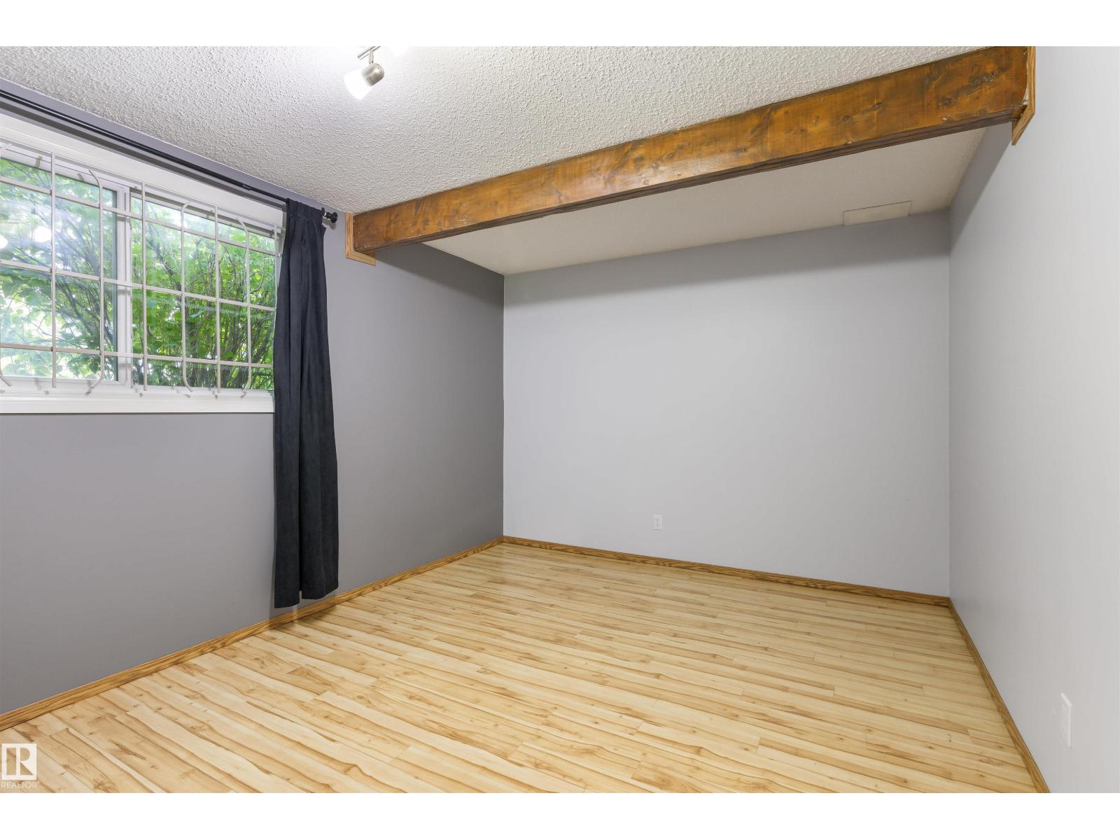
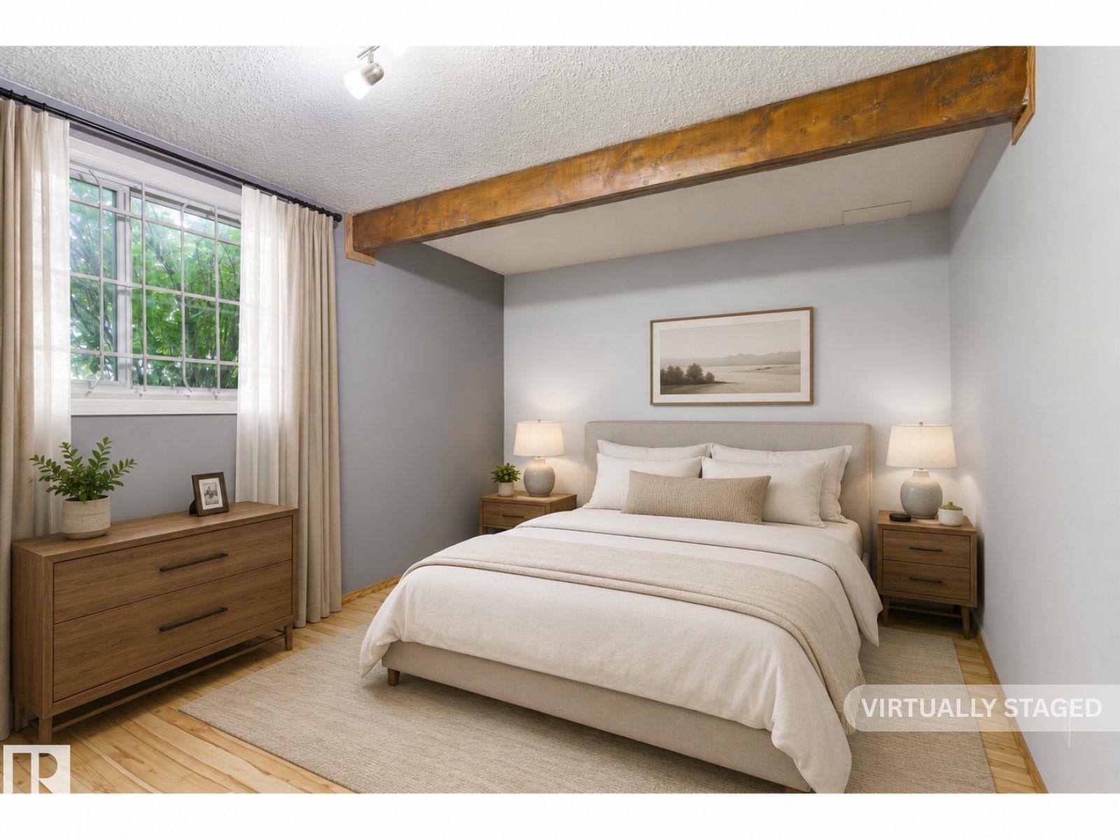
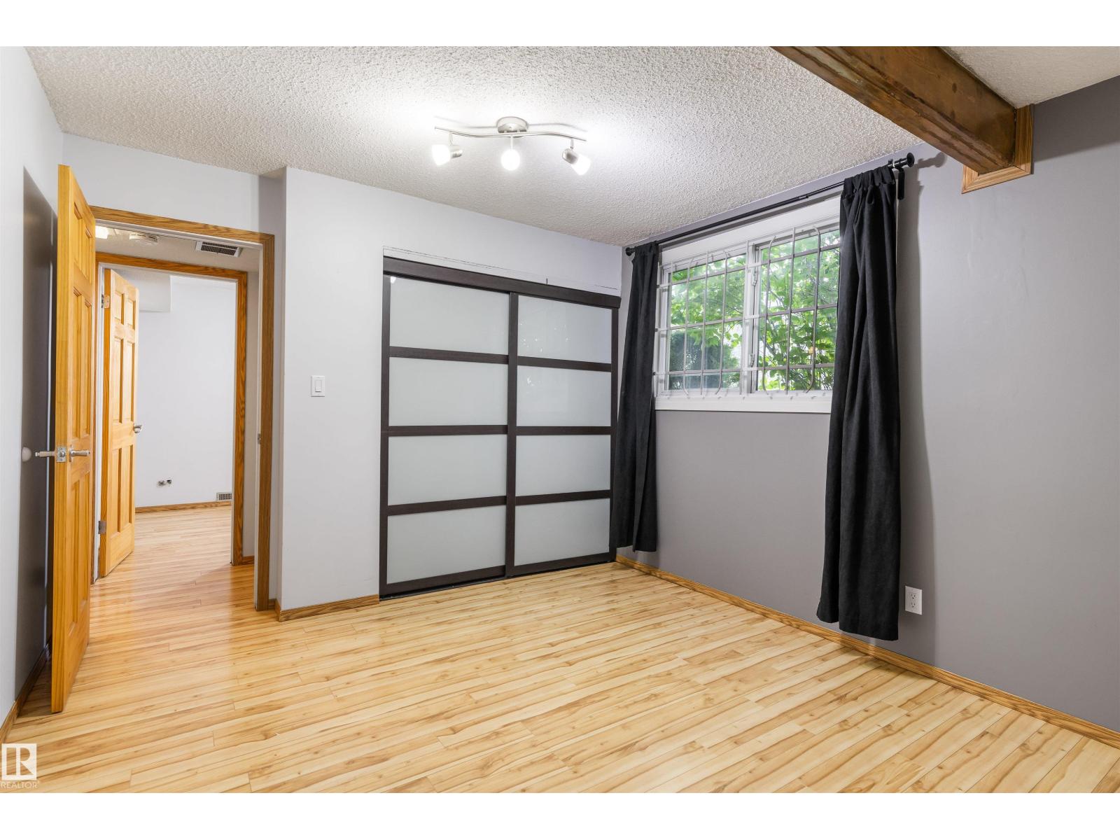
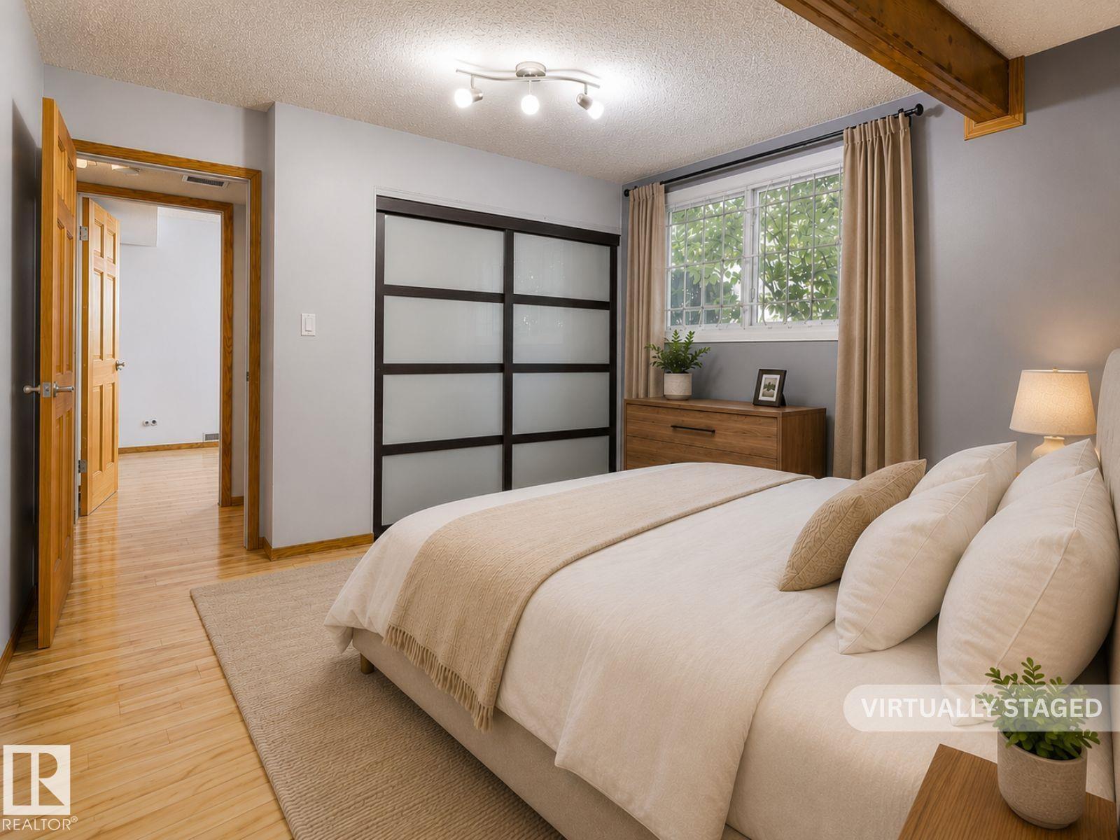
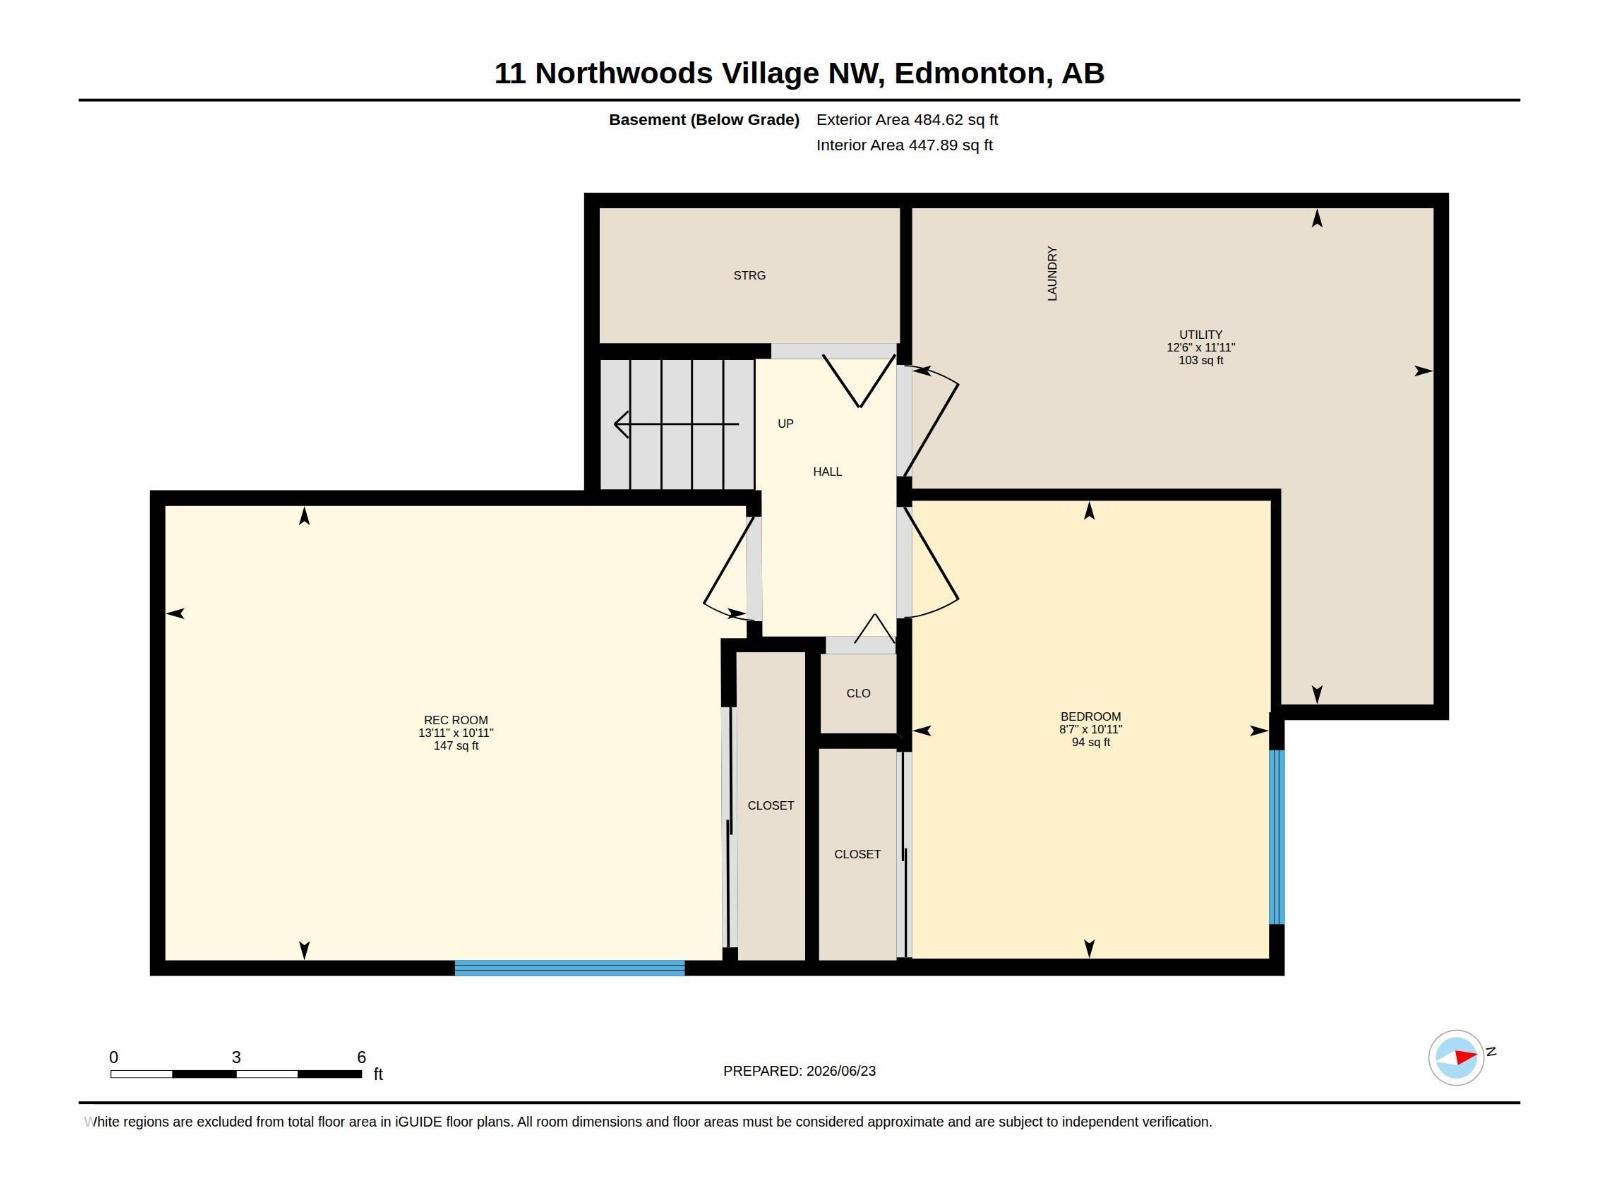
Lower Level Primary Bedroom 3.32 m x 4.24 m
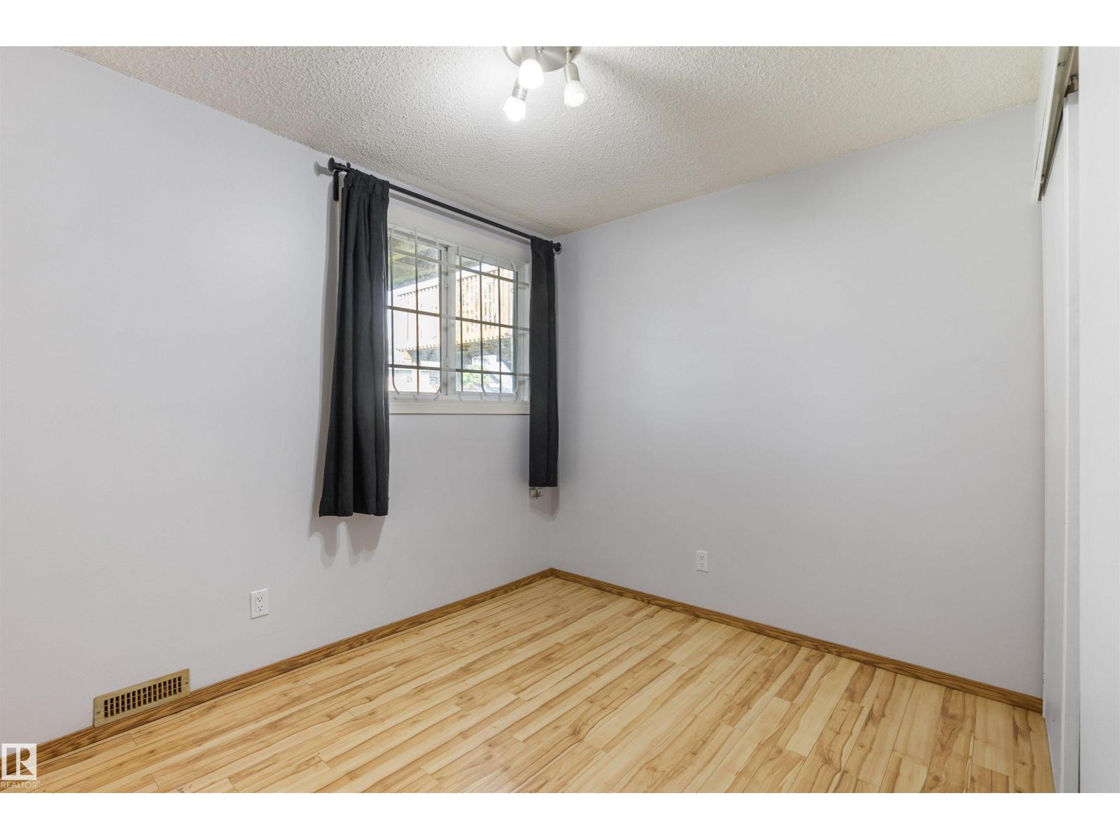
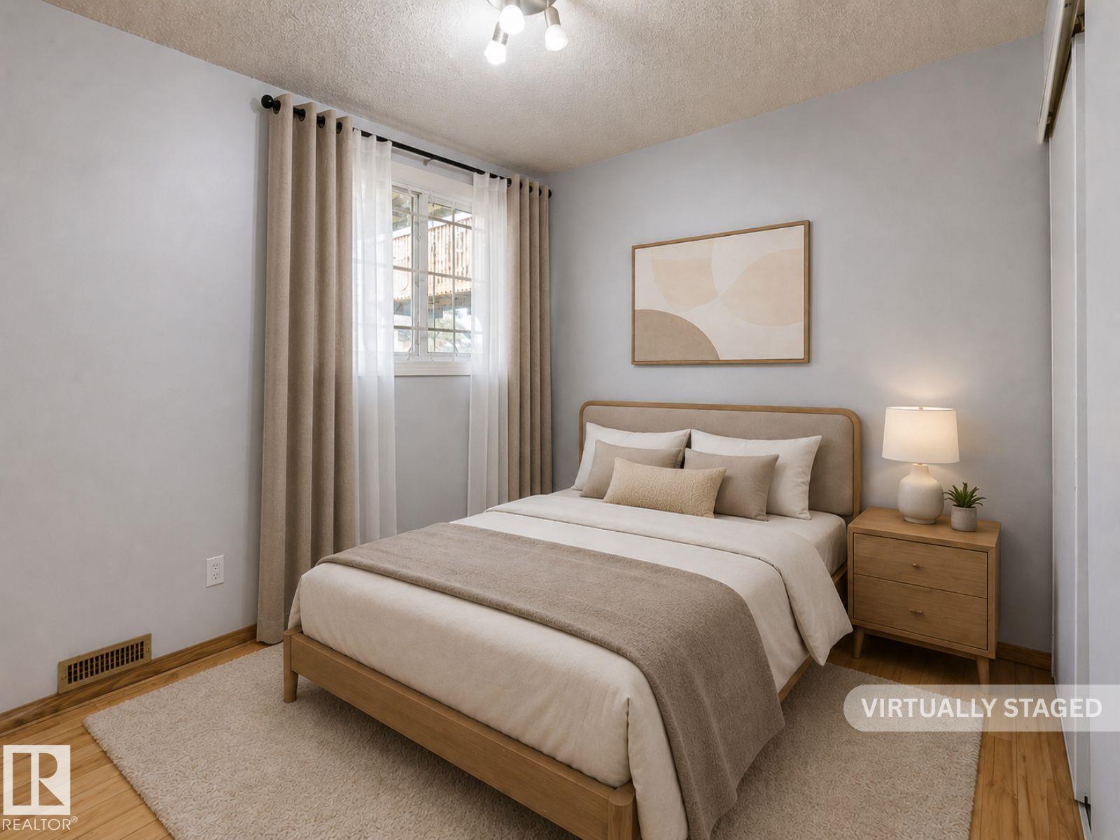
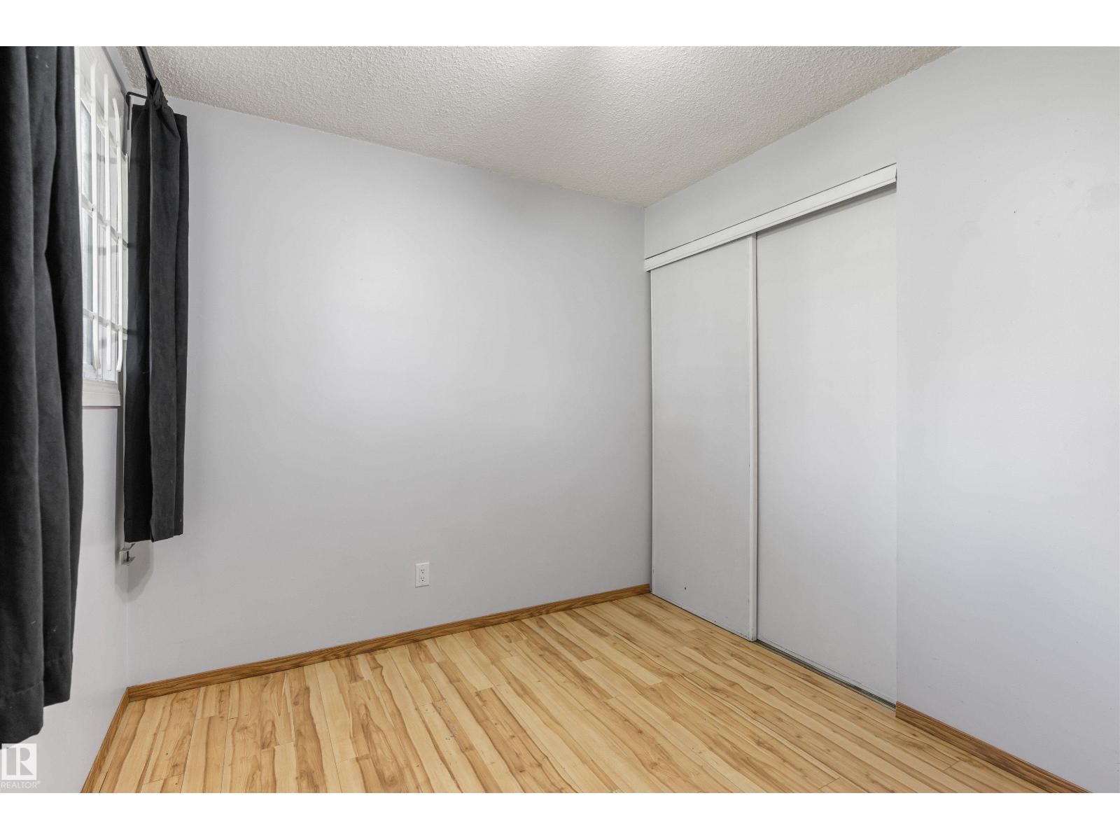
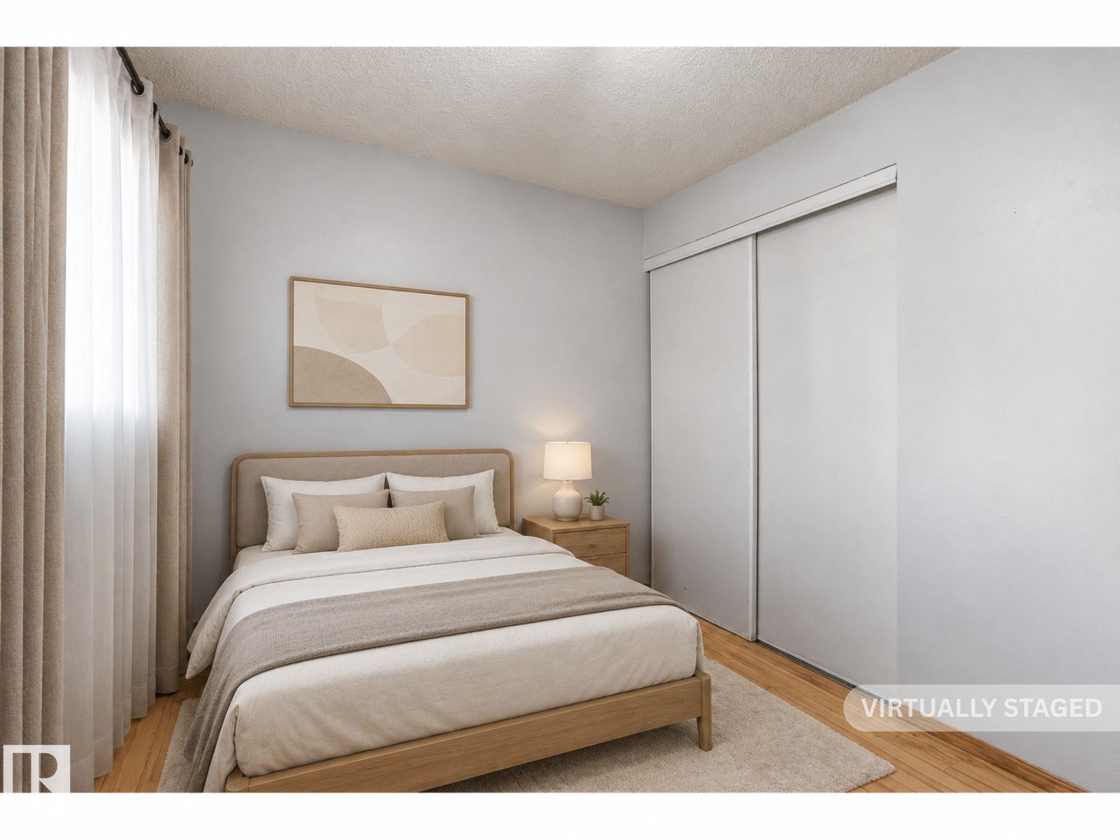
Lower Level Bedroom 2 3.34 m x 2.6 m
Lower Level Utility Room 3.62 m x 3.8 m
Lower Level Storage Measurements not available
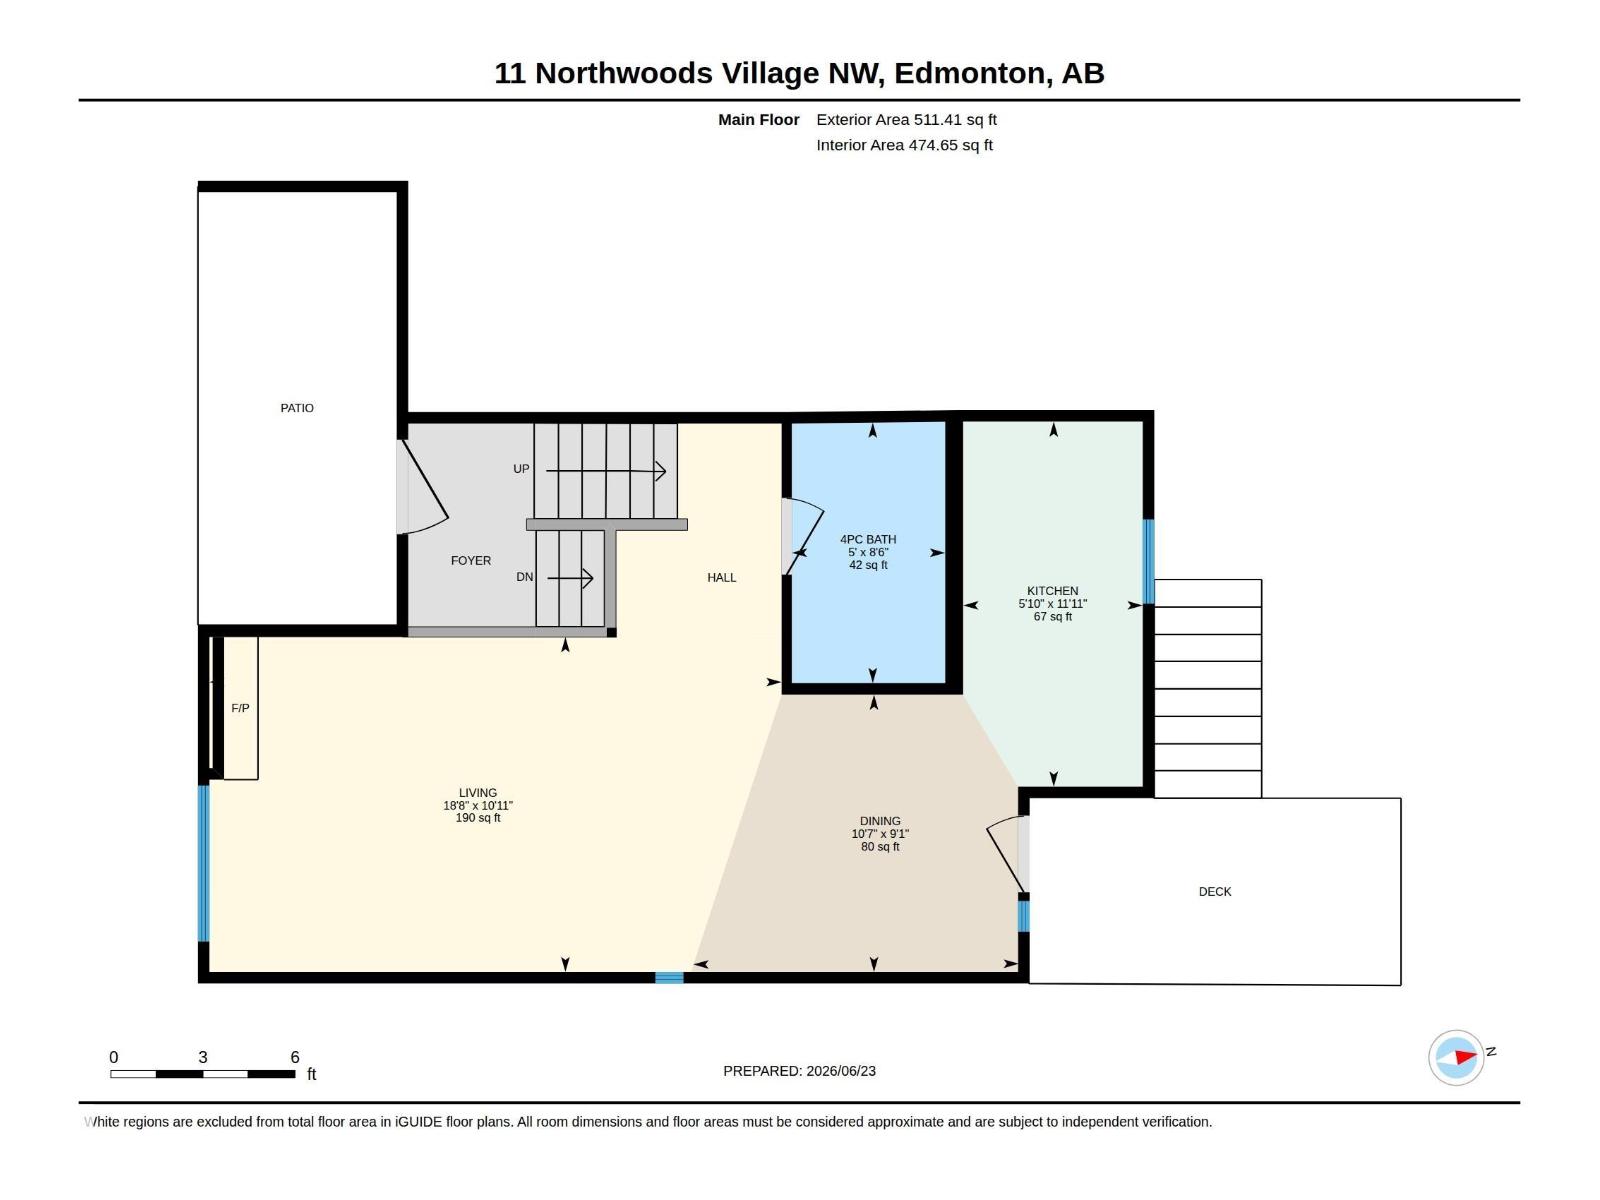
Main Level Living Room 3.33 m x 5.68 m
Main Level Dining Room 2.76 m x 3.23 m
Main Level Kitchen 3.63 m x 1.78 m

BROKERAGE

  • Office: Maxwell Progressive

Start Your Mortgage Application

Schedule a Tour

Do you have questions?

Call or text today, we are here to help!

587-719-1004

Scroll to Top