
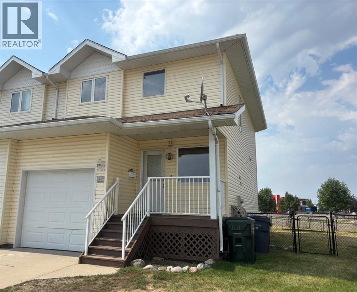
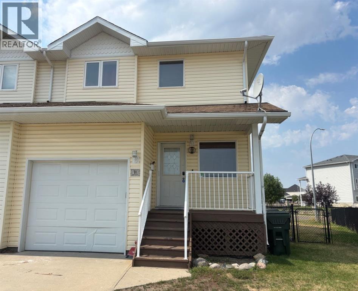
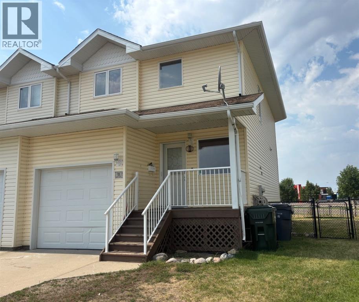
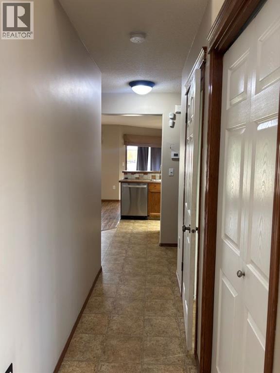
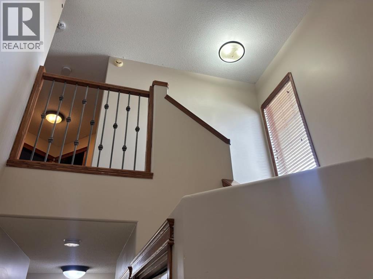
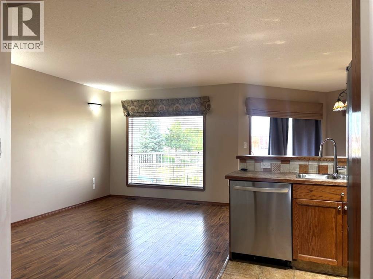
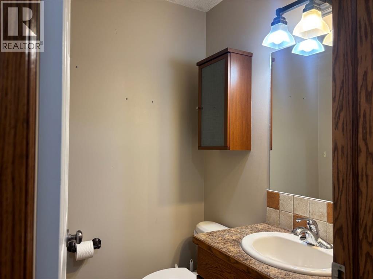
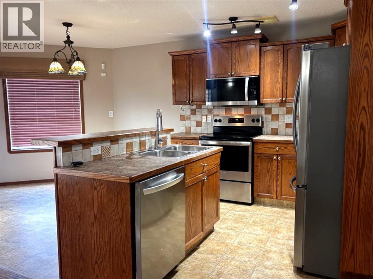
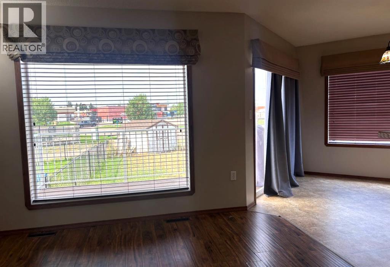
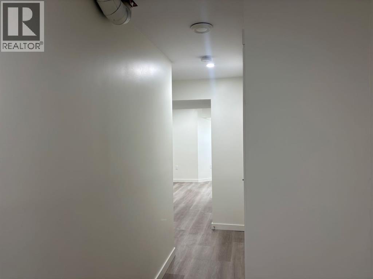
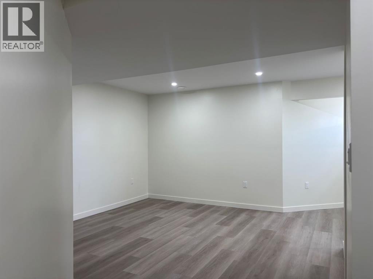
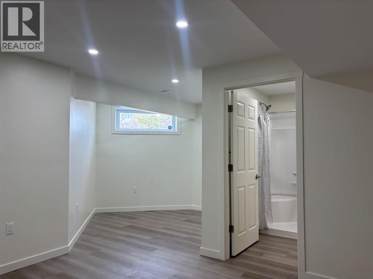
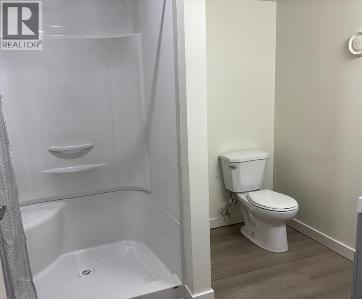
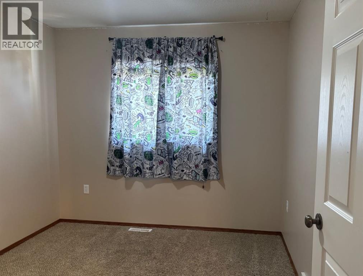
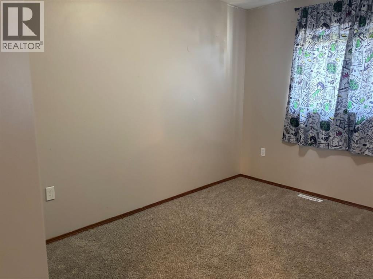
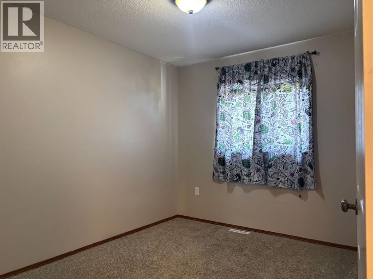
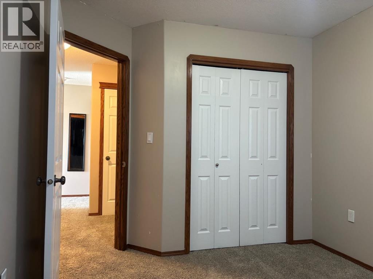
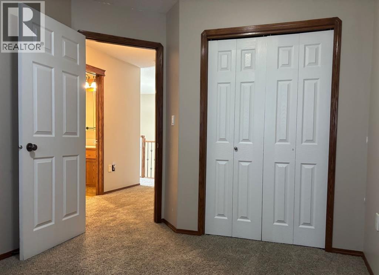
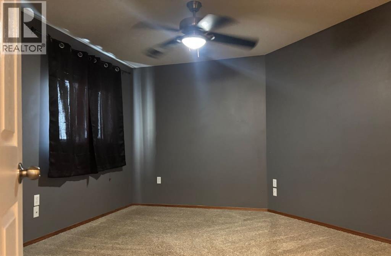
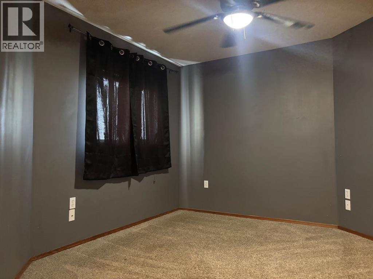
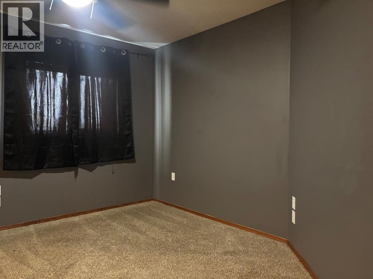
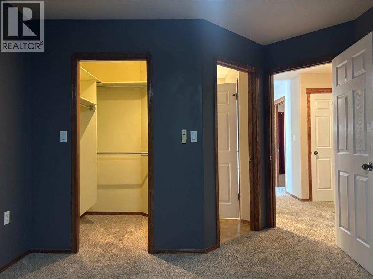
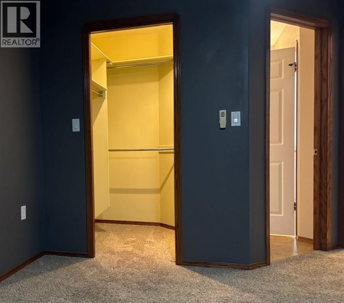
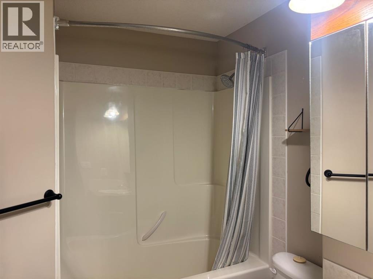
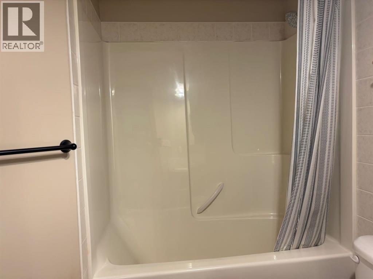
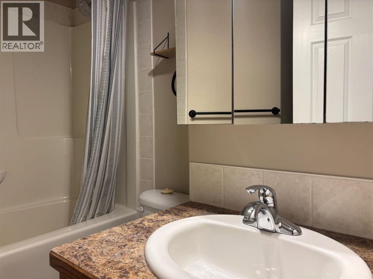
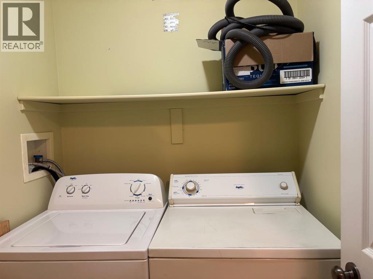
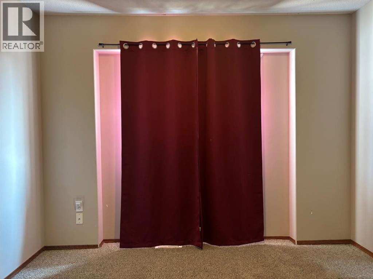
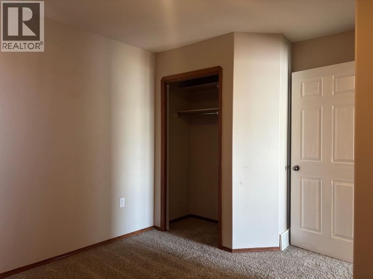
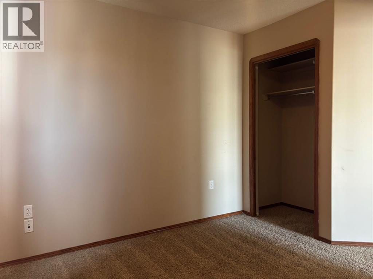
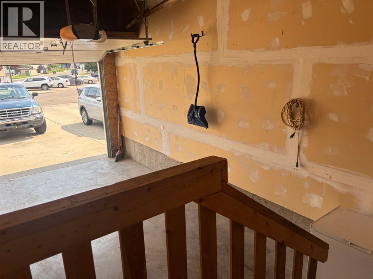
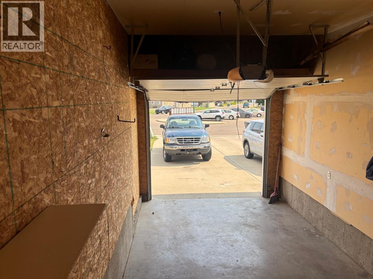
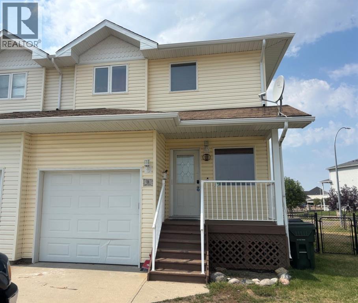
This 3-bed, 3-bath half-duplex is move-in ready and within walking distance to everything you want: the Leisure Centre, grocery store, fast food, schools, trails, soccer, and baseball. This home features a fully fenced backyard, attached garage, back deck, upper-floor laundry, and a brand-new, beautifully finished basement (ideal for a teenager to have their own space). The main bedroom includes a walk-in closet. Newer appliances and central vacuum are included. The home is vacant and can be seen anytime. Some photos have been staged with AI, but the home is empty and ready for the next family, with quick possession available if required. (id:53676)
| Bathroom Total | 3 | Bedrooms Above Ground | 3 |
| Bedrooms Total | 3 | Appliances | Washer, Refrigerator, Dishwasher, Stove, Dryer |
| Basement Development | Finished | Basement Type | Full (finished) |
| Constructed Date | 2005 | Construction Style Attachment | Semi-detached |
| Cooling Type | Central Air Conditioning | Exterior Finish | Vinyl Siding |
| Flooring Type | Carpeted, Linoleum | Foundation Type | Poured Concrete |
| Half Bath Total | 1 | Heating Fuel | Natural Gas |
| Heating Type | Forced Air | Stories Total | 2 |
| Size Interior | 1097 Sqft | Total Finished Area | 1097 Sqft |
| Type | Duplex |
| Other | |
| Attached Garage | 1 |
| Acreage | No | Fence Type | Fence |
| Land Amenities | Park, Playground, Shopping | Size Depth | 45.71 M |
| Size Frontage | 5.43 M | Size Irregular | 2700.00 |
| Size Total | 2700 Sqft|0-4,050 Sqft | Size Total Text | 2700 Sqft|0-4,050 Sqft |
| Zoning Description | R-ld |
| Level | Type | Dimensions |
|---|---|---|
| Second Level | Bedroom | 10.50 Ft x 8.50 Ft |
| Second Level | Bedroom | 11.00 Ft x 9.50 Ft |
| Second Level | Primary Bedroom | 11.00 Ft x 12.50 Ft |
| Second Level | Laundry Room | 5.00 Ft x 5.50 Ft |
| Second Level | 4pc Bathroom | Measurements not available |
| Lower Level | Family Room | 12.50 Ft x 12.50 Ft |
| Lower Level | Den | 10.00 Ft x 7.50 Ft |
| Lower Level | 3pc Bathroom | Measurements not available |
| Main Level | Living Room | 13.50 Ft x 10.50 Ft |
| Main Level | Eat In Kitchen | 16.00 Ft x 12.00 Ft |
| Main Level | 2pc Bathroom | Measurements not available |

Start Your Mortgage Application


