
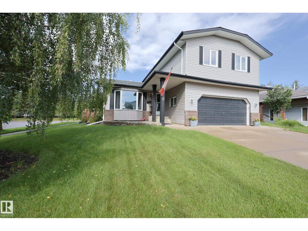
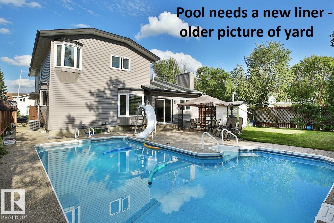
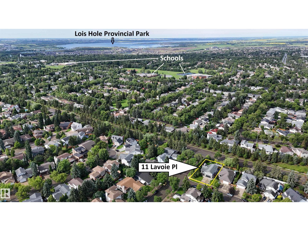
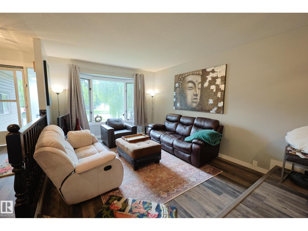
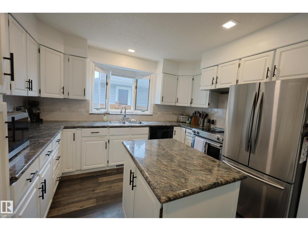
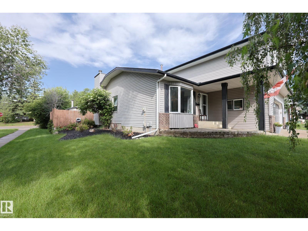
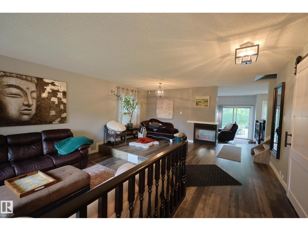
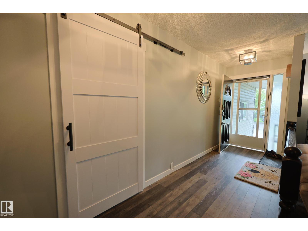
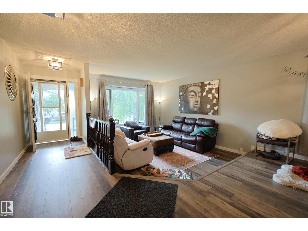
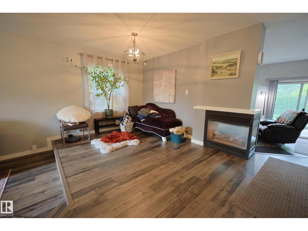
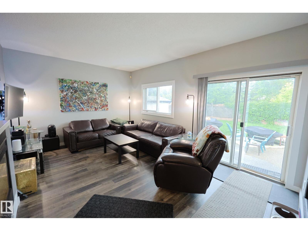
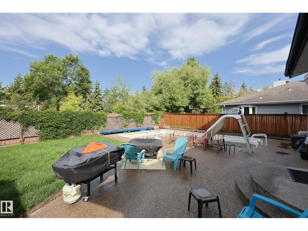
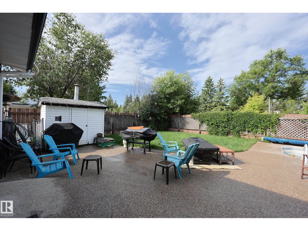
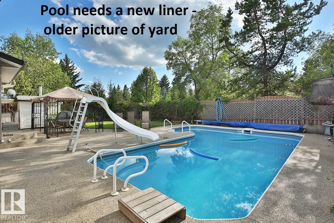
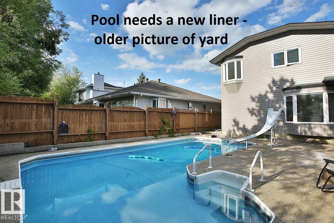
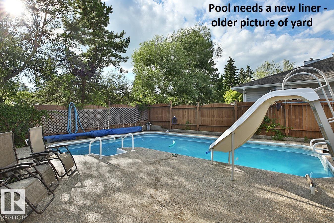
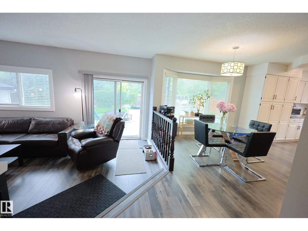
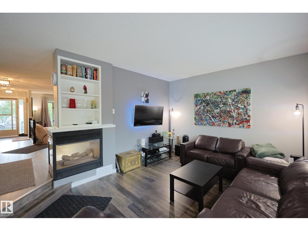
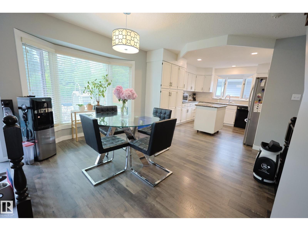
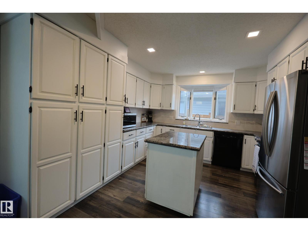
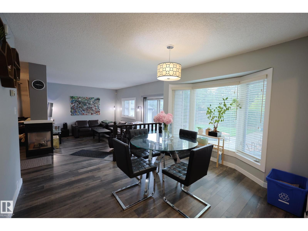
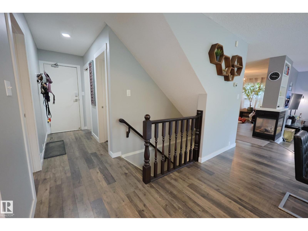
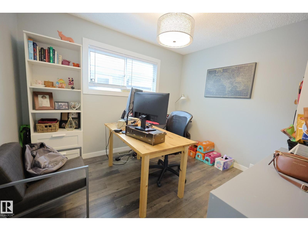
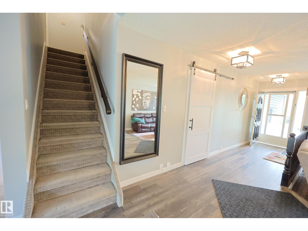
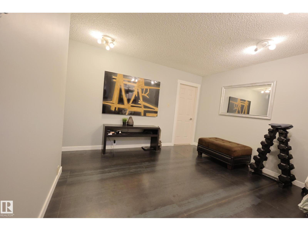
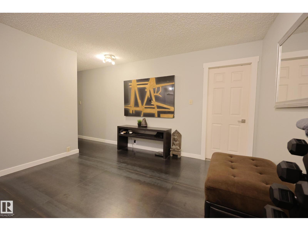
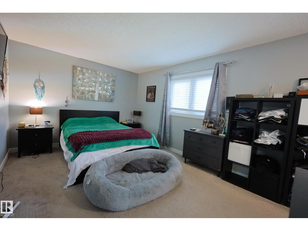
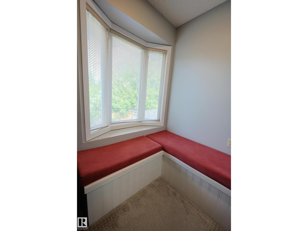
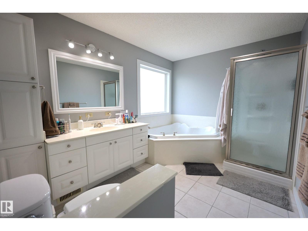
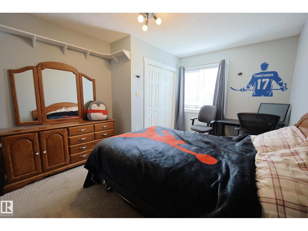
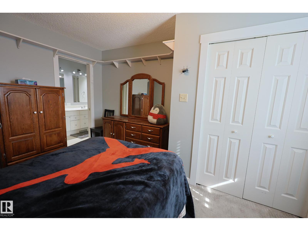
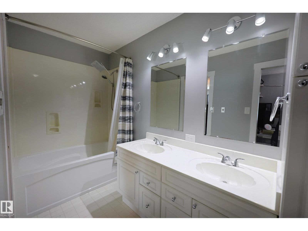
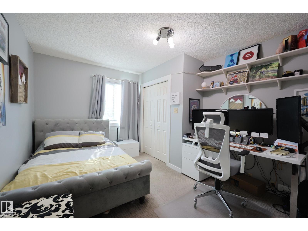
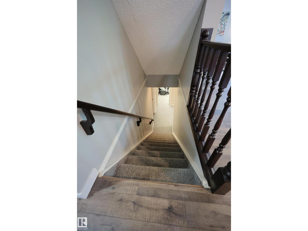
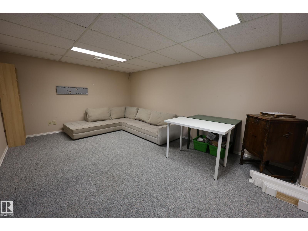
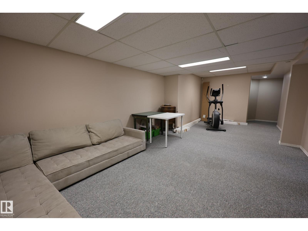
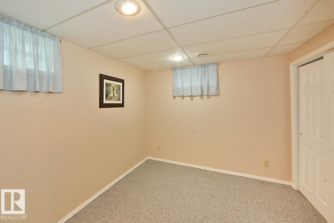
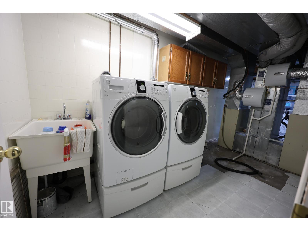
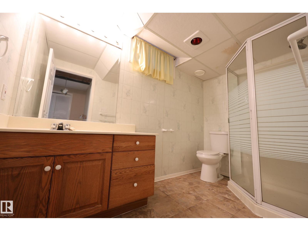
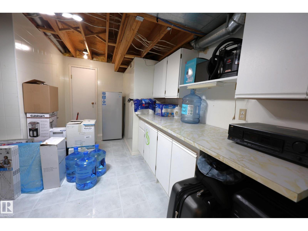
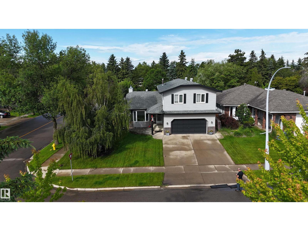
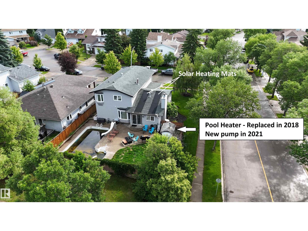
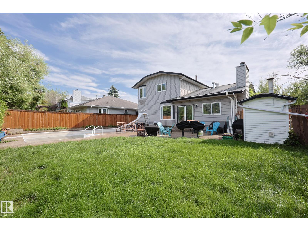
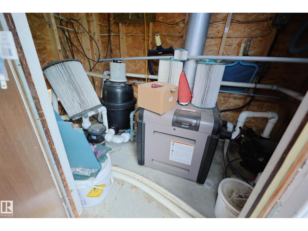
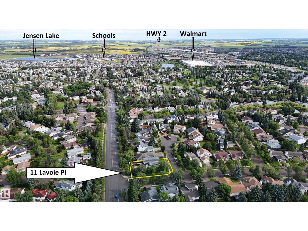
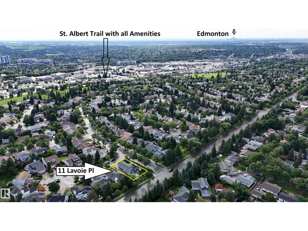
HOME SWEET HOME! Located in Mature Lacombe park, on a corner lot CLOSE TO SCHOOLS, and parks with only 1 neighbor. Traditional floor plan - front living room with bay window, Formal dining room with 3 SIDED FIREPLACE onto family room FILLED WITH NATURAL LIGHT. Rear yard is WEST FACING WITH POOL, exposed aggregate patio and ENDLESS DAYS OF FUN. U Shaped Kitchen, with GRANITE TOPS AND UPDATED APPLIANCES. Dinette has room to grow for different size groups. MAIN FLOOR OFFICE could be a bedroom. Walkthrough front closet. UPSTAIRS TO THE BONUS ROOM with one of a kind cold rolled steel floors. Bedrooms 2 and 3 are similar in size and have a JACK AND JILL BATH between. GENEROUS MASTER SUITE with a corner seat to reflect, walk in closet and full ensuite. FULLY DEVELOPED BASEMENT with bedrooms 5 and 6 plus another full bath, WIDE OPEN REC ROOM, Laundry and a craft/storage room. A/C plus DOUBLE GARAGE IS INSULATED with a sub panel ready for an EV. GREAT HOME IN A GREAT LOCATION!!! (id:53676)
| Bathroom Total | 4 | Bedrooms Total | 6 |
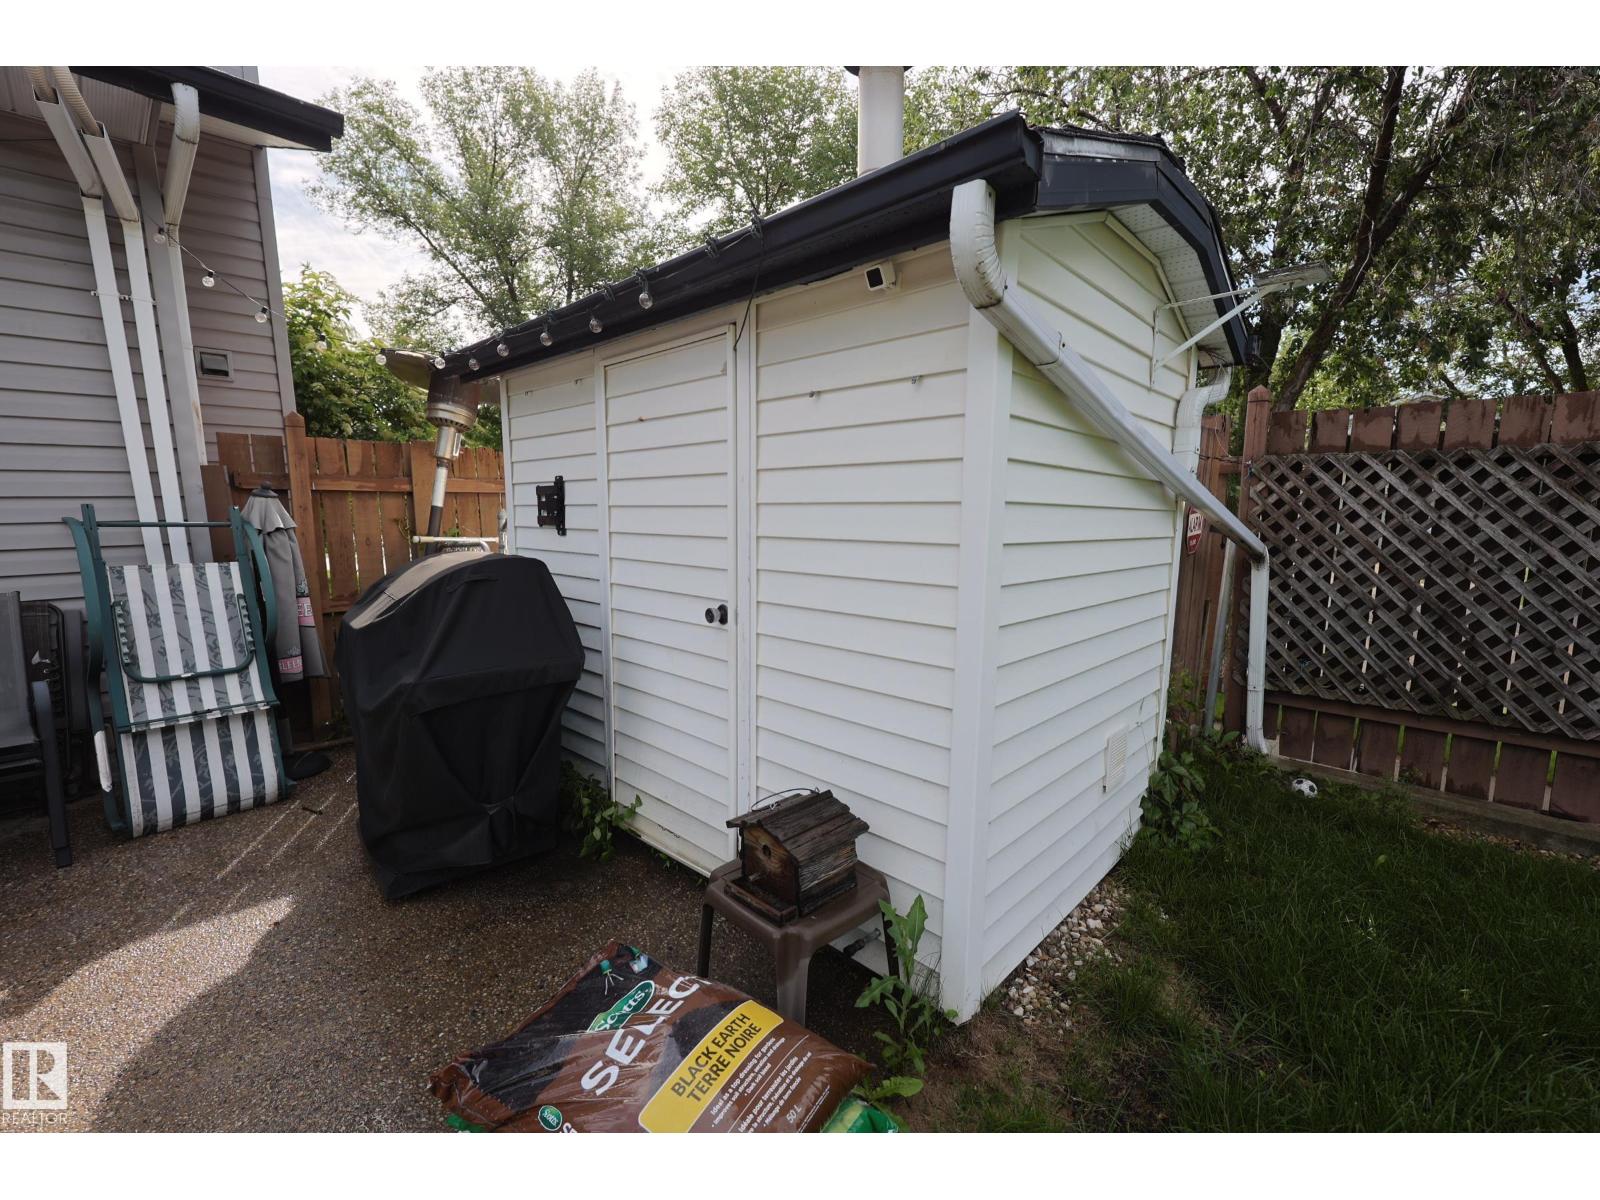
| Appliances | Dishwasher, Dryer, Garage Door Opener, Refrigerator, Storage Shed, Stove, Washer, Window Coverings | Basement Development | Finished |
| Basement Type | Full (finished) | Constructed Date | 1984 |
| Construction Style Attachment | Detached | Cooling Type | Central Air Conditioning |
| Fireplace Fuel | Gas | Fireplace Present | Yes |
| Fireplace Type | Unknown | Half Bath Total | 1 |
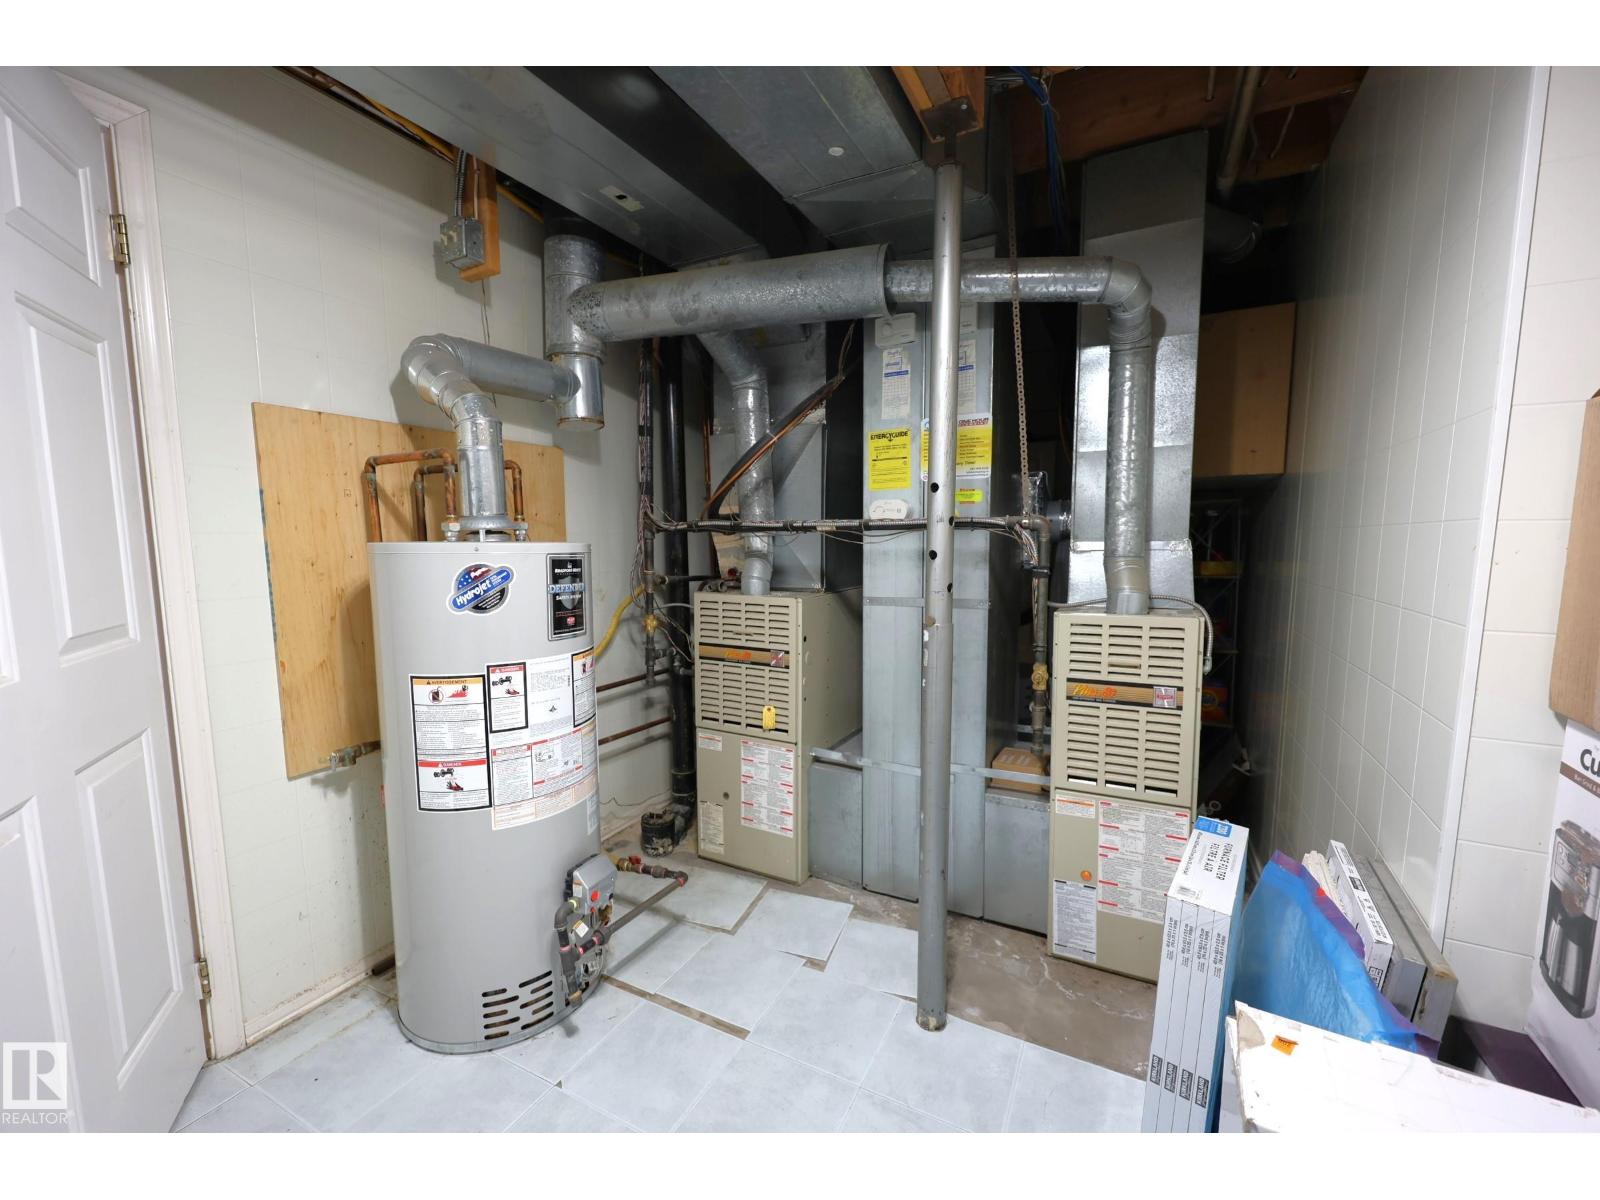
| Heating Type | Forced Air | Stories Total | 2 |
| Size Interior | 2277 Sqft | Type | House |
| Attached Garage |
| Acreage | No | Fence Type | Fence |
| Land Amenities | Playground, Schools |
| Level | Type | Dimensions |
|---|---|---|
| Basement | Bedroom 5 | Measurements not available |
| Basement | Bedroom 6 | Measurements not available |
| Basement | Recreation Room | Measurements not available |
| Main Level | Living Room | Measurements not available |
| Main Level | Dining Room | Measurements not available |
| Main Level | Kitchen | Measurements not available |
| Main Level | Family Room | Measurements not available |
| Main Level | Den | Measurements not available |
| Main Level | Bedroom 4 | Measurements not available |
| Upper Level | Primary Bedroom | Measurements not available |
| Upper Level | Bedroom 2 | Measurements not available |
| Upper Level | Bedroom 3 | Measurements not available |
| Upper Level | Bonus Room | Measurements not available |

Start Your Mortgage Application
