
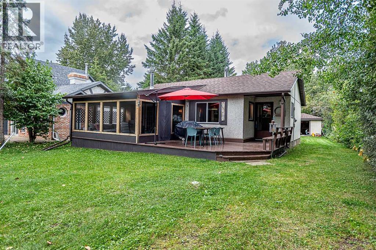
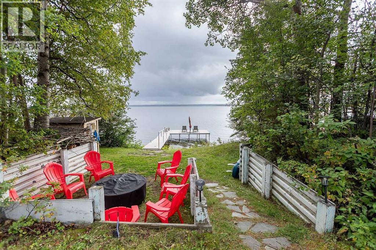
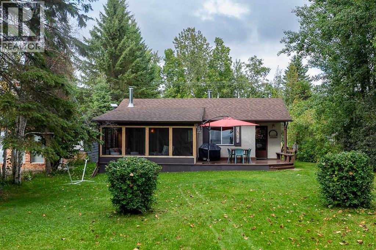
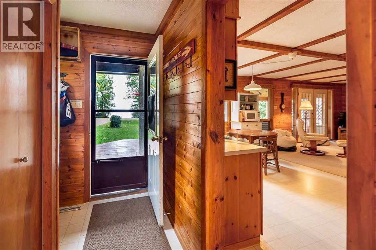
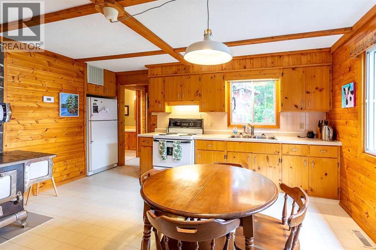
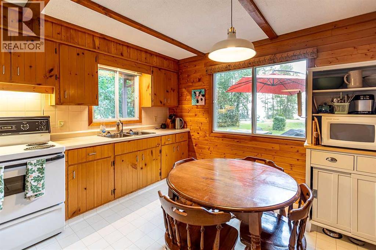
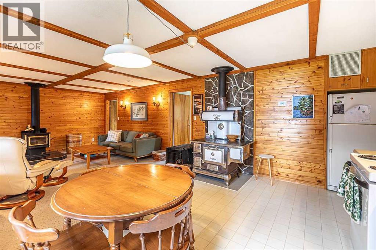
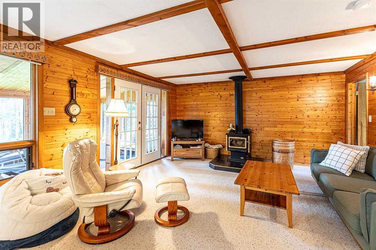
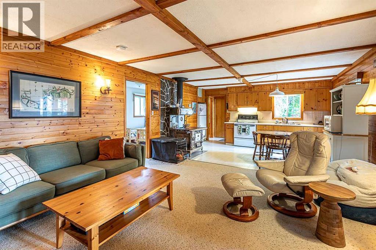
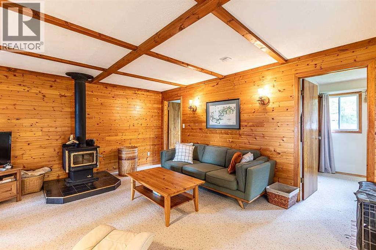
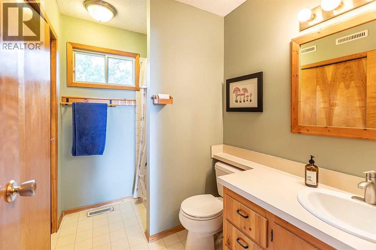
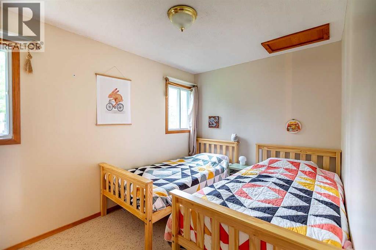
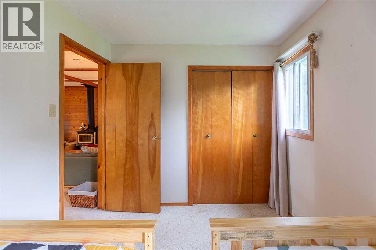
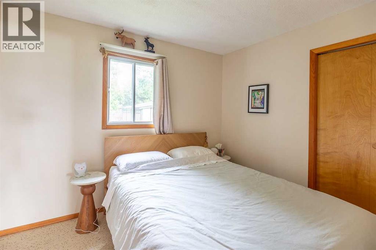
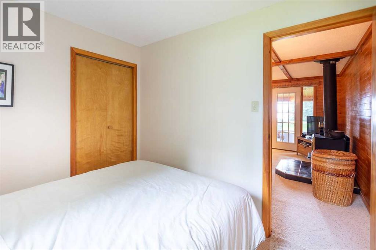
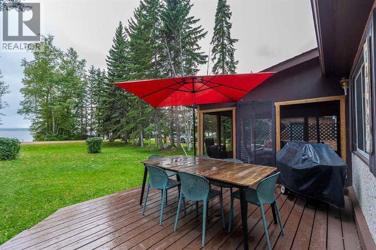
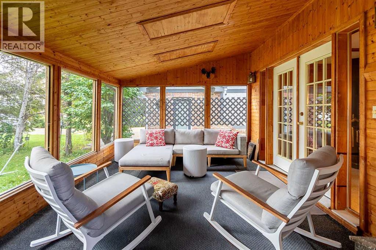
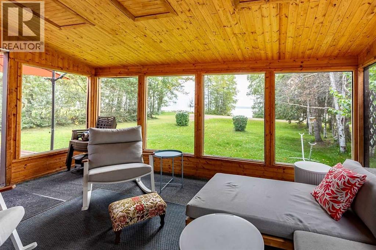
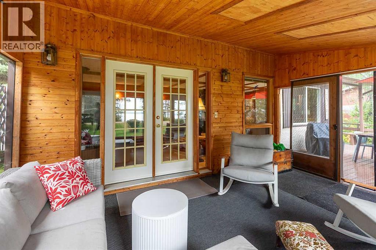
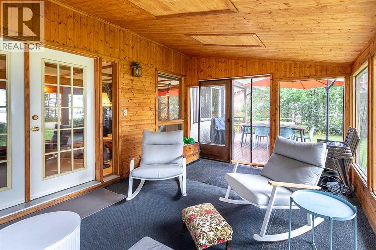
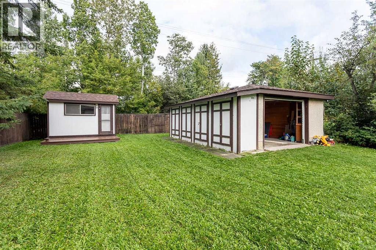
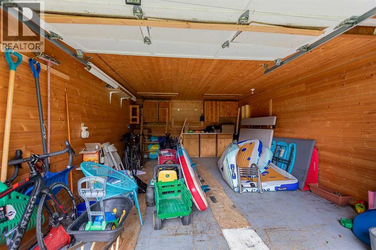
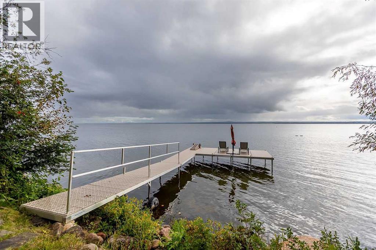
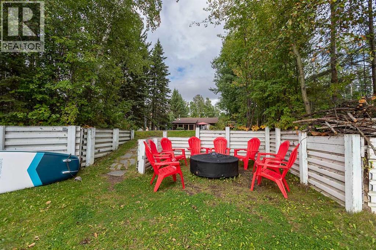
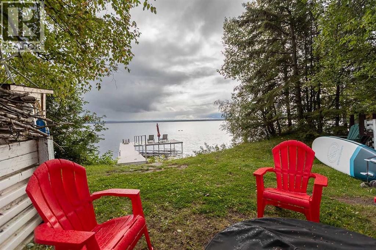
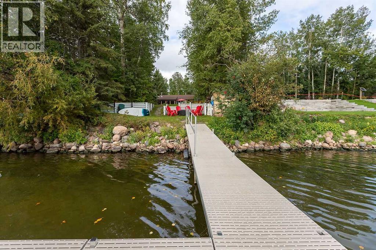
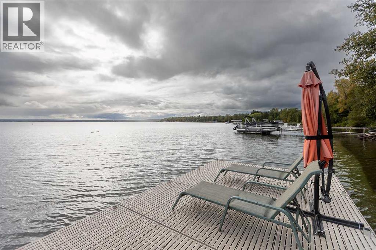
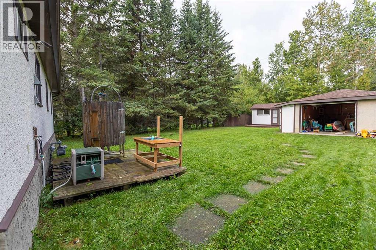
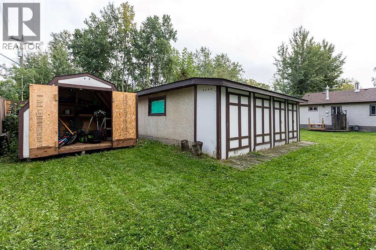
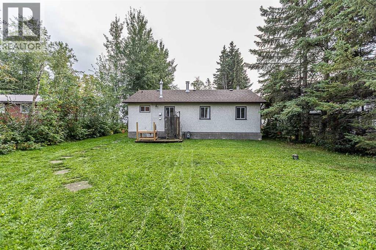
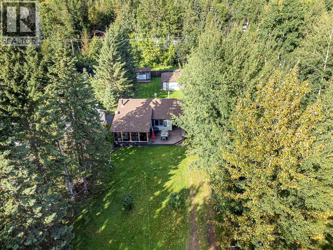
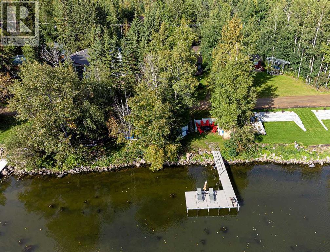
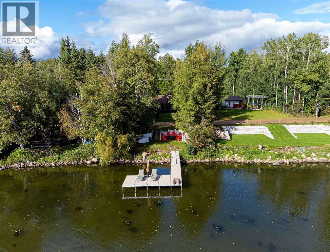
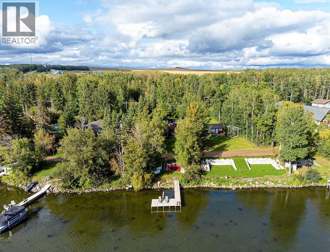
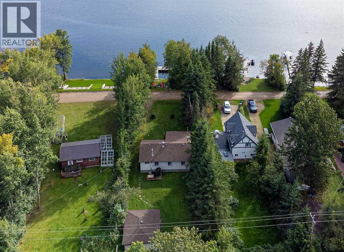
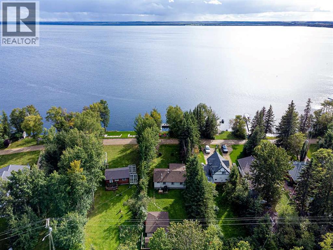
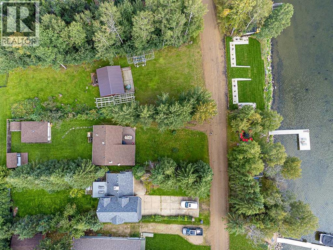
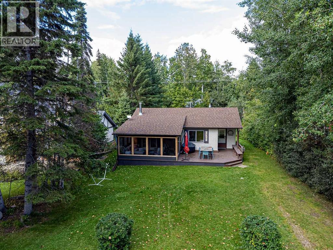
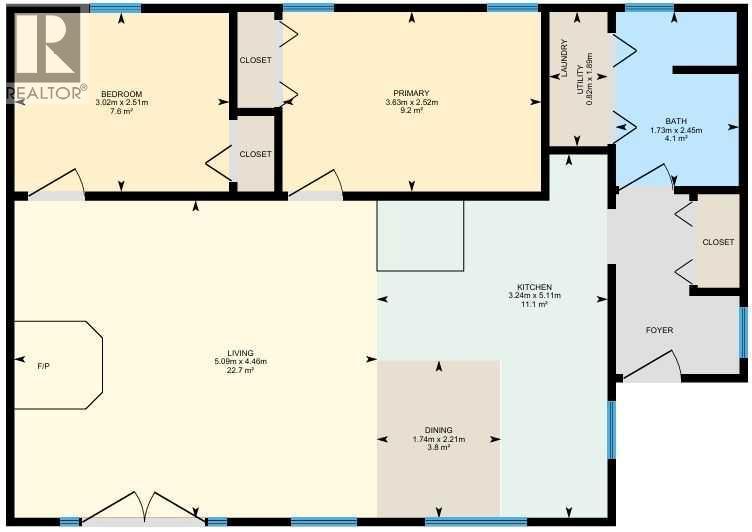
Start enjoying life at the lake with this Cozy 775 sq/ft cabin situated lakefront at the Summer Village of Sundance Beach! Inside the Cabin is a open concept Kitchen, Dining, and Living room with wood finishes throughout. Off the Living room is patio access to the covered sunroom deck not included in the RMS measurements of the home. Two Bedrooms and a 3 piece Bathroom with Laundry is located past the front entrance to complete the interior floorplan. The Single Detached Garage situated in the backyard has power and storage off the side. The back yard also holds a bunk house, and another storage shed. The lakefront area across the road has another storage shed and provides beautiful views of the lake. This property is well cared for and shows off its beauty inside and out! (id:53676)
| Bathroom Total | 1 | Bedrooms Above Ground | 2 |
| Bedrooms Total | 2 | Appliances | Refrigerator, Stove, Washer/dryer Stack-up |
| Architectural Style | Bungalow | Basement Type | None |
| Constructed Date | 1959 | Construction Style Attachment | Detached |
| Cooling Type | None | Exterior Finish | Stucco |
| Fireplace Present | Yes | Fireplace Total | 1 |
| Flooring Type | Carpeted, Linoleum | Foundation Type | Piled, See Remarks |
| Heating Fuel | Natural Gas | Heating Type | Forced Air |
| Stories Total | 1 | Size Interior | 775 Sqft |
| Total Finished Area | 775.44 Sqft | Type | House |
| Utility Water | Well |
| Detached Garage | 1 |
| Acreage | No | Fence Type | Partially Fenced |
| Land Amenities | Golf Course, Water Nearby | Landscape Features | Landscaped |
| Sewer | Holding Tank | Size Irregular | 0.16 |
| Size Total | 0.16 Ac|4,051 - 7,250 Sqft | Size Total Text | 0.16 Ac|4,051 - 7,250 Sqft |
| Zoning Description | Cr |
| Level | Type | Dimensions |
|---|---|---|
| Main Level | Living Room | 5.09 M x 4.46 M |
| Main Level | Dining Room | 2.12 M x 1.74 M |
| Main Level | Kitchen | 5.11 M x 3.24 M |
| Main Level | Primary Bedroom | 3.63 M x 2.52 M |
| Main Level | Bedroom | 3.02 M x 2.51 M |
| Main Level | 3pc Bathroom | .00 M x .00 M |

Start Your Mortgage Application
