
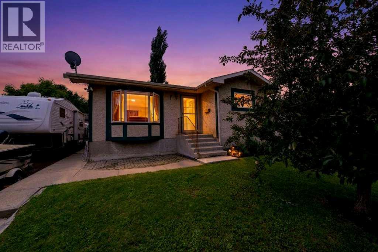
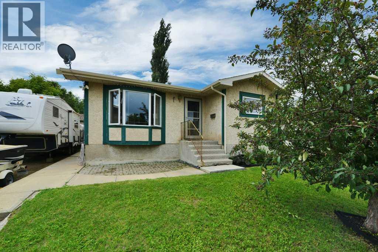
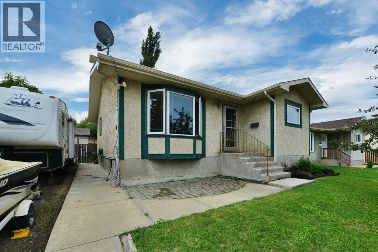
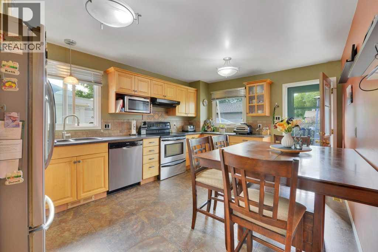
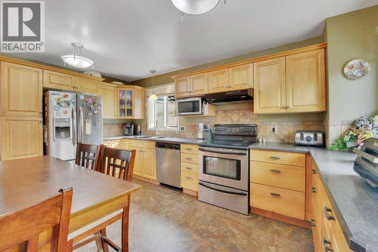
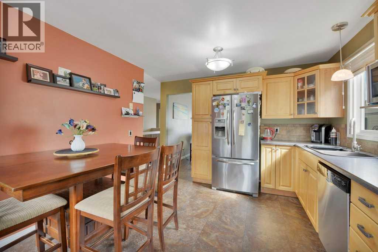
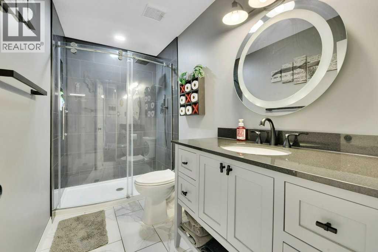
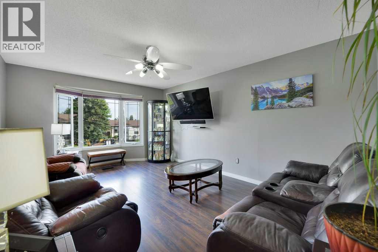
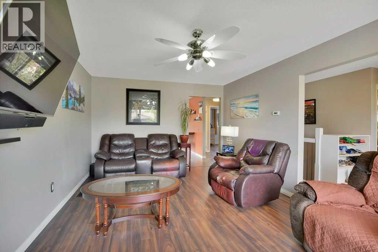
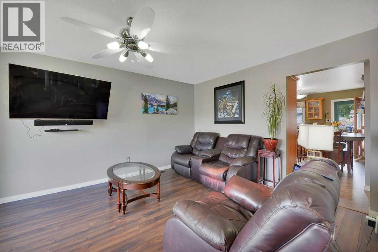
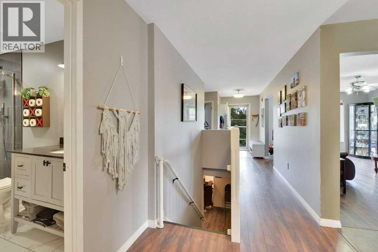
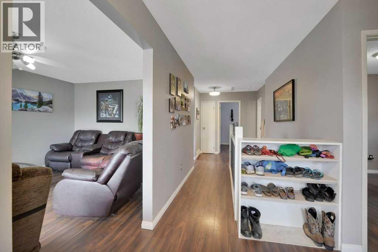
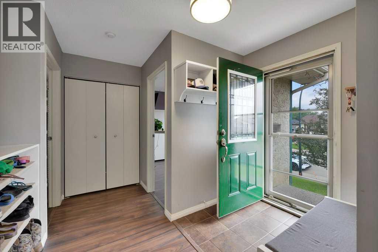
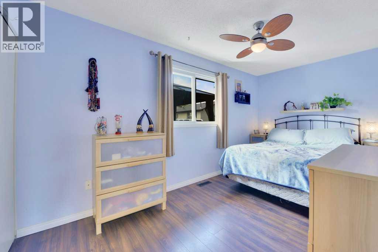
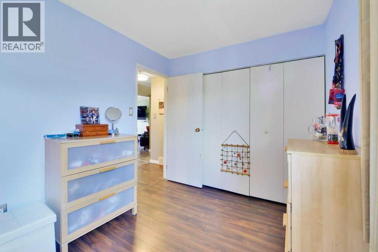
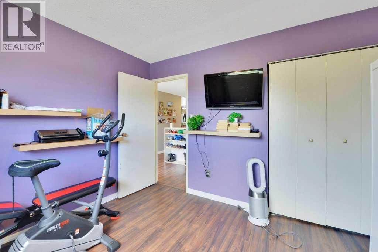
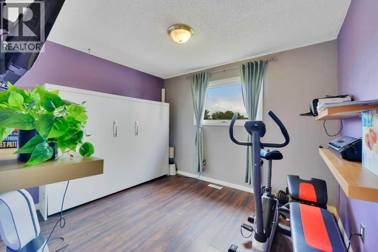
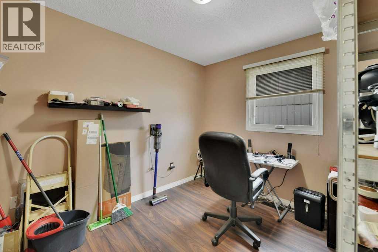
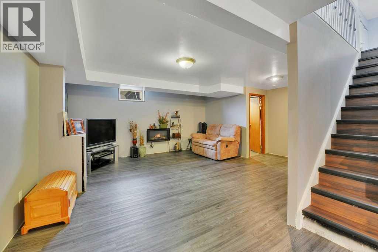
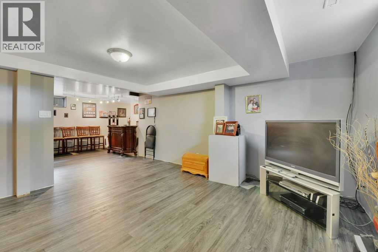
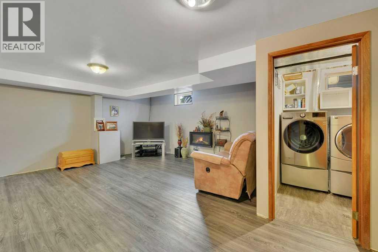
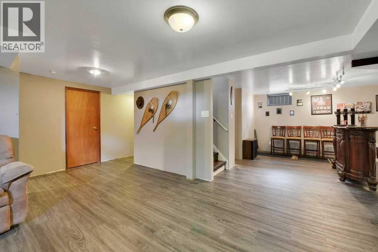
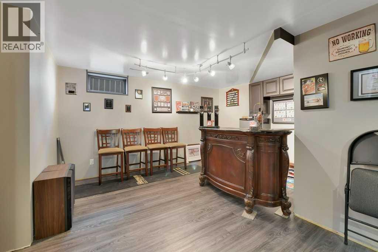
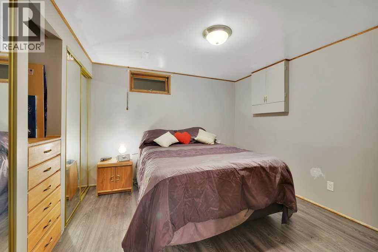
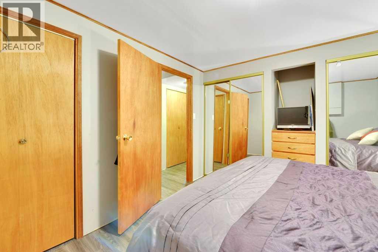
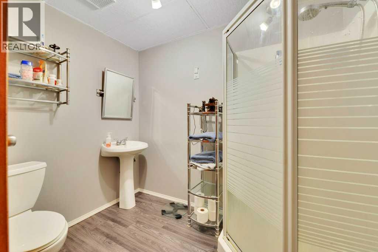
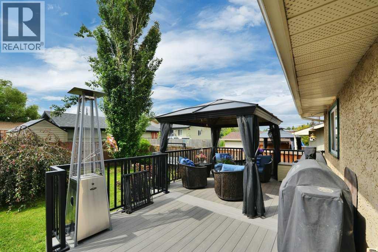
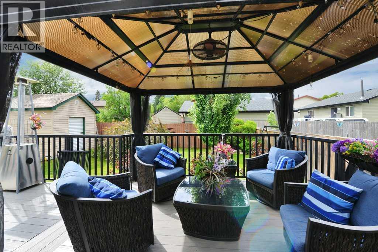
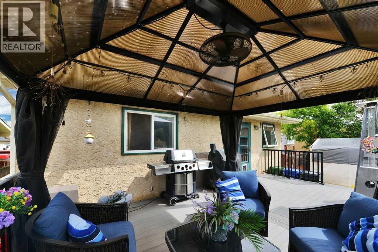
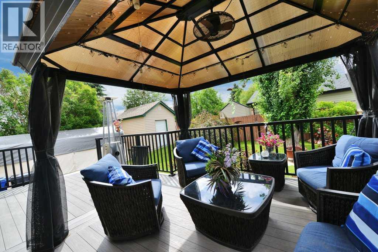
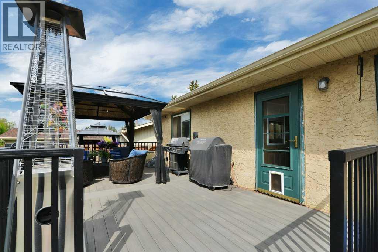
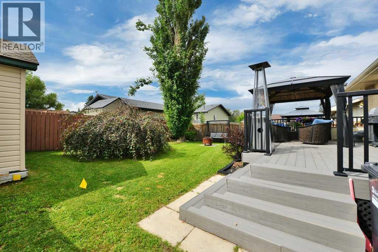
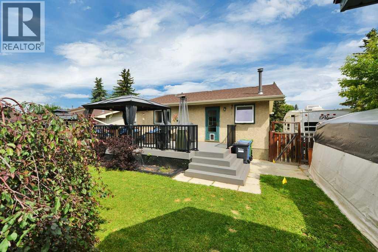
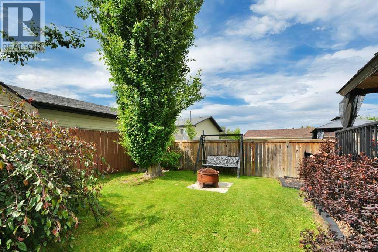
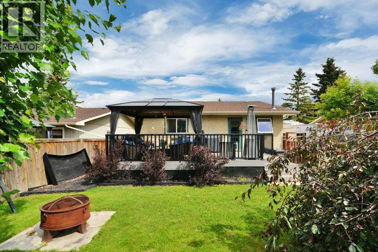
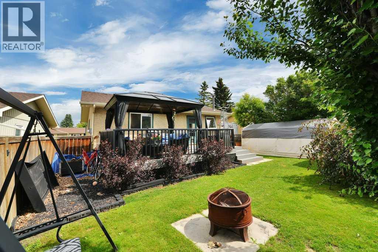
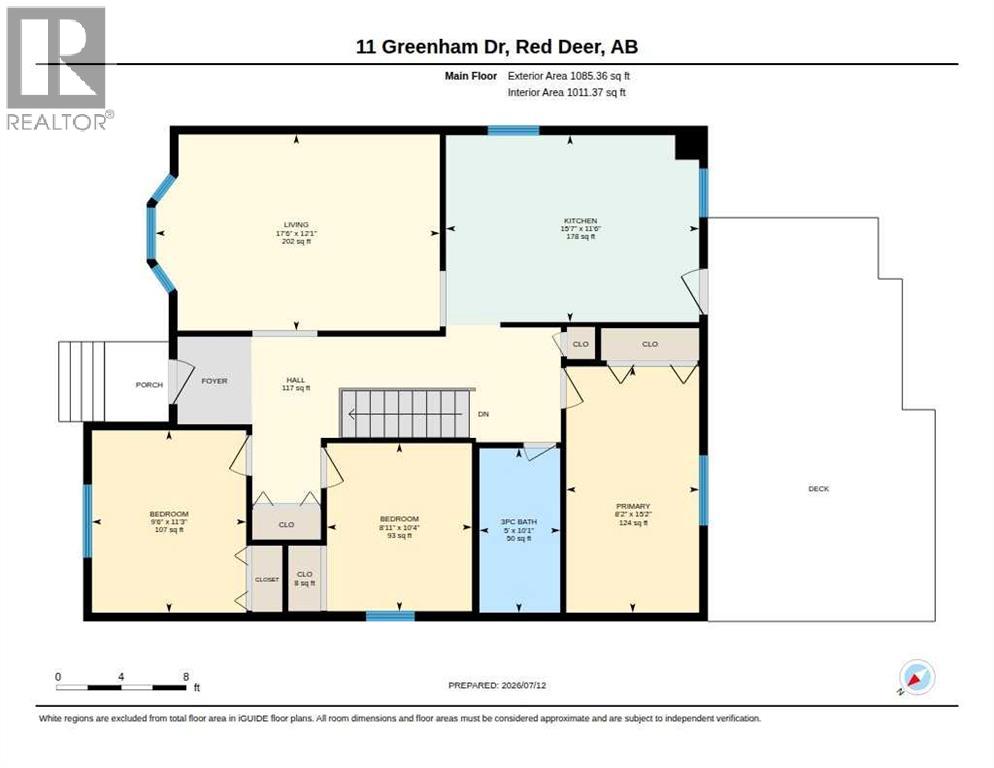
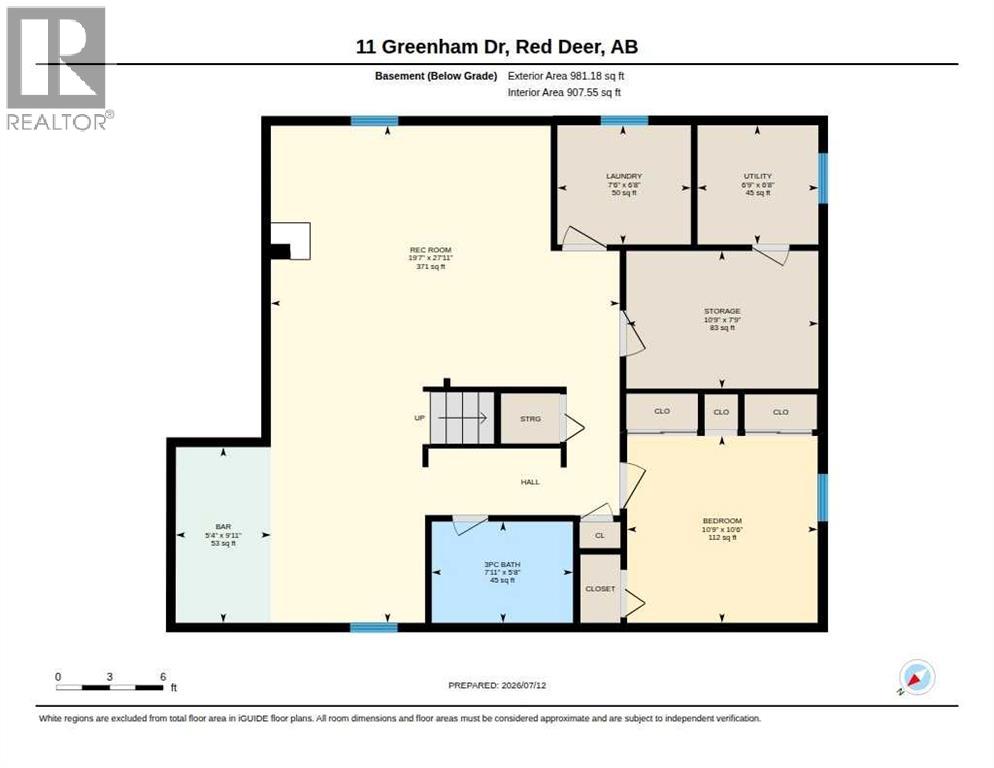
This exceptionally clean, well-maintained home in Glendale is the ideal opportunity for first-time home buyers looking for value and stability. Featuring 4 bedrooms and 2 bathrooms, the practical layout includes 3 bedrooms and a newly renovated 4-piece bathroom on the upper level. The main level boasts durable laminate and tile flooring that flows seamlessly through the bright living space. The comfortable lower level offers an additional bedroom and a second bathroom, alongside a spacious recreation room with a freestanding bar that is included in the sale. This level also features modern vinyl flooring that was newly installed a few years ago. The outdoor living space is a massive standout feature of this property, highlighted by a large 12x20-foot composite deck with durable metal railings. The fully fenced backyard provides a safe, private space for children or pets to run around. Included is the large, on-deck gazebo, creating a comfortable outdoor retreat for summer evenings. For storage and hobbies, the property includes a solid and secure 10x12-foot garden shed with a roll-up door that is only 8 years old. The yard also features a dedicated RV parking pad, providing plenty of room for secure holiday trailer storage right on your own property. Located in a quiet, mature pocket, this home combines immediate move-in readiness with excellent long-term durability. It is a straightforward, honest property that offers practical value and peace of mind for years to come. (id:53676)
| Bathroom Total | 2 | Bedrooms Above Ground | 3 |
| Bedrooms Below Ground | 1 | Bedrooms Total | 4 |
| Appliances | See Remarks | Architectural Style | Bungalow |
| Basement Development | Finished | Basement Type | Full (finished) |
| Constructed Date | 1980 | Construction Style Attachment | Detached |
| Cooling Type | None | Exterior Finish | Stucco |
| Flooring Type | Ceramic Tile, Laminate, Vinyl Plank | Foundation Type | Poured Concrete |
| Heating Type | Forced Air | Stories Total | 1 |
| Size Interior | 1085 Sqft | Total Finished Area | 1085.36 Sqft |
| Type | House |
| Parking Pad |
| Acreage | No | Fence Type | Fence |
| Size Depth | 30.48 M | Size Frontage | 15.24 M |
| Size Irregular | 4995.00 | Size Total | 4995 Sqft|4,051 - 7,250 Sqft |
| Size Total Text | 4995 Sqft|4,051 - 7,250 Sqft | Zoning Description | R-l |
| Level | Type | Dimensions |
|---|---|---|
| Lower Level | Bedroom | 10.50 Ft x 10.75 Ft |
| Lower Level | 3pc Bathroom | 5.67 Ft x 7.92 Ft |
| Lower Level | Recreational, Games Room | 27.92 Ft x 19.58 Ft |
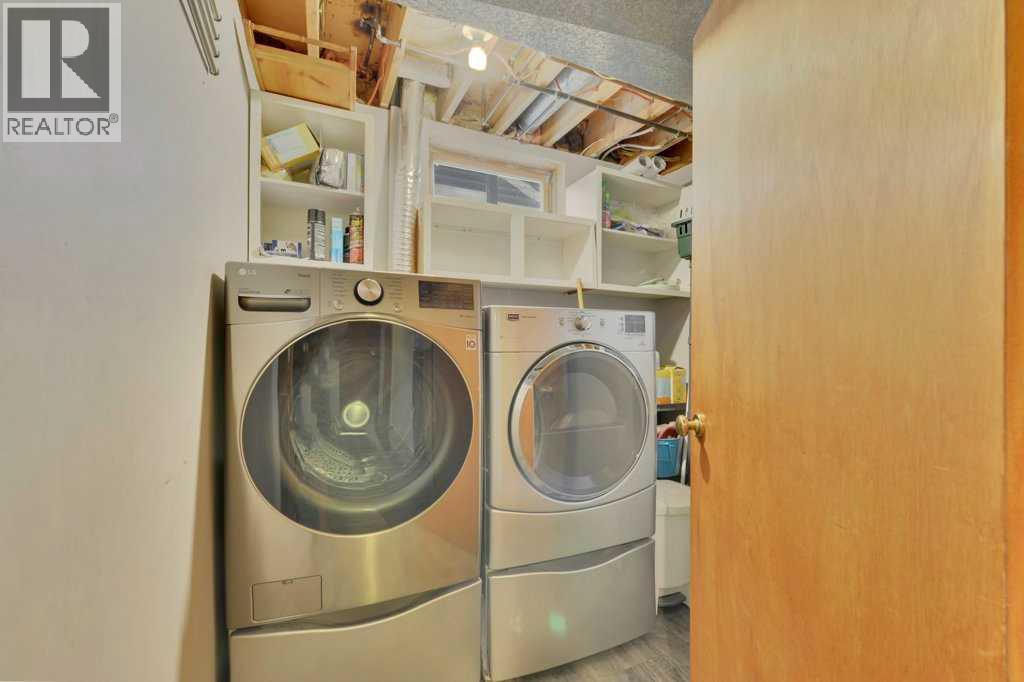
| Lower Level | Laundry Room | 6.67 Ft x 7.50 Ft |
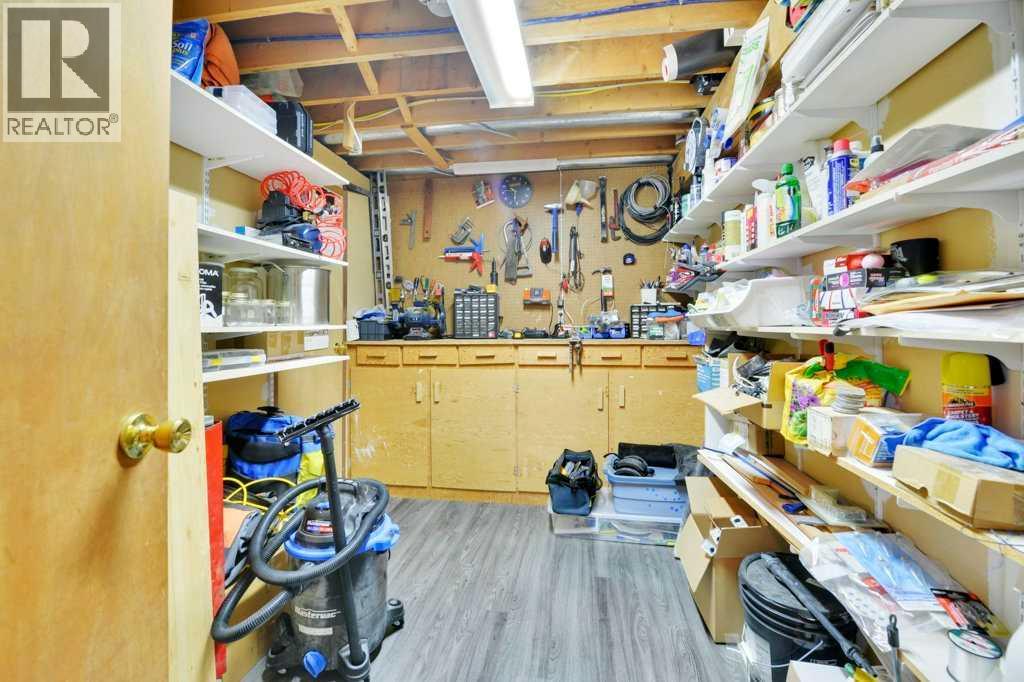
| Lower Level | Storage | 7.75 Ft x 10.75 Ft |
| Main Level | Primary Bedroom | 15.17 Ft x 8.17 Ft |
| Main Level | Bedroom | 10.33 Ft x 8.92 Ft |
| Main Level | Bedroom | 11.25 Ft x 9.50 Ft |
| Main Level | 3pc Bathroom | 10.08 Ft x 5.00 Ft |
| Main Level | Living Room | 12.08 Ft x 17.50 Ft |
| Main Level | Other | 11.50 Ft x 15.58 Ft |

Start Your Mortgage Application
