
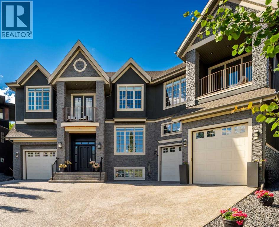
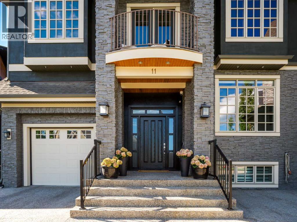
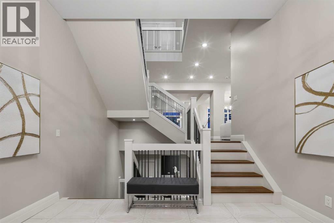
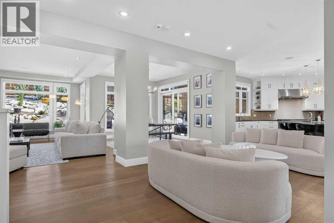
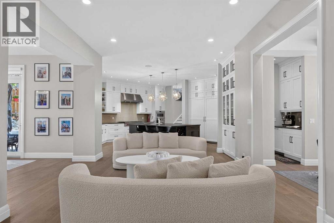
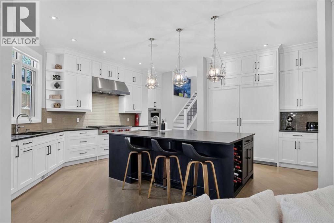
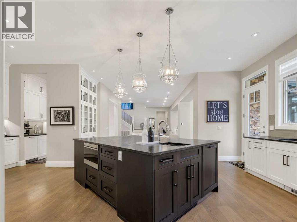
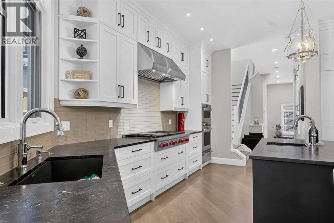
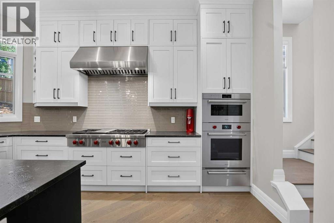
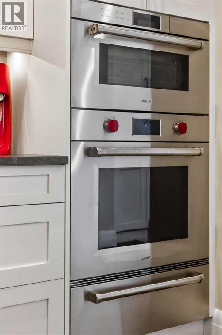
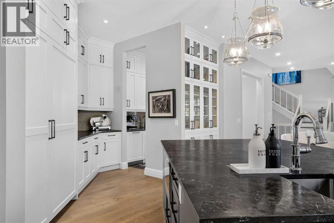
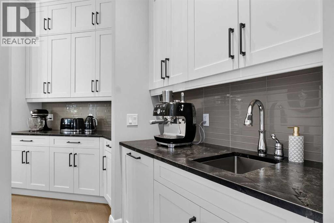
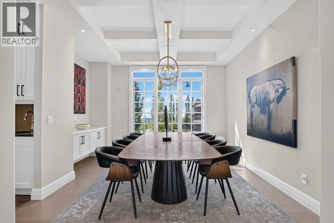
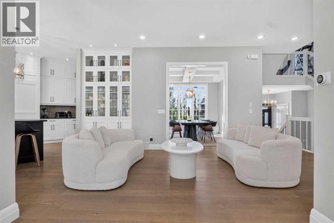
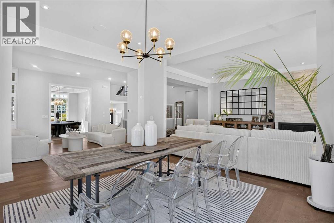
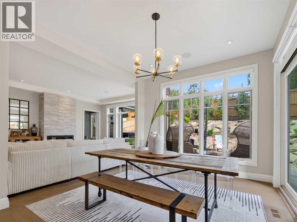
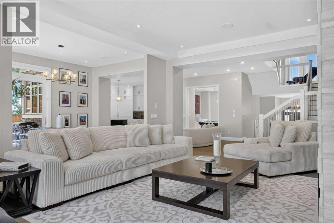
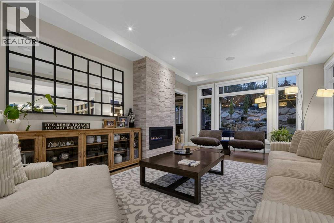
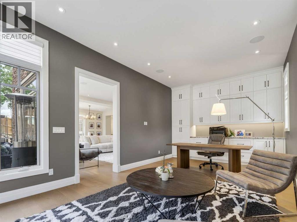
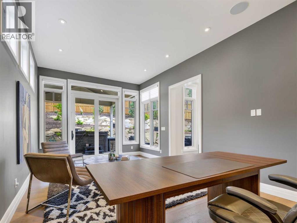
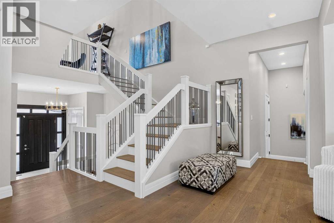
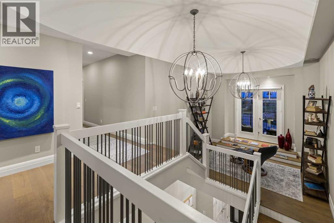
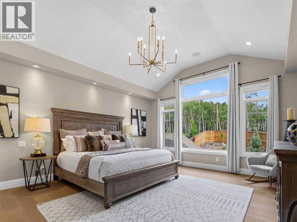
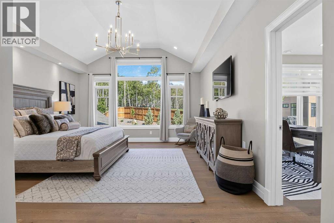
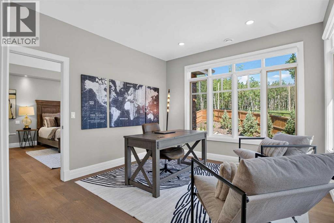
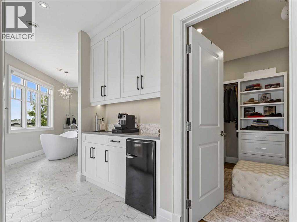
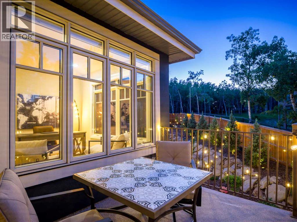
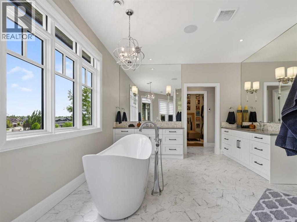
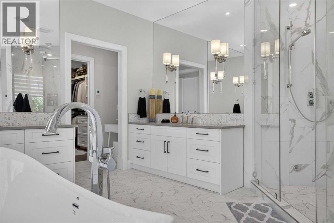
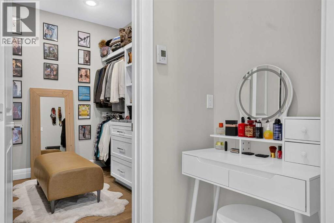
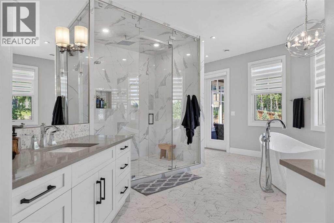
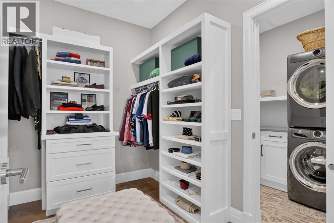
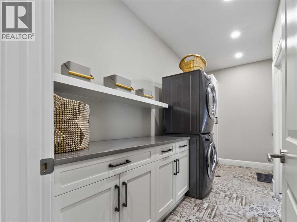
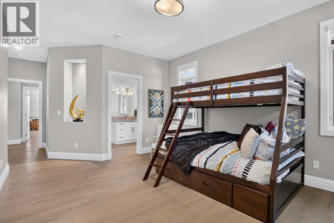
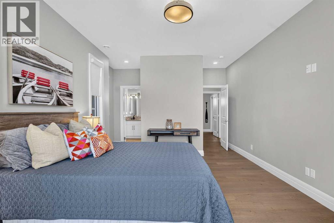
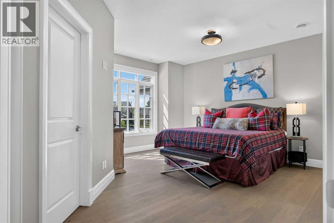
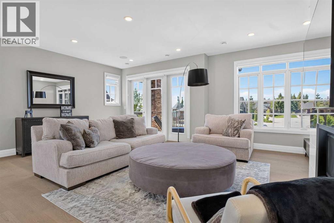
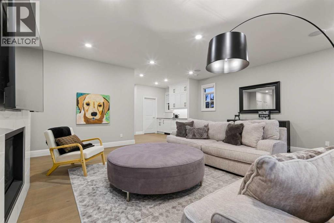
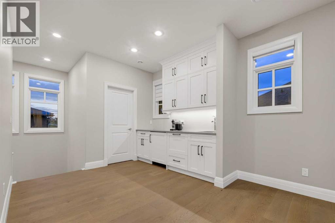
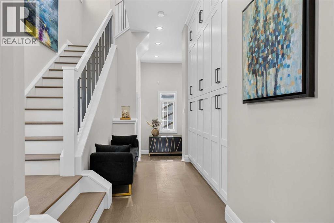
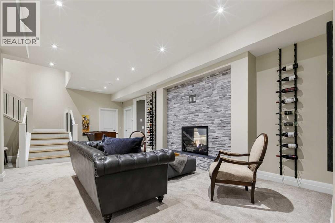
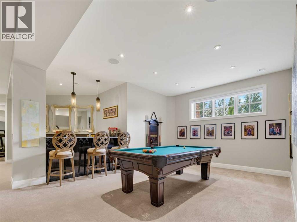
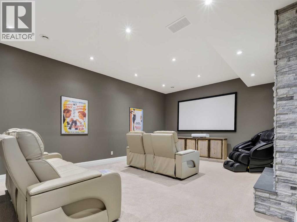
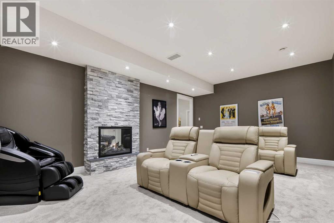
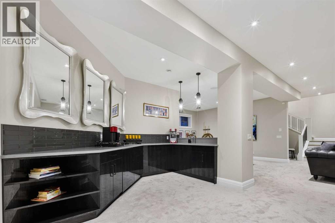
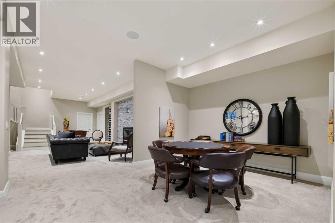
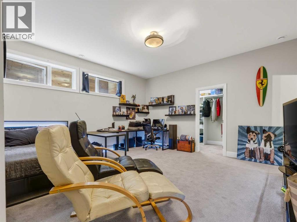
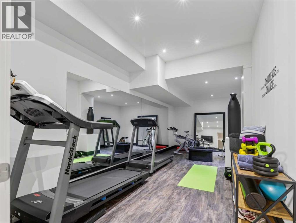
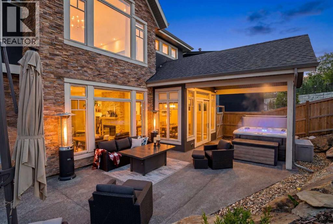
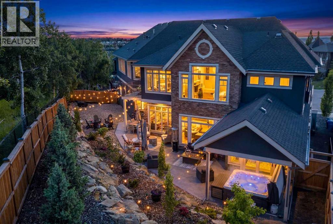
OPEN HOUSE THIS SATURDAY JULY 18TH FROM 11AM TO 1PM! Welcome to a home that truly has it all—luxury, elegance, & thoughtful design—nestled in a quiet cul-de-sac in Springbank Hill. This expansive residence showcases over 8000 SF of impeccable craftsmanship, high-end finishes, & a layout perfect for both everyday living & grand entertaining. Recent functional renovations have elevated the home further: the main-floor living plan has been opened up, a mezzanine added to the single-car garage for a wealth of additional storage, fresh exterior paint applied, extensive landscaping completed to maximize the backyard, & previously unfinished lower-level space converted into a dedicated gym. From the moment you enter, soaring ceilings & striking architectural details set the tone. The open-concept floor plan seamlessly connects a welcoming living room with gas fireplace, a formal dining area with built-in servette, & a private home office complete with custom built-ins. The chef's kitchen impresses with a full-size Sub-Zero fridge & freezer, 6-burner Wolf gas cooktop with flat top, Built-in Wolf convection & steam ovens, & refined leathered granite countertops. A walk-through butler's pantry—featuring a second dishwasher—flows into the dining area, ideal for dinner parties with friends & family. Additional spaces on this level include two mudrooms with adjacent half baths, an entertainment space, & a bright breakfast nook to start your day off right. Upstairs, the primary suite is a true retreat, offering an adjacent office/flex room, his & her walk-in closets, personal coffee bar with beverage fridge, and a spa-inspired ensuite with steam shower, soaking tub, heated floors, and direct access to a private balcony for morning coffee’s. Three additional large bedrooms each have their own ensuites & walk-in closets. A large flex room with a full wet bar, Sub-Zero bar fridge, drawer dishwasher, additional balcony, & fireplace provides ample space to relax. The fully finished lo wer level offers a theatre room with a two-sided fireplace, perfect for movie nights. A spacious games/rec area with room for a pool table, seating area, & poker table pairs well with another custom wet bar featuring a beverage fridge & drawer dishwasher. The newly converted fitness room along with a expansive guest suite with its own bath & walk-in closet completes this level. Car lovers will appreciate the two separate garages. High ceilings & plenty of storage—including the new single-car garage mezzanine—with direct access to separate mudrooms are just some of the features you’ll come to love. Outside, fresh exterior paint & extensive new landscaping frame a low-maintenance backyard built for enjoyment, with a spacious patio and built-in gas line, perfect for summer BBQs or quiet evenings. Located on a peaceful cul-de-sac, this home offers quick access to top private schools, upscale shopping, the Westside Recreation Centre, scenic walking trails, & easy commuting routes via Stoney Trail. (id:53676)
11:00 am
Ends at:1:00 pm
| Bathroom Total | 9 | Bedrooms Above Ground | 4 |
| Bedrooms Below Ground | 1 | Bedrooms Total | 5 |
| Appliances | Cooktop - Gas, Dishwasher, Microwave, Oven - Built-in, Hood Fan, Window Coverings, Garage Door Opener, Washer/dryer Stack-up | Basement Development | Finished |
| Basement Type | Full (finished) | Constructed Date | 2013 |
| Construction Material | Wood Frame | Construction Style Attachment | Detached |
| Cooling Type | Central Air Conditioning | Exterior Finish | Stone, Stucco |
| Fireplace Present | Yes | Fireplace Total | 3 |
| Flooring Type | Carpeted, Hardwood, Tile | Foundation Type | Poured Concrete |
| Half Bath Total | 4 | Heating Fuel | Electric, Natural Gas |
| Heating Type | Other, Forced Air, Radiant Heat, In Floor Heating | Stories Total | 2 |
| Size Interior | 5693 Sqft | Total Finished Area | 5693.15 Sqft |
| Type | House |
| Exposed Aggregate | |
| Oversize | |
| Attached Garage | 3 |
| Acreage | No | Fence Type | Fence |
| Land Amenities | Park, Playground, Schools, Shopping | Landscape Features | Landscaped |
| Size Depth | 29.75 M | Size Frontage | 14.51 M |
| Size Irregular | 9999.00 | Size Total | 9999 Sqft|7,251 - 10,889 Sqft |
| Size Total Text | 9999 Sqft|7,251 - 10,889 Sqft | Zoning Description | R-g |
| Level | Type | Dimensions |
|---|---|---|
| Second Level | 2pc Bathroom | Measurements not available |
| Second Level | 3pc Bathroom | Measurements not available |
| Second Level | 3pc Bathroom | Measurements not available |
| Second Level | 4pc Bathroom | Measurements not available |
| Second Level | 6pc Bathroom | Measurements not available |
| Second Level | Other | 10.42 Ft x 8.58 Ft |
| Second Level | Bedroom | 14.92 Ft x 12.08 Ft |
| Second Level | Bedroom | 15.42 Ft x 19.83 Ft |
| Second Level | Bedroom | 21.08 Ft x 13.08 Ft |
| Second Level | Office | 12.50 Ft x 11.67 Ft |
| Second Level | Other | 20.83 Ft x 18.83 Ft |
| Second Level | Laundry Room | 14.00 Ft x 8.25 Ft |
| Second Level | Loft | 12.42 Ft x 12.00 Ft |
| Second Level | Primary Bedroom | 25.17 Ft x 15.00 Ft |
| Lower Level | 2pc Bathroom | Measurements not available |
| Lower Level | 4pc Bathroom | Measurements not available |
| Lower Level | Other | 8.83 Ft x 13.25 Ft |
| Lower Level | Bedroom | 20.50 Ft x 16.08 Ft |
| Lower Level | Exercise Room | 23.67 Ft x 11.83 Ft |
| Lower Level | Recreational, Games Room | 31.83 Ft x 43.58 Ft |
| Lower Level | Media | 14.50 Ft x 21.75 Ft |
| Main Level | 2pc Bathroom | Measurements not available |
| Main Level | 2pc Bathroom | Measurements not available |
| Main Level | Breakfast | 15.50 Ft x 11.75 Ft |
| Main Level | Great Room | 13.08 Ft x 11.42 Ft |
| Main Level | Dining Room | 15.50 Ft x 13.67 Ft |
| Main Level | Foyer | 10.92 Ft x 12.00 Ft |
| Main Level | Kitchen | 24.92 Ft x 23.75 Ft |
| Main Level | Family Room | 37.67 Ft x 15.17 Ft |
| Main Level | Other | 10.92 Ft x 7.67 Ft |
| Main Level | Office | 21.83 Ft x 11.92 Ft |

Start Your Mortgage Application
