
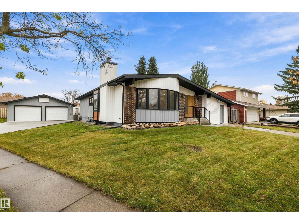
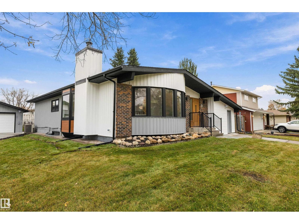
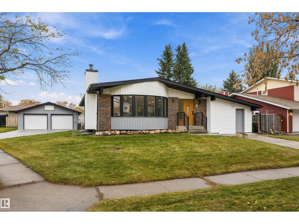
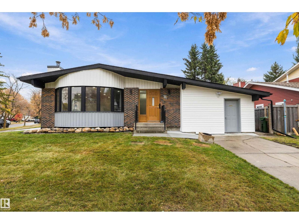
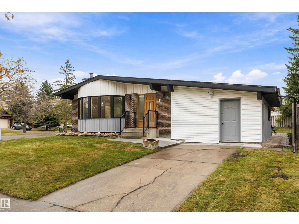
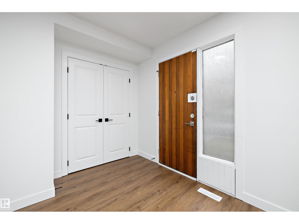
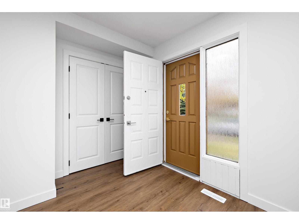
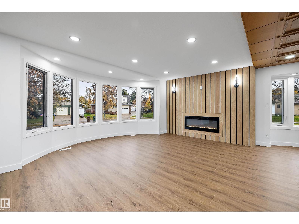
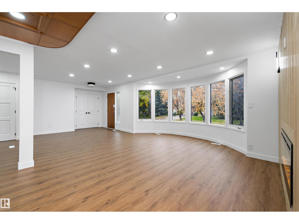
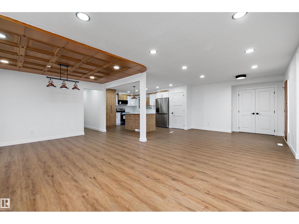
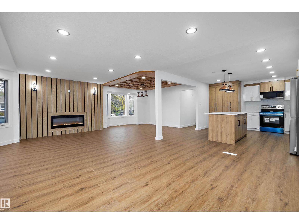
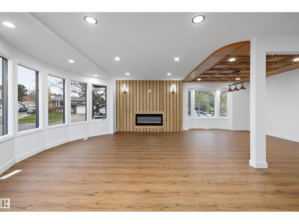
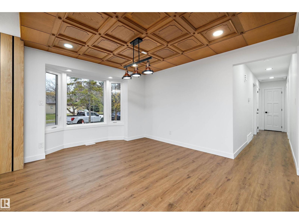
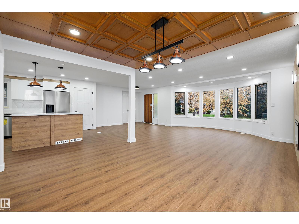
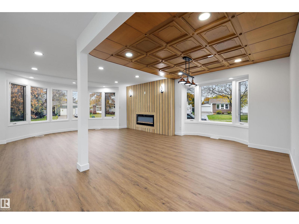
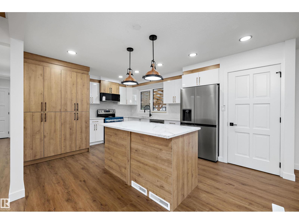
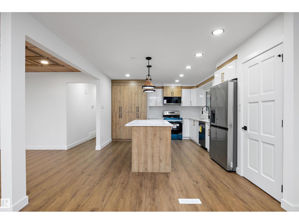
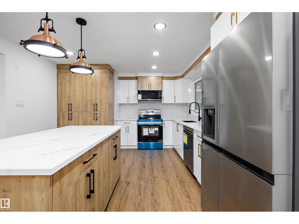
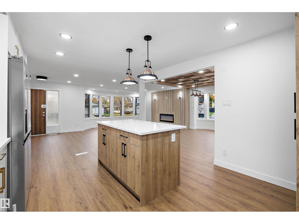
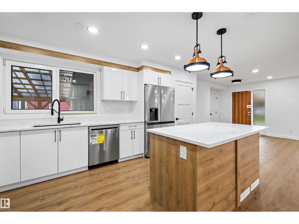
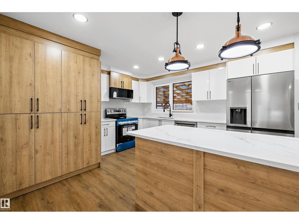
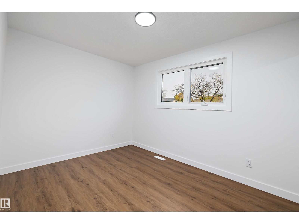
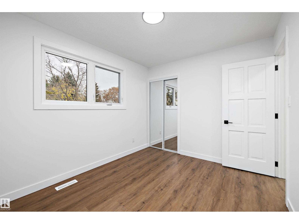
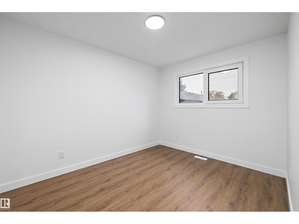
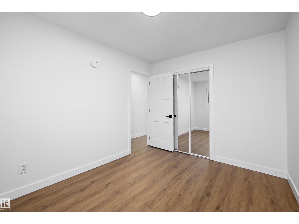
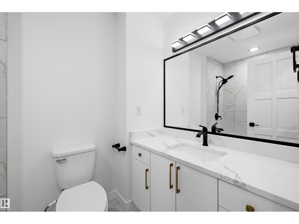
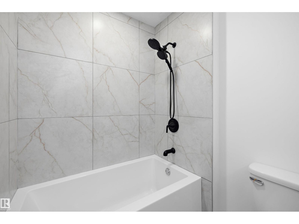
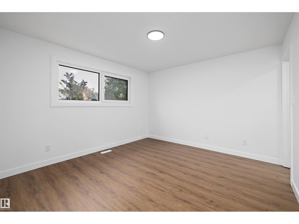
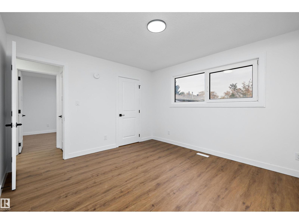
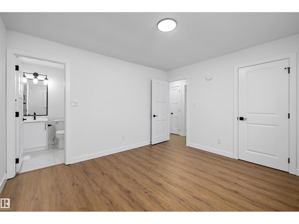
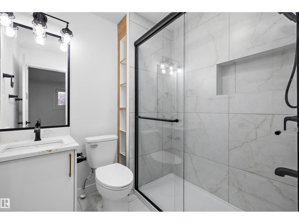
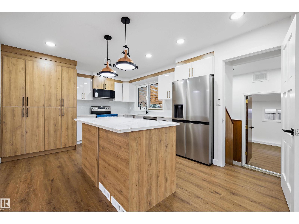
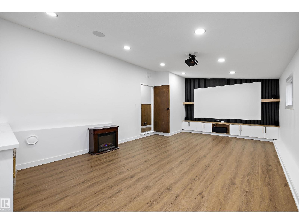
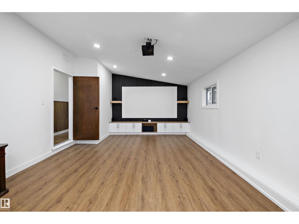
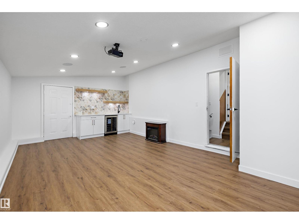
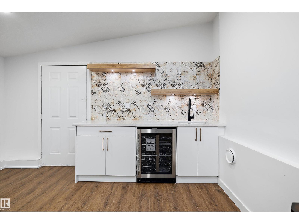
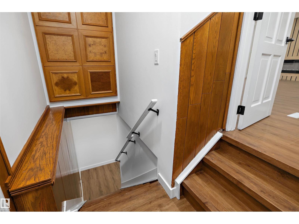
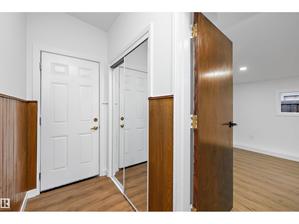
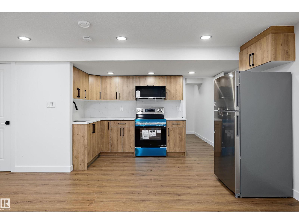
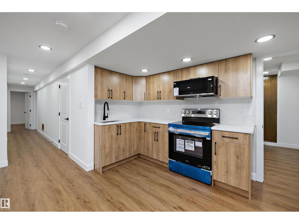
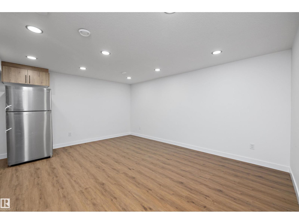
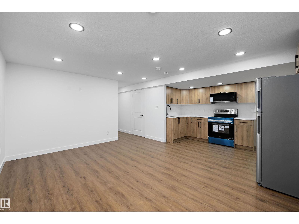
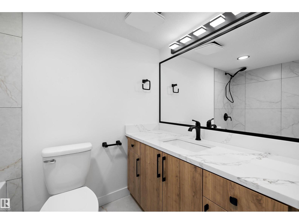
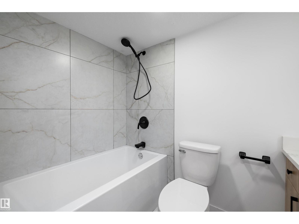
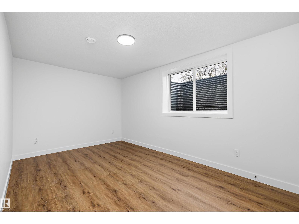
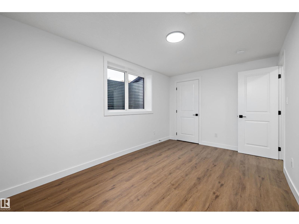
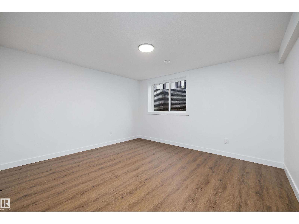
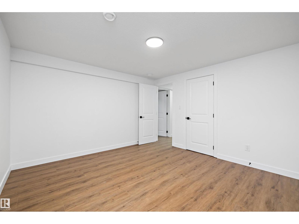
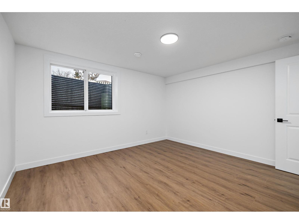
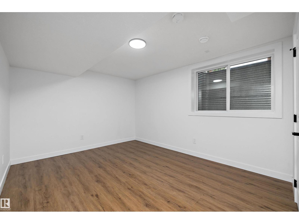
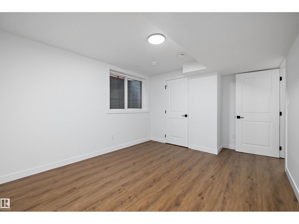
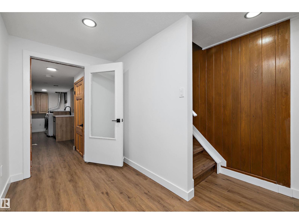
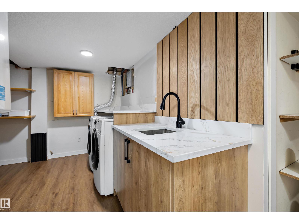
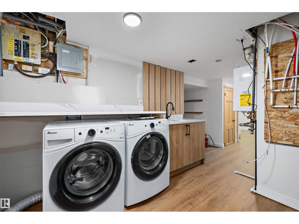
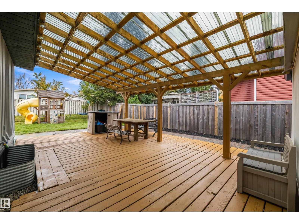
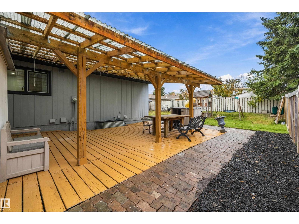
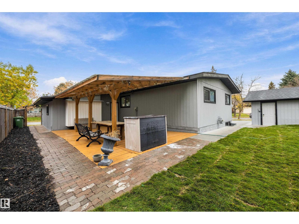
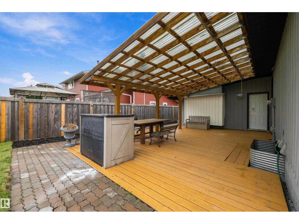
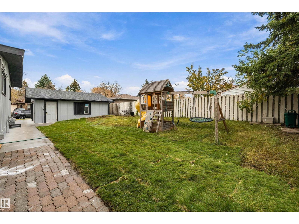
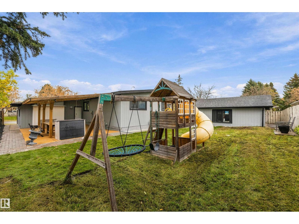
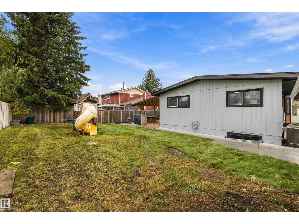
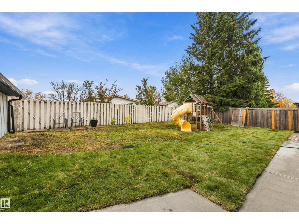
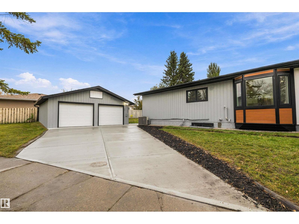
Welcome to this fully renovated bungalow in Akinsdale, St. Albert! Offering 6 bedrooms and 3 full bathrooms, this home has been transformed with all-new flooring, lighting, and updated bathrooms throughout. The primary suite features its own private ensuite, giving you a relaxing retreat at the end of the day. Entertaining is easy with a full theatre room, complete with a wet bar and mini fridge, perfect for movie nights and hosting friends. The basement also includes a second kitchen, offering added flexibility for extended family. Outside, enjoy brand-new vinyl siding, a new driveway, and fresh concrete wrapping around the back of the home for low-maintenance living. Relax in any season under the backyard gazebo, keeping you sheltered from rain and snow. Located in a mature, family-friendly neighbourhood close to schools, parks, and amenities, this move-in-ready home offers space, style, and peace of mind. (id:53676)
| Bathroom Total | 3 | Bedrooms Total | 6 |
| Appliances | Dryer, Washer, Two Refrigerators, Two Stoves | Architectural Style | Bungalow |
| Basement Development | Finished | Basement Type | Full (finished) |
| Constructed Date | 1979 | Construction Style Attachment | Detached |
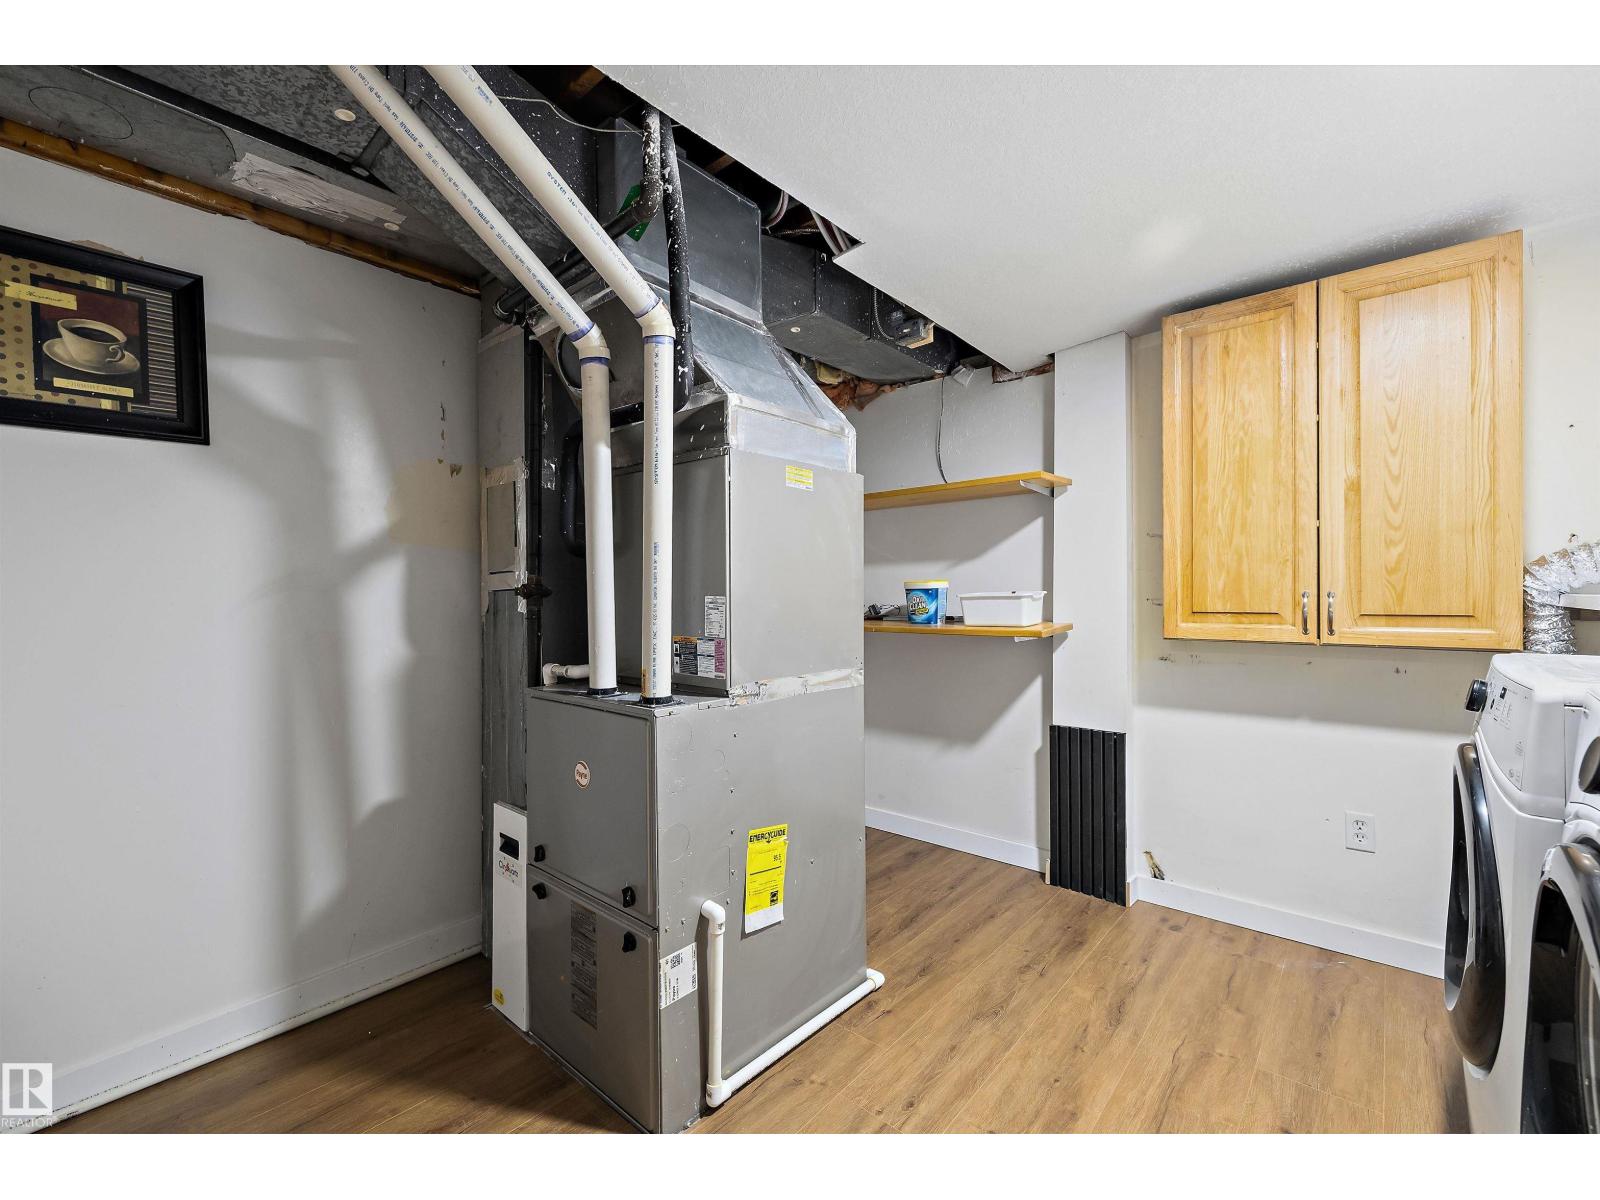
| Heating Type | Forced Air | Stories Total | 1 |
| Size Interior | 1725 Sqft | Type | House |
| Detached Garage |
| Acreage | No | Fence Type | Fence |
| Land Amenities | Playground, Schools, Shopping |
| Level | Type | Dimensions |
|---|---|---|
| Basement | Bedroom 4 | 4.55 m x 2.78 m |
| Basement | Bedroom 5 | 3.66 m x 3.94 m |
| Basement | Bedroom 6 | 4.67 m x 3.27 m |
| Basement | Second Kitchen | 3.76 m x 2.76 m |
| Main Level | Living Room | 4.21 m x 5.7 m |
| Main Level | Dining Room | 3.29 m x 4.34 m |
| Main Level | Kitchen | 4.07 m x 3.79 m |
| Main Level | Primary Bedroom | 3.53 m x 3.8 m |
| Main Level | Bedroom 2 | 3.52 m x 2.76 m |
| Main Level | Bedroom 3 | 3.55 m x 2.76 m |
| Main Level | Media | 6.99 m x 4.16 m |

Start Your Mortgage Application
