
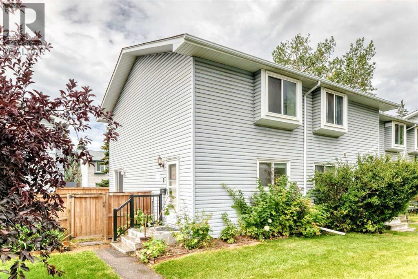
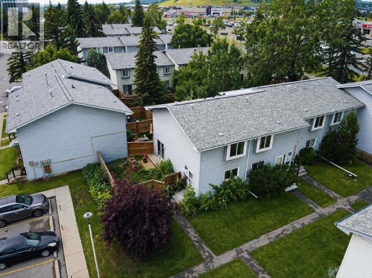
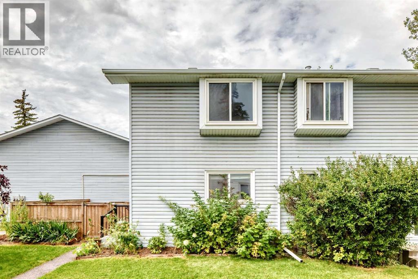
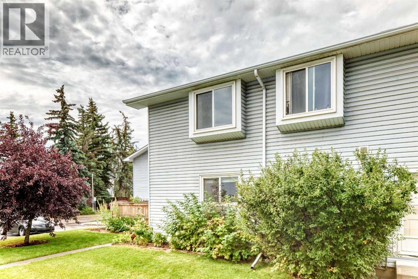
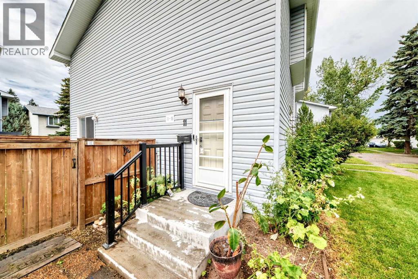
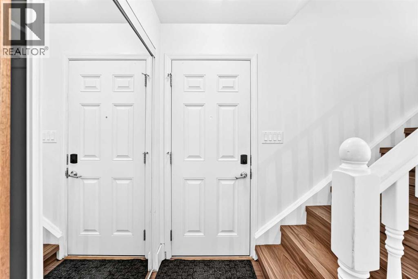
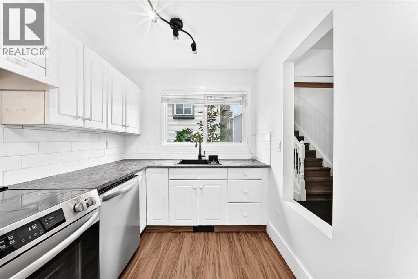
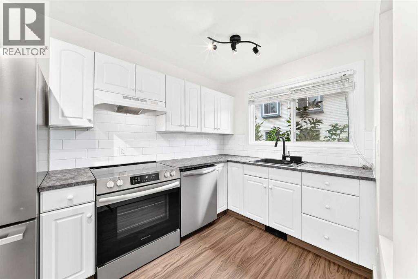
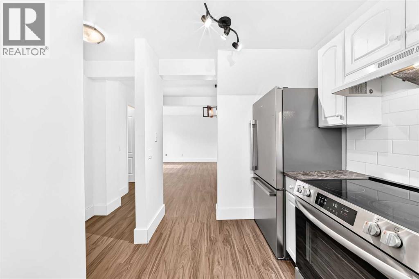
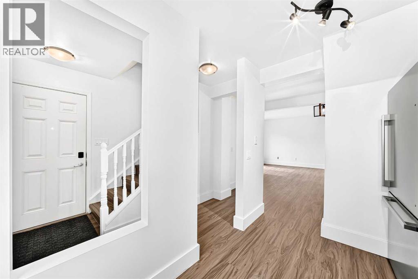
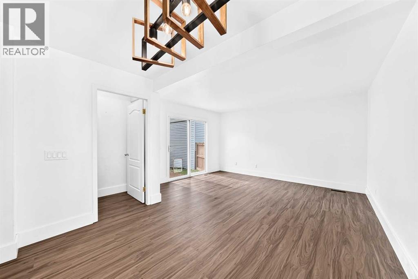
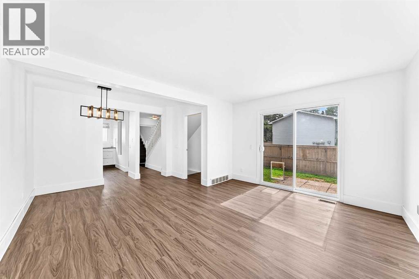
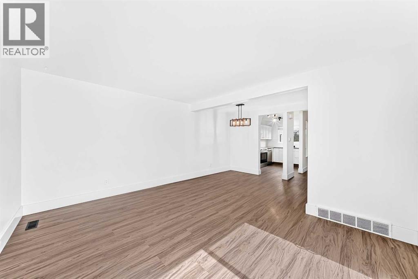
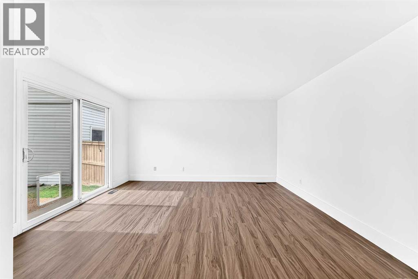
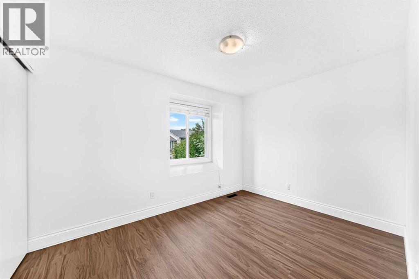
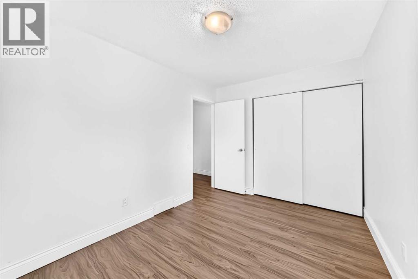
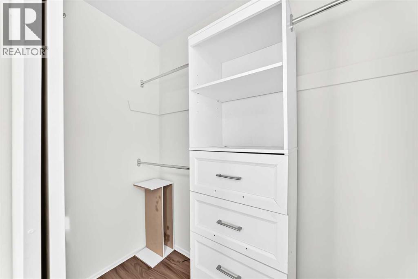
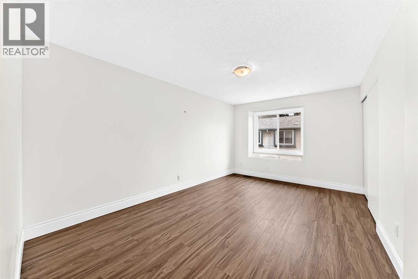
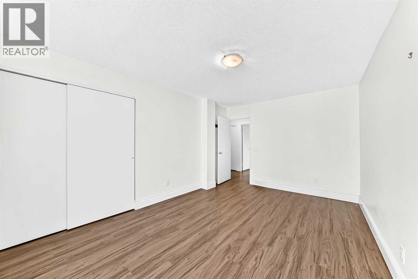
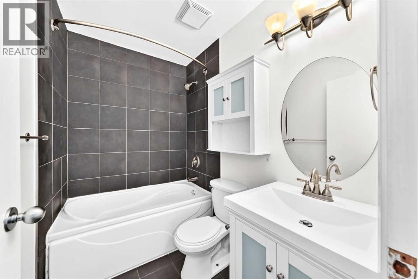
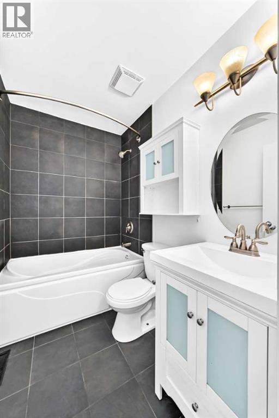
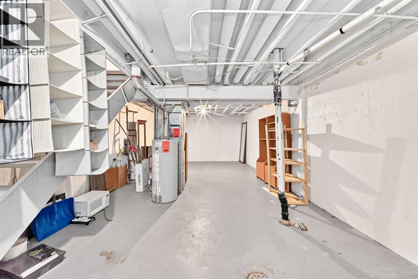
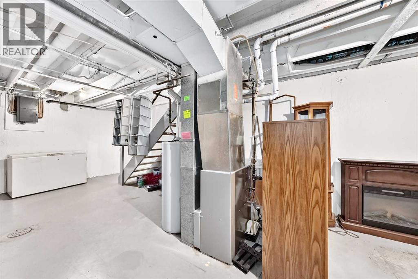
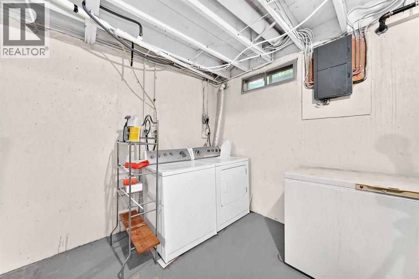
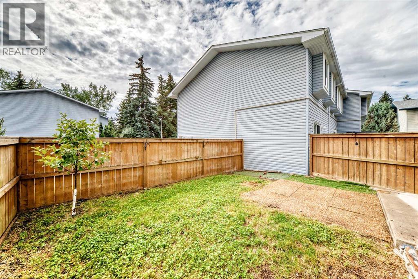
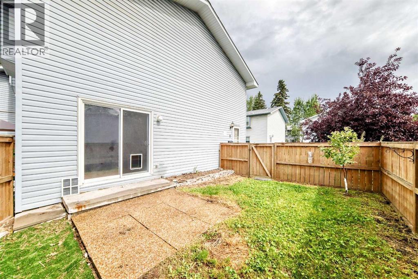
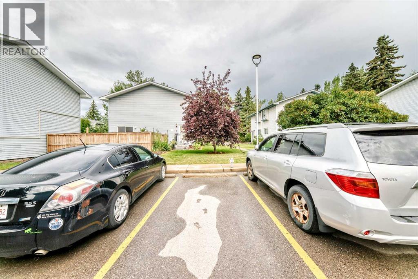
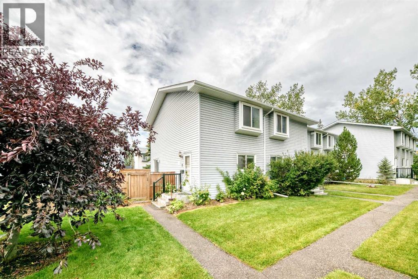
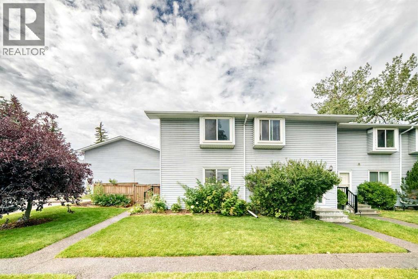
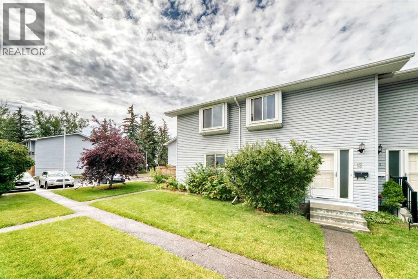
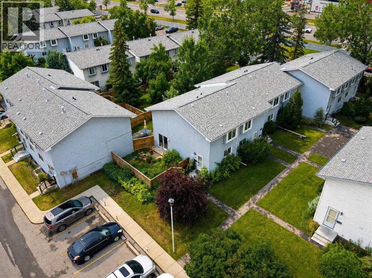
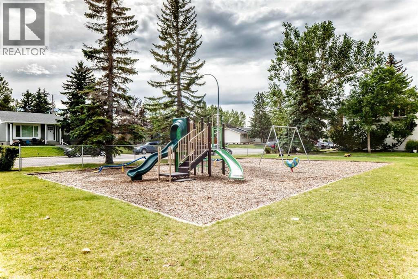
END UNIT | PRIVATE SOUTH-FACING BACKYARD | 2 BEDROOMS | PET-FRIENDLY COMPLEX! Here’s a fantastic opportunity to own a bright and well-maintained townhouse in an incredibly convenient southwest Calgary location. Being an END UNIT means added privacy and plenty of natural light, while the private SOUTH-FACING backyard gives you your own outdoor space to BBQ, relax and enjoy those sunny Calgary days.Inside, the main floor offers an inviting and functional layout with durable laminate flooring throughout. The bright EAST-FACING kitchen is great for morning light and features modern cabinetry, countertops and lighting, and is adjacaent to a dedicated and large dining area with stylish light fixture, while the spacious living room opens directly through sliding patio doors to the backyard — a great setup for everyday living and entertaining.Upstairs you'll find TWO GENEROUS BEDROOMS with large windows, including a spacious primary bedroom with a WALK-IN CLOSET. The 4-piece bathroom is complete with a deep SOAKER TUB, perfect for unwinding at the end of the day.Other highlights include a HIGH-EFFICIENCY FURNACE, hot water tank and the added bonus of being located in a well-managed, PET-FRIENDLY and low condo fee complex.And what a location! You're approximately 10 MINUTES TO DOWNTOWN and within walking distance of Westhills Towne Centre, giving you easy access to shopping, restaurants, theatres and everyday amenities. The beautiful Weaselhead Natural Area and its extensive walking and biking pathways are also close by.If you've been looking for an affordable 2-bedroom townhouse with a private yard, great natural light and an excellent southwest location, this could be the one. (id:53676)
| Bathroom Total | 1 | Bedrooms Above Ground | 2 |
| Bedrooms Total | 2 | Appliances | See Remarks |
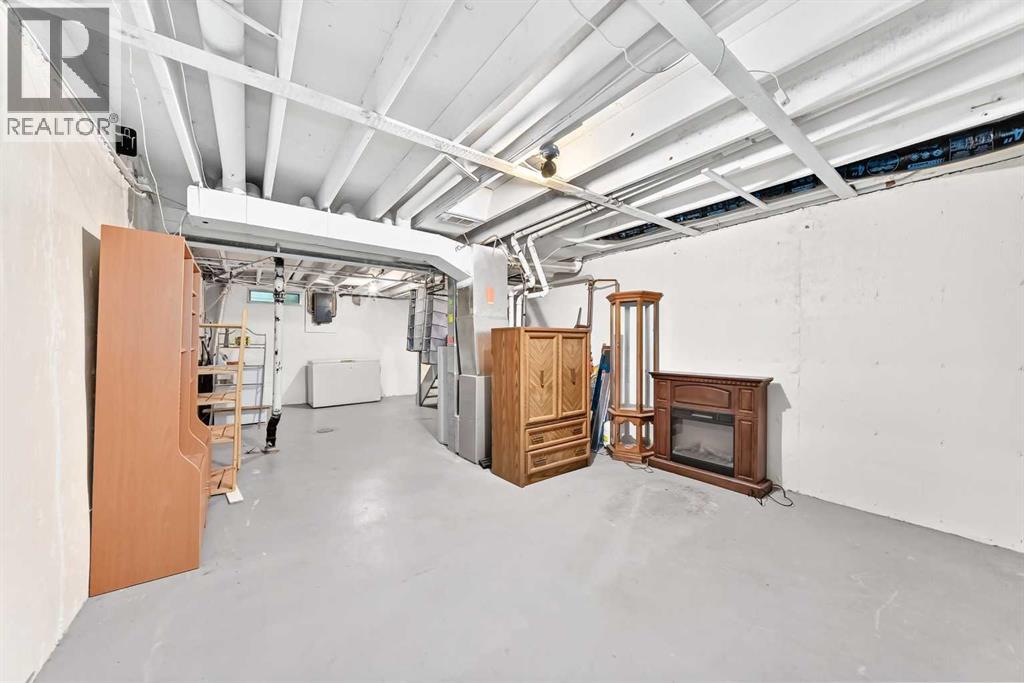
| Basement Development | Unfinished | Basement Type | Full (unfinished) |
| Constructed Date | 1970 | Construction Material | Wood Frame |
| Construction Style Attachment | Attached | Cooling Type | None |
| Exterior Finish | Vinyl Siding | Flooring Type | Laminate, Tile |
| Foundation Type | Poured Concrete | Heating Type | Forced Air |
| Stories Total | 2 | Size Interior | 948 Sqft |
| Total Finished Area | 948 Sqft | Type | Row / Townhouse |
| Other | |
| Street |
| Acreage | No | Fence Type | Fence |
| Land Amenities | Park, Playground, Recreation Nearby, Schools, Shopping | Landscape Features | Fruit Trees, Garden Area, Landscaped |
| Size Total Text | Unknown | Zoning Description | M-c1 |
| Level | Type | Dimensions |
|---|---|---|
| Basement | Laundry Room | 6.83 Ft x 5.50 Ft |
| Basement | Furnace | 8.92 Ft x 7.75 Ft |
| Basement | Recreational, Games Room | 29.67 Ft x 14.25 Ft |
| Main Level | Other | 7.25 Ft x 3.33 Ft |
| Main Level | Kitchen | 11.33 Ft x 7.33 Ft |
| Main Level | Living Room/dining Room | 18.42 Ft x 14.42 Ft |
| Main Level | Bedroom | 12.08 Ft x 8.75 Ft |
| Upper Level | Other | 6.83 Ft x 3.33 Ft |
| Upper Level | Primary Bedroom | 15.83 Ft x 10.75 Ft |
| Upper Level | 4pc Bathroom | 7.42 Ft x 5.00 Ft |

Start Your Mortgage Application


