
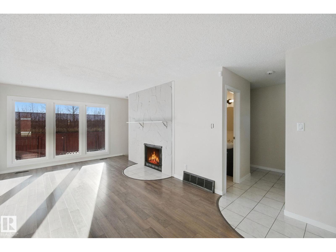
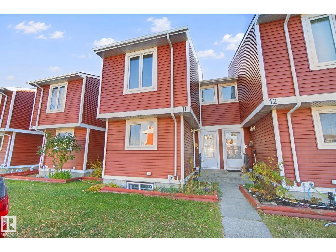
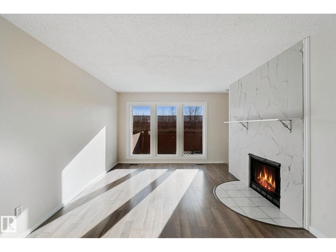
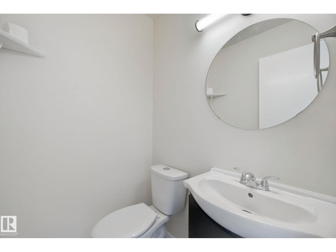
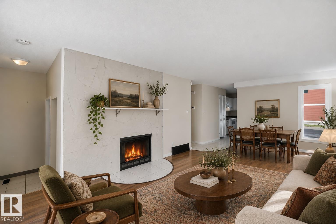
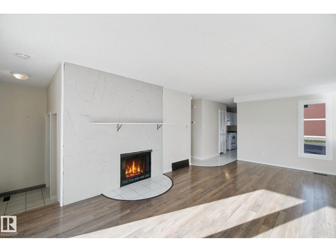
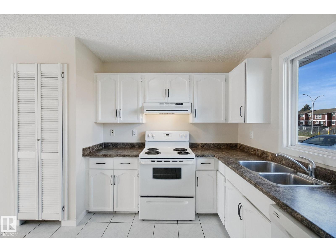
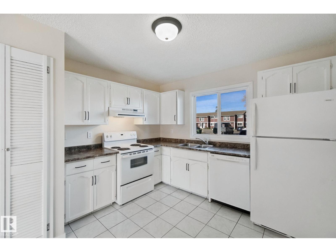
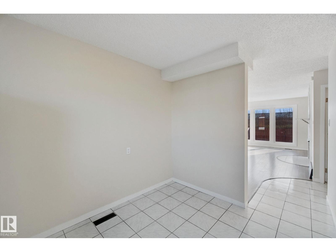
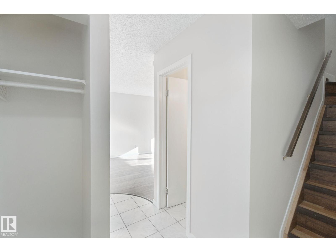
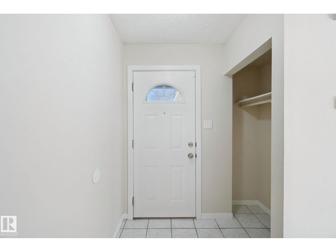
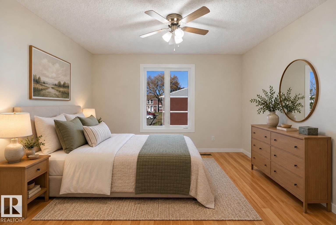
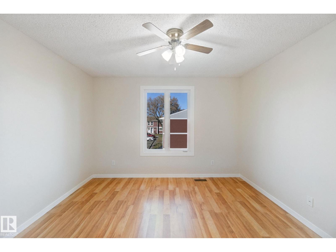
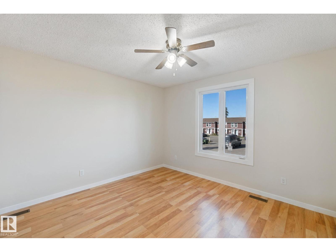
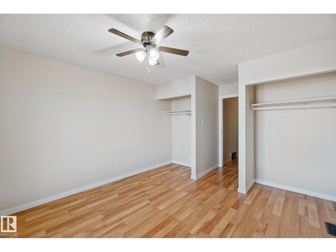
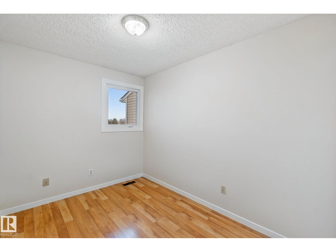
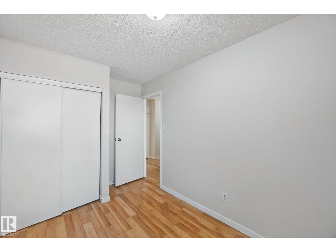
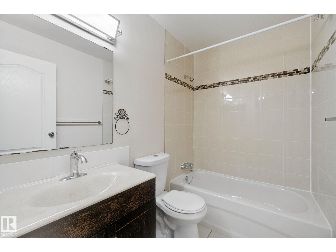
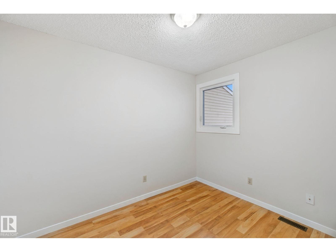
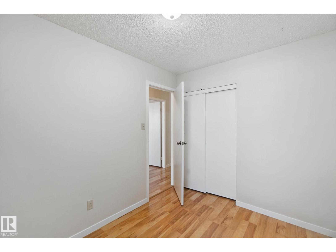
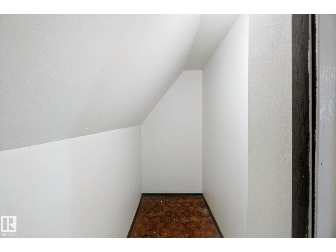
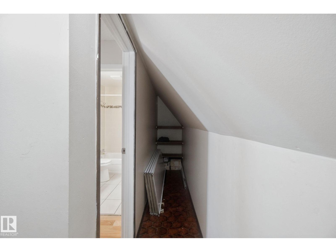
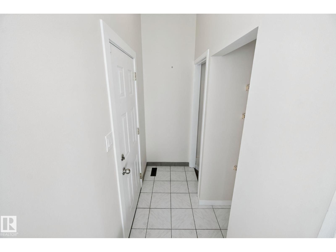
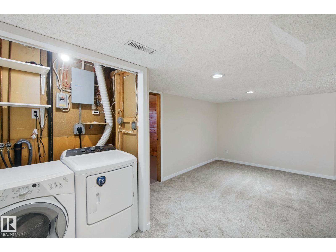
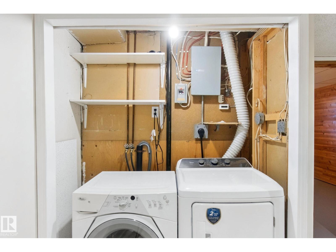
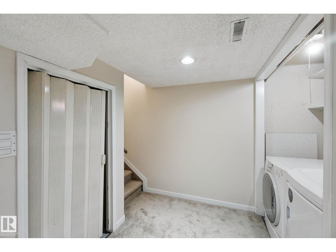
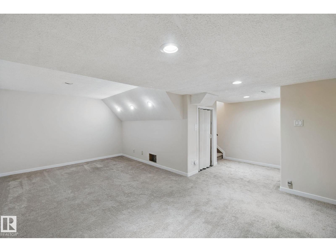
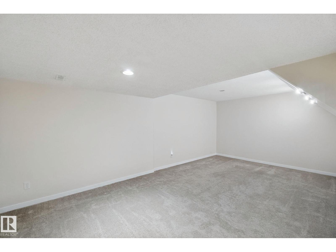
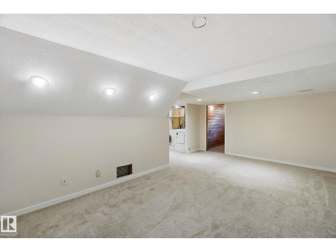
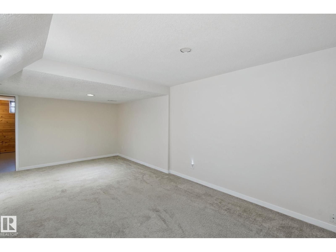
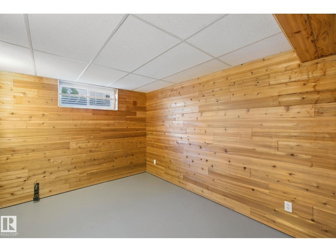
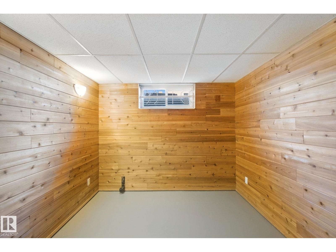
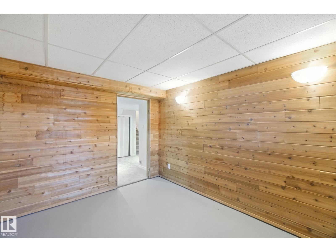
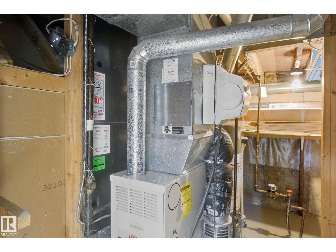
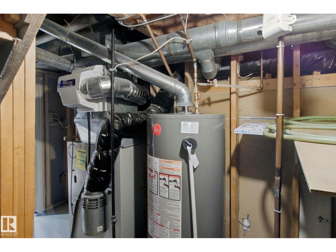
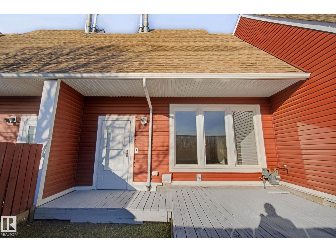
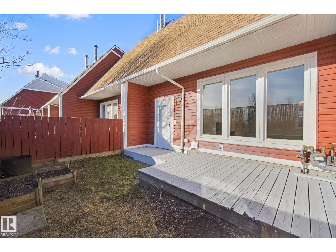
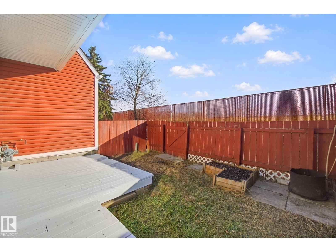
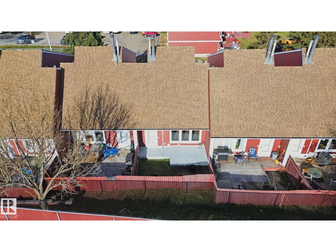
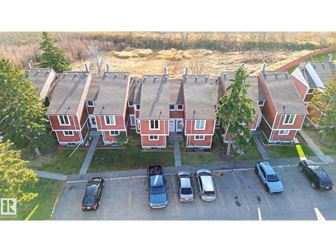
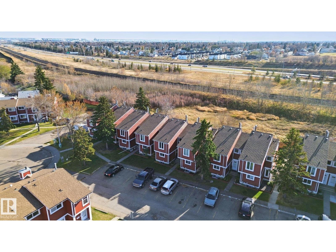
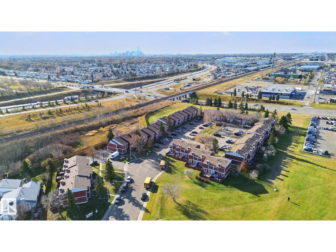
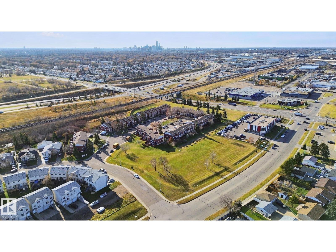
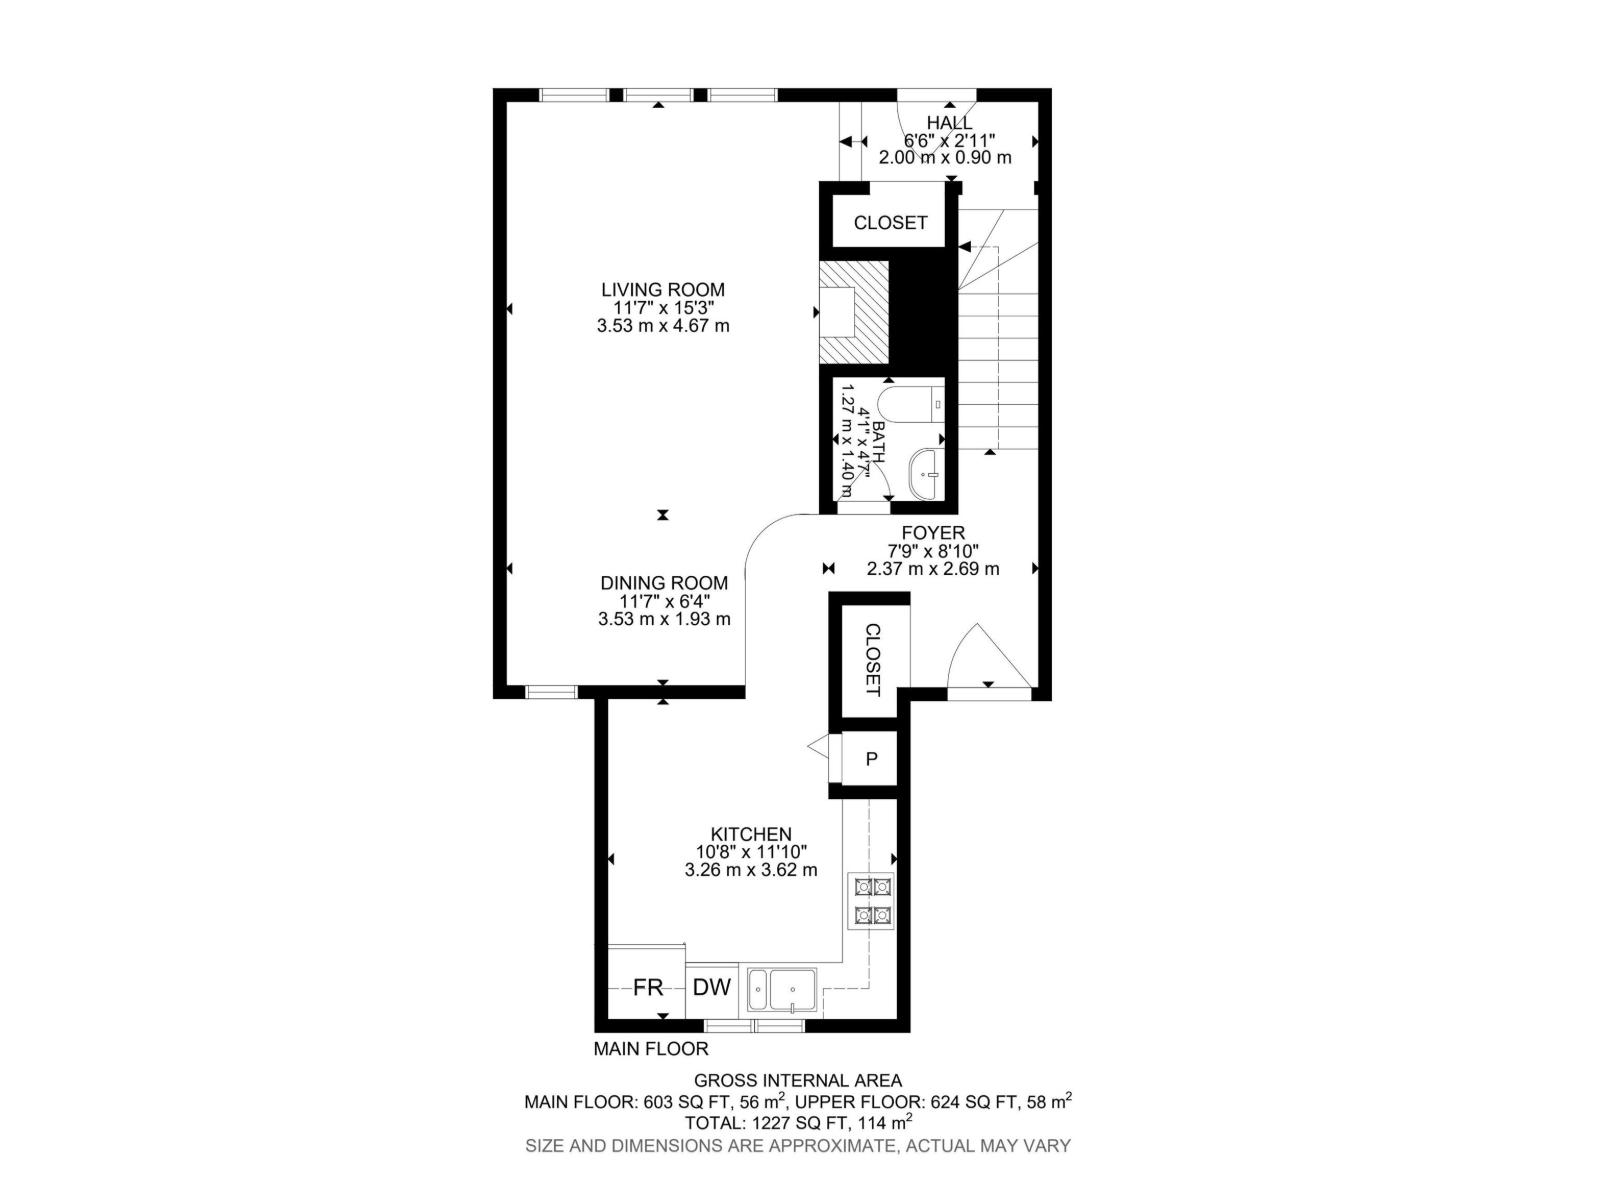
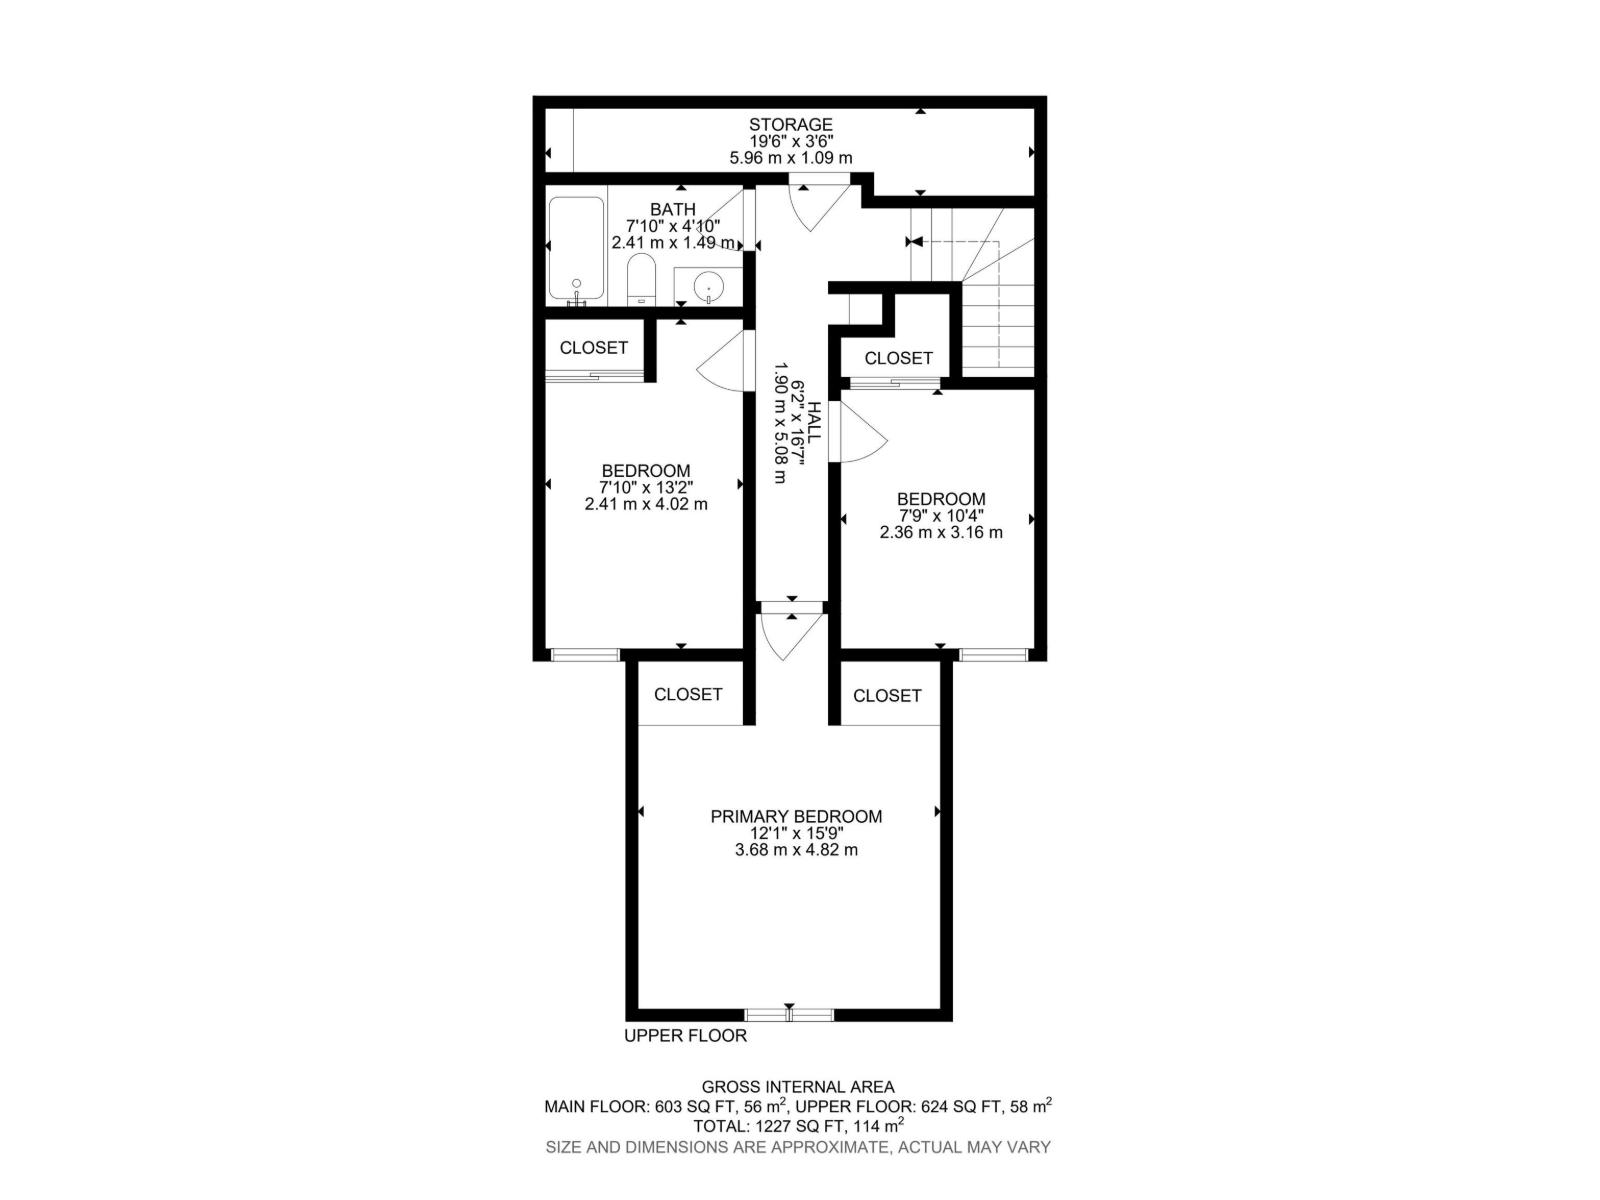
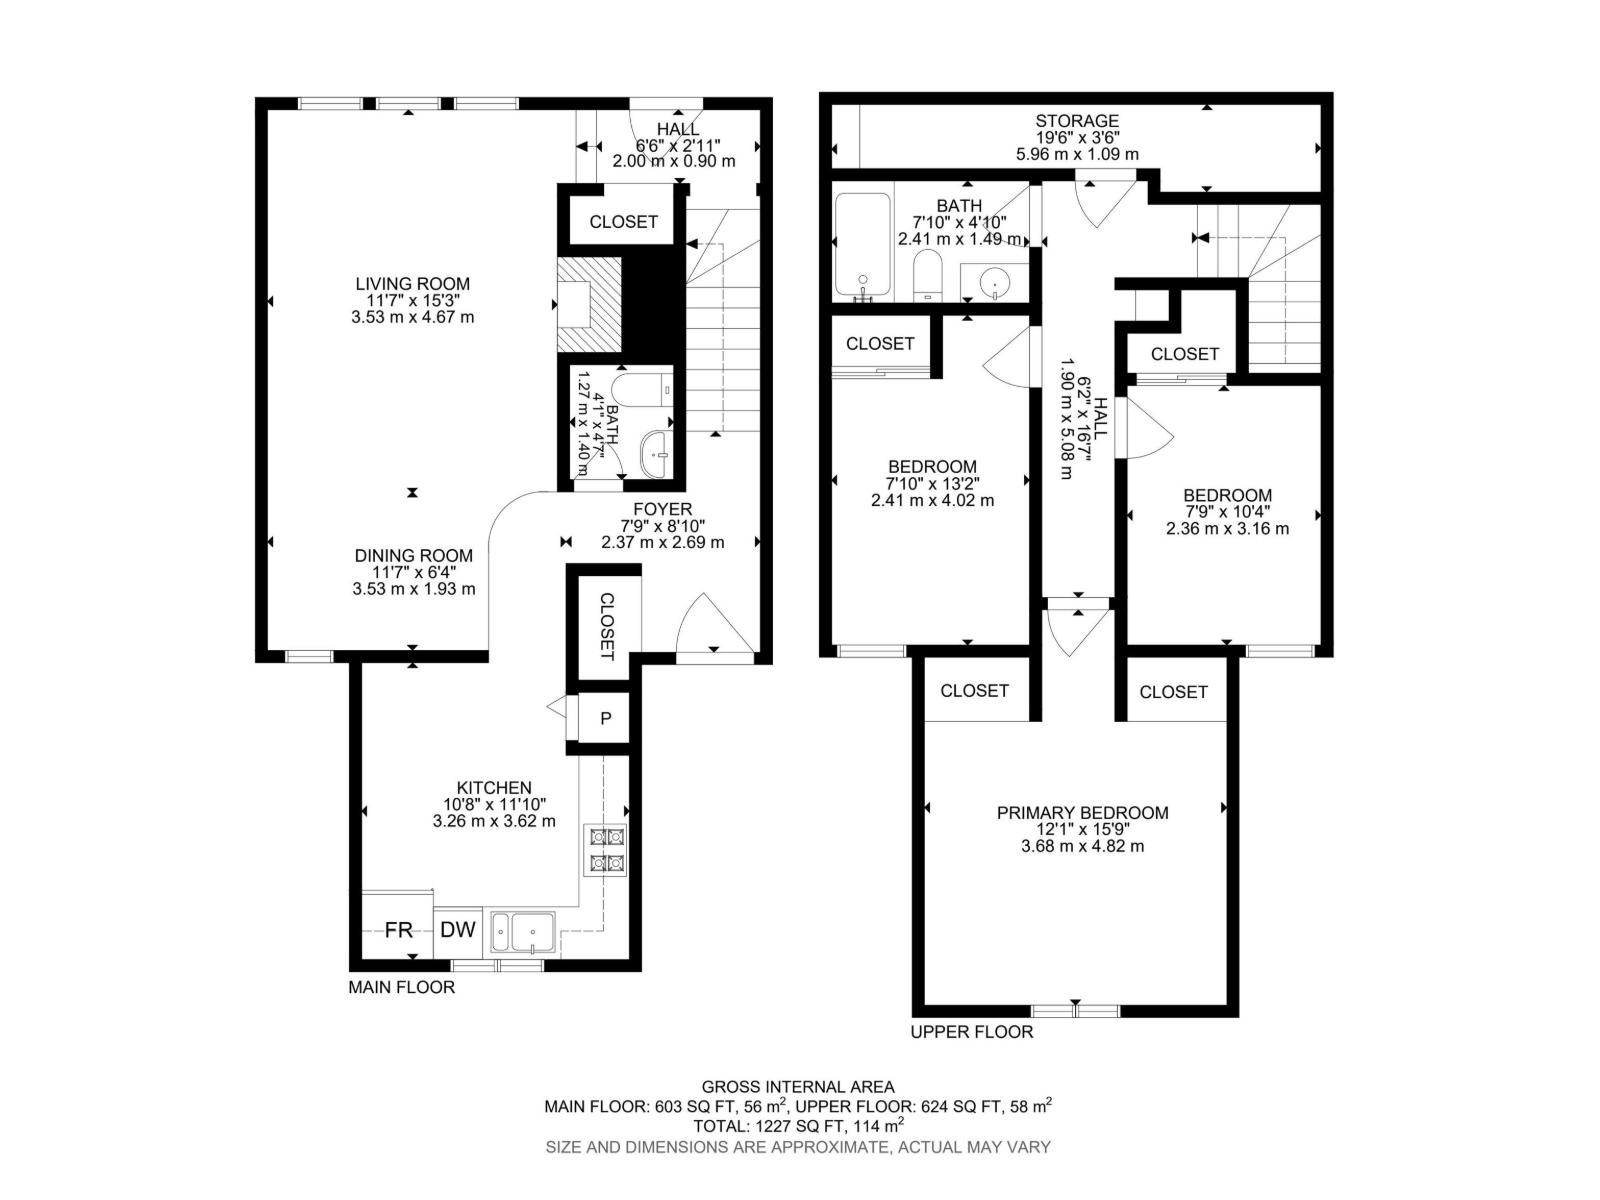
This 3-bedroom, 2-storey townhouse in the welcoming Red Willow complex offers a true neighbourhood feel in Homesteader, with proximity to the River Valley, the Kennedale Ravine, shopping and schools. This unit is freshly painted and has new flooring in the living/dining room. The main floor flows easily from a bright living room into the dining area, a powder room and a functional kitchen. Upstairs, a generous primary bedroom is joined by two more bedrooms and a full 4-piece bath. A full basement with a 4th bedroom adds space for storage, hobbies or a future rec room. The fully fenced yard is ideal for pets and little ones, and two outdoor parking stalls in front of the unit with plug-ins make winter mornings simpler. Some photos are virtually staged. (id:53676)
| Bathroom Total | 2 | Bedrooms Total | 3 |
| Appliances | Dishwasher, Dryer, Hood Fan, Refrigerator, Stove, Washer | Basement Development | Finished |
| Basement Type | Full (finished) | Constructed Date | 1980 |
| Construction Style Attachment | Attached | Fire Protection | Smoke Detectors |
| Fireplace Fuel | Gas | Fireplace Present | Yes |
| Fireplace Type | Unknown | Half Bath Total | 1 |
| Heating Type | Forced Air | Stories Total | 2 |
| Size Interior | 1227 Sqft | Type | Row / Townhouse |
| Stall |
| Acreage | No | Fence Type | Fence |
| Land Amenities | Park, Playground, Schools, Shopping | Size Irregular | 249.81 |
| Size Total | 249.81 M2 | Size Total Text | 249.81 M2 |
| Level | Type | Dimensions |
|---|---|---|
| Main Level | Living Room | 3.53 m x 4.67 m |
| Main Level | Dining Room | 3.53 m x 1.93 m |
| Main Level | Kitchen | 3.26 m x 3.62 m |
| Upper Level | Primary Bedroom | 3.68 m x 4.82 m |
| Upper Level | Bedroom 2 | 2.41 m x 4.02 m |
| Upper Level | Bedroom 3 | 2.36 m x 3.16 m |

Start Your Mortgage Application
