
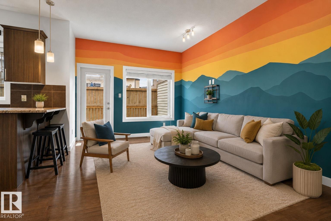
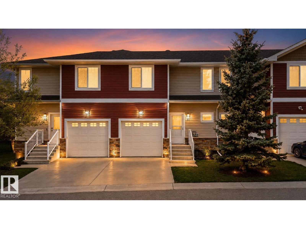
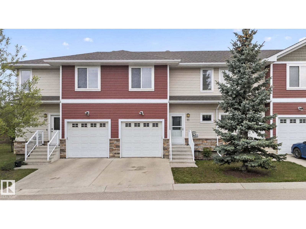
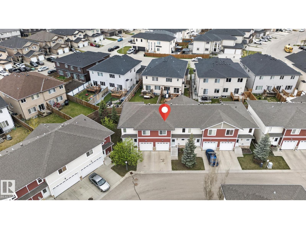
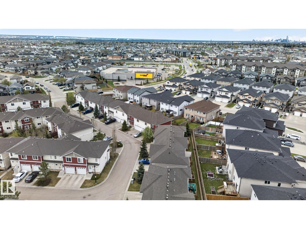
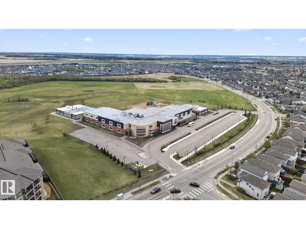
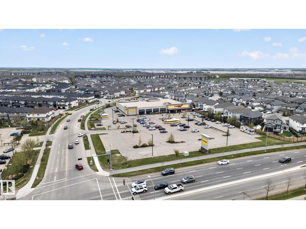
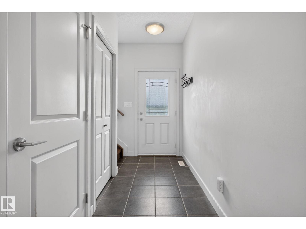
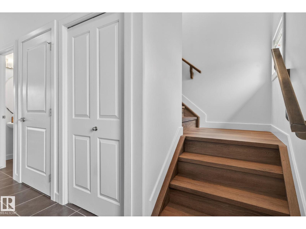
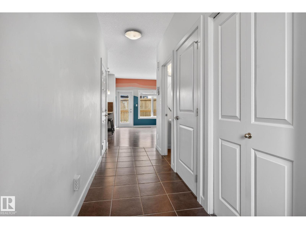
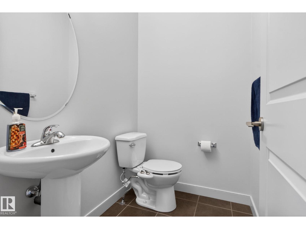
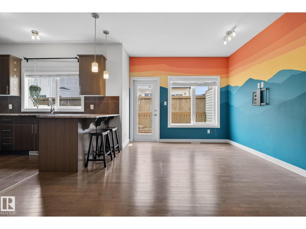
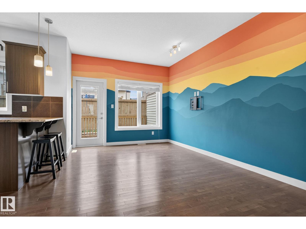
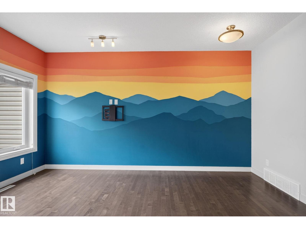
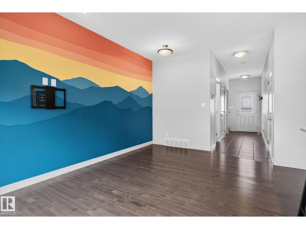
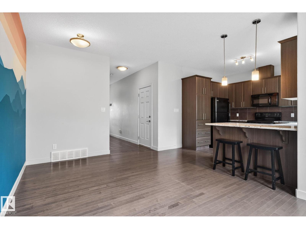
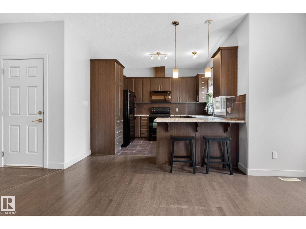
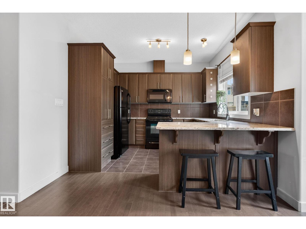
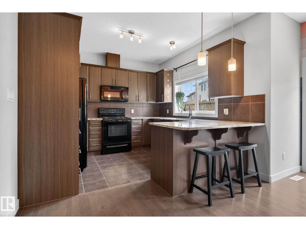
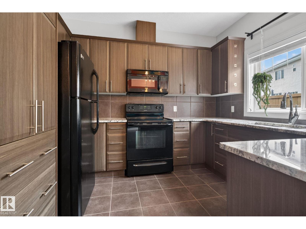
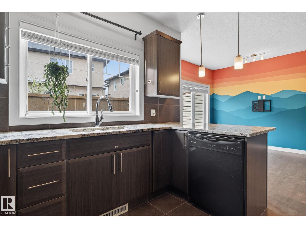
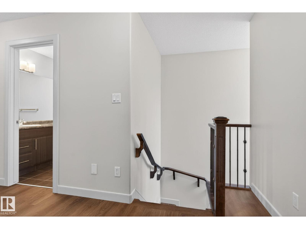
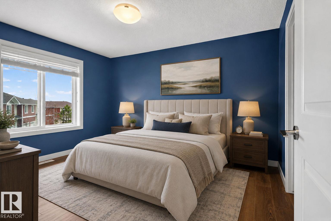
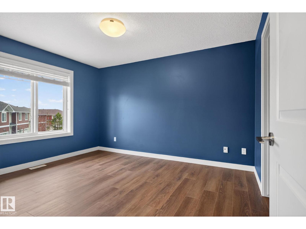
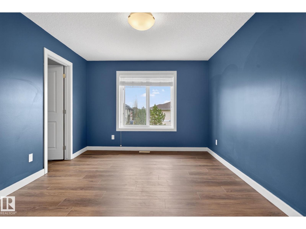
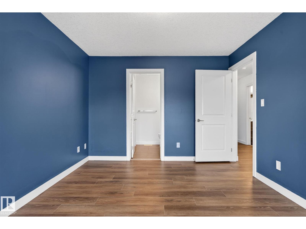
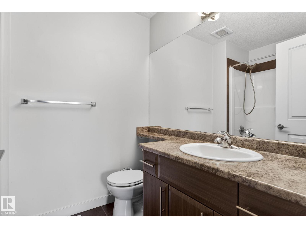
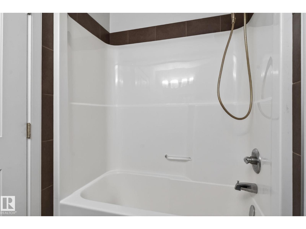
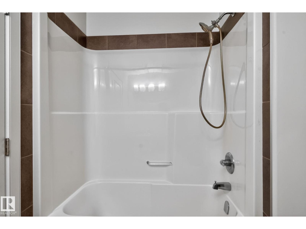
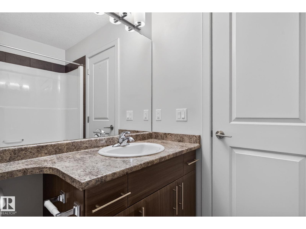
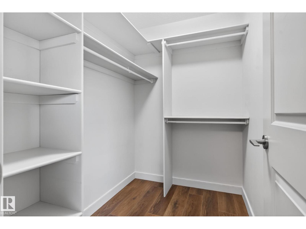
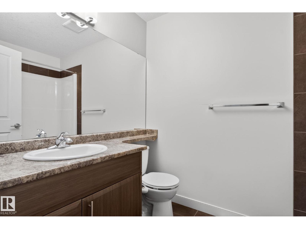
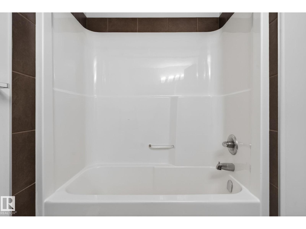
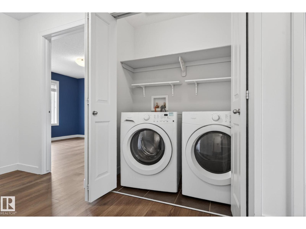
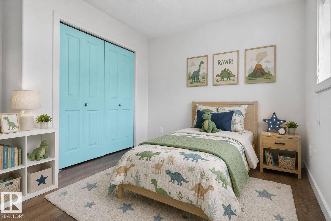
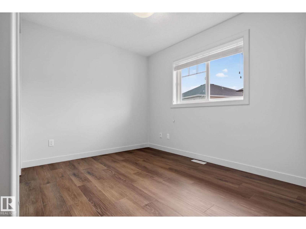
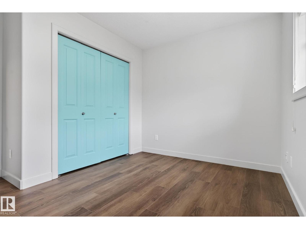
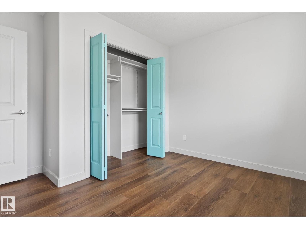
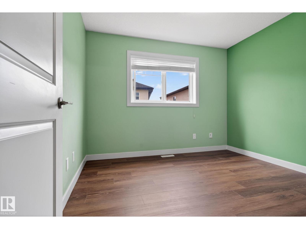
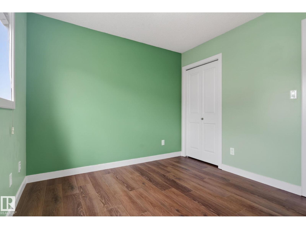
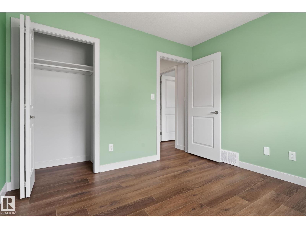
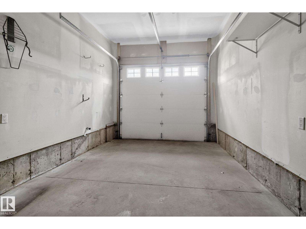
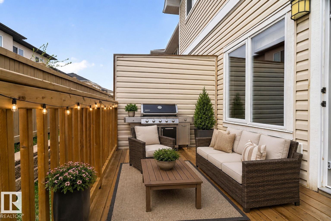
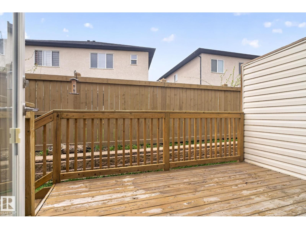
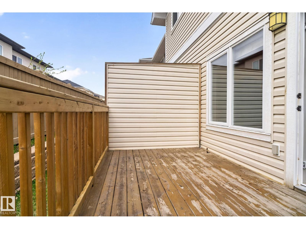
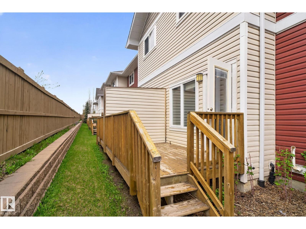
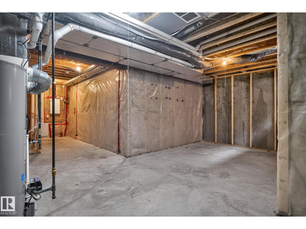
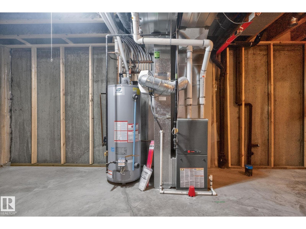
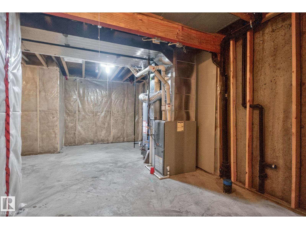
Welcome to this well-kept and move-in ready townhome in the desirable community of McConachie! Featuring 3 spacious bedrooms and 2.5 bathrooms, this home has been freshly painted and offers brand new flooring upstairs with a completely carpet-free interior — perfect for easy maintenance and modern living. The functional layout provides comfortable living space for families, first-time buyers, or investors alike.The full basement offers endless potential and is ready for your personal vision and customization. Conveniently located close to all amenities, with schools just steps away and No Frills nearby for everyday shopping. Enjoy quick access to parks, public transit, restaurants, and major commuter routes. A fantastic opportunity to own in a family-friendly neighbourhood! Quick Possession Available! Shows 10/10! (id:53676)
| Bathroom Total | 3 | Bedrooms Total | 3 |
| Appliances | Dishwasher, Dryer, Microwave Range Hood Combo, Refrigerator, Stove, Washer, Window Coverings | Basement Development | Unfinished |
| Basement Type | Full (unfinished) | Constructed Date | 2014 |
| Construction Style Attachment | Attached | Half Bath Total | 1 |
| Heating Type | Forced Air | Stories Total | 2 |
| Size Interior | 1136 Sqft | Type | Row / Townhouse |
| Oversize | |
| Attached Garage |
| Acreage | No | Fence Type | Fence |
| Land Amenities | Golf Course, Playground, Public Transit, Schools, Shopping | Size Irregular | 236.41 |
| Size Total | 236.41 M2 | Size Total Text | 236.41 M2 |
| Level | Type | Dimensions |
|---|---|---|
| Main Level | Living Room | 3.22 m x 2.65 m |
| Main Level | Dining Room | 3.22 m x 2.14 m |
| Main Level | Kitchen | 3.43 m x 3.27 m |
| Upper Level | Primary Bedroom | 3.28 m x 4.01 m |
| Upper Level | Bedroom 2 | 3.37 m x 3.38 m |
| Upper Level | Bedroom 3 | 3.18 m x 2.92 m |

Start Your Mortgage Application
