
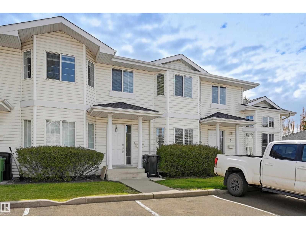
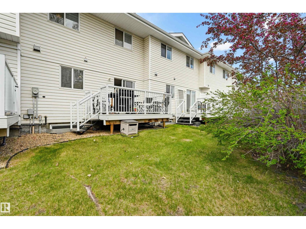
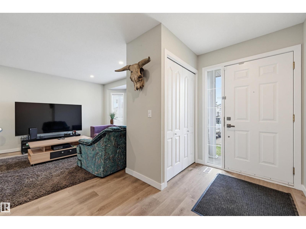
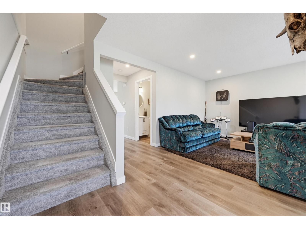
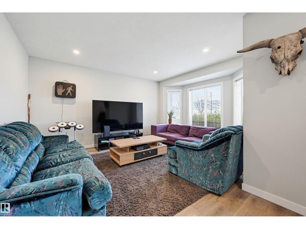
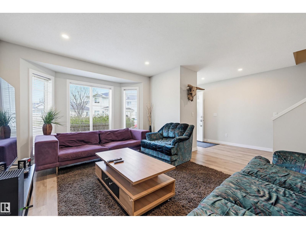
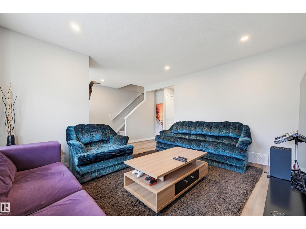
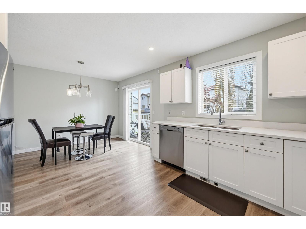
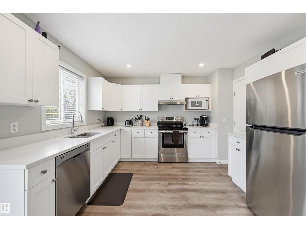
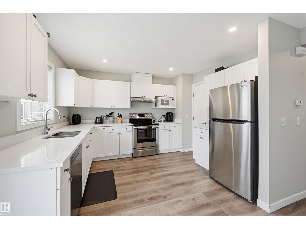
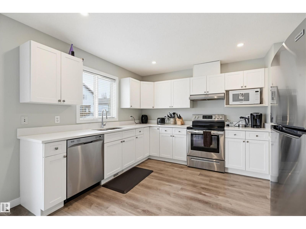
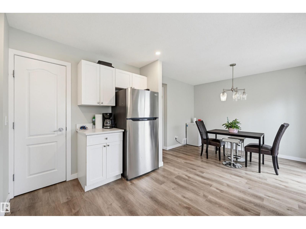
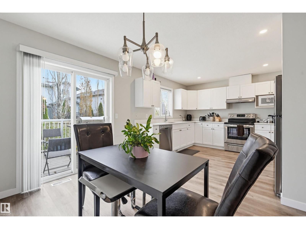
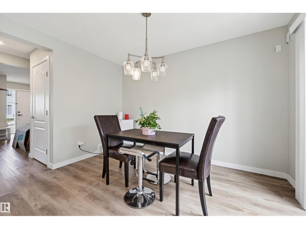
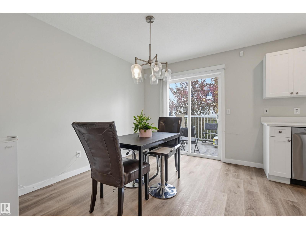
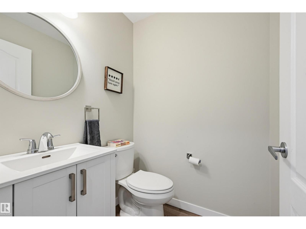
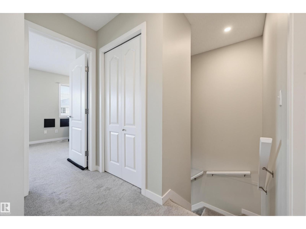
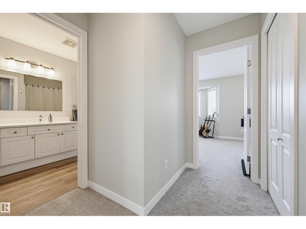
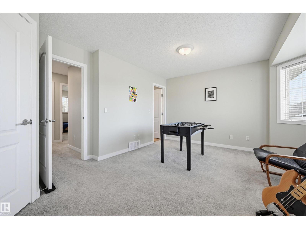
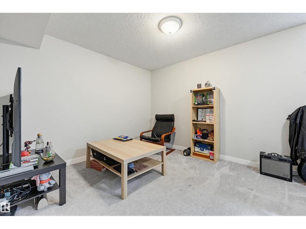
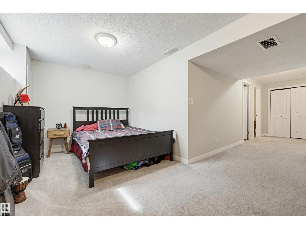
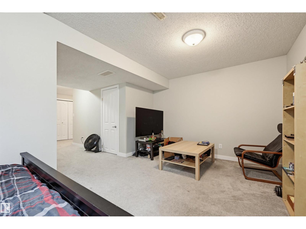
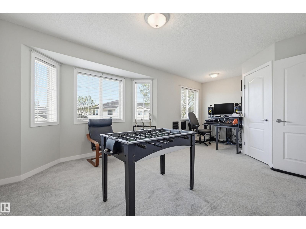
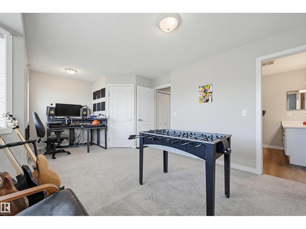
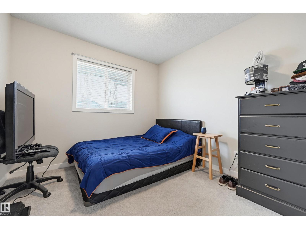
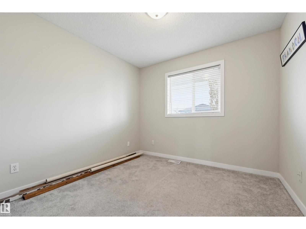
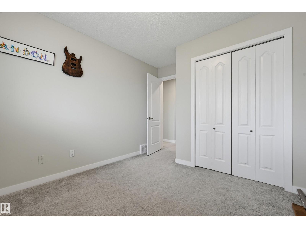
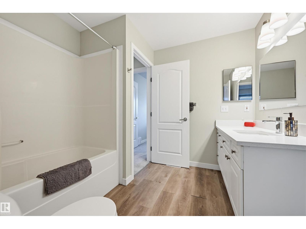
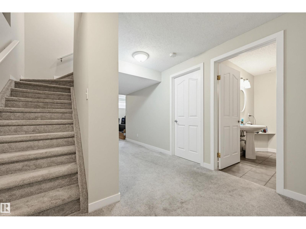
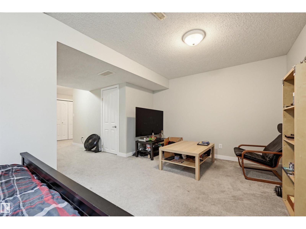
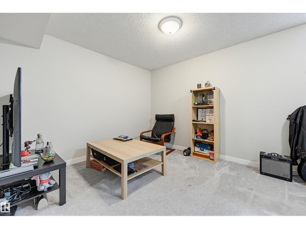
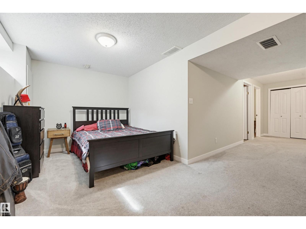
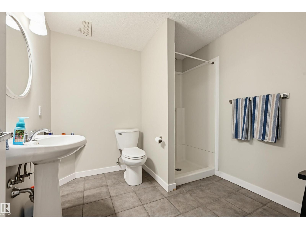
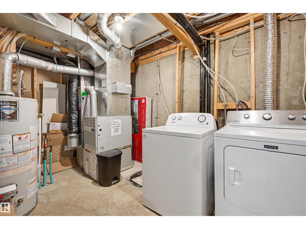
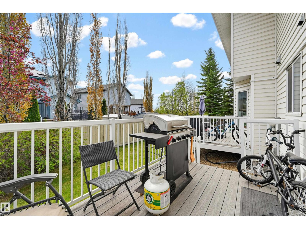
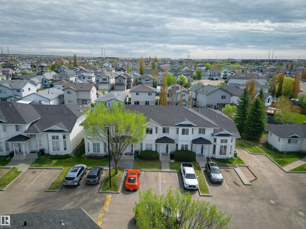
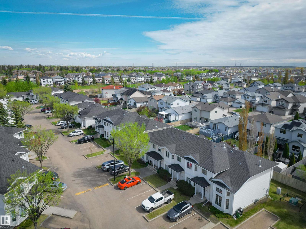
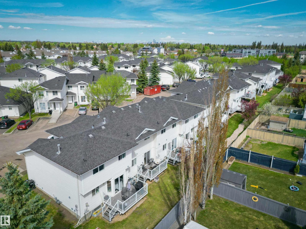
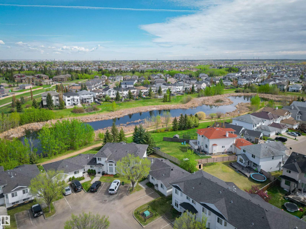
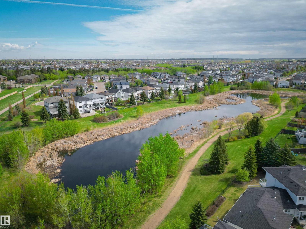
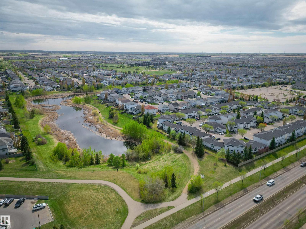
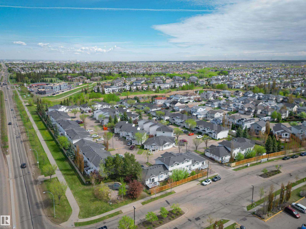
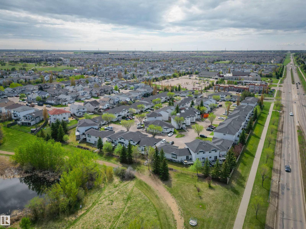
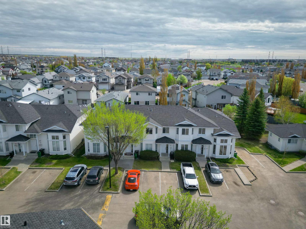
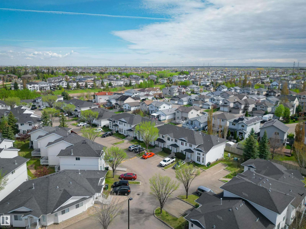
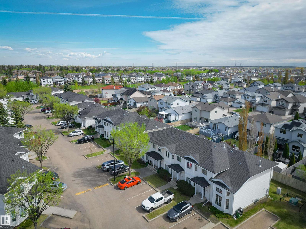
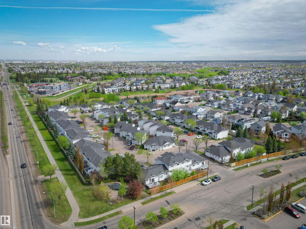
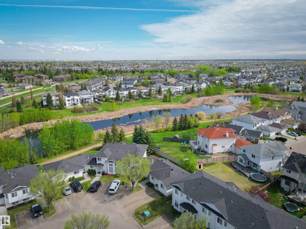
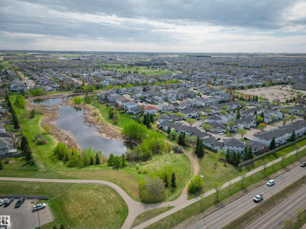
Situated in southeast Edmonton community of Silver Berry, this well-maintained 3-bedroom, 2.5-bathroom townhouse offers 1,300 sq. ft. of comfortable, low-maintenance living. The bright and spacious main floor is enhanced by large south-facing windows that bring in an abundance of natural light year-round. The modern kitchen features white cabinetry, stainless steel appliances, and a functional layout with walk-in pantry and prep space. Upstairs, the spacious bedrooms are carpeted, including a generous primary suite complete with a walk-in closet and private ensuite. The finished basement provides family room, and 3 piece bathroom. Step outside to enjoy the east facing deck. Two assigned parking stalls are conveniently located directly in front of the home. A.Blair McPherson School (K-9) is very close as well - another bonus! (id:53676)
| Bathroom Total | 3 | Bedrooms Total | 3 |
| Amenities | Vinyl Windows | Appliances | Dishwasher, Dryer, Hood Fan, Refrigerator, Stove, Washer, Window Coverings |
| Basement Development | Finished | Basement Type | Full (finished) |
| Constructed Date | 2002 | Construction Style Attachment | Attached |
| Half Bath Total | 1 | Heating Type | Forced Air |
| Stories Total | 2 | Size Interior | 1328 Sqft |
| Type | Row / Townhouse |
| Stall |
| Acreage | No | Land Amenities | Shopping |
| Size Irregular | 278.01 | Size Total | 278.01 M2 |
| Size Total Text | 278.01 M2 |
| Level | Type | Dimensions |
|---|---|---|
| Basement | Family Room | 5.65 m x 3.28 m |
| Main Level | Living Room | 4.25 m x 3.47 m |
| Main Level | Dining Room | 3.59 m x 2.82 m |
| Main Level | Kitchen | 3.57 m x 3.21 m |
| Upper Level | Primary Bedroom | 5.87 m x 3.04 m |
| Upper Level | Bedroom 2 | 2.9 m x 2.89 m |
| Upper Level | Bedroom 3 | 2.89 m x 2.87 m |

Start Your Mortgage Application
