
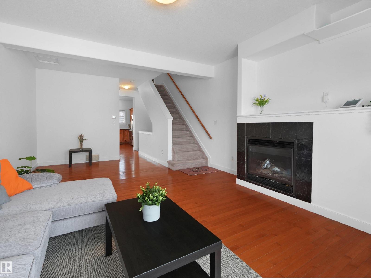
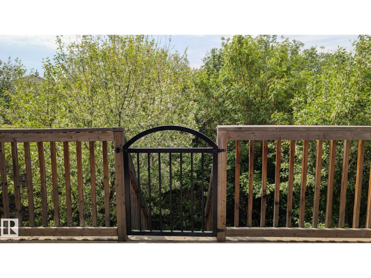
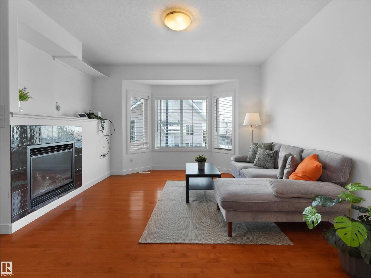
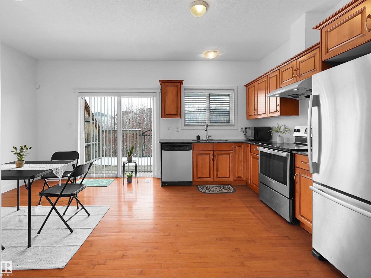
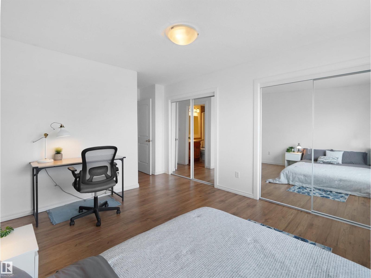
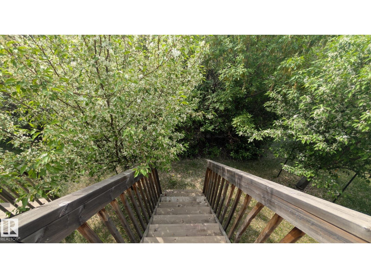
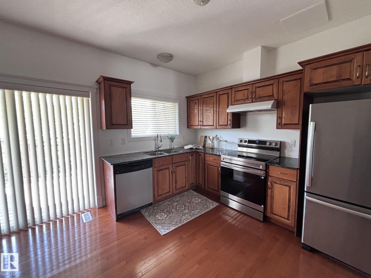
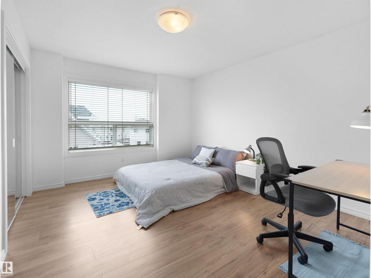
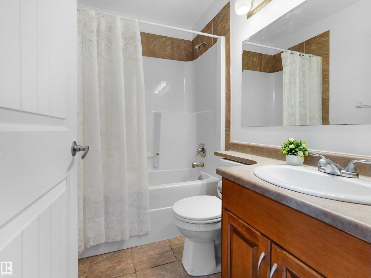
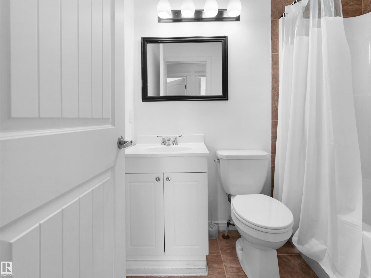
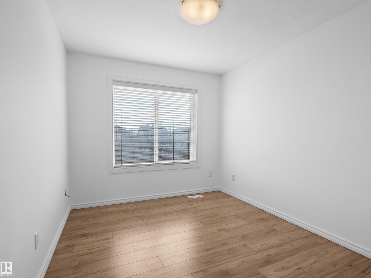
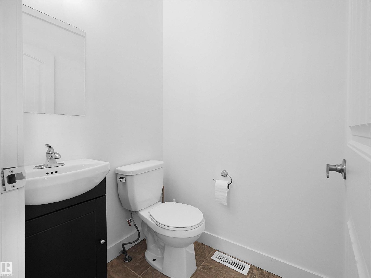
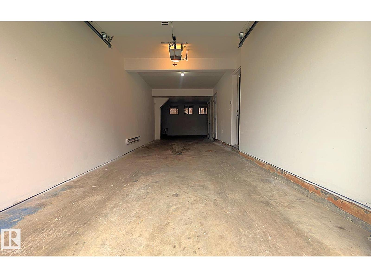
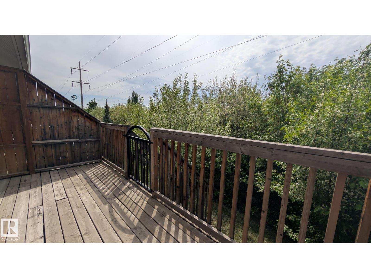
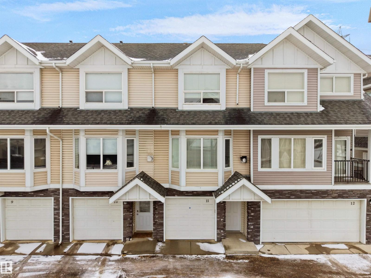
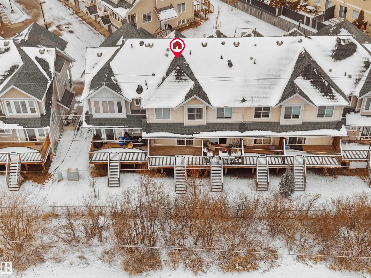
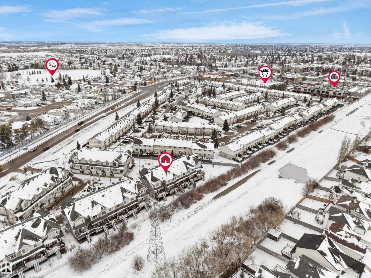
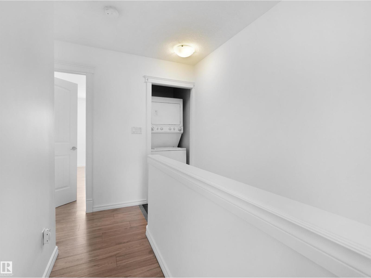
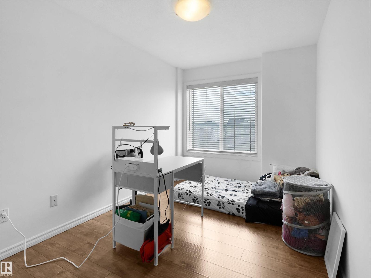
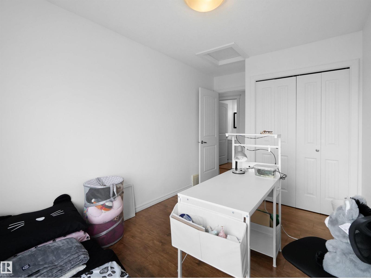
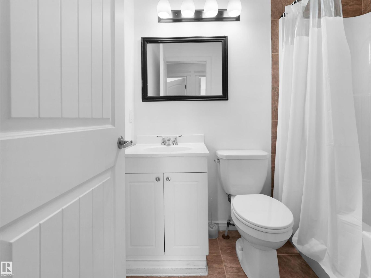
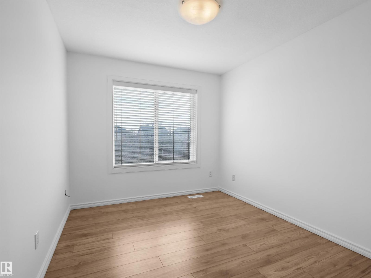
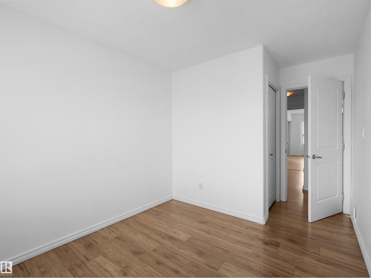
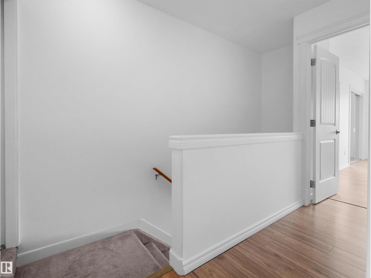
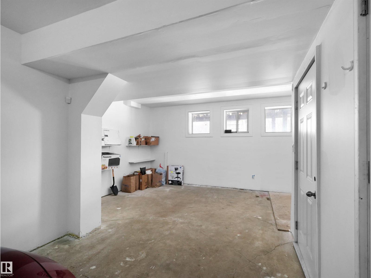
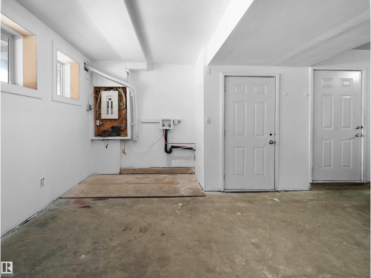
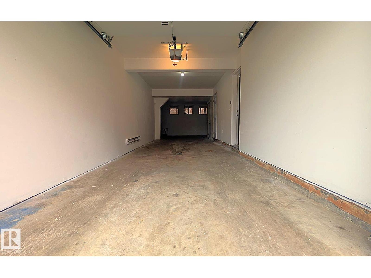
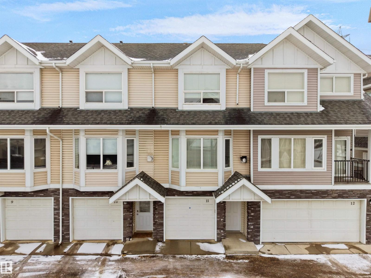
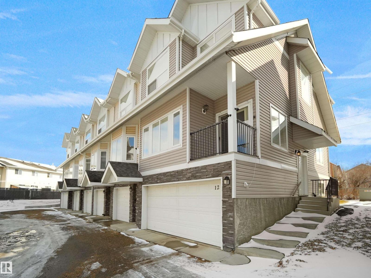
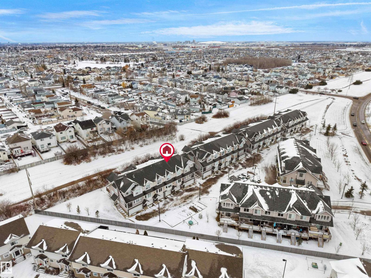
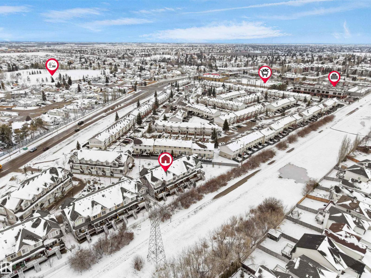
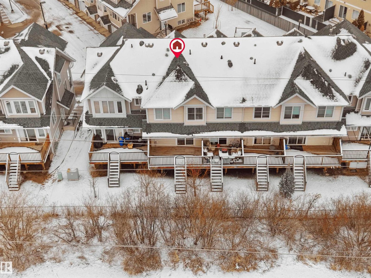
Welcome to this cozy townhouse in Cumberland, offering over 1,400 sq. ft. of living space. This contemporary home features streamlined, unobtrusive lighting and a bright, neutral paint palette, maximizing its open-concept layout and offering flexibility for any design preference. The 3 bedrooms and 2.5 bathrooms, including a spacious 4-piece ensuite master bedroom, provide ample space for family and guests. A renovated stainless-steel oven, a sleek, high-performance exhaust hood, and new blinds throughout the house create a perfect blend of daily functionality and aesthetic comfort. The tandem attached garage offers excellent parking and storage. A large south-facing deck backs onto lush woodlands and a walking trail, offering added privacy and a peaceful outdoor setting. Perfectly positioned with quick access to Anthony Henday Drive and Yellowhead Trail, all major shopping centers, and Costco, this seamless townhouse provides a fantastic opportunity for buyers and investors! (id:53676)
| Bathroom Total | 3 | Bedrooms Total | 3 |
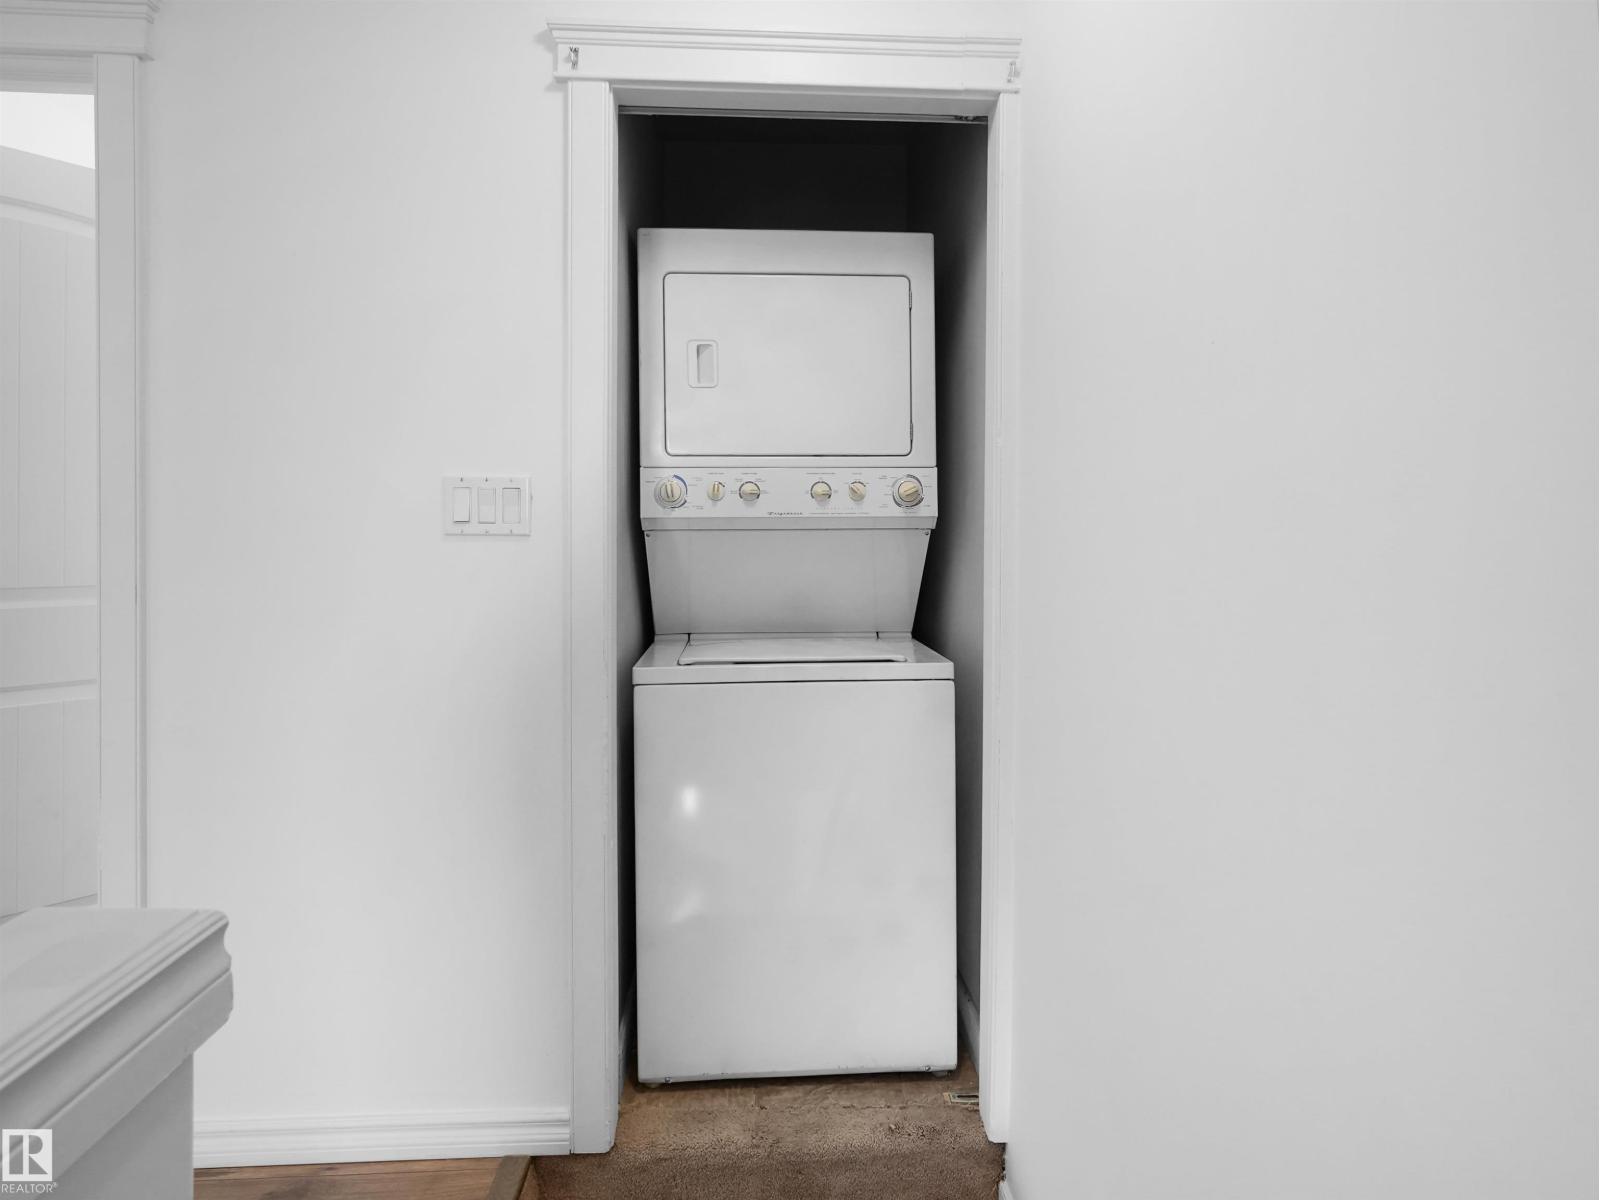
| Appliances | Dishwasher, Hood Fan, Refrigerator, Washer/dryer Stack-up, Stove, Window Coverings | Basement Type | None |
| Constructed Date | 2008 | Construction Style Attachment | Attached |
| Fireplace Fuel | Gas | Fireplace Present | Yes |
| Fireplace Type | Unknown | Half Bath Total | 1 |
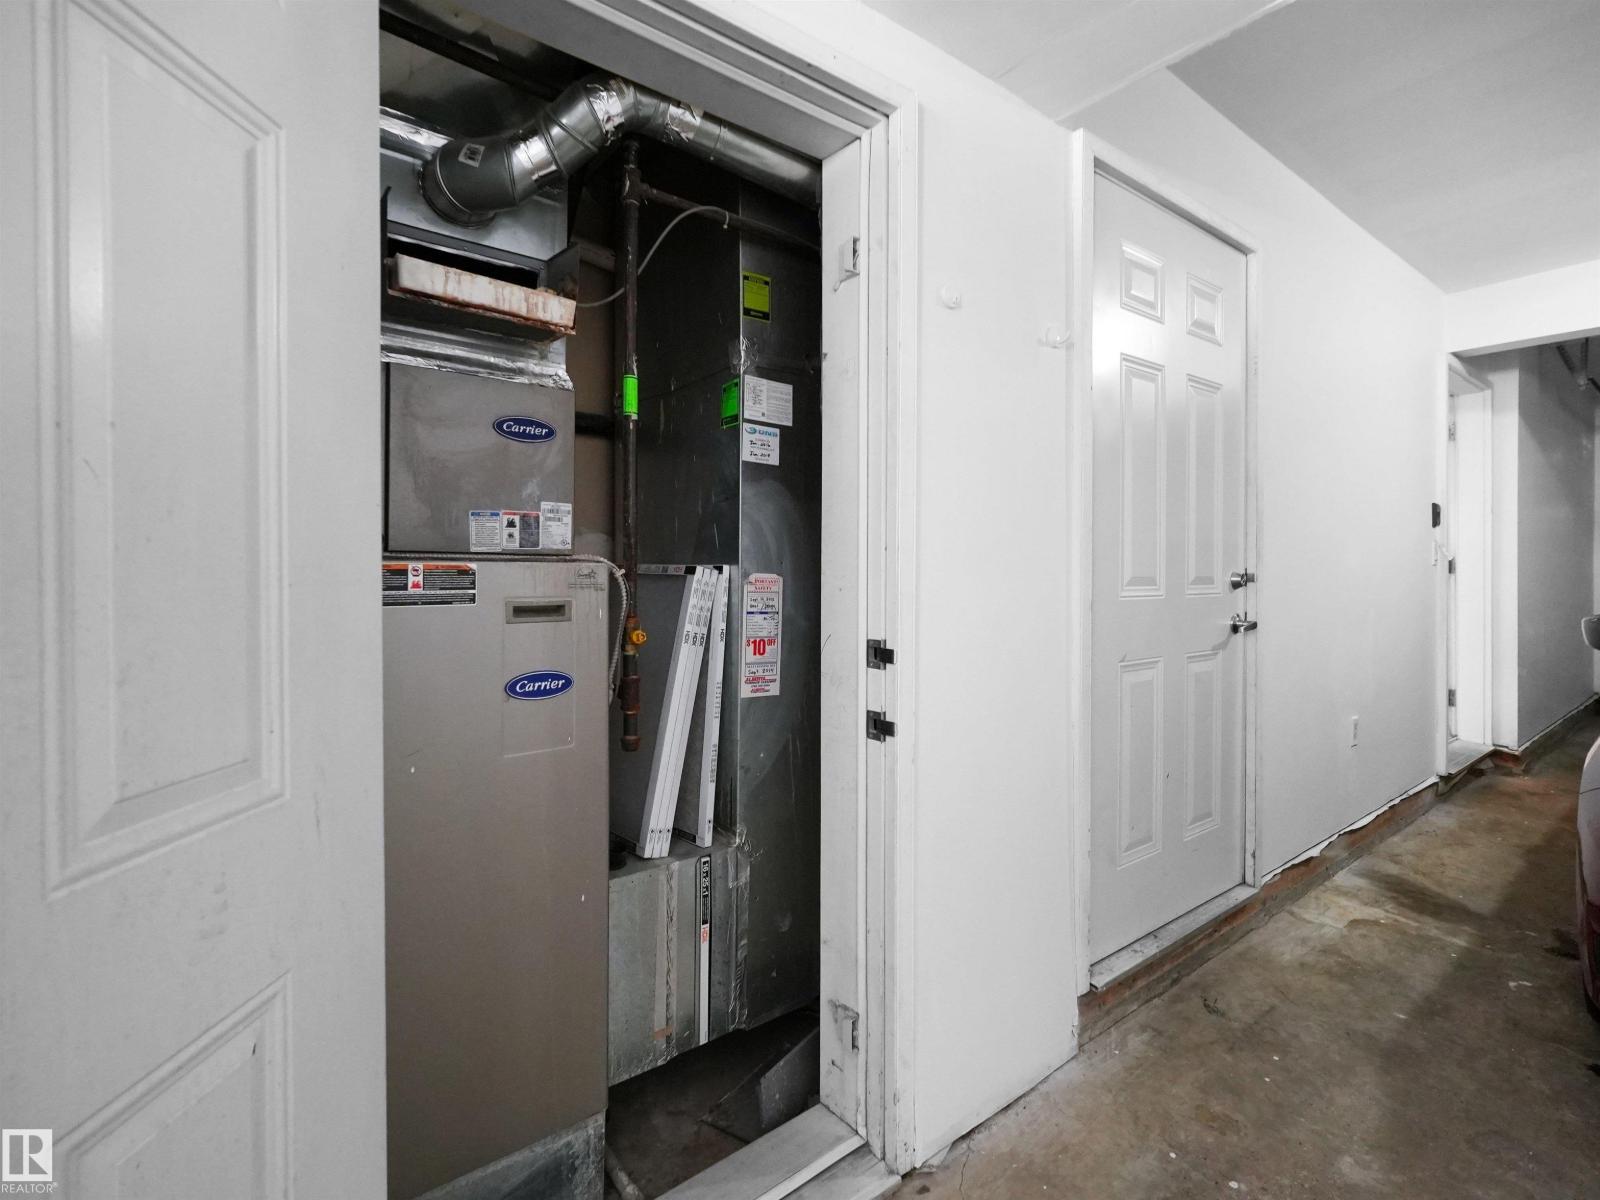
| Heating Type | Forced Air | Stories Total | 2 |
| Size Interior | 1435 Sqft | Type | Row / Townhouse |
| Attached Garage |
| Acreage | No | Land Amenities | Park, Playground, Public Transit, Schools, Shopping |
| Level | Type | Dimensions |
|---|---|---|
| Main Level | Living Room | 6.23 m x 4.14 m |
| Main Level | Dining Room | 3.5 m x 2.41 m |
| Main Level | Kitchen | 2.23 m x 3.43 m |
| Upper Level | Primary Bedroom | 3.94 m x 3.41 m |
| Upper Level | Bedroom 2 | 3.59 m x 2.51 m |
| Upper Level | Bedroom 3 | 3.04 m x 2.6 m |

Start Your Mortgage Application
