
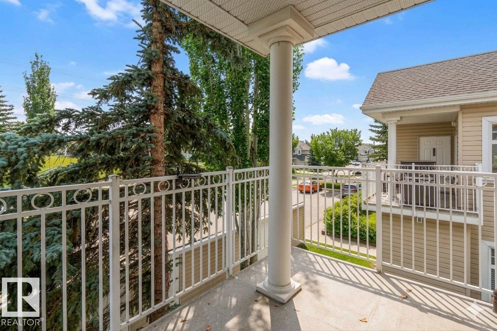
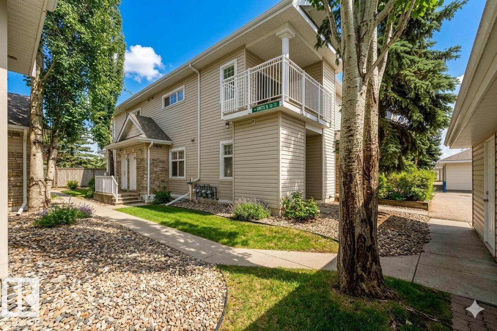
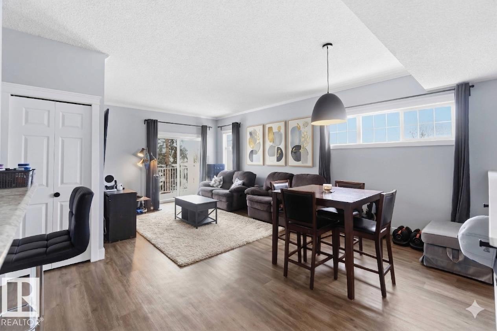
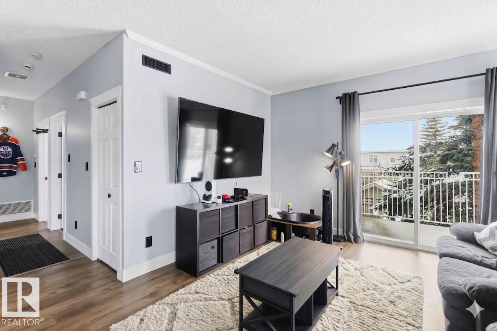
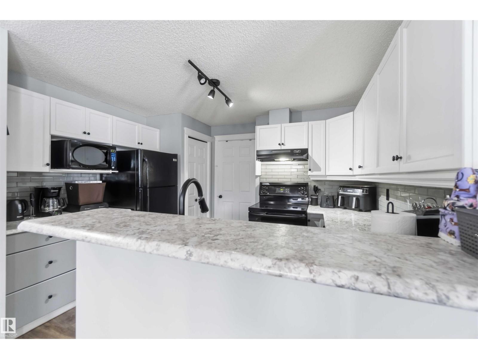
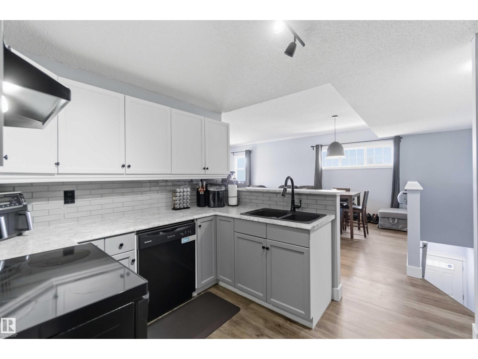
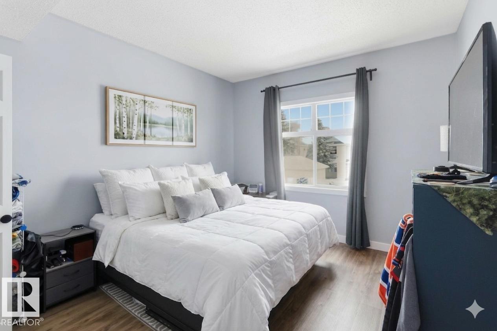
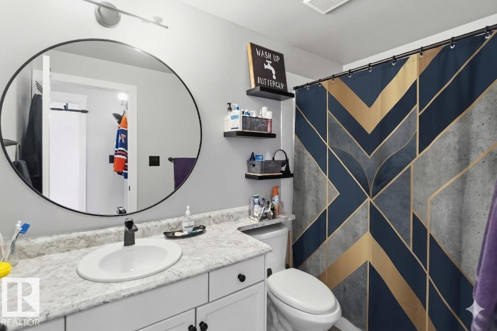
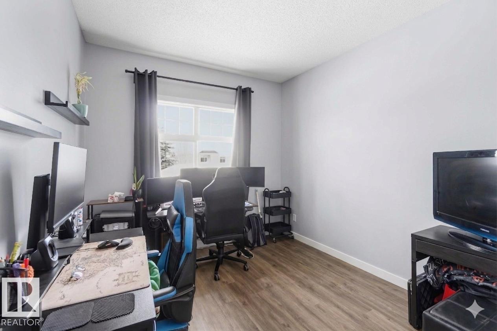
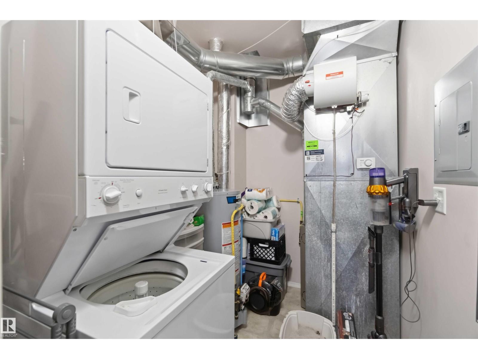
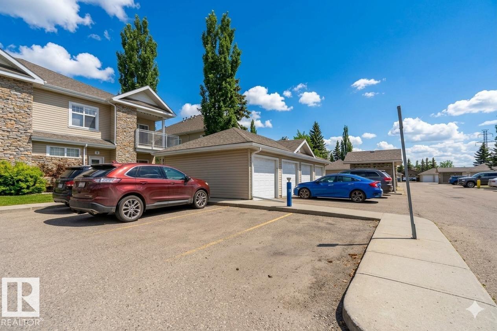
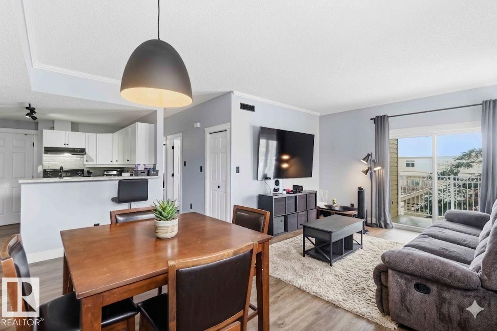
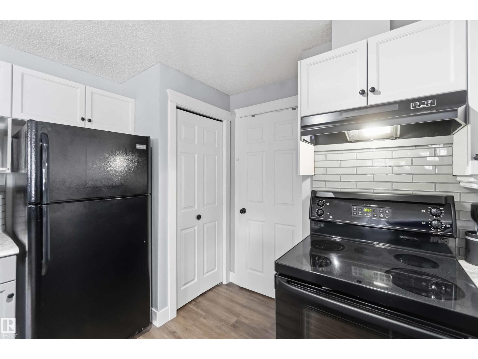
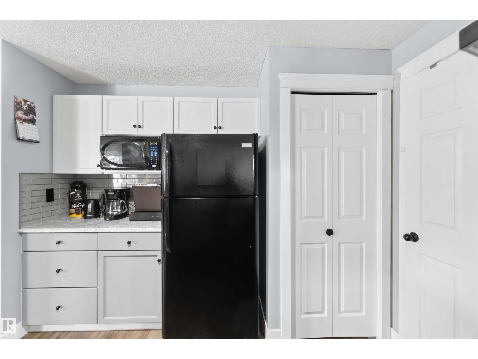
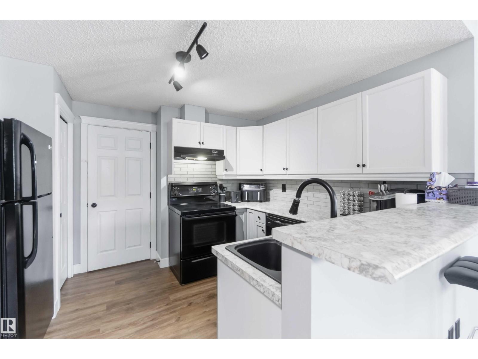
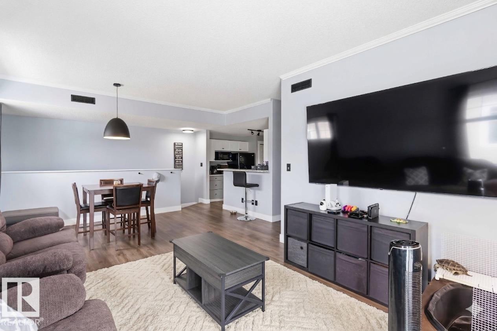
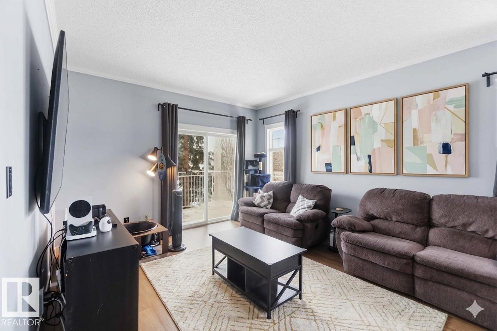
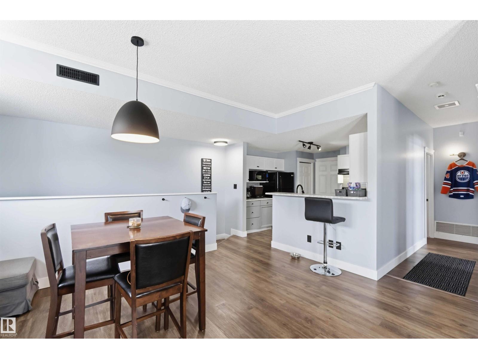
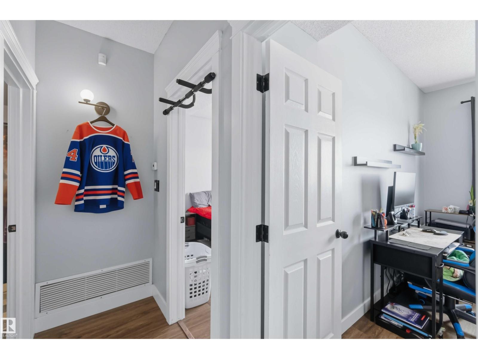
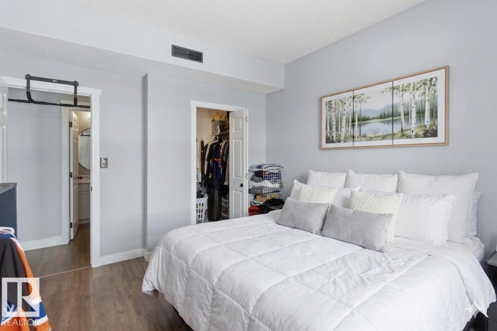
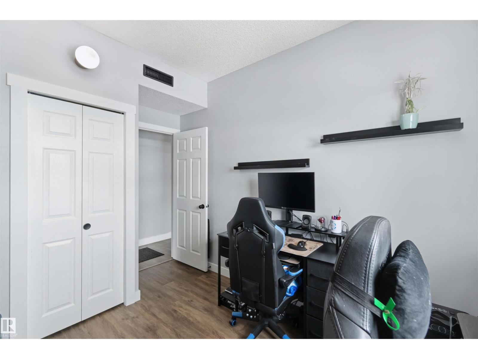
Welcome to the sought-after lake community of Summerside! This beautifully maintained 2 bedroom, 1 bath upper carriage-style home offers a bright and functional open-concept layout with 982 sq ft of living space & a New HWT (2025). The updated kitchen features modern finishes, ample white cabinetry & flows seamlessly into the spacious living & dining areas - perfect for everyday living or entertaining. Enjoy large windows that fill the home with natural light, along with a private balcony ideal for morning coffee or evening relaxation. Both bedrooms are generously sized, with convenient in-suite laundry & additional storage. This well-managed, pet-friendly complex includes an assigned parking stall with extra available for rent and access to Lake Summerside, where you can enjoy year-round amenities including swimming, skating, and more. Located close to schools, shopping, parks, and major commuter routes, this is an excellent opportunity for first-time buyers, investors, or those looking to downsize. (id:53676)
| Bathroom Total | 1 | Bedrooms Total | 2 |
| Appliances | Dishwasher, Dryer, Hood Fan, Microwave, Refrigerator, Washer/dryer Stack-up, Stove, Washer | Architectural Style | Carriage, Bungalow |
| Basement Type | None | Constructed Date | 2005 |
| Heating Type | Forced Air | Stories Total | 1 |
| Size Interior | 980 Sqft | Type | Row / Townhouse |
| Stall |
| Acreage | No | Fence Type | Not Fenced |
| Land Amenities | Airport, Park, Golf Course, Playground, Public Transit, Schools, Shopping | Size Irregular | 159.94 |
| Size Total | 159.94 M2 | Size Total Text | 159.94 M2 |
| Surface Water | Lake |
| Level | Type | Dimensions |
|---|---|---|
| Main Level | Living Room | 3.81 m x 4.12 m |
| Main Level | Dining Room | 4.27 m x 2.48 m |
| Main Level | Kitchen | 3.23 m x 3.47 m |
| Main Level | Primary Bedroom | 3.27 m x 3.62 m |
| Main Level | Bedroom 2 | 2.89 m x 3.14 m |

Start Your Mortgage Application
