
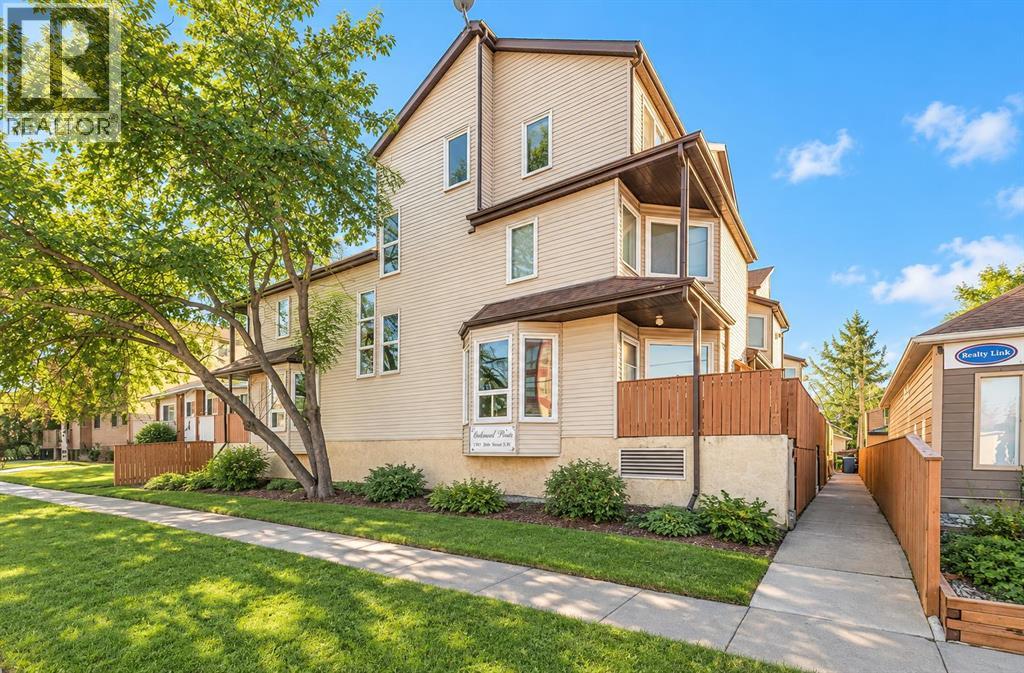
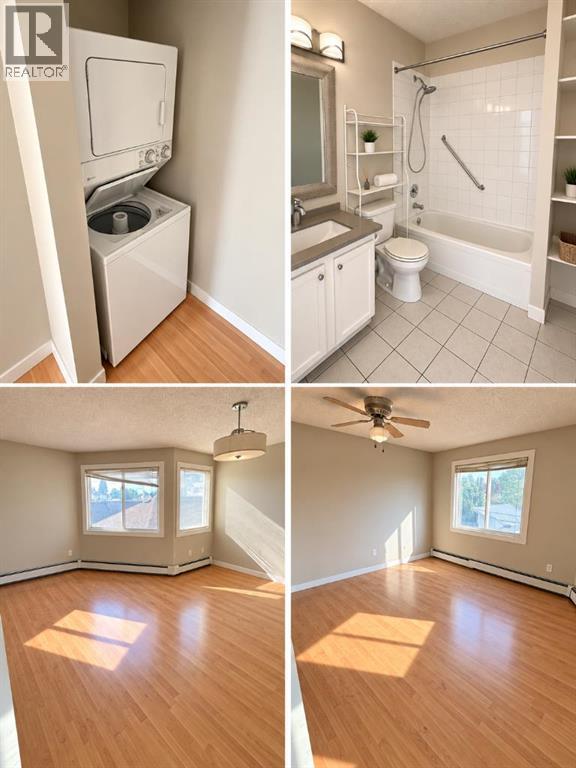
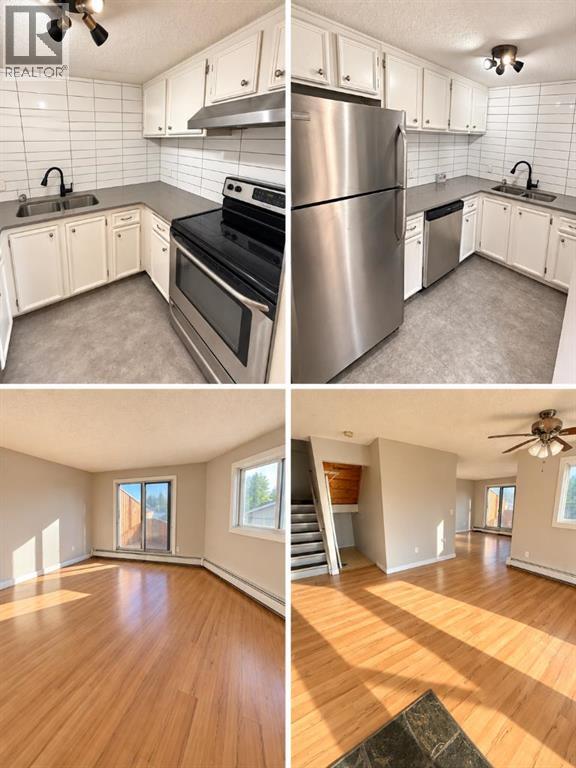
Fantastic inner city living in the sought after community of Tuxedo Park! This bright and spacious two storey, two bedroom end-unit townhome in Balmoral Place offers heated underground parking and two private balconies. Countertops in the kitchen and bathroom, and large newer windows. The main level features an open-concept layout filled with natural light, while upstairs you’ll find a generous primary bedroom with a large closet, a comfortable second bedroom, convenient in-suite laundry, and a four piece bathroom. Condo fees include heat, water, sewer, landscaping, and snow removal you only pay electricity! This pet-friendly, professionally managed 13-unit complex is within walking distance of Centre Street, transit, parks, schools, and popular neighbourhood favourites including Scopa and Lina’s Italian Market. Book your showing today! Pets with board approval. (id:53676)
| Bathroom Total | 1 | Bedrooms Above Ground | 2 |
| Bedrooms Total | 2 | Appliances | See Remarks |
| Basement Type | None | Constructed Date | 1982 |
| Construction Style Attachment | Attached | Cooling Type | None |
| Flooring Type | Ceramic Tile, Laminate | Foundation Type | Poured Concrete |
| Heating Type | Forced Air | Stories Total | 2 |
| Size Interior | 1008 Sqft | Total Finished Area | 1008 Sqft |
| Type | Row / Townhouse |
| Underground |
| Acreage | No | Fence Type | Partially Fenced |
| Land Amenities | Park, Playground, Recreation Nearby, Schools, Shopping | Size Total Text | Unknown |
| Zoning Description | M-c1 |
| Level | Type | Dimensions |
|---|---|---|
| Second Level | 4pc Bathroom | .00 M x .00 M |
| Second Level | Primary Bedroom | 4.22 M x 3.86 M |
| Second Level | Living Room | 4.22 M x 4.22 M |
| Third Level | Bedroom | 4.22 M x 3.38 M |
| Main Level | Kitchen | 2.87 M x 2.46 M |
| Main Level | Dining Room | 3.96 M x 3.05 M |

Start Your Mortgage Application


