
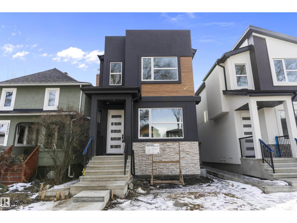
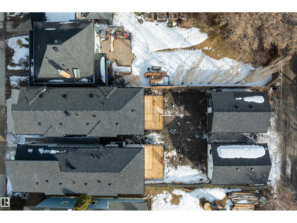
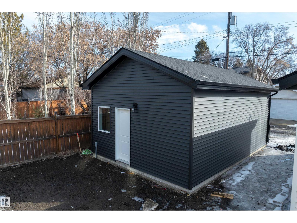
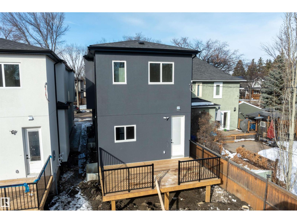
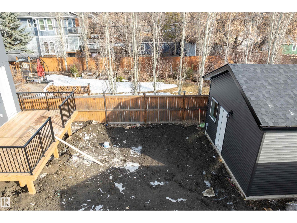
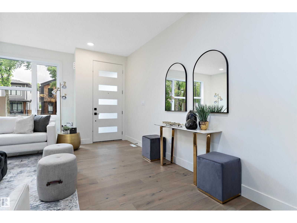
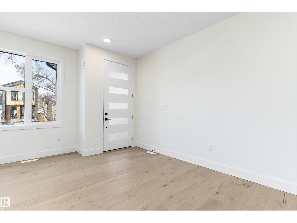
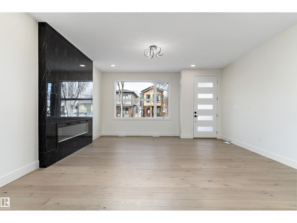
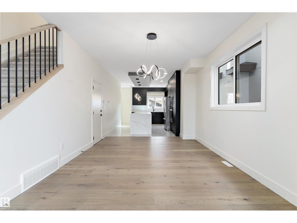
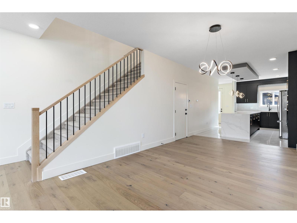
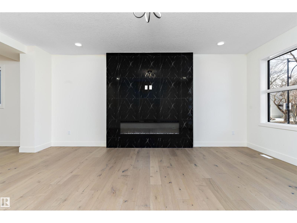
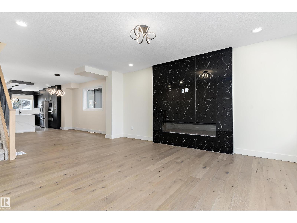
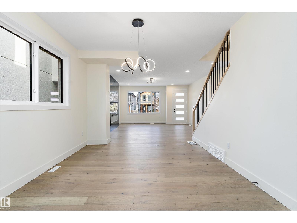
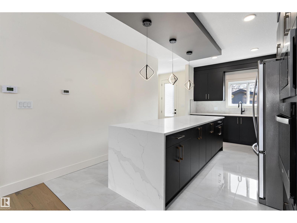
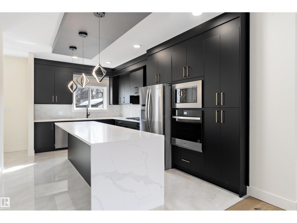
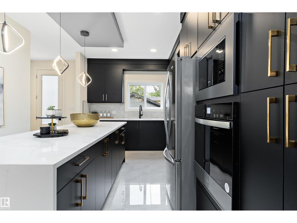
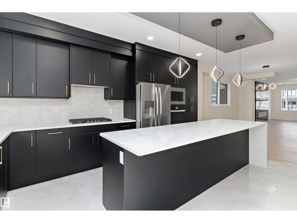
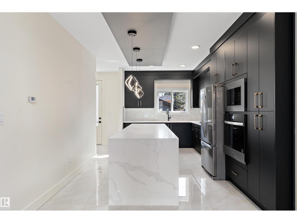
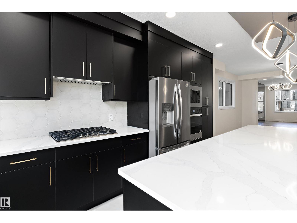
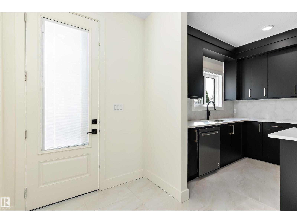
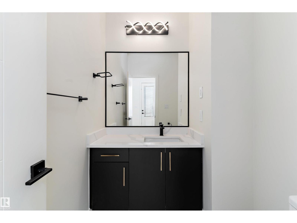
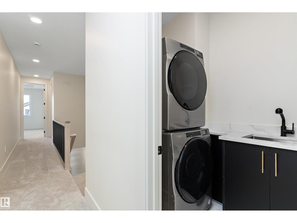
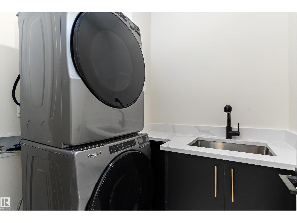
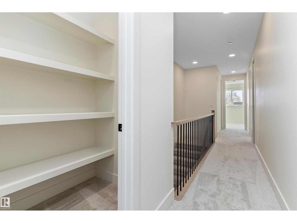
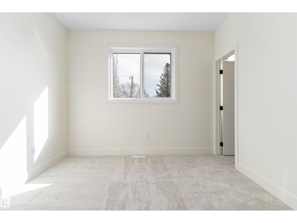
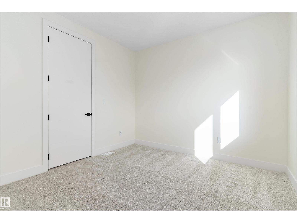
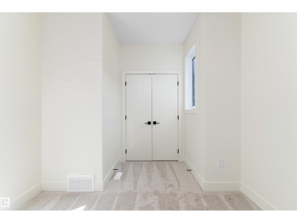
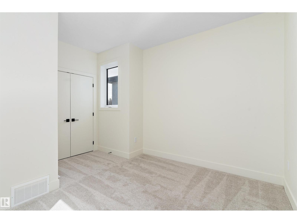
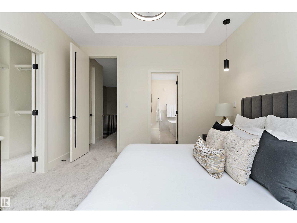
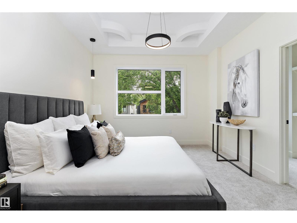
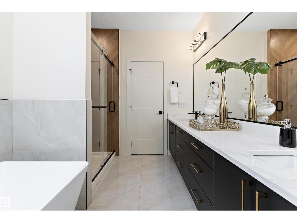
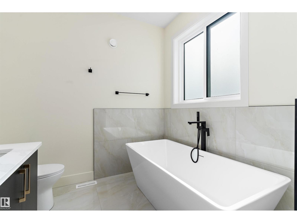
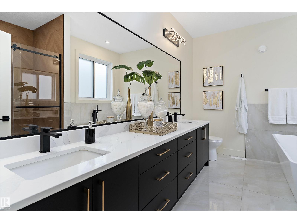
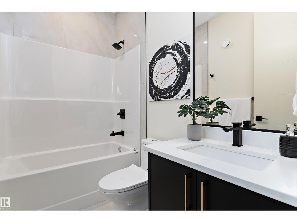
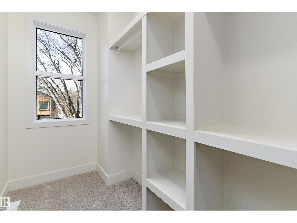
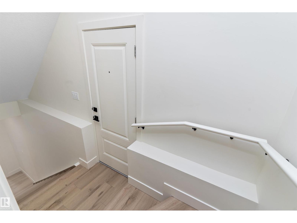
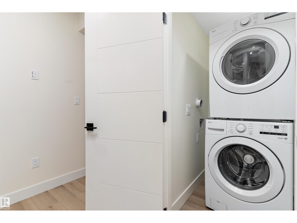
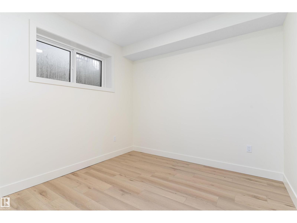
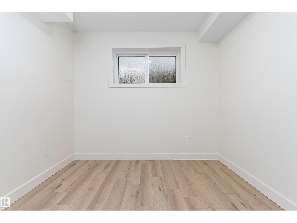
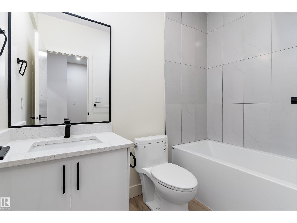
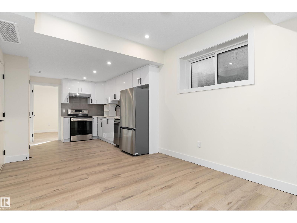
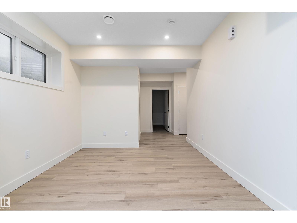
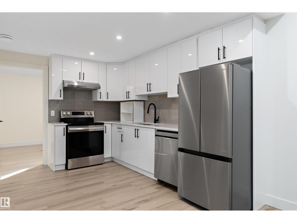
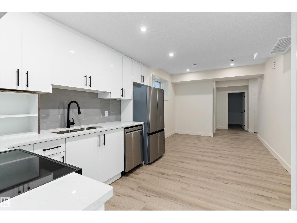
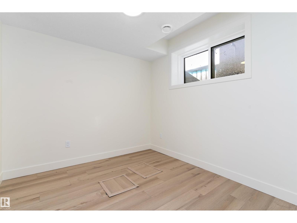
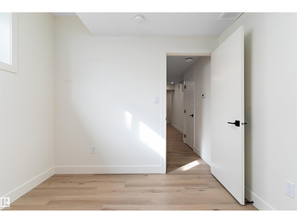
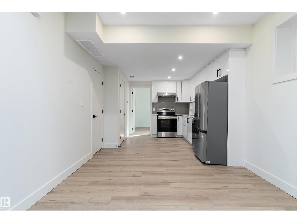
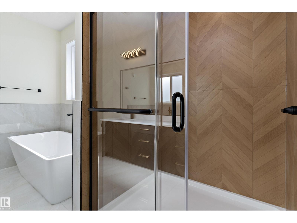
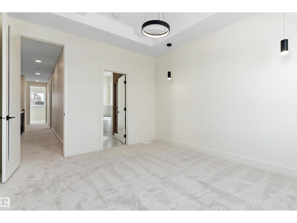
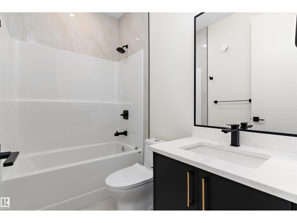
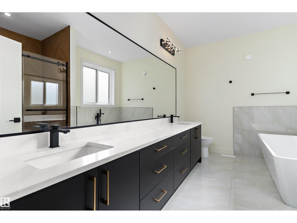
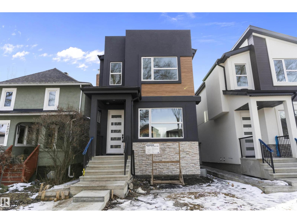
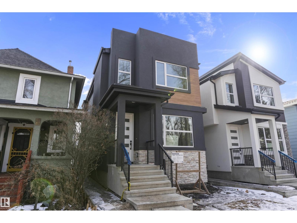
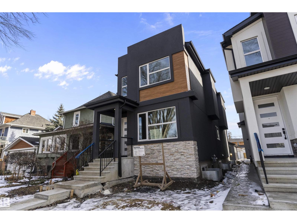
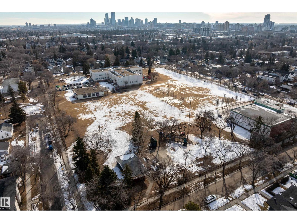
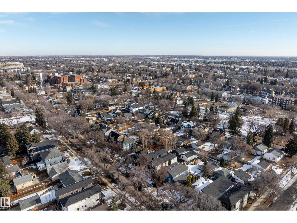
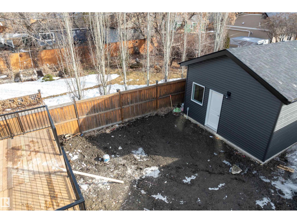
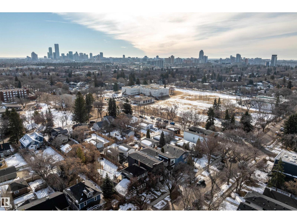
This exquisite infill property, situated along a tranquil tree-lined street, offers 2,612 square feet of fully developed living space. The gourmet kitchen is meticulously designed for entertaining and features ample counter space, including a central island. An electric fireplace, elegantly adorned with black tiles, adds grandeur to the living room. The second floor comprises three spacious bedrooms, with the master bedroom boasting a luxurious spa-like ensuite. The basement features a 2 bedroom LEGALSUITE with a separate entrance, complete with all necessary appliances. A spacious sun deck with aluminum railings provides an outdoor oasis. This property exudes unparalleled elegance and offers a lifestyle that is truly exceptional. It is an exceptional property. Proximity to the University of Alberta and the downtown core. (id:53676)
| Bathroom Total | 4 | Bedrooms Total | 5 |
| Appliances | Garage Door Opener, Microwave, Stove, Gas Stove(s), Dryer, Two Refrigerators, Two Washers, Dishwasher | Basement Development | Finished |
| Basement Features | Suite | Basement Type | Full (finished) |
| Constructed Date | 2024 | Construction Style Attachment | Detached |
| Half Bath Total | 1 | Heating Type | Forced Air |
| Stories Total | 2 | Size Interior | 1864 Sqft |
| Type | House |
| Detached Garage |
| Acreage | No | Land Amenities | Playground, Public Transit, Schools, Shopping |
| Level | Type | Dimensions |
|---|---|---|
| Basement | Bedroom 4 | 3.07 m x 3.04 m |
| Basement | Bedroom 5 | 3.02 m x 2.84 m |
| Basement | Second Kitchen | 3.79 m x 2.25 m |
| Basement | Laundry Room | 1.43 m x 1.28 m |
| Main Level | Living Room | 5.83 m x 4.9 m |
| Main Level | Dining Room | 4.23 m x 3.62 m |
| Main Level | Kitchen | 5.15 m x 2.97 m |
| Upper Level | Primary Bedroom | 4.25 m x 3.66 m |
| Upper Level | Bedroom 2 | 3.32 m x 3.25 m |
| Upper Level | Bedroom 3 | 4.03 m x 2.98 m |
| Upper Level | Laundry Room | 2.02 m x 1.54 m |

Start Your Mortgage Application
