
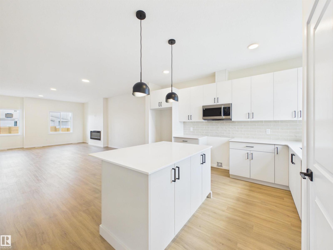
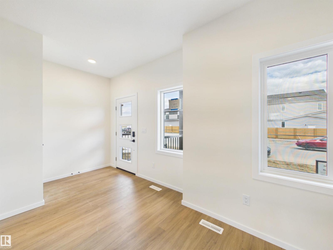
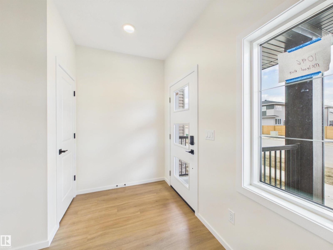
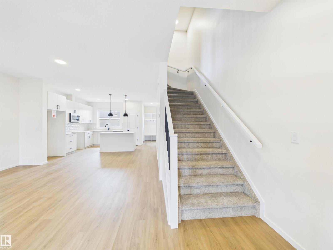
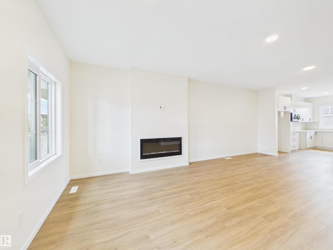
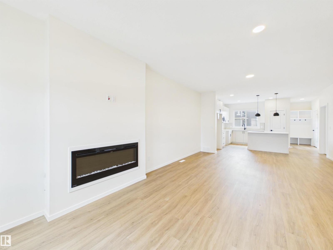
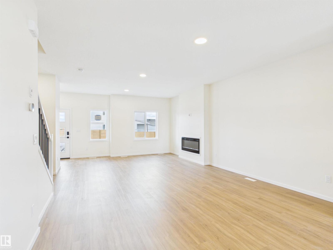
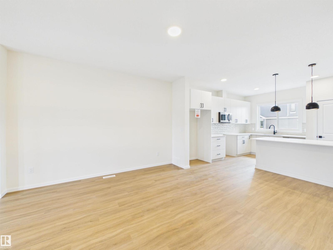
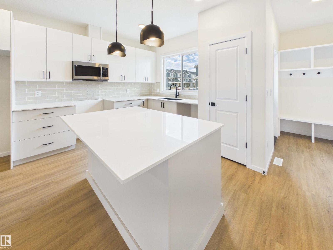
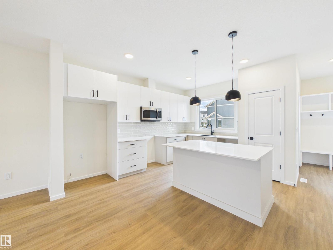
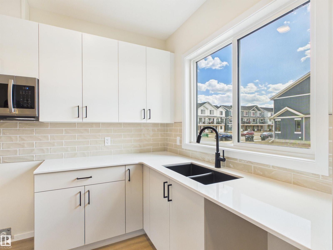
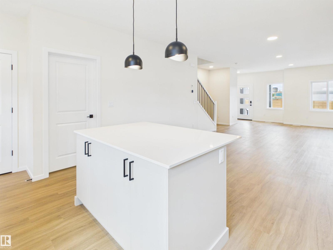
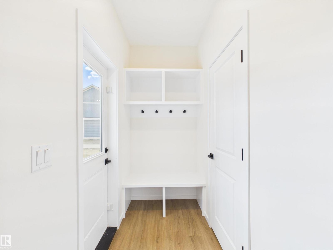
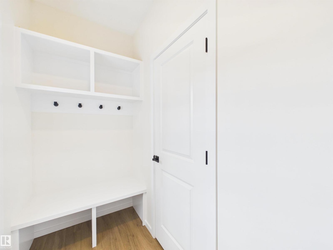
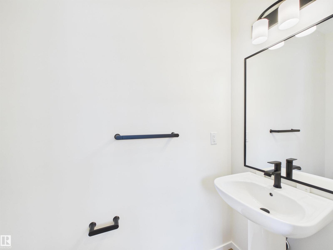
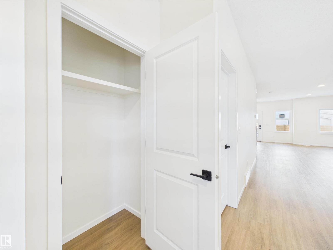
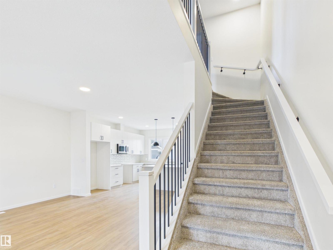
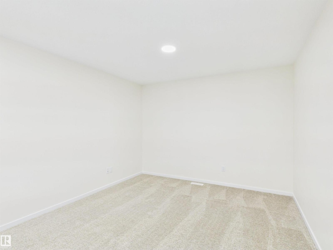
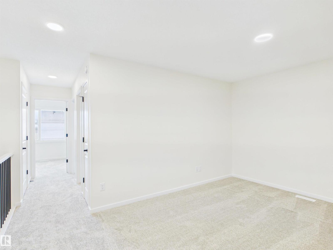
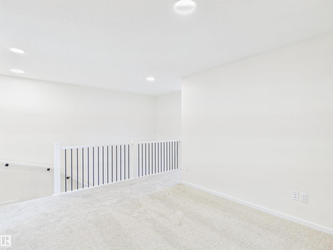
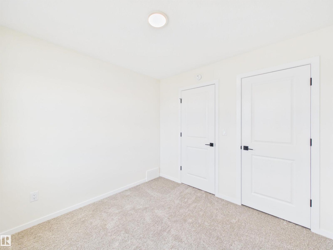
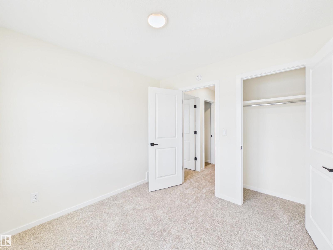
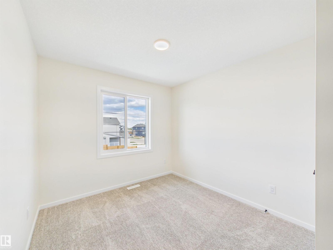
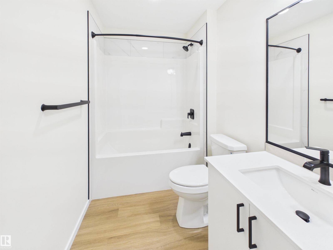
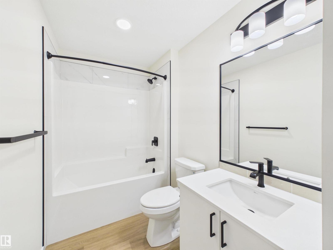
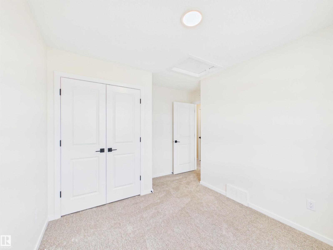
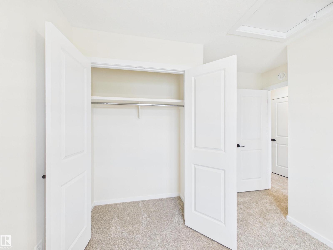
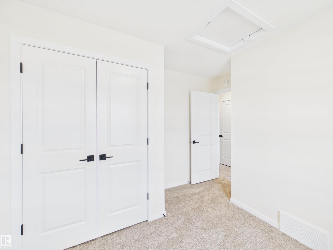
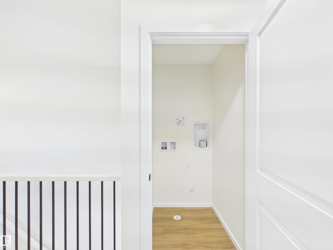
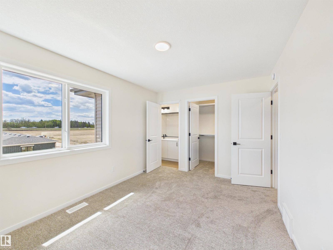
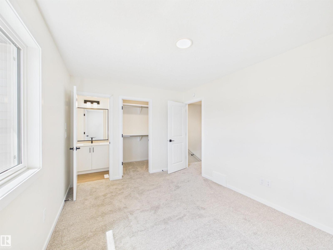
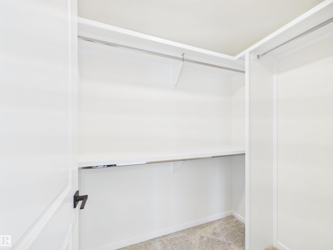
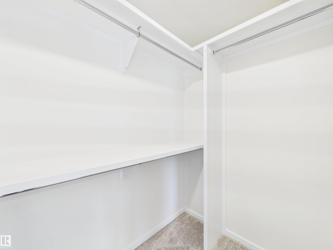
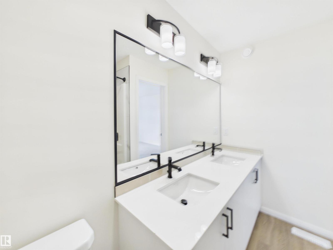
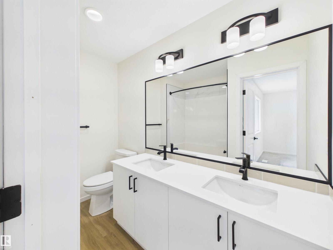
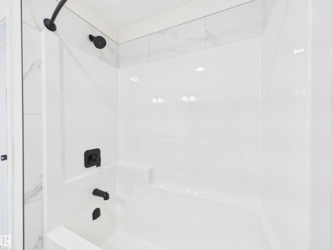
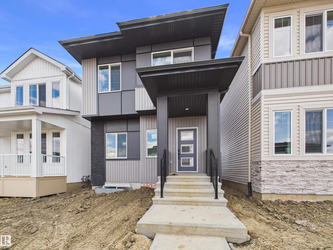
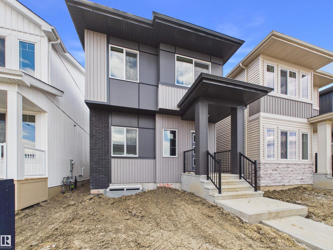
5 Things to Love About This Alquinn Home: 1) Brand New 2-Storey Build – Enjoy the benefits of a newly built home designed with modern finishes and thoughtful layout throughout. 2) Bright Open-Concept Main Floor – The spacious living area features an electric fireplace and flows seamlessly into the kitchen with a large island and breakfast bar, perfect for entertaining. 3) Functional Upper Level – A versatile bonus area offers extra living space along with convenient upper-floor laundry. 4) Comfortable Bedrooms – 2 bedrooms PLUS a primary retreat with a walk-in closet and a stunning 5-piece ensuite featuring side-by-side sinks. 5) Prime Easton Location – Situated in the desirable Easton neighbourhood, close to parks, amenities, and everyday conveniences. IMMEDIATE POSSESSION! (id:53676)
| Bathroom Total | 3 | Bedrooms Total | 3 |
| Amenities | Ceiling - 9ft | Appliances | Dishwasher, Microwave Range Hood Combo, Refrigerator, Stove |
| Basement Development | Unfinished | Basement Type | Full (unfinished) |
| Constructed Date | 2026 | Construction Style Attachment | Detached |
| Fireplace Fuel | Electric | Fireplace Present | Yes |
| Fireplace Type | Insert | Half Bath Total | 1 |
| Heating Type | Forced Air | Stories Total | 2 |
| Size Interior | 1702 Sqft | Type | House |
| Parking Pad |
| Acreage | No | Land Amenities | Playground, Schools, Shopping |
| Level | Type | Dimensions |
|---|---|---|
| Main Level | Living Room | 2.9 m x 4.46 m |
| Main Level | Dining Room | 4.28 m x 2.49 m |
| Main Level | Kitchen | 3.52 m x 4.29 m |
| Upper Level | Primary Bedroom | 4.2 m x 3.02 m |
| Upper Level | Bedroom 2 | 2.78 m x 2.88 m |
| Upper Level | Bedroom 3 | 2.87 m x 2.83 m |
| Upper Level | Bonus Room | 3.47 m x 3.42 m |
| Upper Level | Laundry Room | 1.13 m x 1.02 m |

Start Your Mortgage Application
