
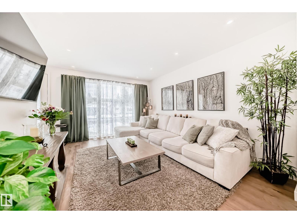
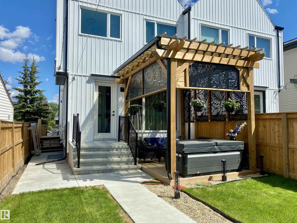
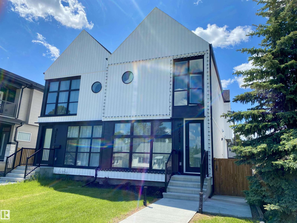
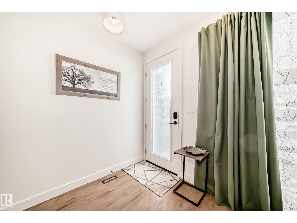
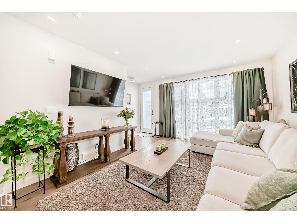
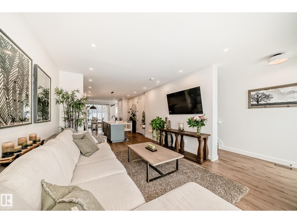
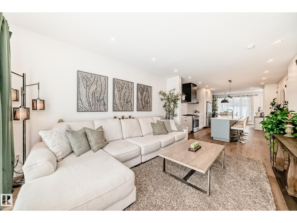
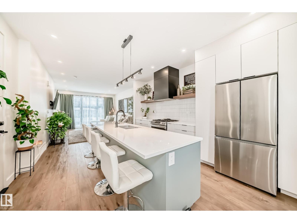
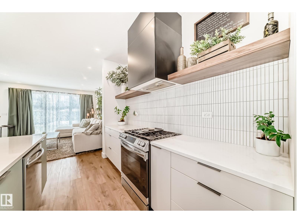
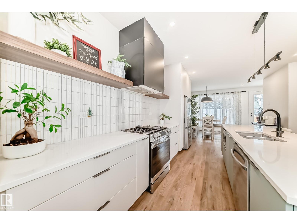
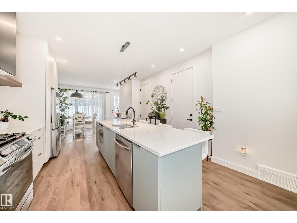
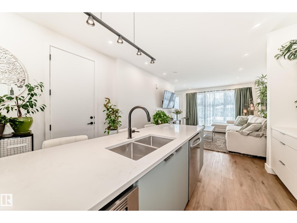
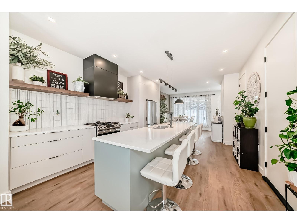
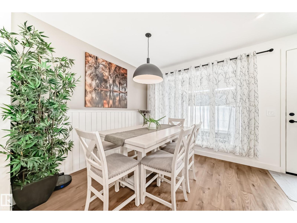
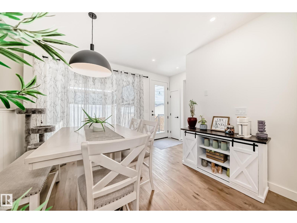
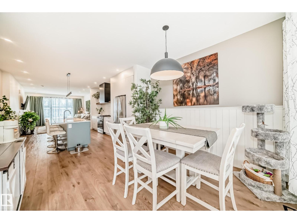
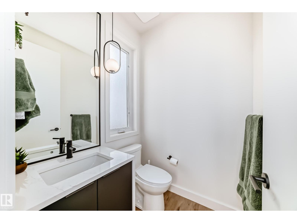
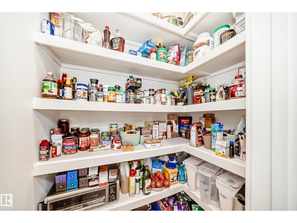
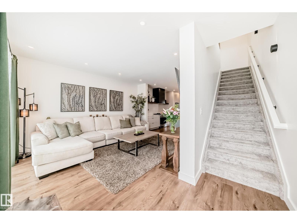
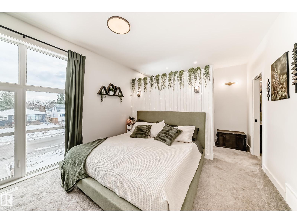
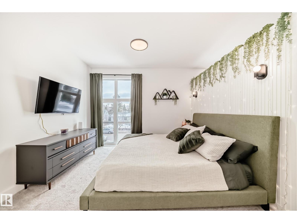
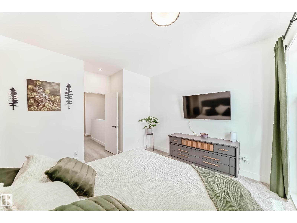
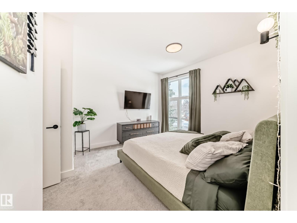
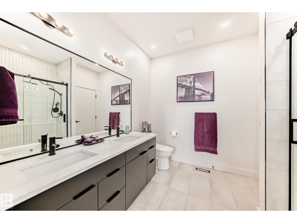
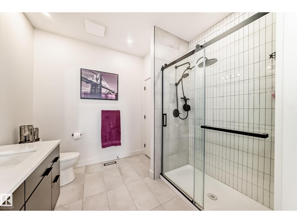
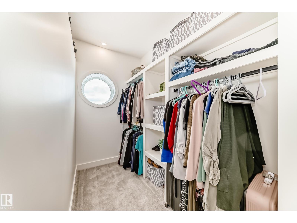
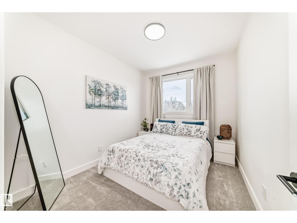
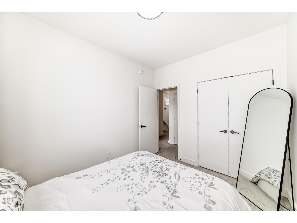
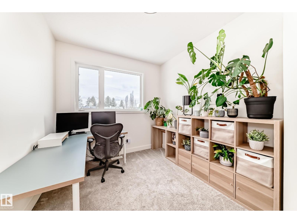
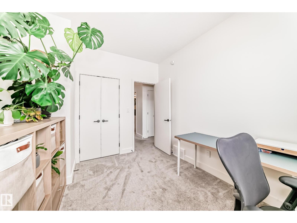
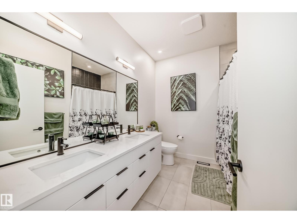
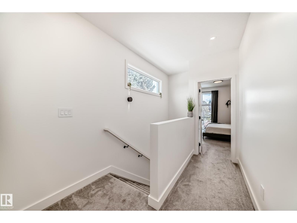
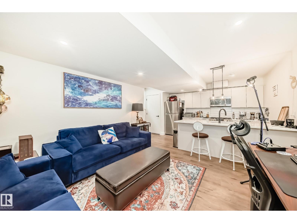
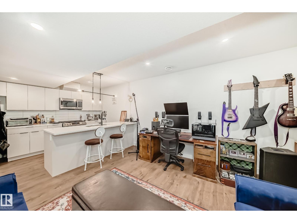
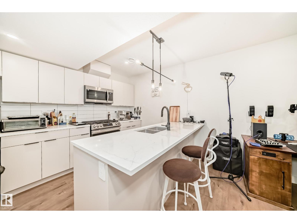
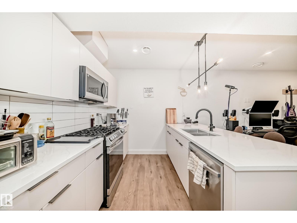
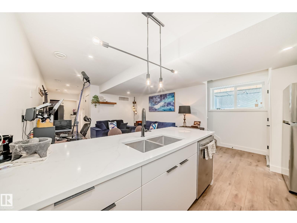
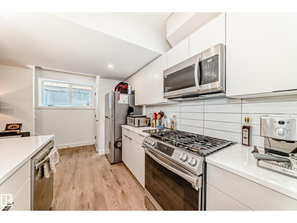
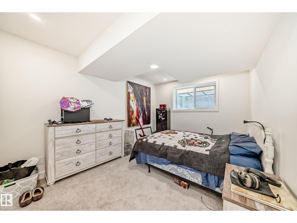
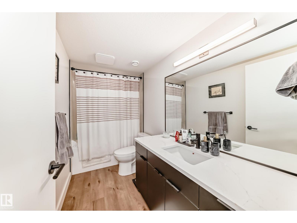
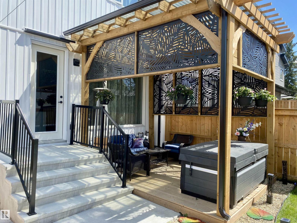
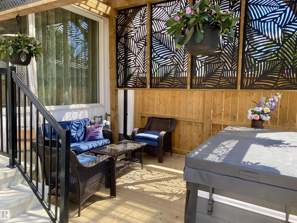
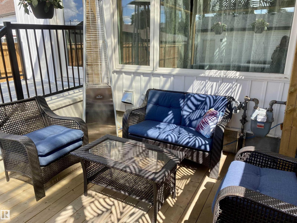
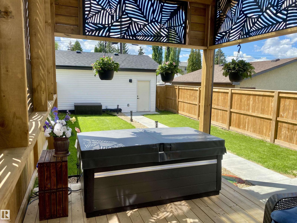
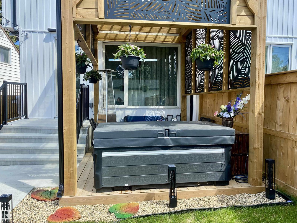
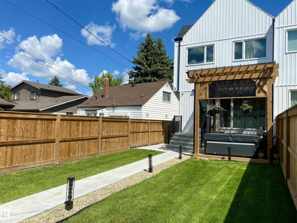
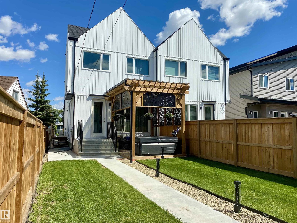
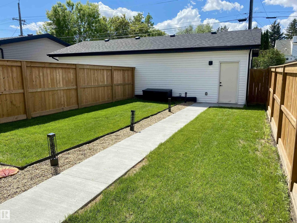
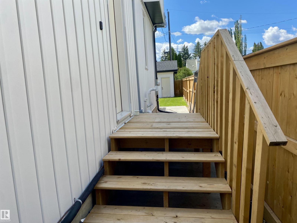
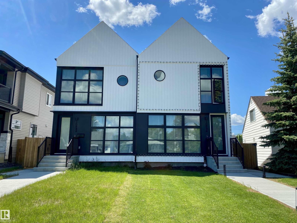
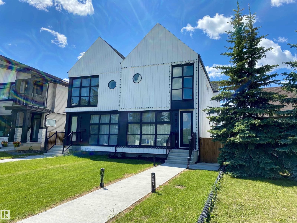
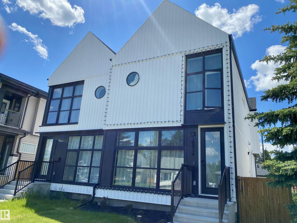
Experience Elevated Living in this Stunning Turnkey half Duplex with Effortless Maintenance! High Quality Finishes are evident throughout along with a Sleek Modern Aesthetic! The bright open-concept main floor flows seamlessly into a chef-inspired kitchen boasting large sophisticated quartz countertops, upgraded stainless appliances, abundance of storage and convenient pantry. Upstairs features 3 generous bedrooms, a Show Room 5 piece bathroom and a primary retreat with a walk-in closet and Gorgeous 4 piece ensuite that feels like a private spa. Outside, a private oasis awaits with a custom pergola containing UV-tinted roof panels. The Ultimate Financial Advantage: The fully legal, separate-entrance basement suite serves as an exceptional mortgage-helper or multi-generational space, providing immediate stability. Minutes from downtown, Kingsway Mall & the City's best amenities! This High Performance Efficient Home Is Ready Now! (id:53676)
| Bathroom Total | 4 | Bedrooms Total | 4 |
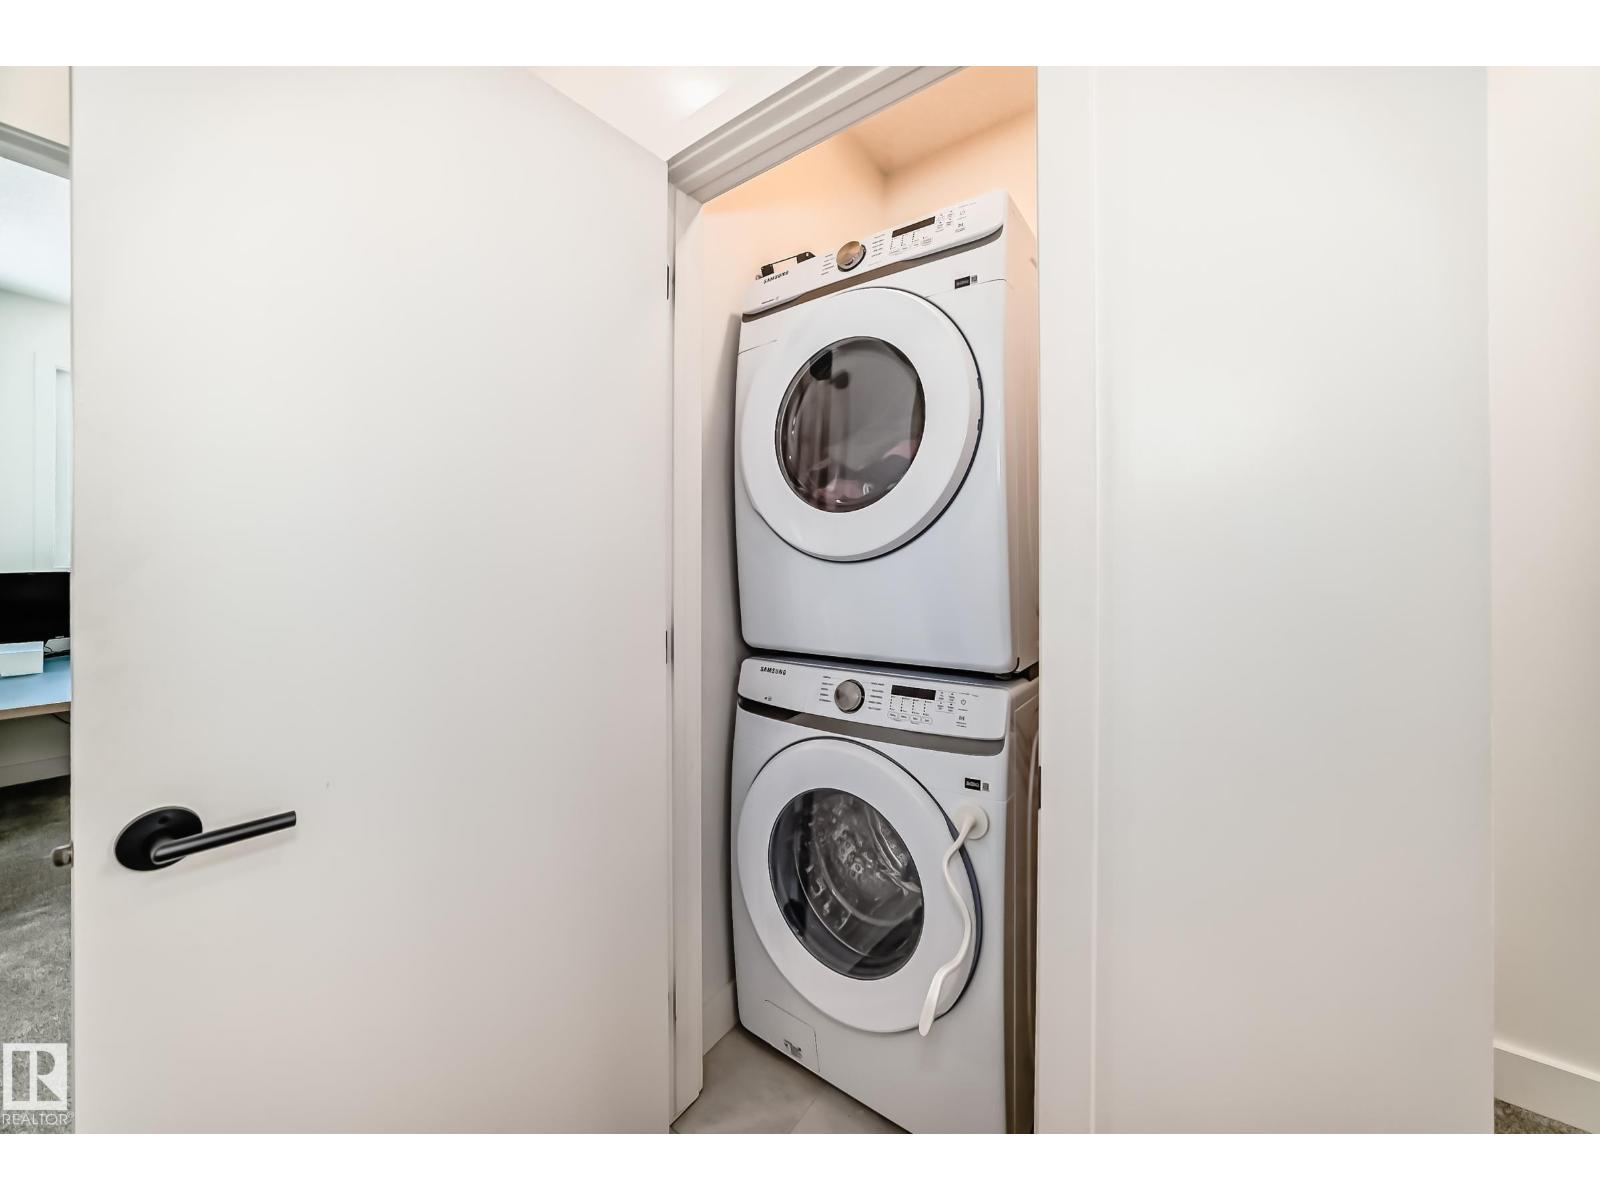
| Appliances | Dishwasher, Garage Door Opener Remote(s), Garage Door Opener, Hood Fan, Microwave Range Hood Combo, Dryer, Two Refrigerators, Two Stoves, Two Washers | Basement Development | Finished |
| Basement Features | Suite | Basement Type | Full (finished) |
| Constructed Date | 2024 | Construction Style Attachment | Semi-detached |
| Cooling Type | Central Air Conditioning | Half Bath Total | 1 |
| Heating Type | Forced Air | Stories Total | 2 |
| Size Interior | 1641 Sqft | Type | Duplex |
| Detached Garage |
| Acreage | No | Fence Type | Fence |
| Land Amenities | Public Transit, Schools, Shopping |
| Level | Type | Dimensions |
|---|---|---|
| Basement | Family Room | 3.77 m x 3.86 m |
| Basement | Bedroom 4 | 4.33 m x 3.12 m |
| Basement | Second Kitchen | 3.79 m x 2.85 m |
| Main Level | Living Room | 4.95 m x 3.86 m |
| Main Level | Dining Room | 3.41 m x 3.53 m |
| Main Level | Kitchen | 5.09 m x 2.91 m |
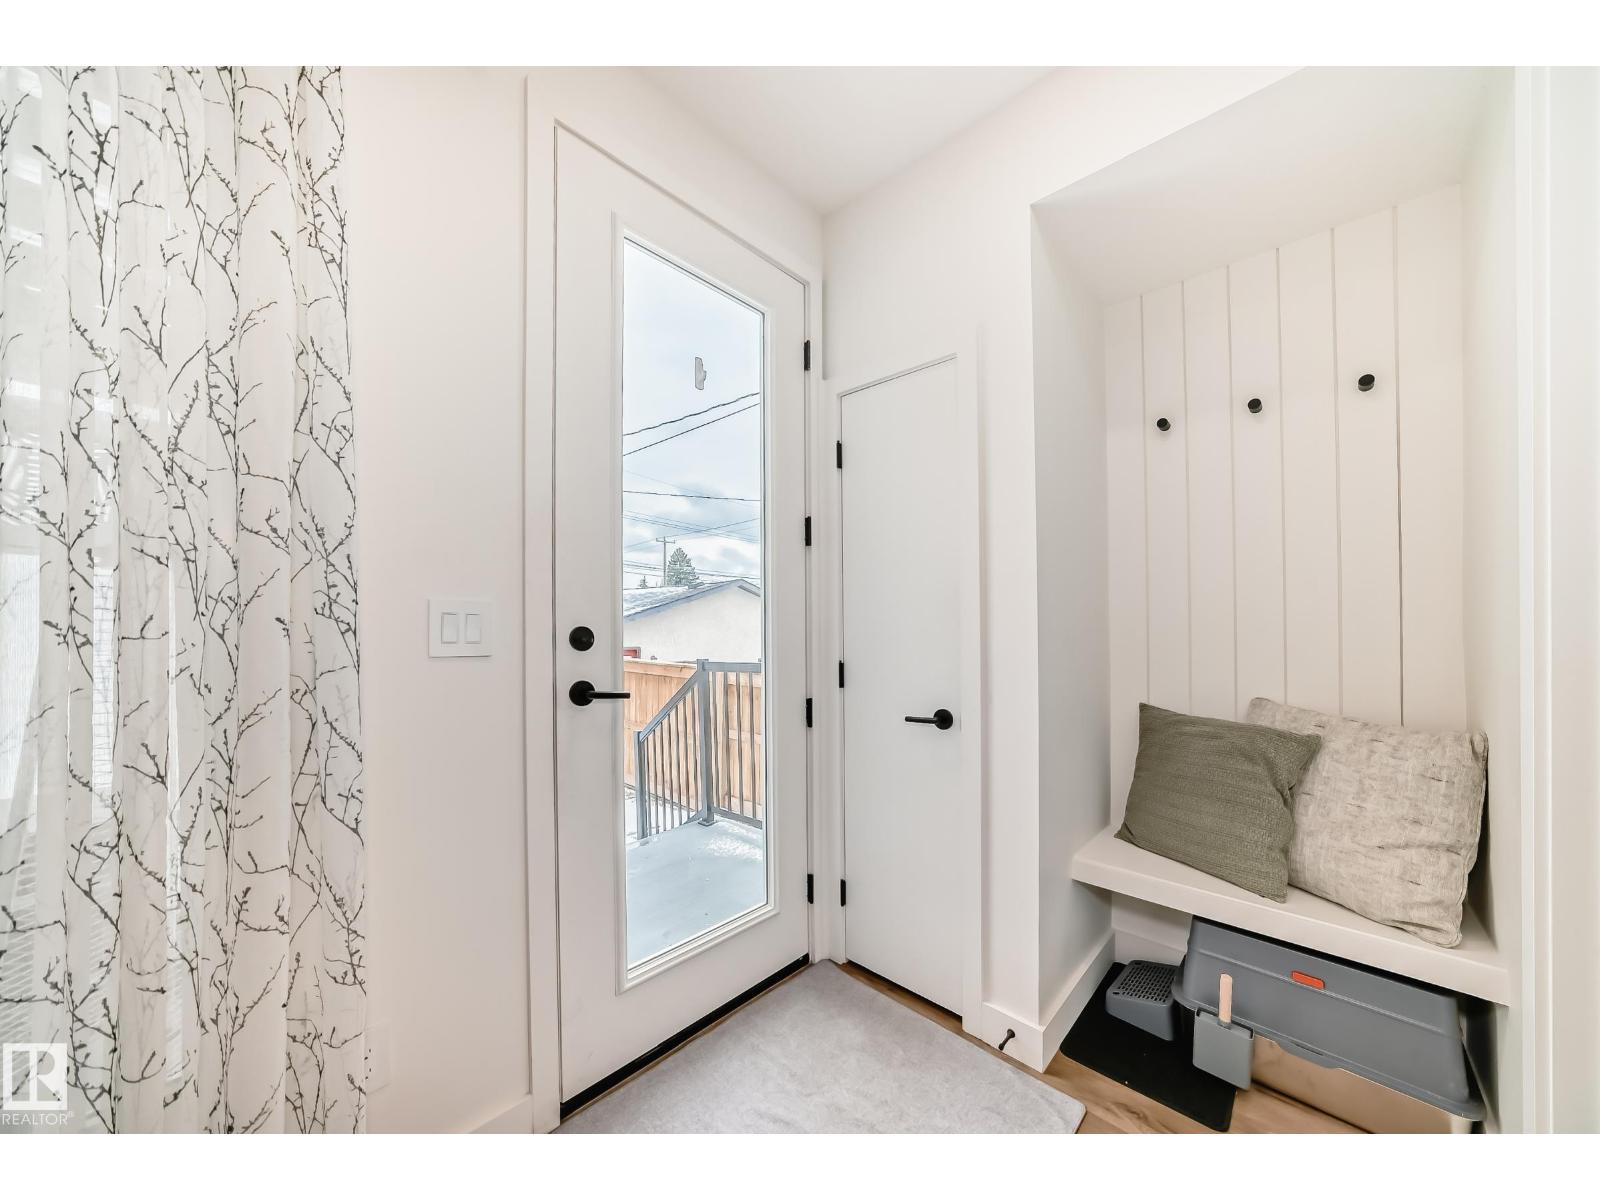
| Main Level | Mud Room | 1.66 m x 1.86 m |
| Upper Level | Primary Bedroom | 3.56 m x 3.6 m |
| Upper Level | Bedroom 2 | 3.46 m x 2.8 m |
| Upper Level | Bedroom 3 | 3.46 m x 2.77 m |

Start Your Mortgage Application
