
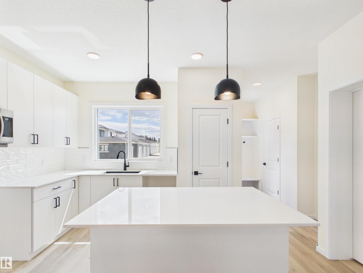
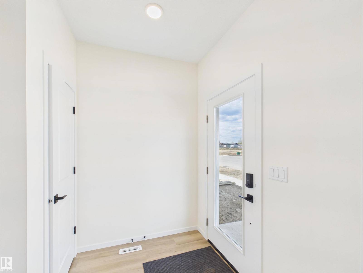
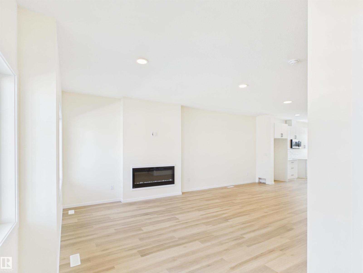
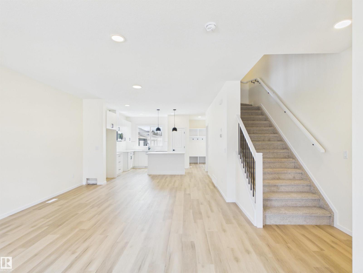
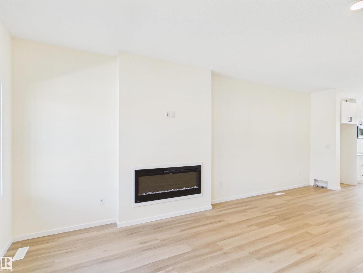
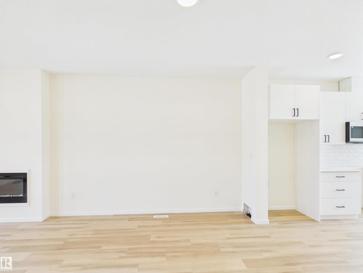
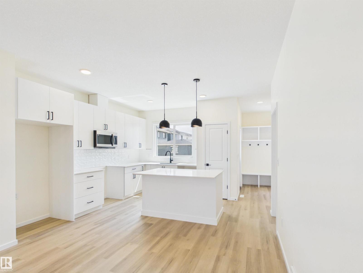
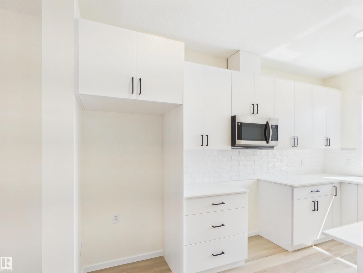
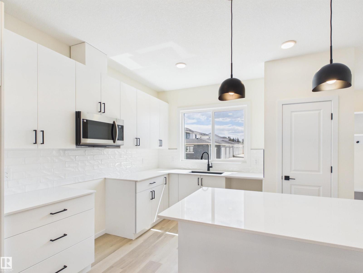
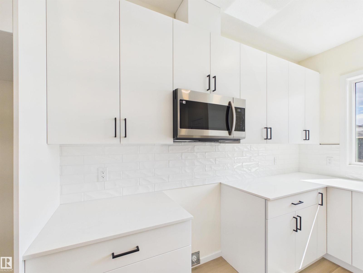
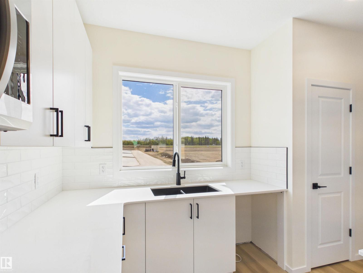
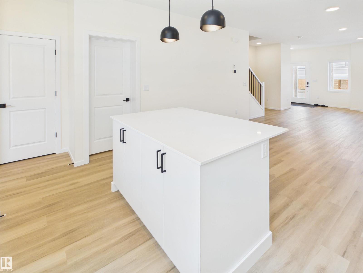
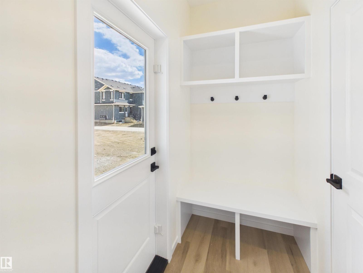
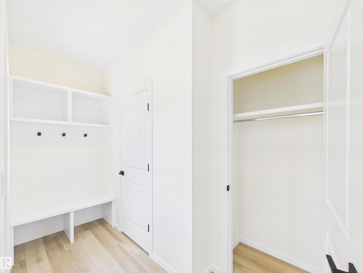
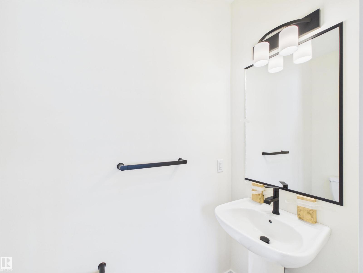
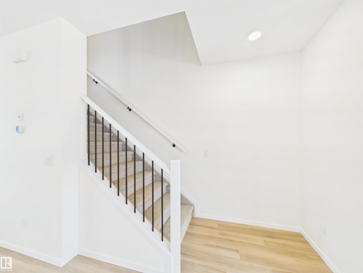
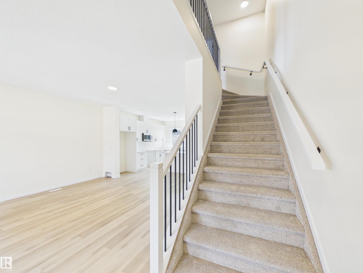
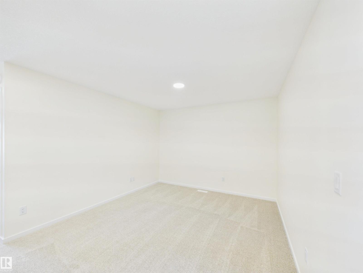
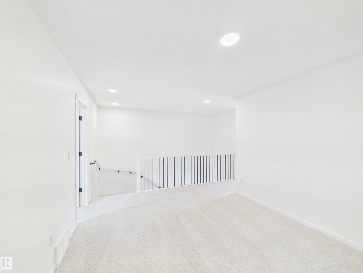
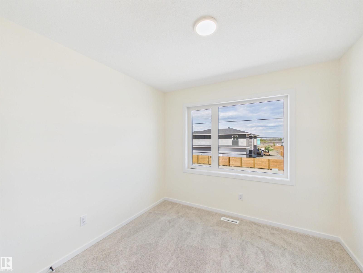
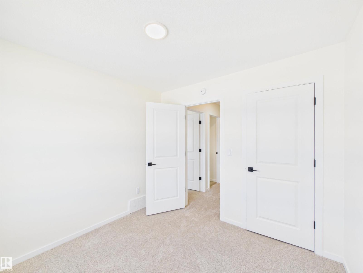
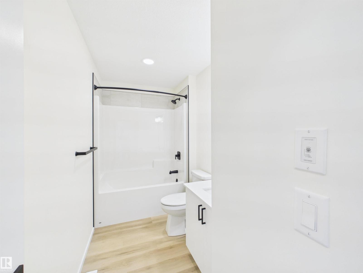
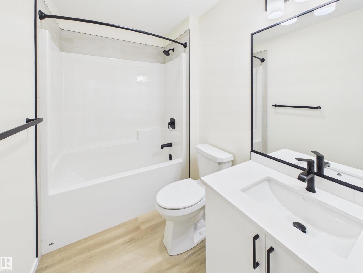
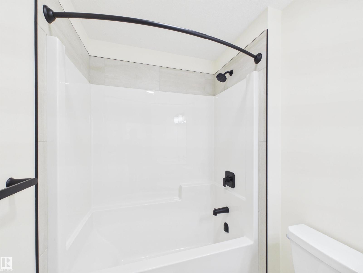
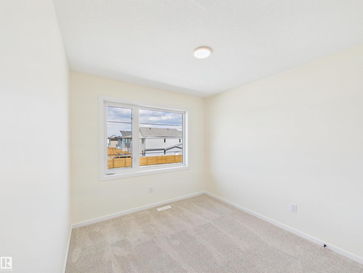
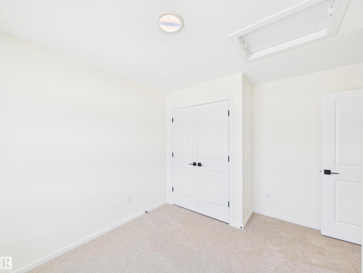
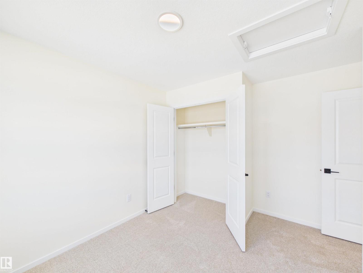
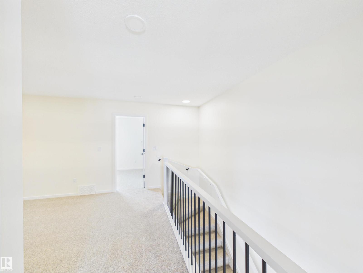
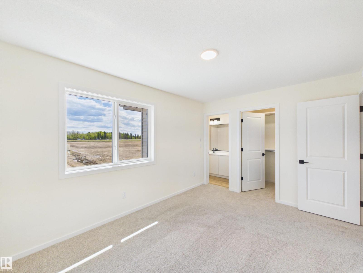
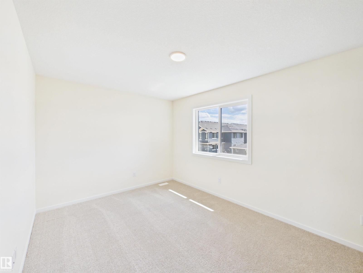
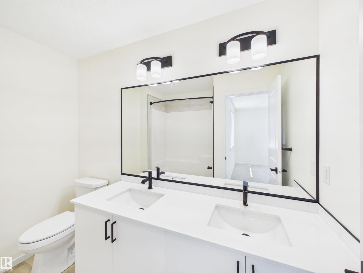
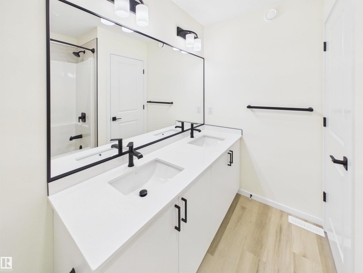
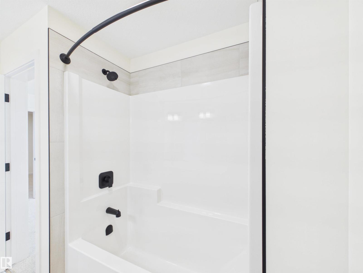
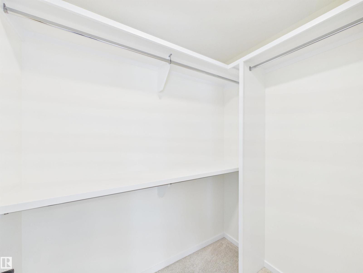
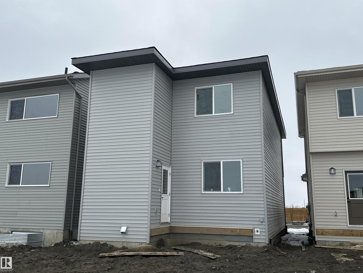
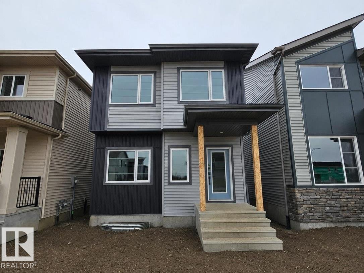
5 Things to Love About This Alquinn Home: 1) Modern Open Concept Living – Enjoy a bright main floor featuring a seamless living, dining, and kitchen space with an electric fireplace and an island with breakfast bar, plus a pantry. 2) Functional Everyday Design – Front entry closet, rear mudroom with built-in cubbies and bench, and a convenient 2-piece bath keep life organized. 3) Ideal Family Layout – Upper level offers a bonus room, laundry, 2 bedrooms, a 4pc bath, and a spacious primary retreat with walk-in closet and 5-piece ensuite with double sinks. 4) Prime Easton Location – Close to all amenities, steps to Easton Playground, and quick access into Edmonton. 5) Additional Features – 1700 sqft of living space, back lane access, and a north-facing front on this brand new 2-storey build. IMMEDIATE POSSESSION! (id:53676)
| Bathroom Total | 3 | Bedrooms Total | 3 |
| Amenities | Ceiling - 9ft | Appliances | Dishwasher, Microwave Range Hood Combo, Refrigerator, Stove |
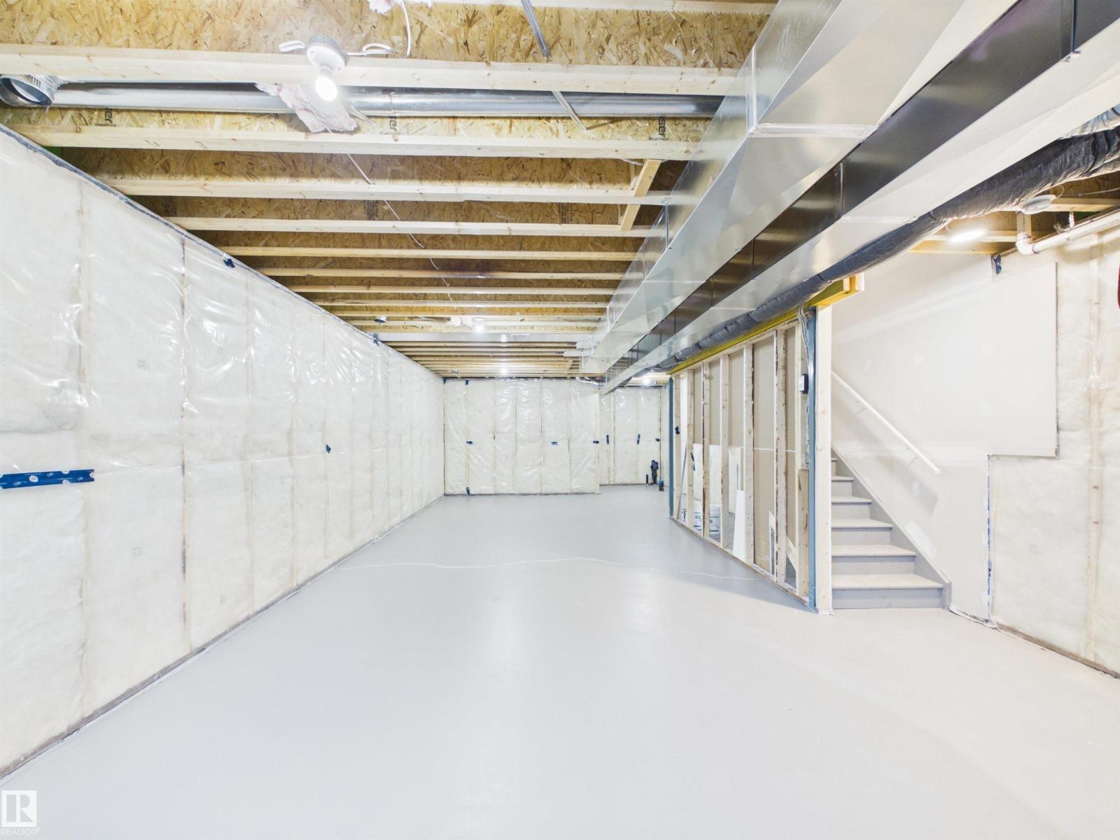
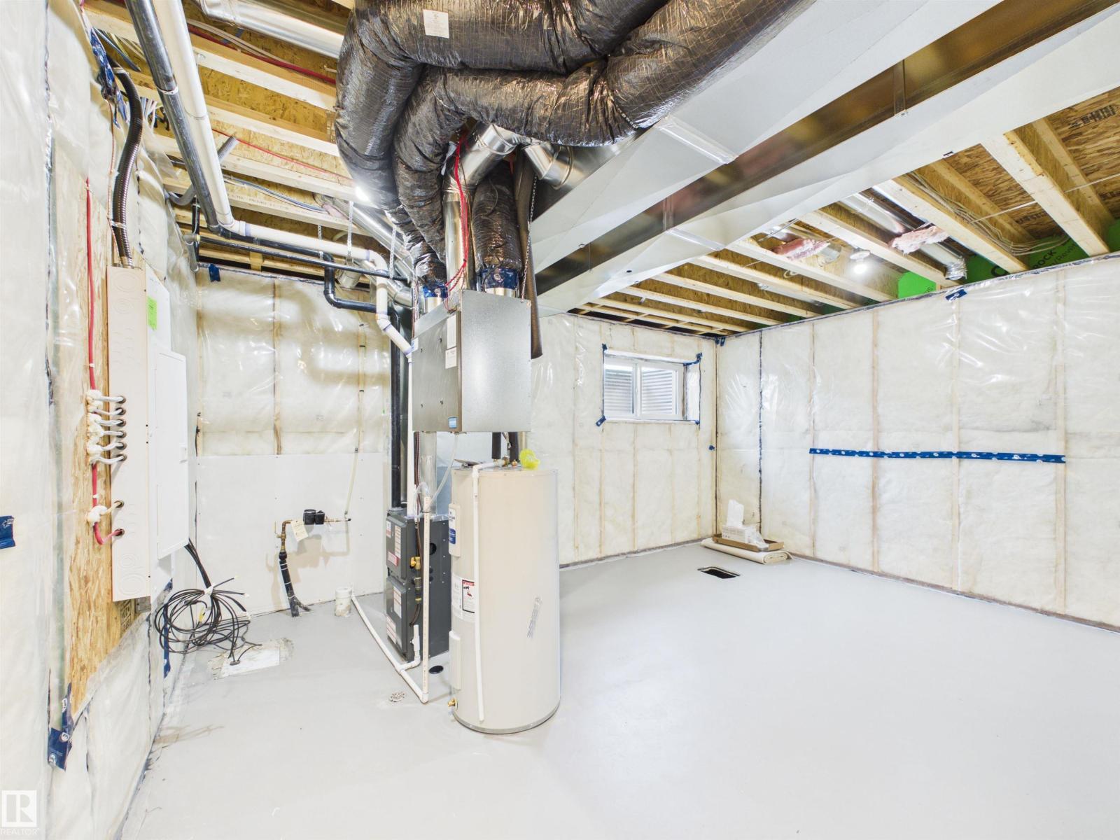
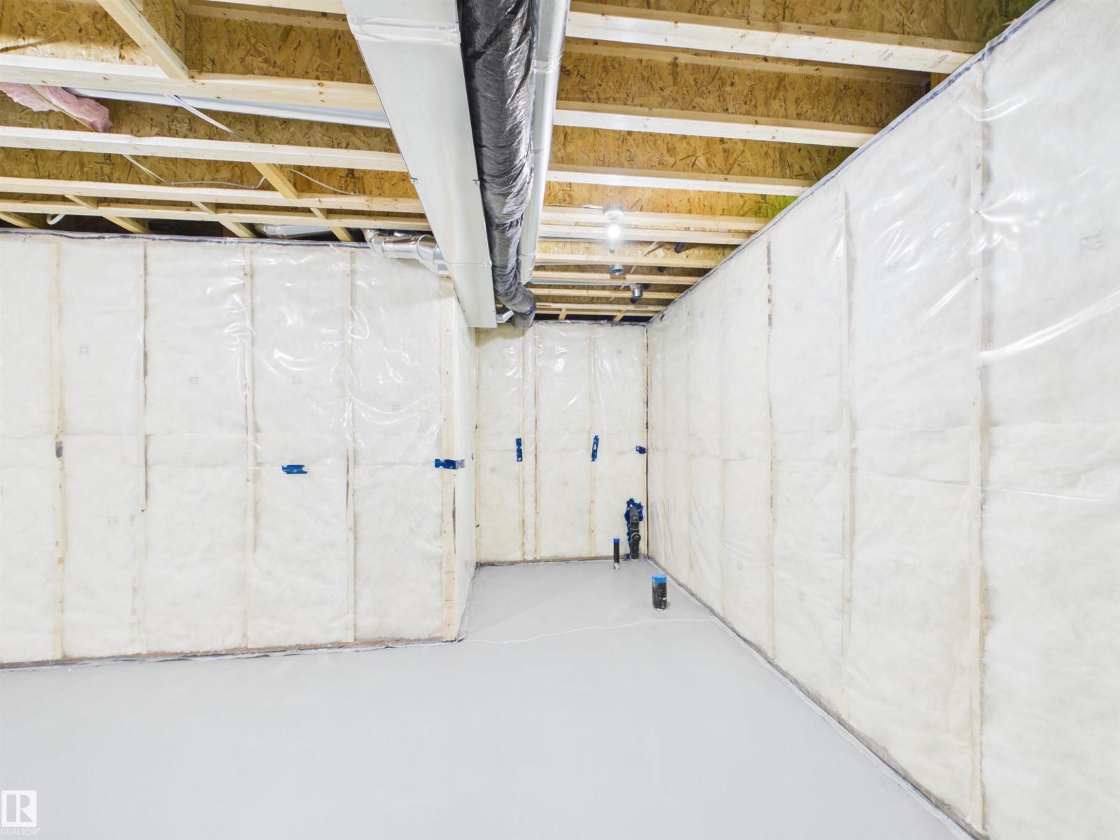
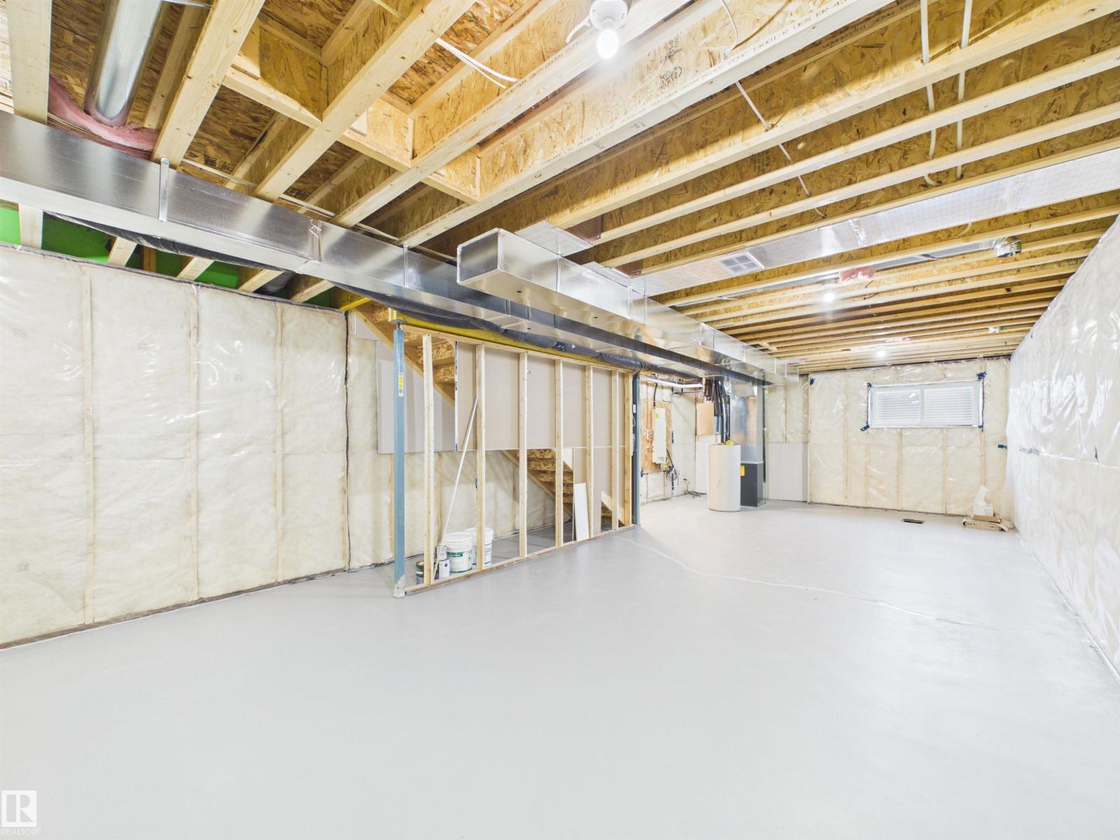
| Basement Development | Unfinished | Basement Type | Full (unfinished) |
| Constructed Date | 2026 | Construction Style Attachment | Detached |
| Fireplace Fuel | Electric | Fireplace Present | Yes |
| Fireplace Type | Insert | Half Bath Total | 1 |
| Heating Type | Forced Air | Stories Total | 2 |
| Size Interior | 1702 Sqft | Type | House |
| Parking Pad |
| Acreage | No | Land Amenities | Playground, Schools, Shopping |
| Size Irregular | 252.23 | Size Total | 252.23 M2 |
| Size Total Text | 252.23 M2 |
| Level | Type | Dimensions |
|---|---|---|
| Main Level | Living Room | 2.9 m x 4.47 m |
| Main Level | Dining Room | 4.27 m x 2.49 m |
| Main Level | Kitchen | 3.5 m x 4.45 m |
| Upper Level | Primary Bedroom | 4.2 m x 3.03 m |
| Upper Level | Bedroom 2 | 2.78 m x 2.87 m |
| Upper Level | Bedroom 3 | 2.87 m x 2.82 m |
| Upper Level | Bonus Room | 3.46 m x 3.43 m |
| Upper Level | Laundry Room | 1.13 m x 1.02 m |

Start Your Mortgage Application
