
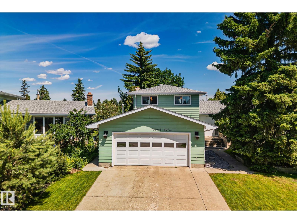
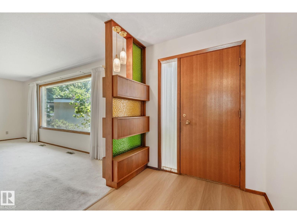
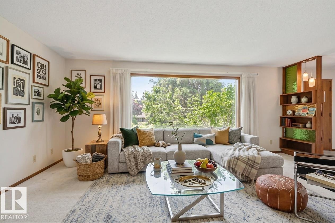
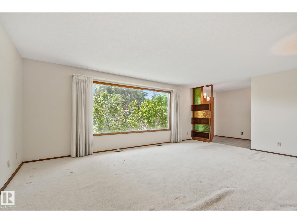
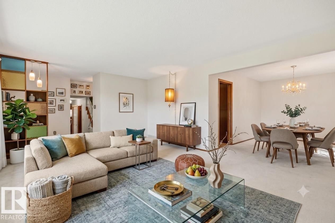
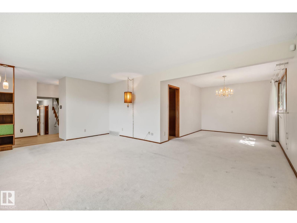
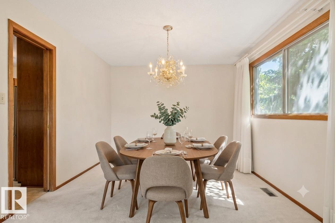
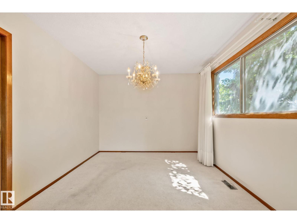
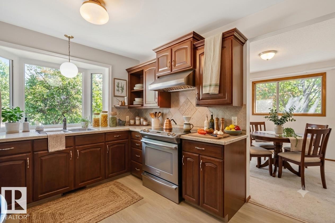
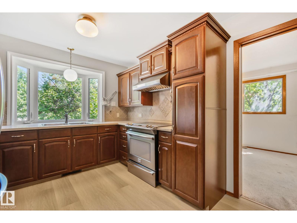
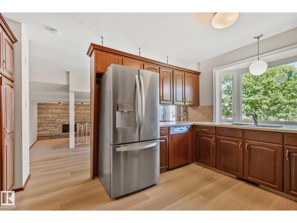
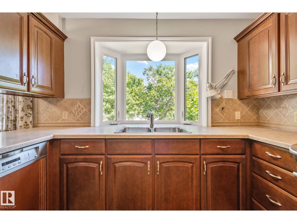
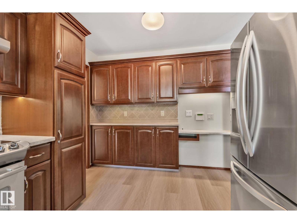
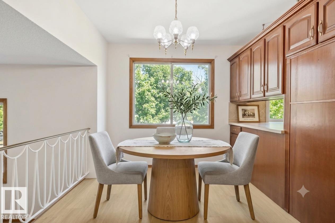
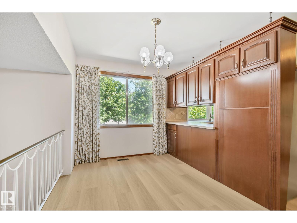
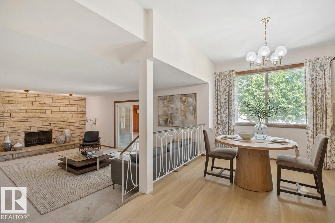
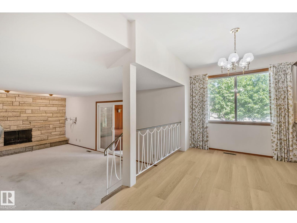
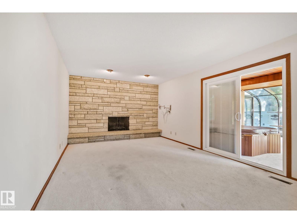
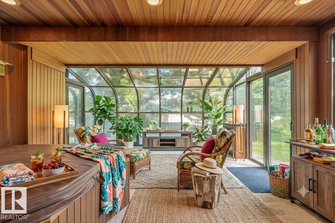
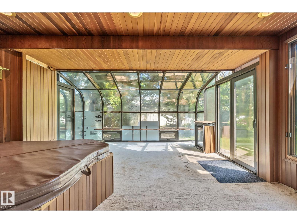
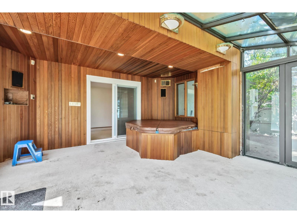
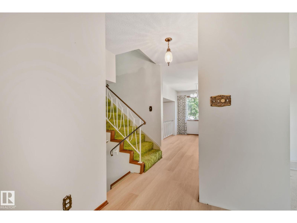
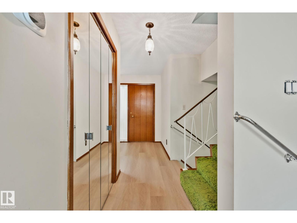
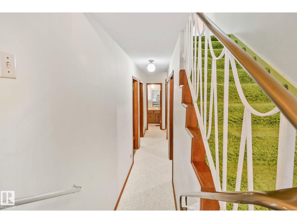
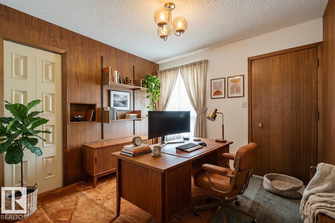
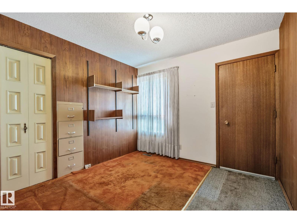
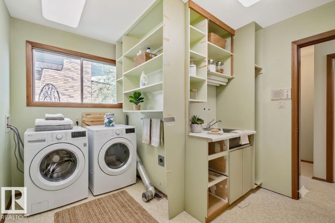
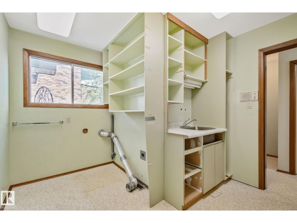
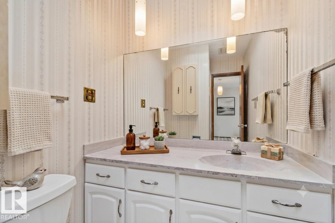
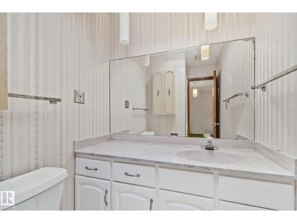
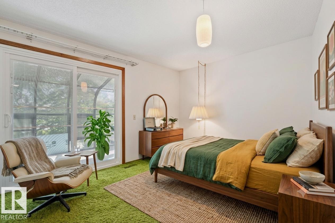
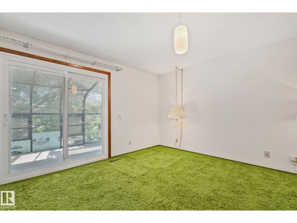
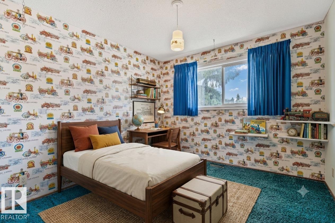
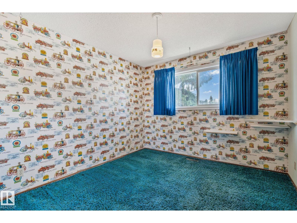
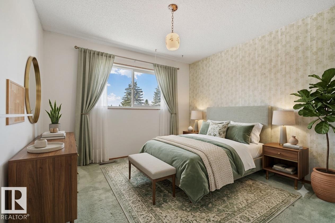
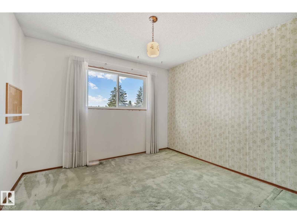
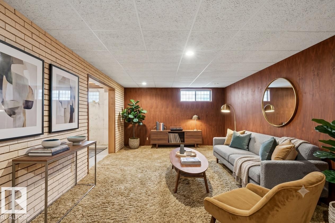
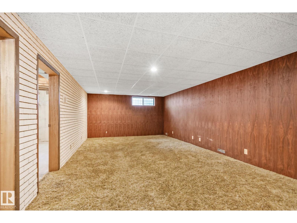
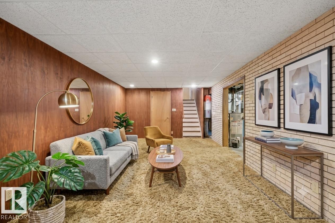
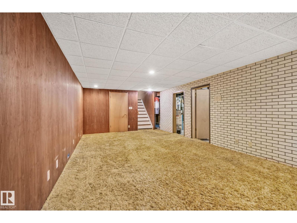
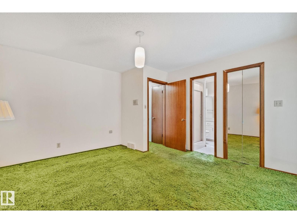
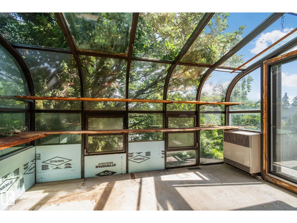
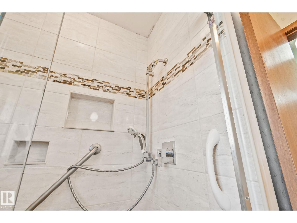
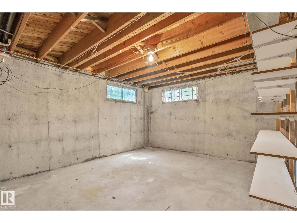
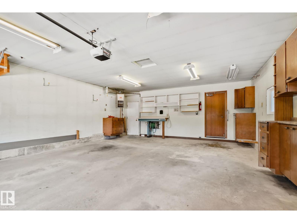
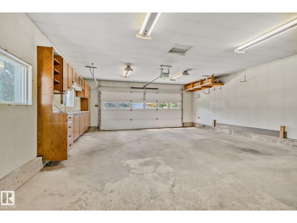
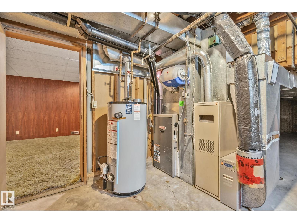
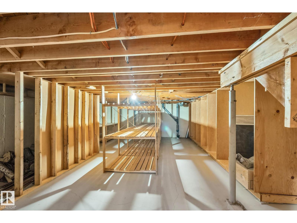
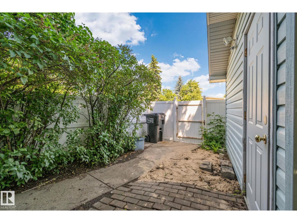
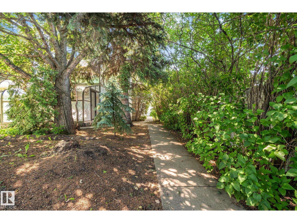
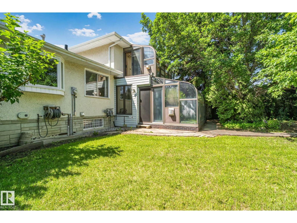
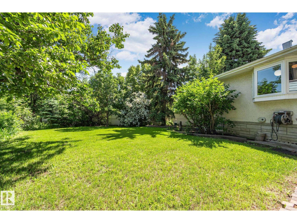
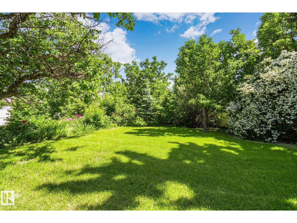
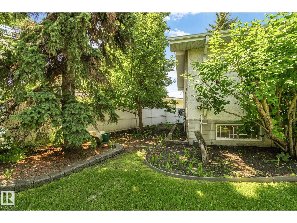
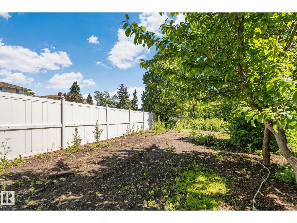
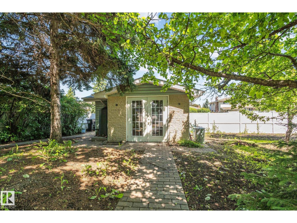
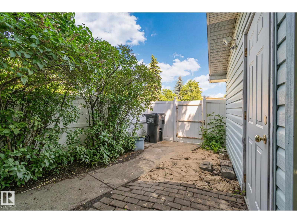
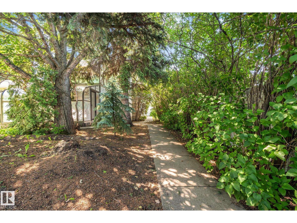
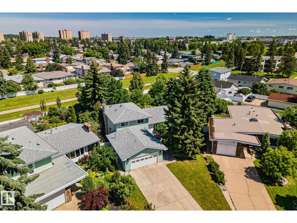
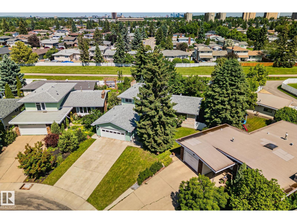
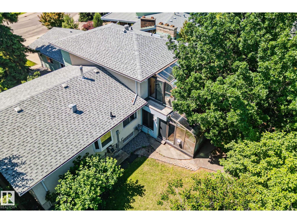
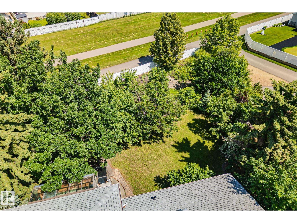
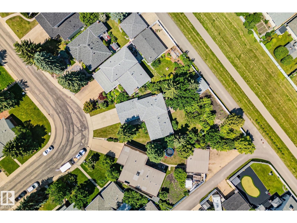
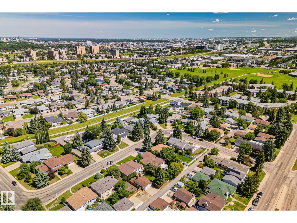
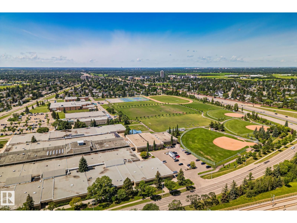
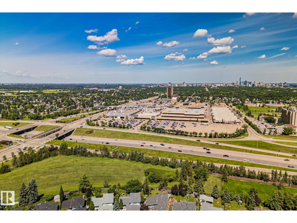
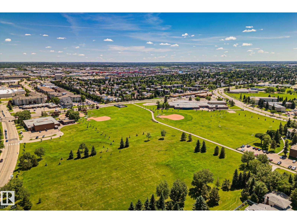
Original owner two storey with exceptional space and an unbeatable layout on a huge pie shaped lot, a rare find for gardeners and outdoor lovers. The main floor features a stunning kitchen with stainless steel appliances, including a new fridge, new flooring in the kitchen, eating area, and hallway, all redone in 2025. The bright breakfast area and spacious living room with picturesque windows offer a warm, open feel. Entertain in the sunken living room with a cozy wood fireplace, or unwind in the sunroom and hot tub. Shingles were replaced in 2025. Upstairs boasts 3 generous bedrooms and an updated main bath with double wide shower. The primary suite is a true retreat with a 3 piece ensuite with skylight, walk in closet, and its own private sunroom. The basement is mostly finished, with the bedroom or guest suite left to complete. Outside, enjoy your own private oasis with a garden shed. This is a home that offers space, character, and a lifestyle rarely found on the market. some photos virtually staged. (id:53676)
| Bathroom Total | 3 | Bedrooms Total | 3 |
| Appliances | Dishwasher, Hood Fan, Refrigerator, Storage Shed, Stove | Basement Development | Partially Finished |
| Basement Type | Full (partially Finished) | Constructed Date | 1971 |
| Construction Style Attachment | Detached | Fireplace Fuel | Wood |
| Fireplace Present | Yes | Fireplace Type | Unknown |
| Half Bath Total | 1 | Heating Type | Forced Air |
| Stories Total | 2 | Size Interior | 2205 Sqft |
| Type | House |
| Attached Garage |
| Acreage | No | Fence Type | Fence |
| Land Amenities | Playground, Public Transit, Schools, Shopping | Size Irregular | 1208.48 |
| Size Total | 1208.48 M2 | Size Total Text | 1208.48 M2 |
| Level | Type | Dimensions |
|---|---|---|
| Main Level | Living Room | 6.09 m x 4.19 m |
| Main Level | Dining Room | 3.07 m x 3.91 m |
| Main Level | Kitchen | 3.26 m x 3.91 m |
| Main Level | Family Room | 6.37 m x 5.48 m |
| Main Level | Bedroom 2 | 3.3 m x 3.72 m |
| Main Level | Bedroom 3 | 3.07 m x 3.73 m |
| Upper Level | Primary Bedroom | 4.08 m x 4.34 m |

Start Your Mortgage Application
